Barley and Bun
In collaboration with Studio 823 · A compact café interior in Khar, Mumbai.
Abstract
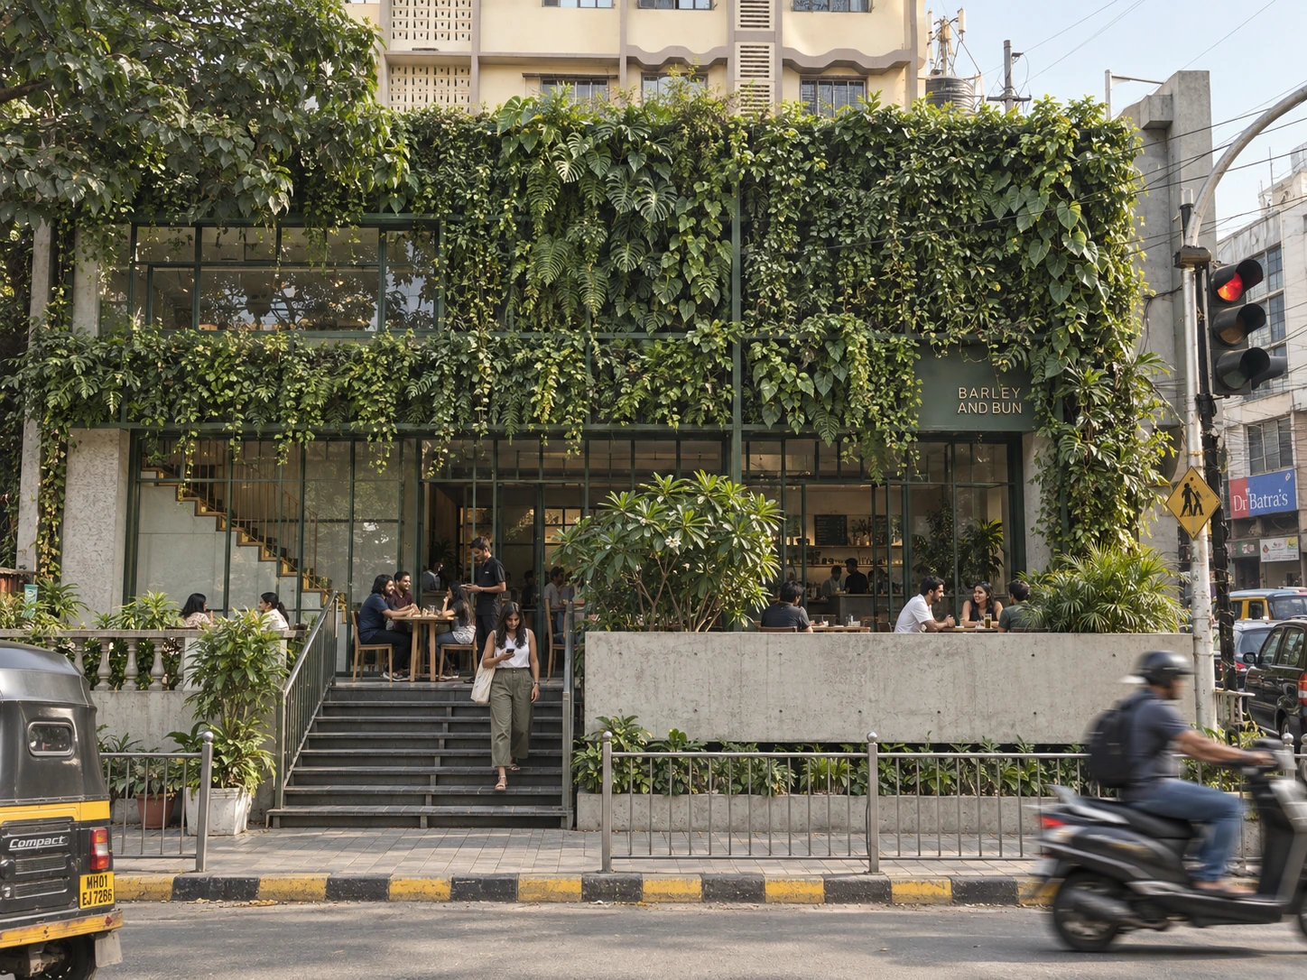
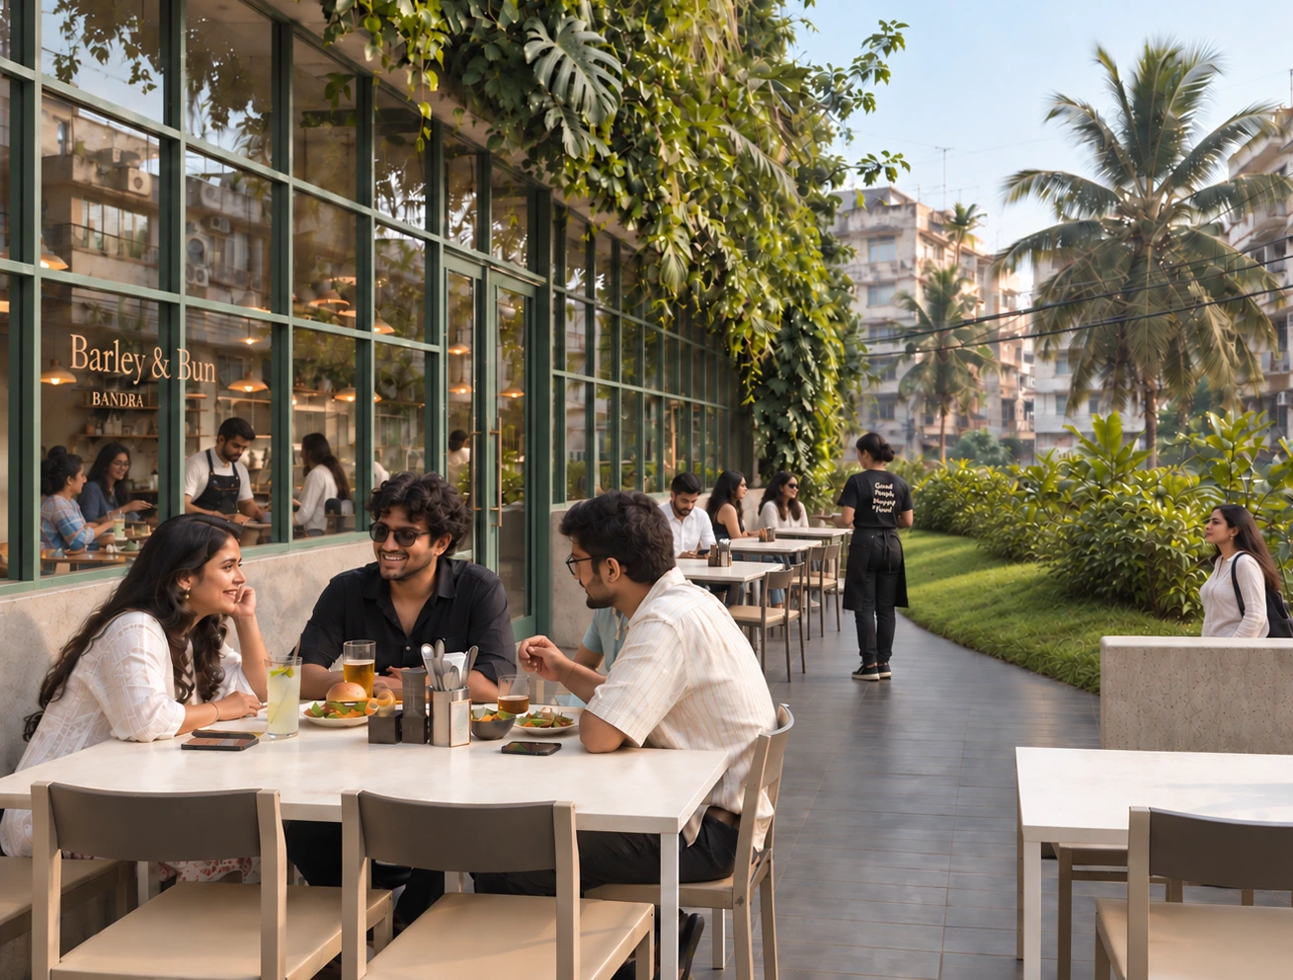
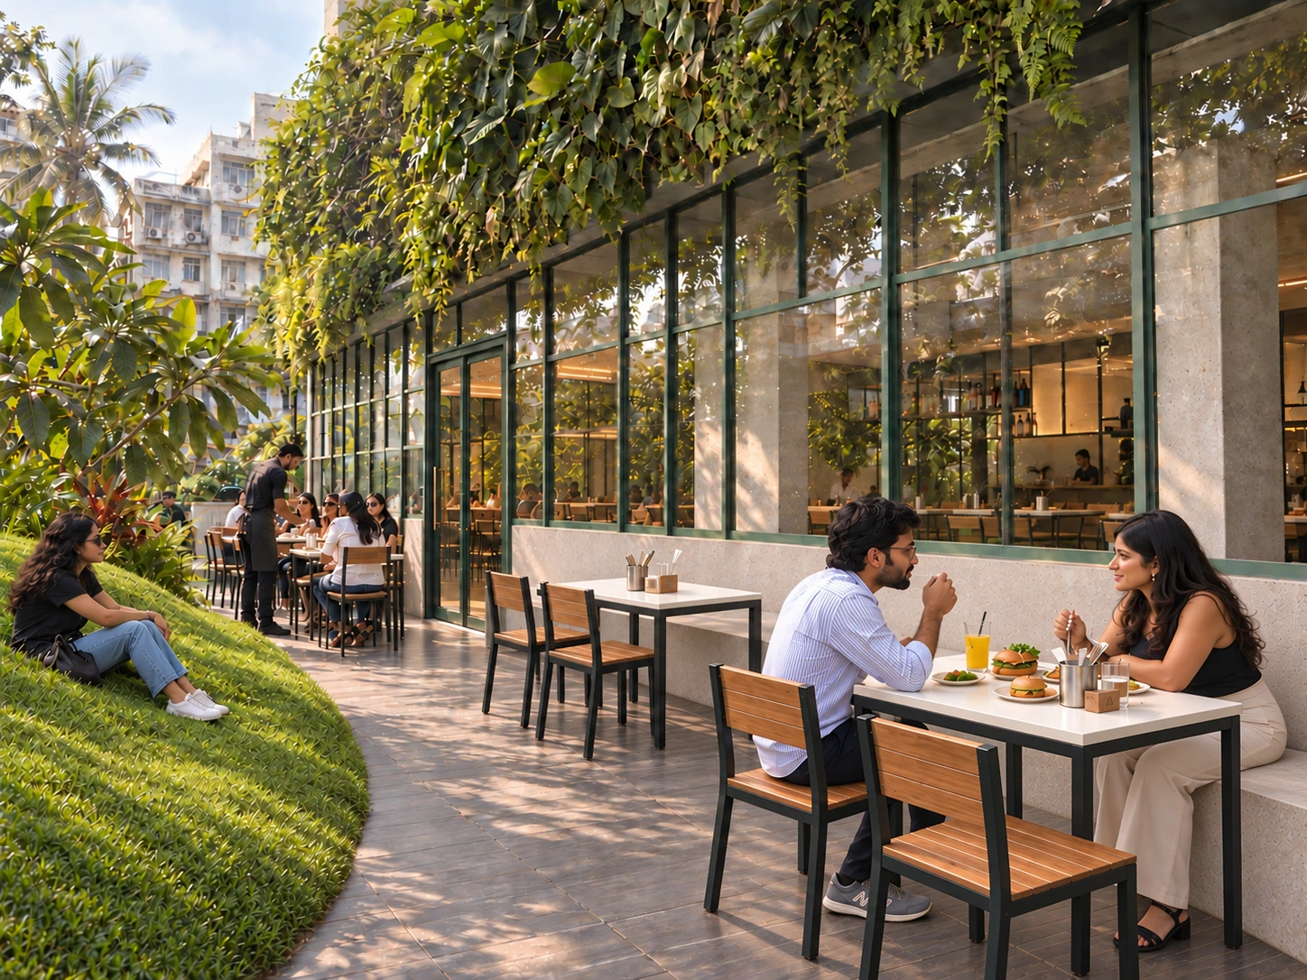
Barley and Bun is a compact cafe concept in Khar, Mumbai. Its visualisations connect a planted street frontage with indoor dining, outdoor seating and a cafe bar. Pale surfaces, green metal framing and timber furniture establish continuity between these spaces.
Brief
Connect the street frontage, indoor and outdoor seating and cafe bar through a compact layout and one continuous material palette.




Project story
Barley and Bun is a compact café concept in Khar, Mumbai.
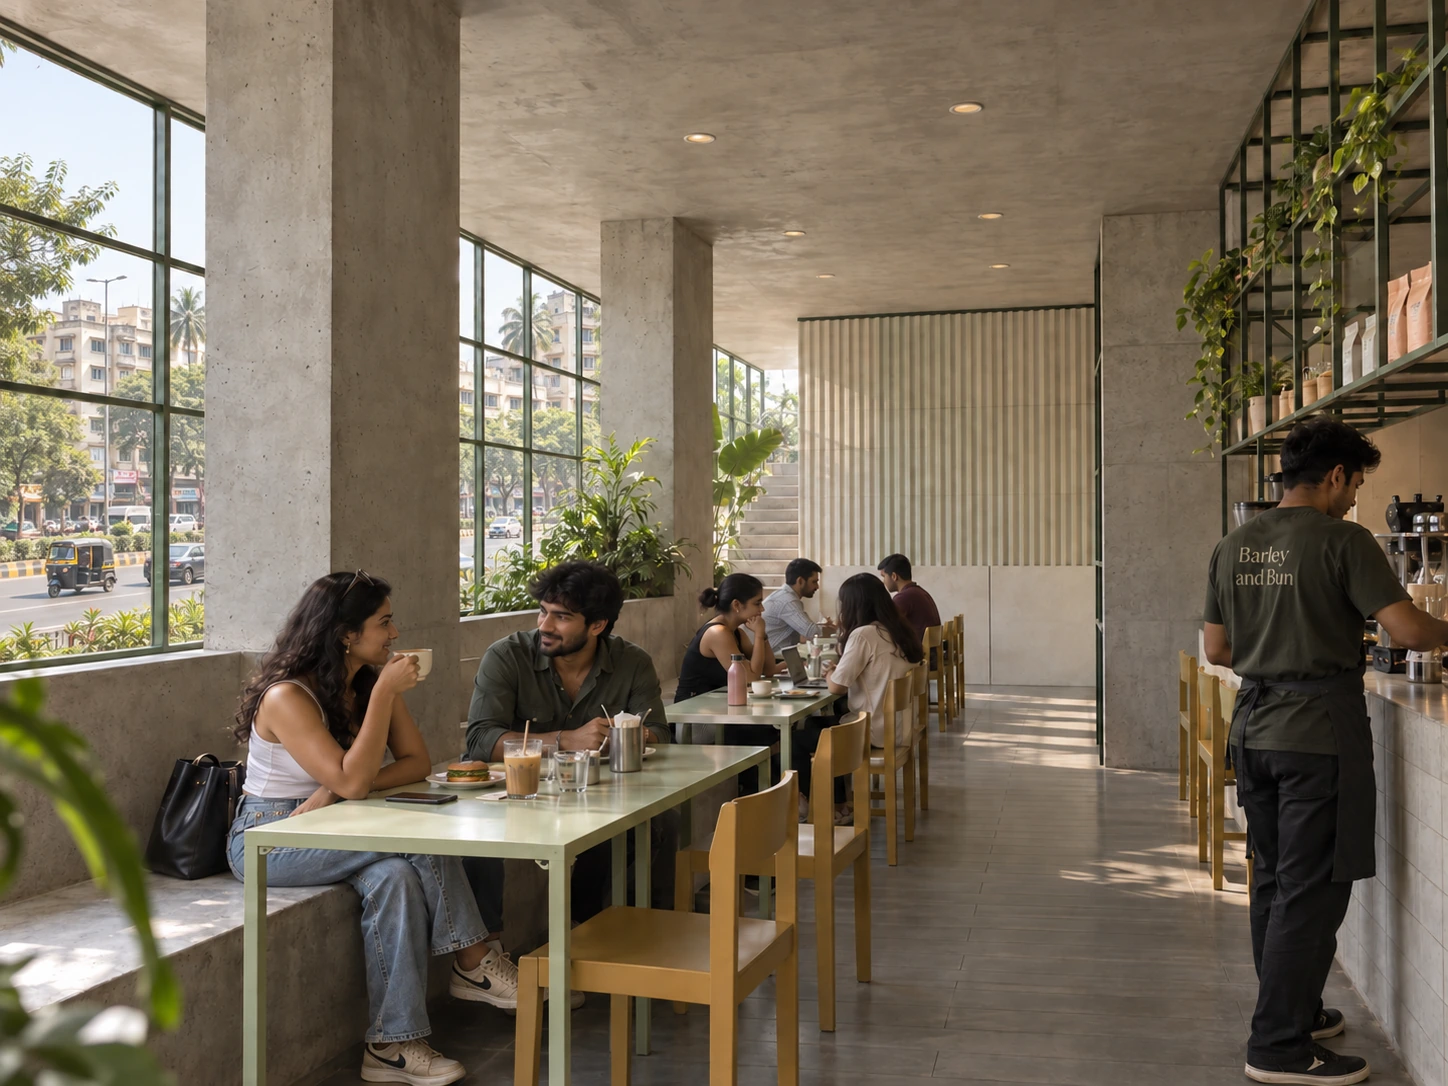
The selected visualisations connect a planted street frontage, indoor dining, outdoor seating and a café bar. Pale surfaces, green metal framing and timber furniture give these spaces a continuous material character.
One palette, inside and out
Pale surfaces, green metal framing and timber furniture connect the café counter to the dining room and planted frontage. The counter detail carries the same material language into the smallest part of the interior.
Bar counter and suspended shelving; architectural visualisation.