Jude Bakery
In collaboration with F'KD Workshop · An invite-only diner atop a historic Mumbai bakery.
Abstract
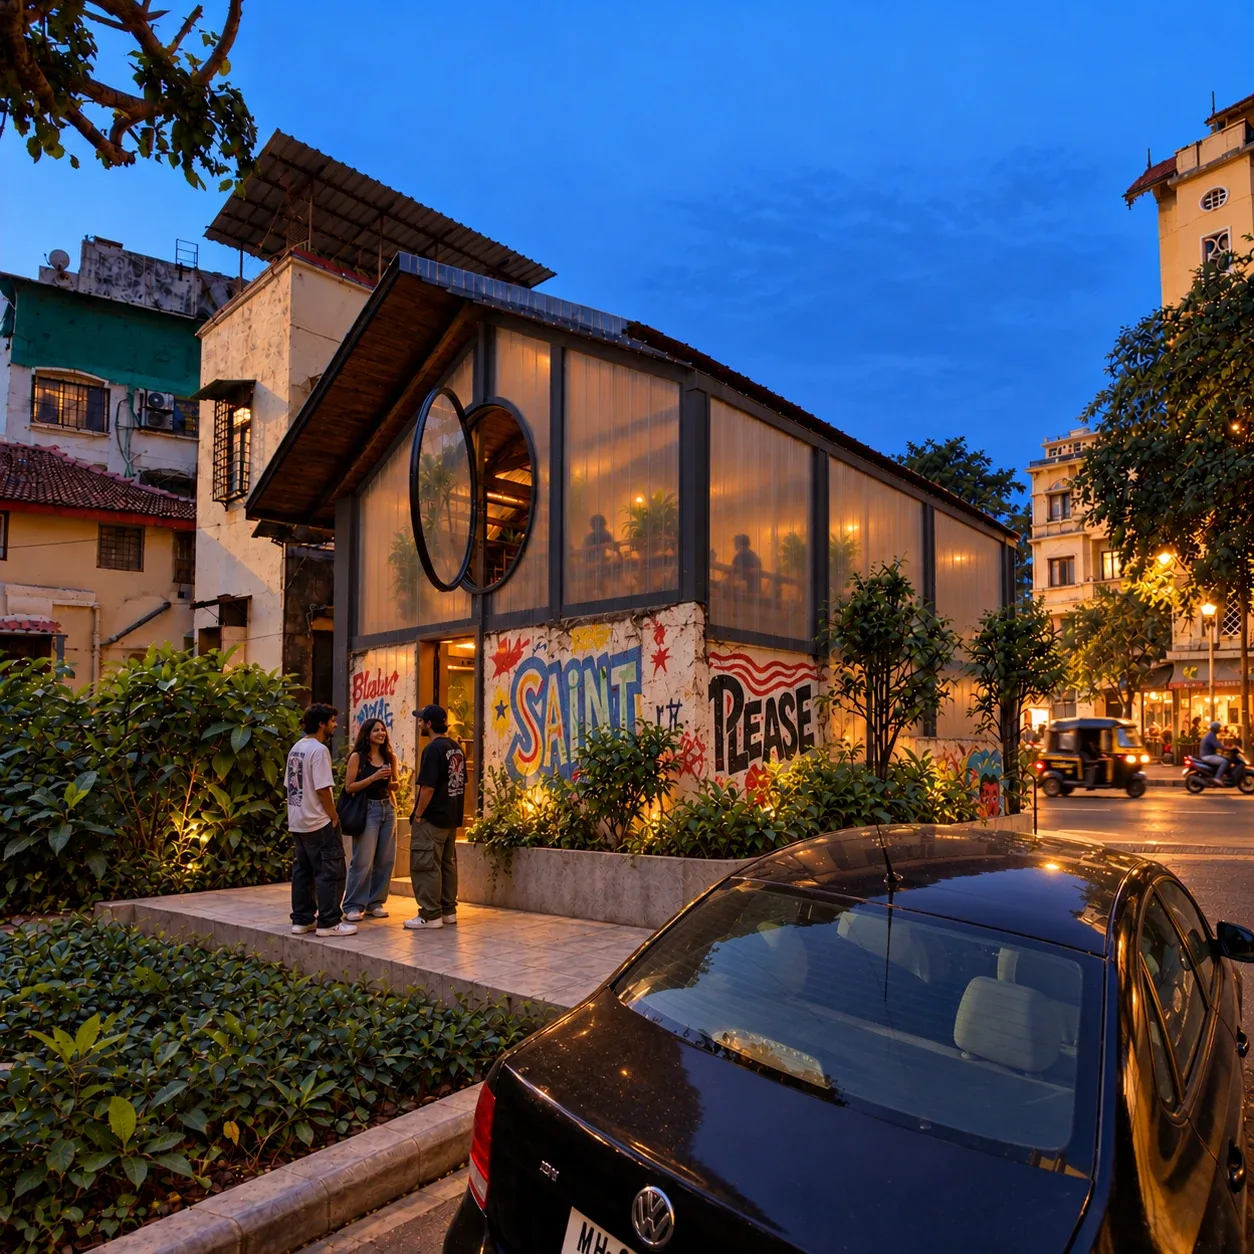
The Jude Bakery project proposes an invite-only diner above a historic working Mumbai bakery. A translucent roof, open kitchen, bar, wine store and long communal table create a setting for chef-led dinners. The intervention retains the bakery below and the character of its original building.
Brief
Reclaim the upper floor for intimate chef dinners while keeping the working bakery and the building’s original character intact.



Project story
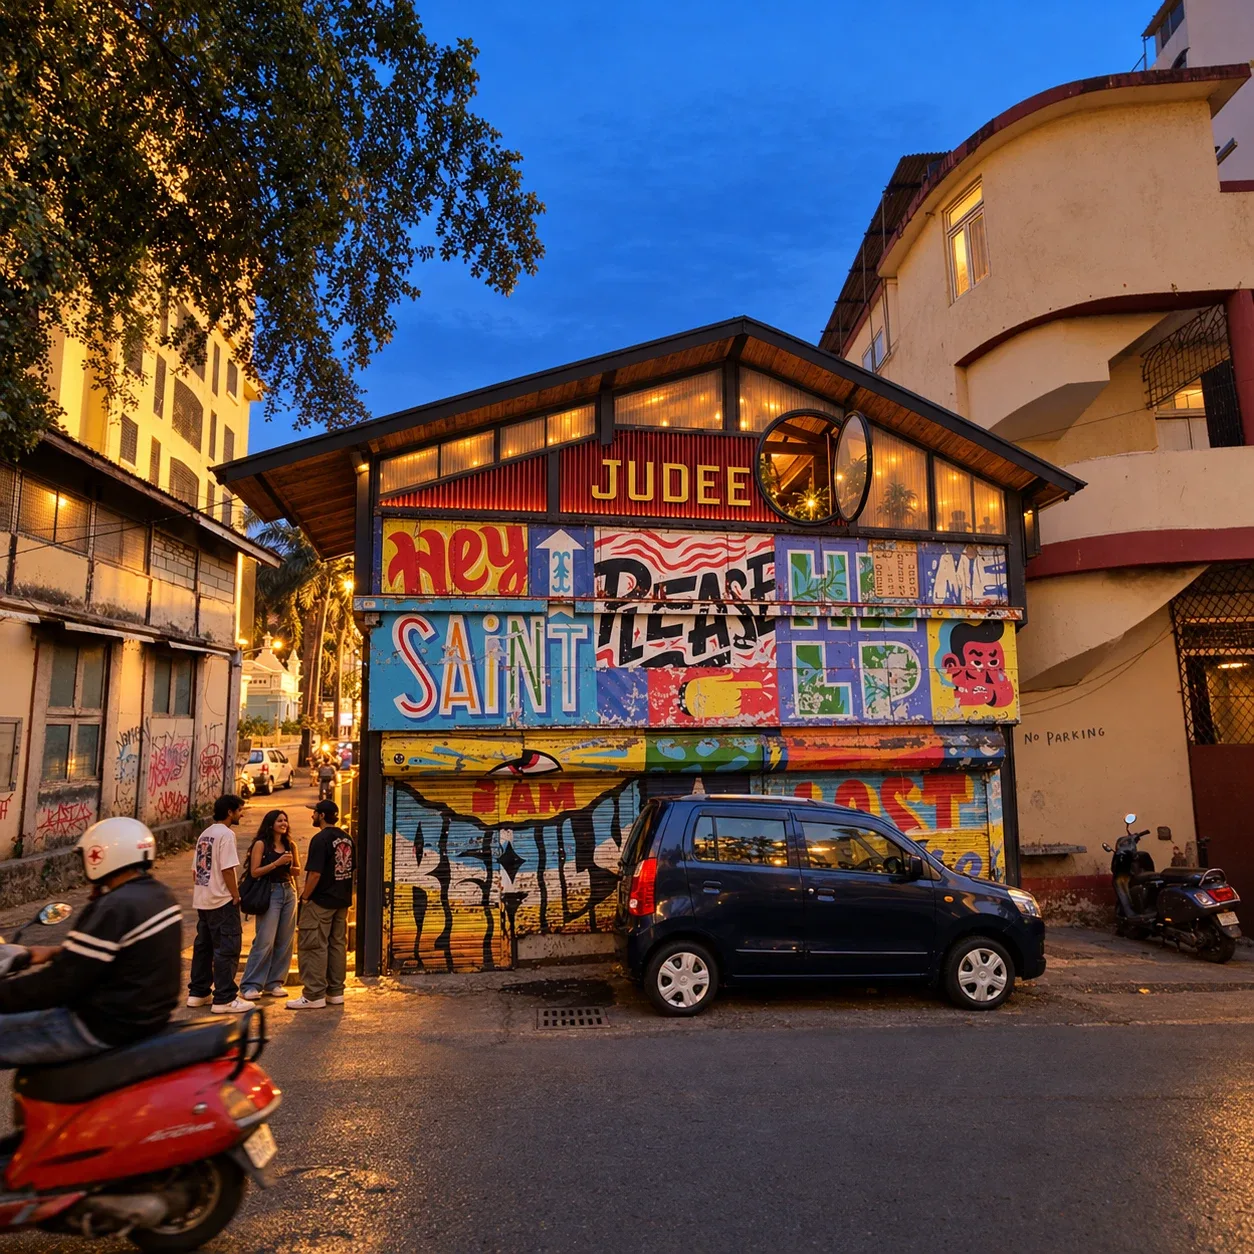
St. Jude Bakery is a redevelopment idea for a historic Mumbai bakery: an invite-only diner upstairs, with the small working bakery kept alive below. The aim was to reclaim the old building without losing its original character, turning the experimental kitchen on top into a venue for secret chef dinners.
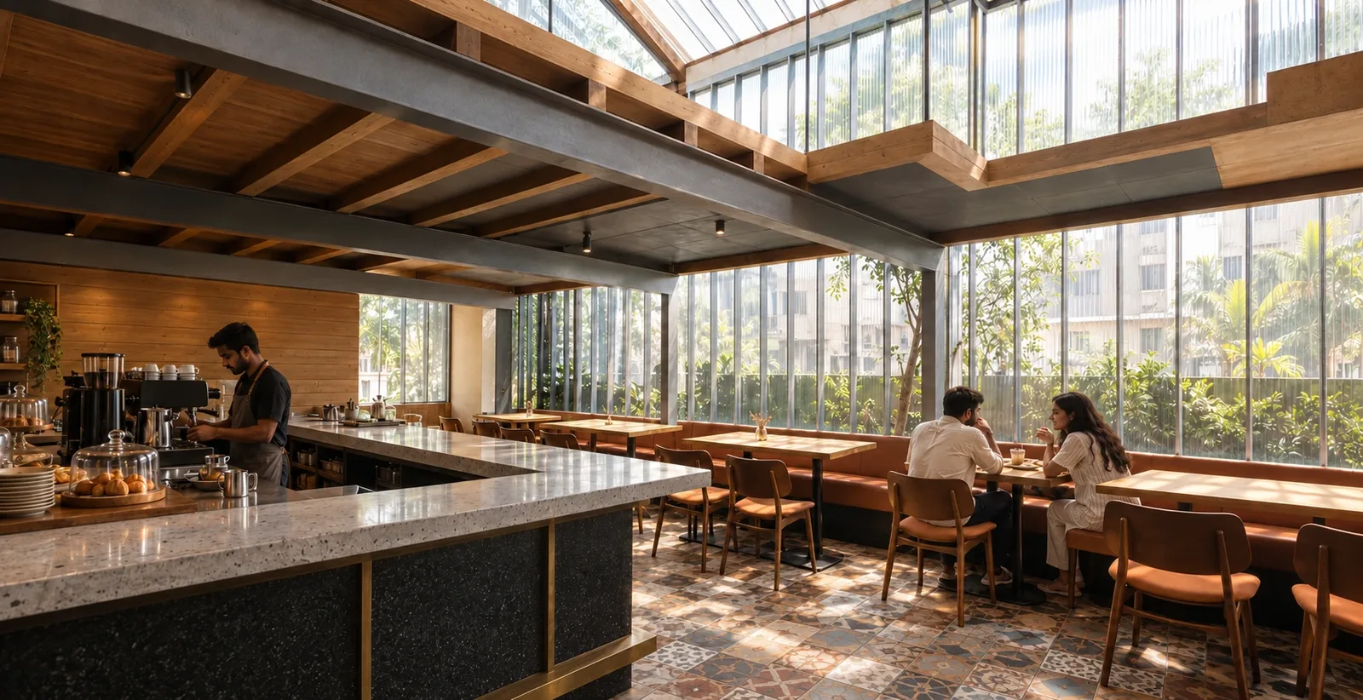
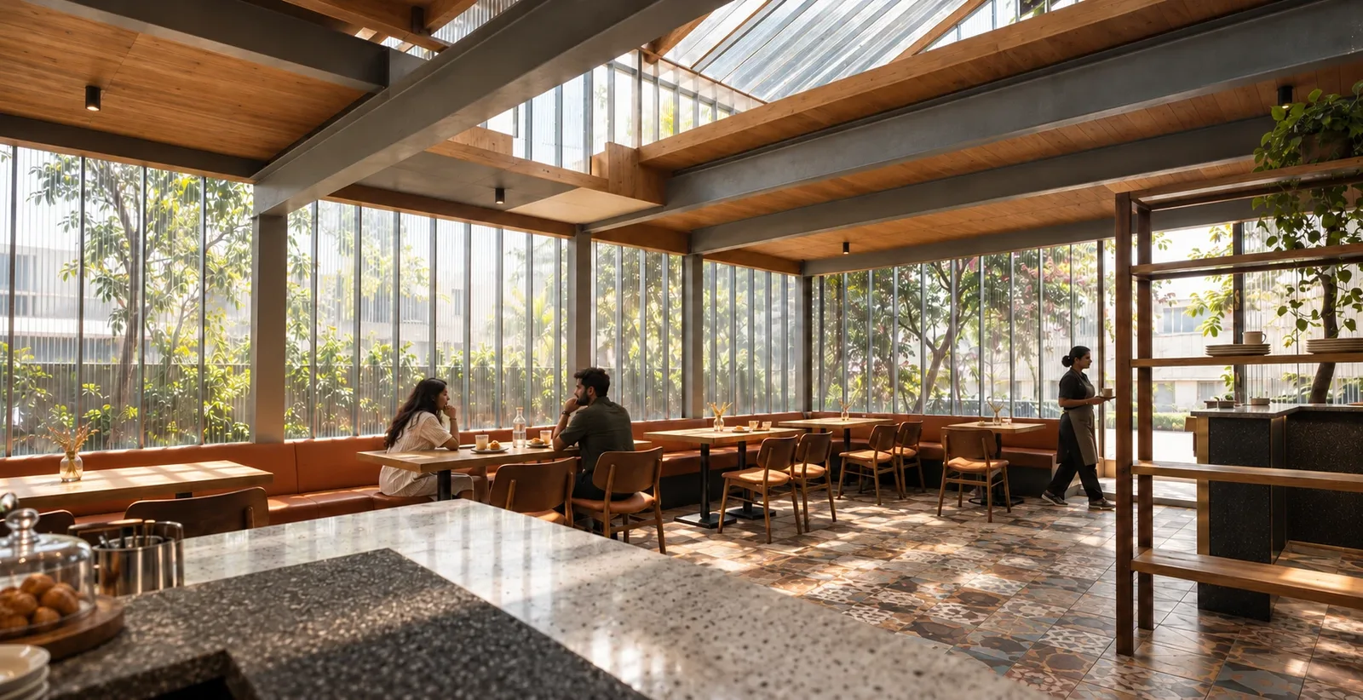
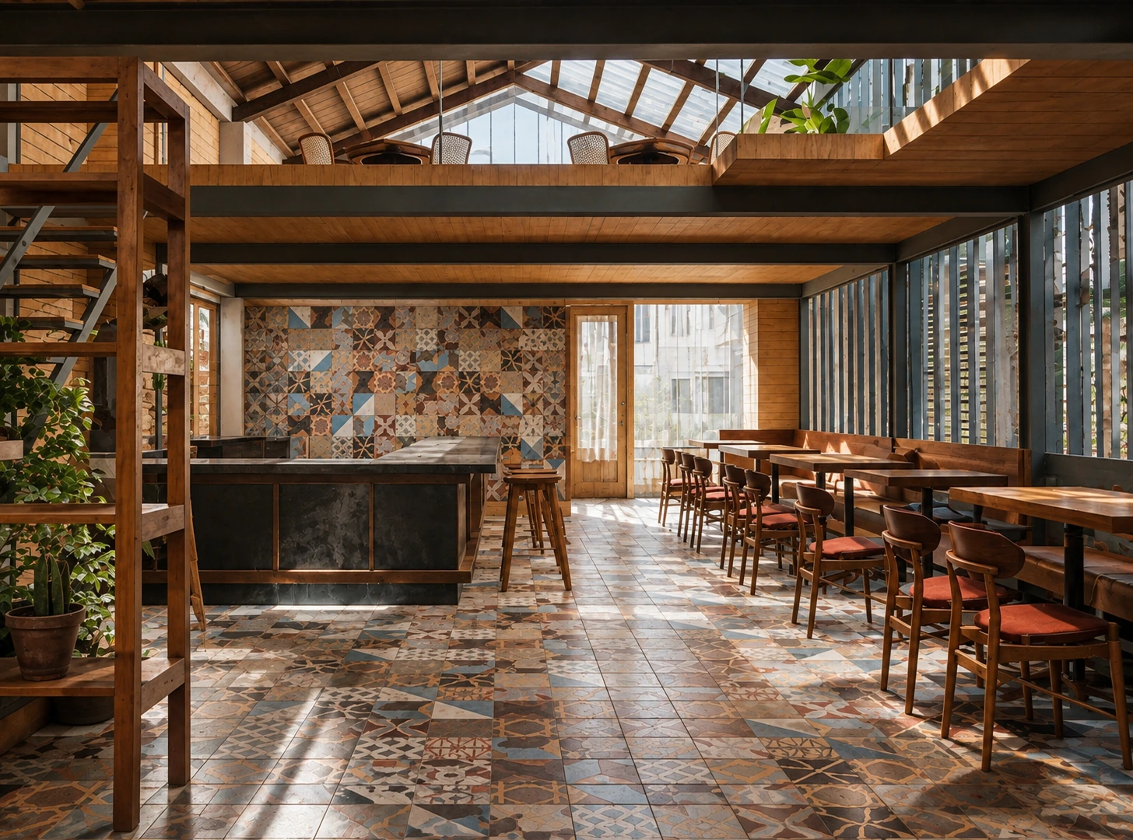
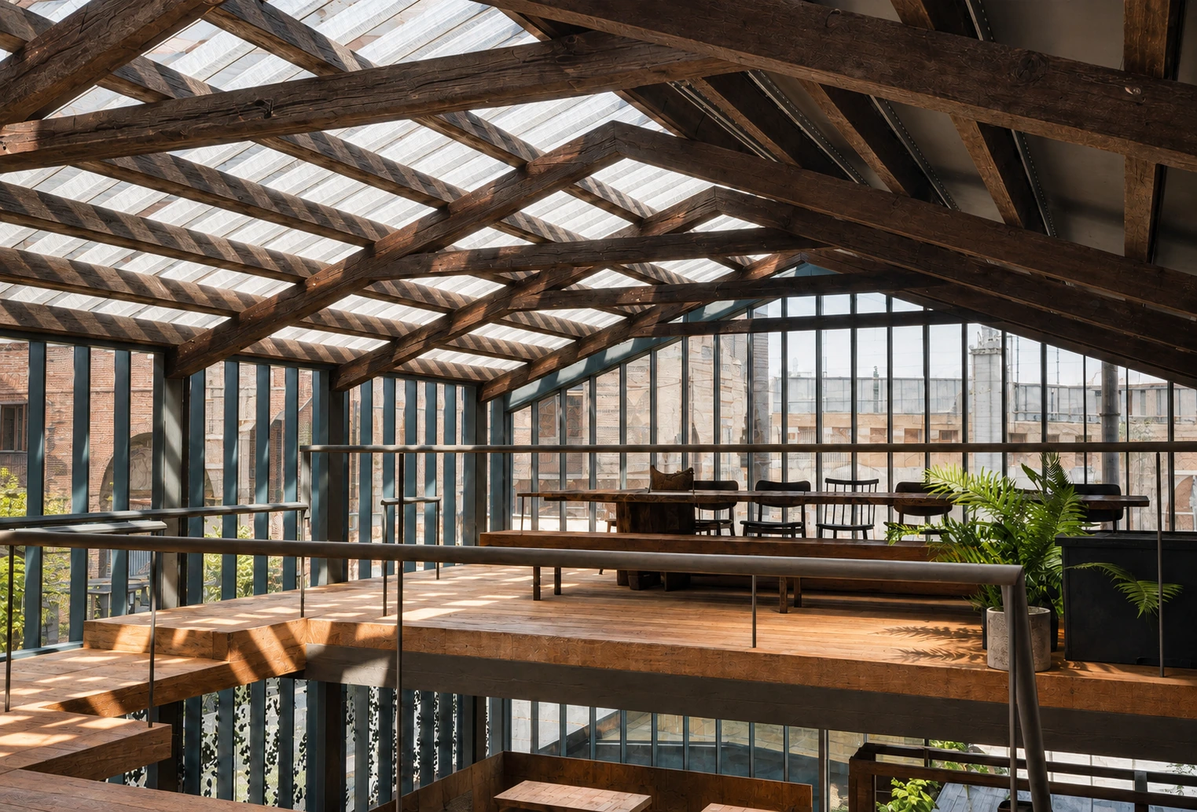
Our intervention began at the roof, where a translucent polycarbonate mesh lets the outside in and makes the upper floor feel almost like a greenhouse, while the original bakery foundation stays intact. Inside we added an open bar, an open kitchen where food is prepared in front of the guests, a small wine store with an overhead holding rack, and a single long dining table where everyone gathers.
A light room above the old bakery
The proposal keeps the working bakery below and gives the upper floor a new life around shared dinners. A translucent roof, an open bar and a long communal table turn the existing building into an intimate place to gather.
The intervention begins above the existing bakery, with a light enclosure that changes character from daylight to dusk.
The bar beneath the roof
The counter and dining area share an open room, with the roof structure visible overhead.
Communal dining upstairs
The long table gives the upper floor a shared focus for the proposed chef dinners.
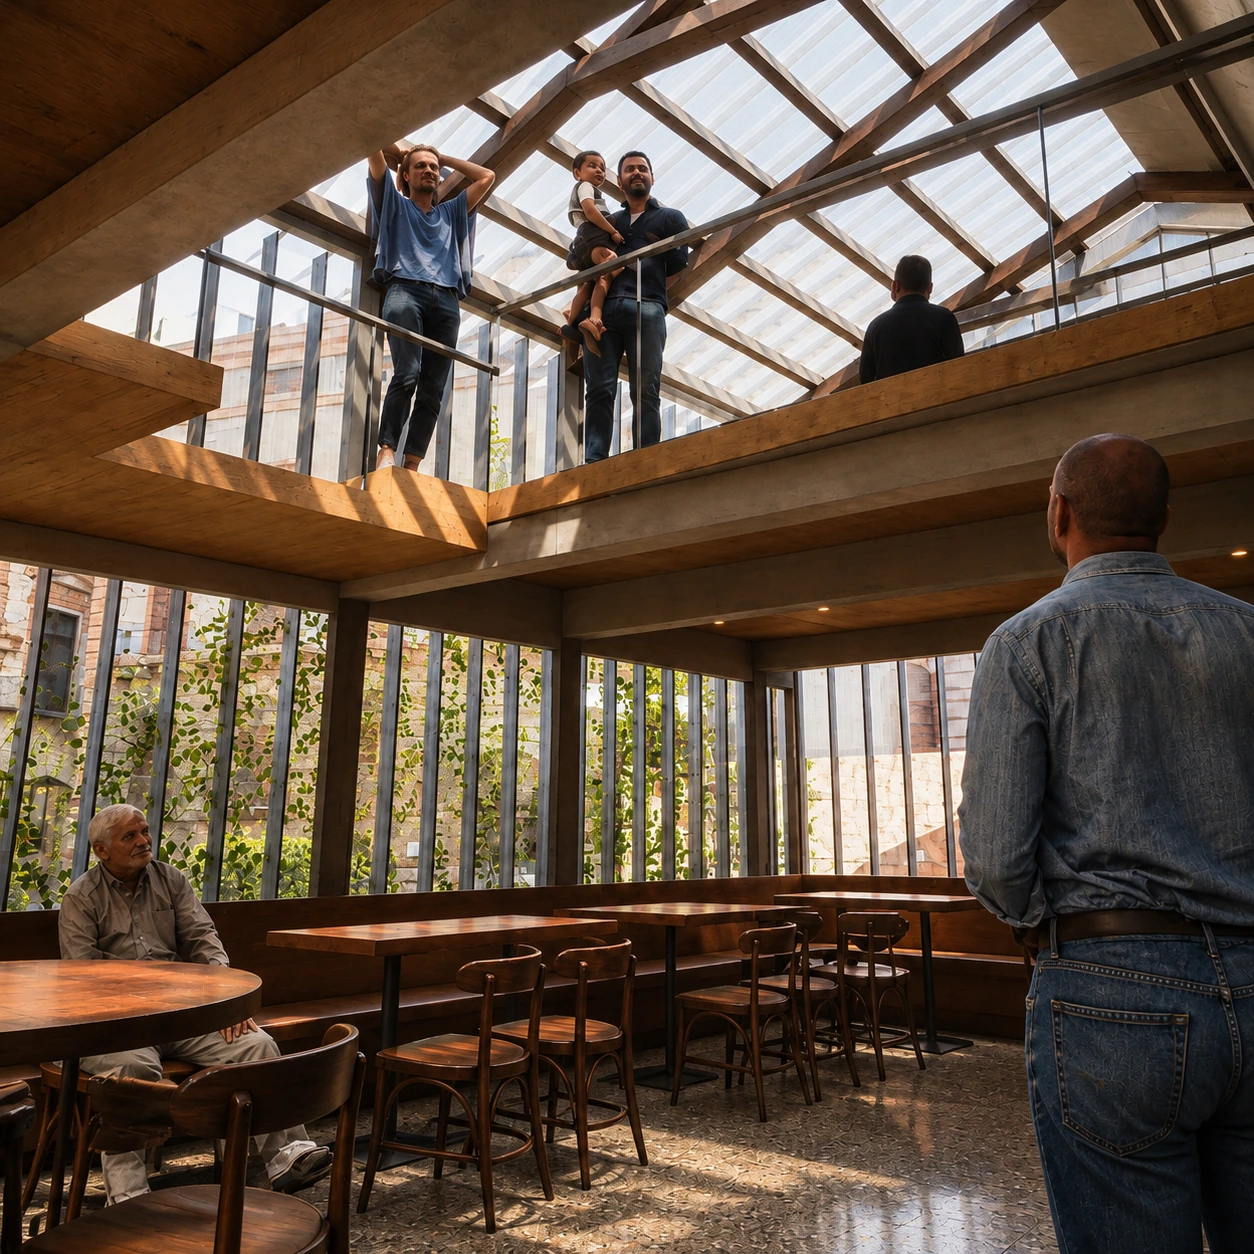
Roof and mezzanine
The view upward connects the occupied levels to the translucent roof and exposed framing.