Mumbai Airport T1 FC
In collaboration with F'KD Workshop · A container-built food court for Mumbai Airport's Terminal 1.
Abstract
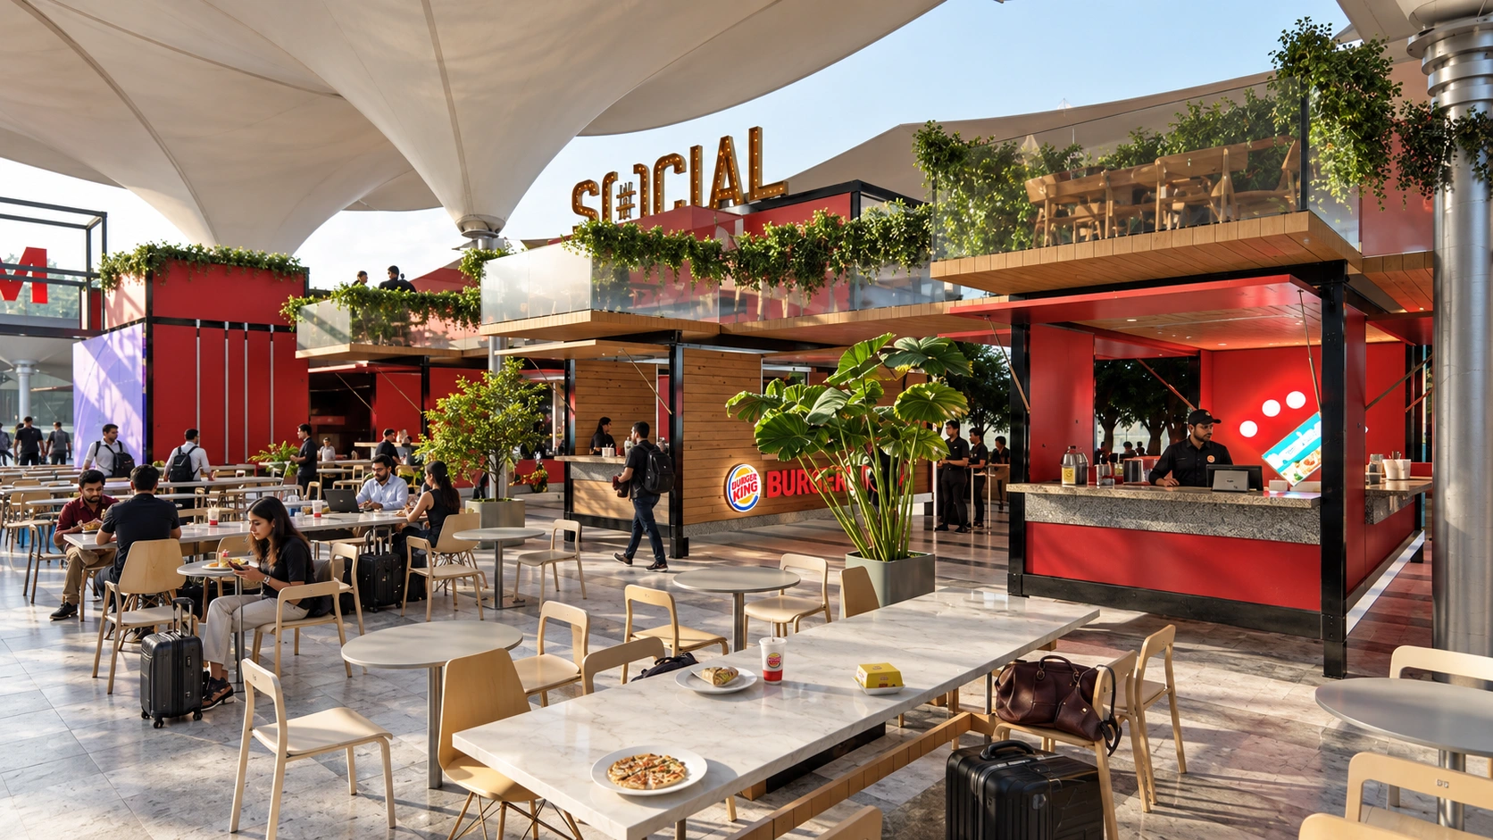
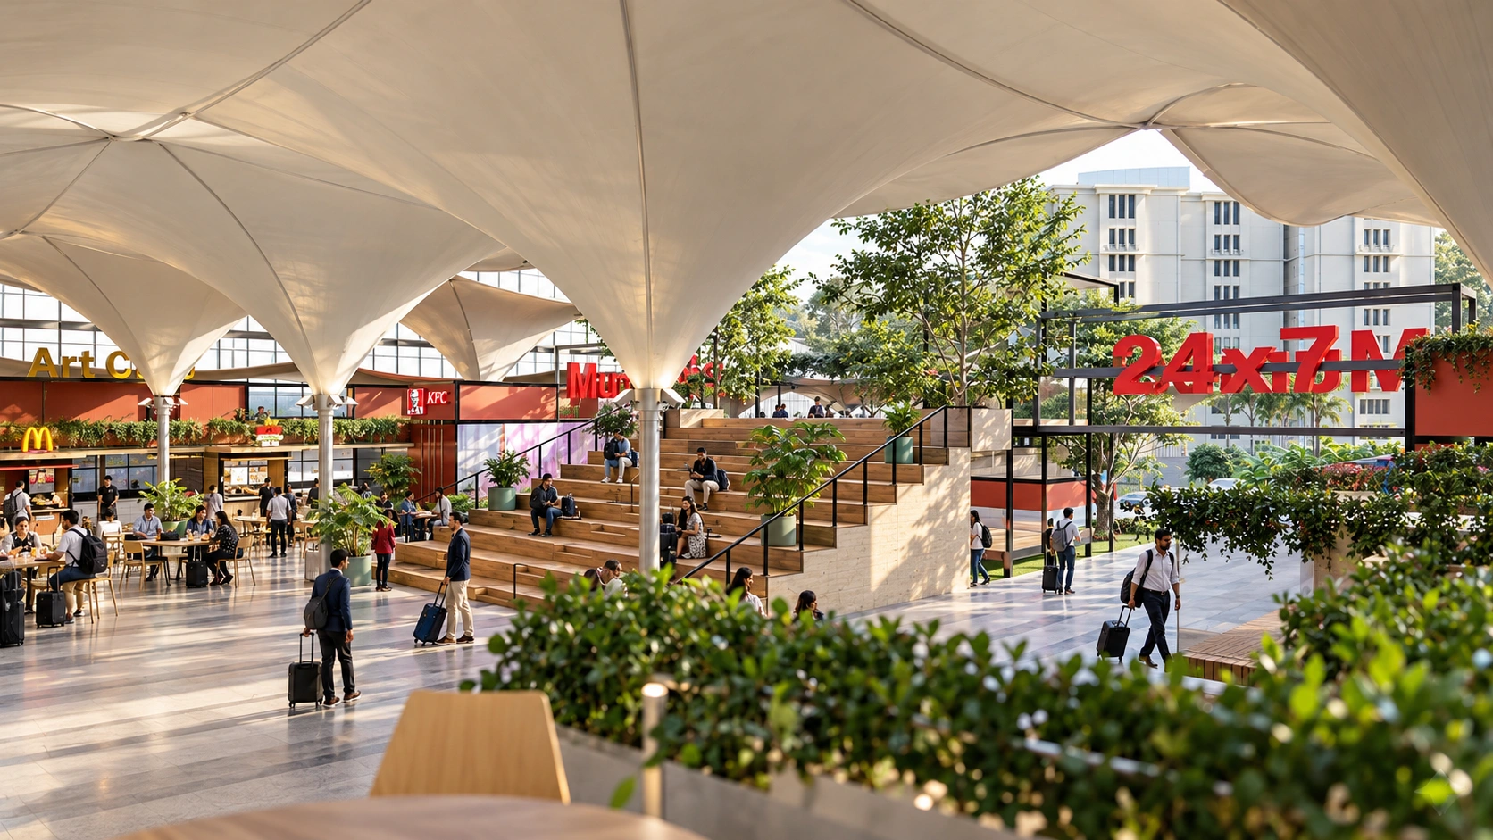
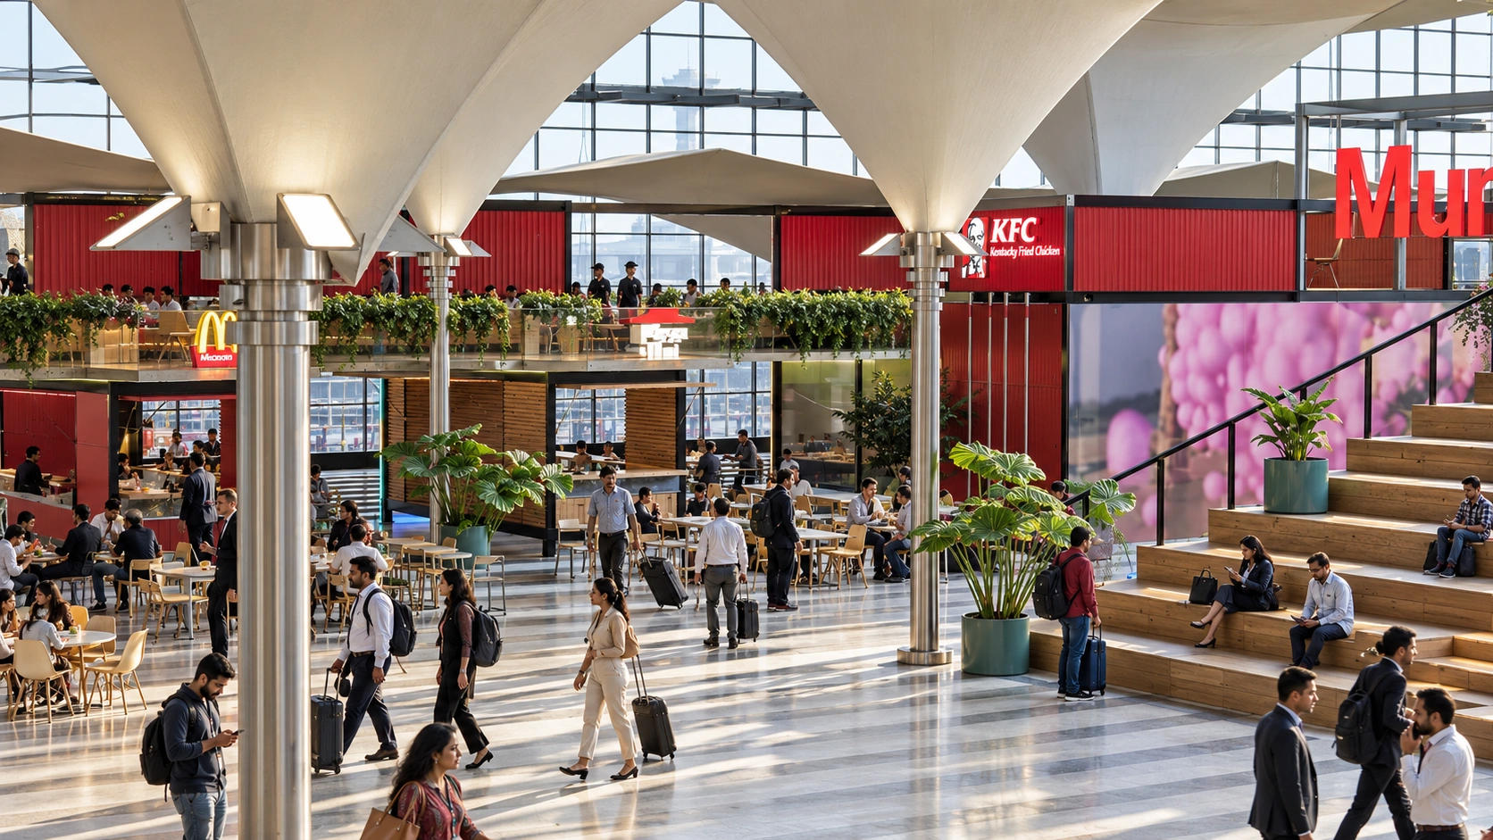
The Terminal 1 food court combines modular cargo containers with a decommissioned double-decker Mumbai bus. Amphitheatre seating gathers around the bus as a central landmark, turning circulation space into a place to pause. Spatial planning was developed alongside XXL Collective’s graphic work.
Brief
Organise an airport food court around a reused Mumbai bus, combining container-built outlets and stepped seating to encourage travellers to linger.


Project story
XXL Collective approached us to design the food court layout for Terminal 1 of Mumbai Airport. At its center sits the real thing: a decommissioned double-decker Mumbai public bus, sourced from a residential school in South Mumbai and given a second life as the room's centerpiece.
Amphitheater-style step seating wraps around the bus, turning the food court into a place travelers actually want to linger rather than pass through. The whole build uses modular cargo containers, with XXL Collective's graphic work layered over our studio's spatial planning.
A bus becomes the centre
A decommissioned double-decker Mumbai bus anchors the food court. The isometric explains how modular cargo-container outlets and amphitheatre seating gather around it, turning circulation into a place to pause.
The overhead view makes the separate food outlets, seating clusters and routes through the concourse easier to distinguish.
Testing the collective room
The physical model brings the seating, outlets and terminal structure into a single spatial study. It provides another way to read the shared room beyond the eye-level views of individual counters.
Physical architectural model; photograph retouched for alignment and column continuity.