House By The Sea

In collaboration with F'KD Workshop · A modern residence overlooking the sea on Malabar Hill.

Abstract

House by the Sea is a residence in an older building on Malabar Hill, overlooking the coast. Contemporary layouts sit alongside classic details, with timber, natural stone, custom lighting and furniture framing the sea views. The design balances modern domestic life with the building’s inherited character.

Brief

Open the apartment to its coastal views and contemporary living needs while retaining the warmth and classic detail of the existing building.
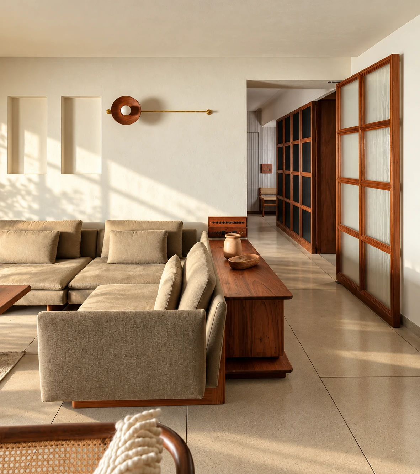
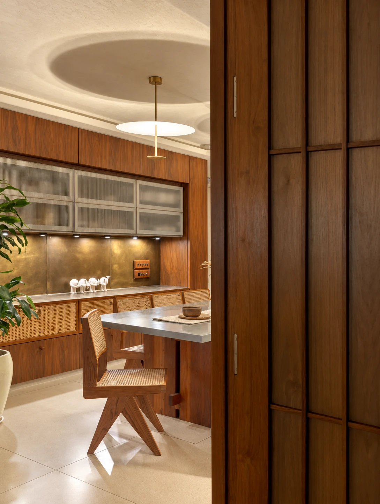
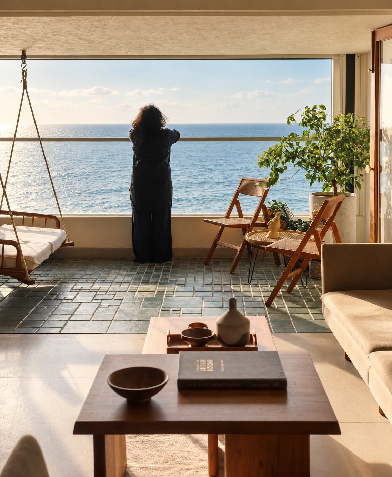
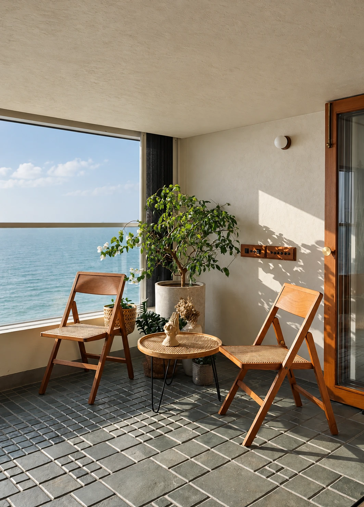
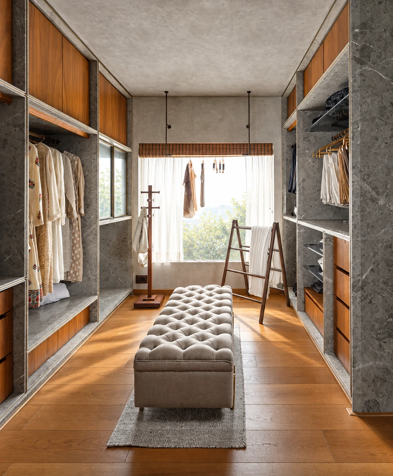
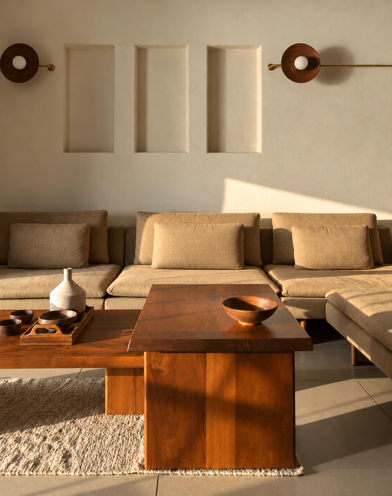
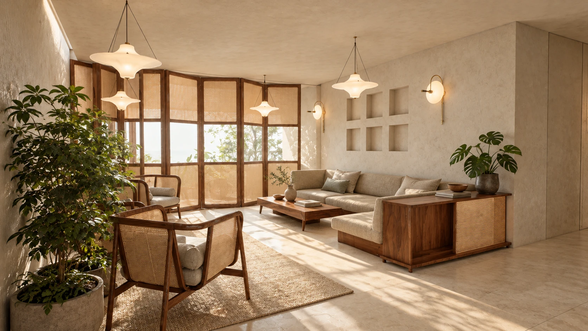
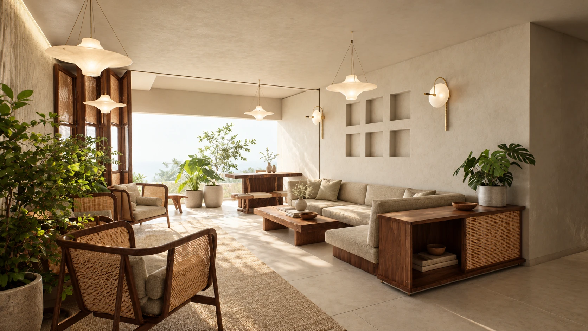
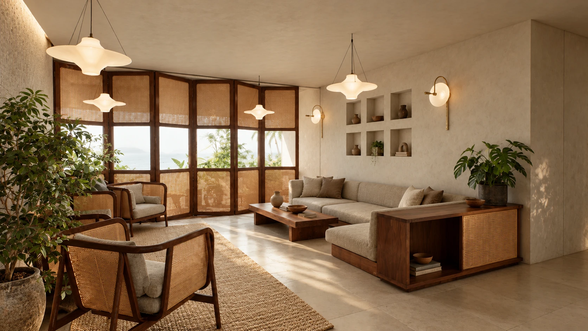
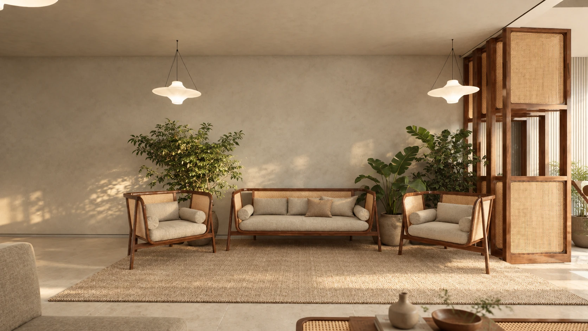
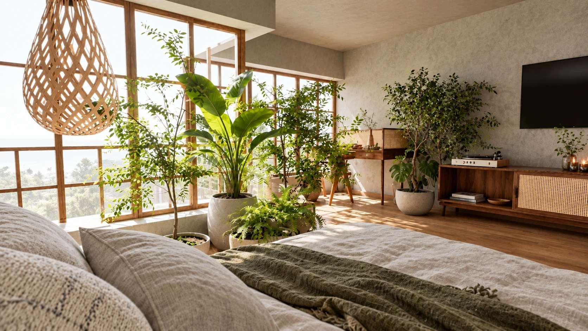
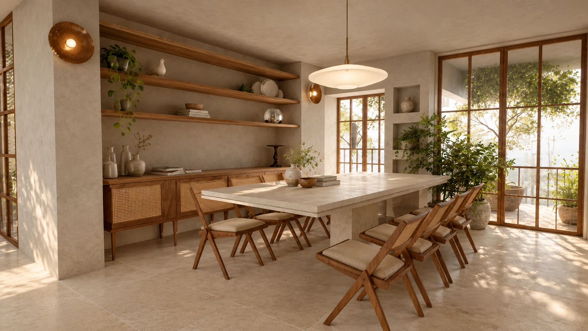
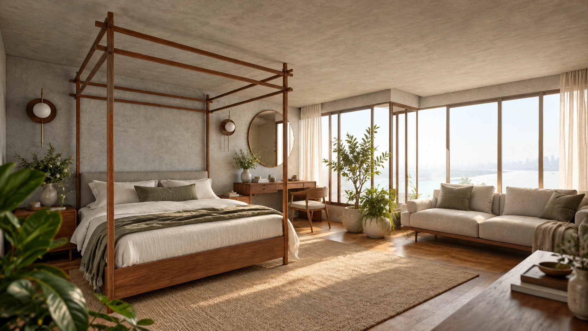
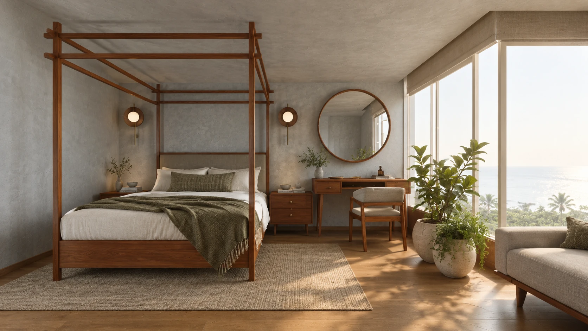
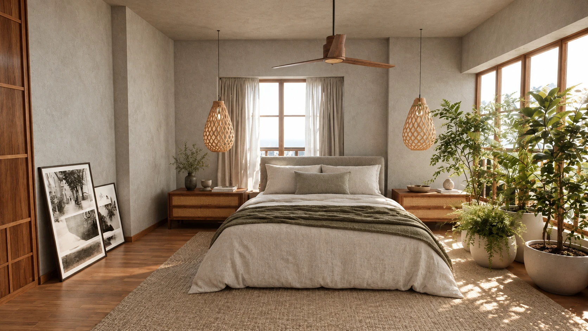
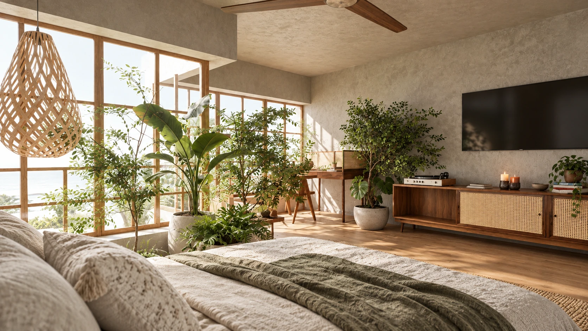
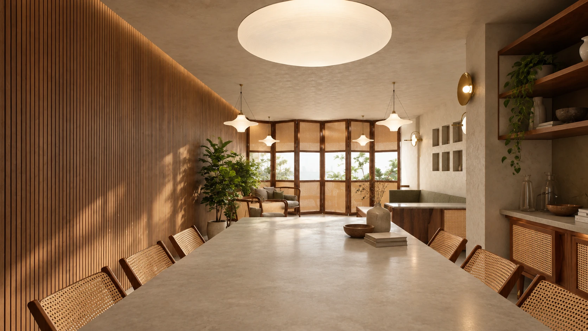
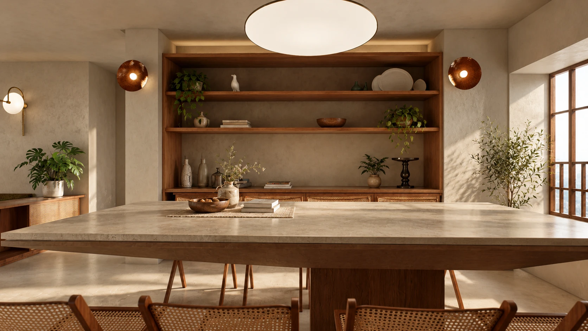
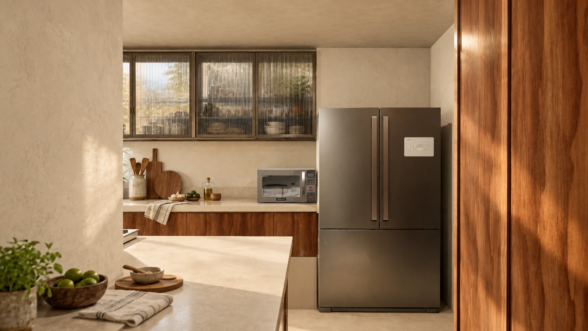
House By The Sea, Malabar Hill — Living room screen. Built interior photograph; AI-retouched.House By The Sea, Malabar Hill — Dining room credenza. Built interior photograph; AI-retouched.House By The Sea, Malabar Hill — Balcony sea view. Built interior photograph; AI-retouched.House By The Sea, Malabar Hill — Balcony cane chairs. Built interior photograph; AI-retouched.House By The Sea, Malabar Hill — Walk in wardrobe. Built interior photograph; AI-retouched.House By The Sea, Malabar Hill — Living room — empty sofa. Built interior photograph; AI-retouched.House By The Sea, Malabar Hill — Living room wide. Concept visualization with materials drawn from the completed home; AI-assisted.House By The Sea, Malabar Hill — Living room open screen. Concept visualization with materials drawn from the completed home; AI-assisted.House By The Sea, Malabar Hill — Living room closed screen. Concept visualization with materials drawn from the completed home; AI-assisted.House By The Sea, Malabar Hill — Cane lounge elevation. Concept visualization with materials drawn from the completed home; AI-assisted.House By The Sea, Malabar Hill — Bedroom lounge view. Concept visualization with materials drawn from the completed home; AI-assisted.House By The Sea, Malabar Hill — Dining room perspective. Concept visualization with materials drawn from the completed home; AI-assisted.House By The Sea, Malabar Hill — Canopy bedroom wide. Concept visualization with materials drawn from the completed home; AI-assisted.House By The Sea, Malabar Hill — Canopy bedroom front. Concept visualization with materials drawn from the completed home; AI-assisted.House By The Sea, Malabar Hill — Woven pendant bedroom. Concept visualization with materials drawn from the completed home; AI-assisted.House By The Sea, Malabar Hill — Bedroom media wall. Concept visualization with materials drawn from the completed home; AI-assisted.House By The Sea, Malabar Hill — Dining to living axis. Concept visualization with materials drawn from the completed home; AI-assisted.House By The Sea, Malabar Hill — Dining sideboard. Concept visualization with materials drawn from the completed home; AI-assisted.House By The Sea, Malabar Hill — Kitchen. Concept visualization with materials drawn from the completed home; AI-assisted.
1 / 19

Living room screen. Built interior photograph; AI-retouched.

Faizan Khatri
Faizan Khatri
Devarsh Deth
Devarsh Deth
Advaita Kelkar
Advaita Kelkar
Project story

Designed for our clients Anand and Nishi, this is a modern residence in an old building overlooking the sea on Malabar Hill. The design pairs contemporary layouts with classic, old-fashioned details that honor the building's heritage rather than erase it.

Inside, warm wood paneling, natural stone, custom lighting, and custom-designed furniture open up the living spaces and frame the coastal views the apartment was chosen for.

The gallery follows the home from vision to execution: concept views bring the original design into the material palette of the completed residence, while retouched photographs show the built spaces and details. A coloured isometric illustrates the apartment’s layout.

01Apartment isometricAI-assisted colouring of the original isometric
01 / Space & volume

Reading the home as a whole

The isometric brings the apartment’s rooms into one view. Living spaces frame the coastal outlook, while warm timber, natural stone, custom furniture and lighting connect the contemporary layout to the older building.

Read the rooms together, tracing the relationship between shared living spaces, bedrooms and the perimeter openings.

02 / Materials & details

The residence at hand scale

Cane, timber joinery, natural stone and custom lighting give the rooms their finer grain. These built details show how the larger material palette becomes a screen, a furniture edge or a small everyday fitting.

02Balcony light and shadowAI-retouched
03Dining doorway joineryAI-retouched
04Woven bedroom pendantAI-retouched
05Cane headboardAI-retouched
06Timber coffee tableAI-retouched
07Switchplate in lime plasterAI-retouched