Daku Ghar (डाकू घर)
A vertical stone house on a tight Palitana corner plot.
Dakughar sits in Palitana, the Gujarati pilgrim town gathered at the foot of Shatrunjaya, one of the holiest hills in Jainism, crowned by more than eight hundred marble temples and reached by some three and a half thousand carved steps. The house occupies a tight corner plot at the edge of this landscape, hemmed in by the street on two sides and opening, on the others, to long views of the low basalt hills and the temple ridge. The brief was disarmingly simple: a compact home for a friend, built modestly on very little ground. The whole opportunity lay in the constraint of the site itself.
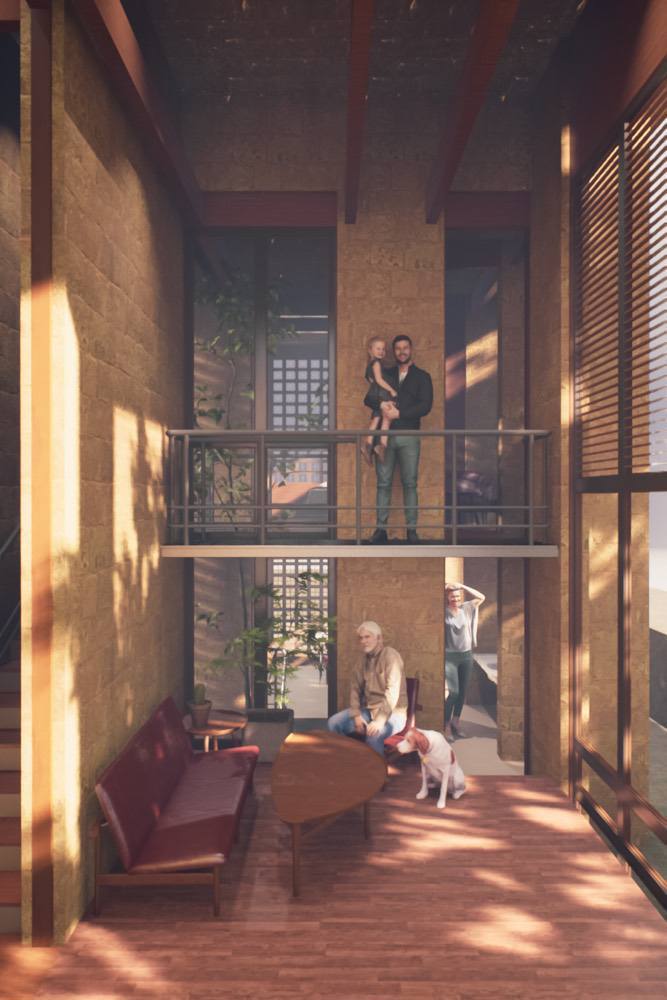
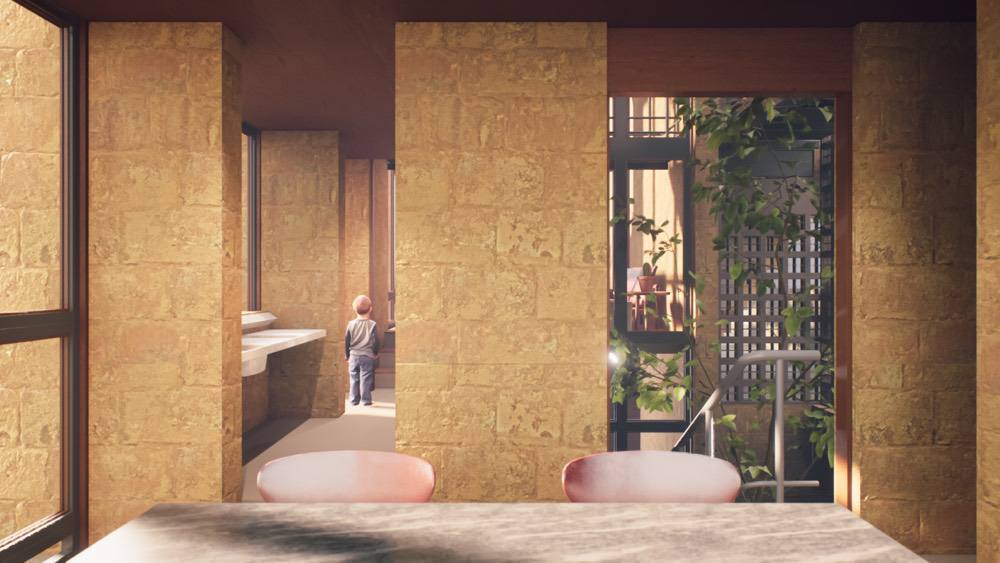
With no room to spread out, the house grows upward. Its rooms stack around a slender central courtyard, a chowk drawn from the pol and wada houses of old Ahmedabad, where the introverted plan turns its back on the street and organizes life around a shared shaft of light and air. Here that courtyard becomes the lung of the section, pulling daylight deep into the plan and drawing the hot Saurashtra air up and out through the stack.
Materiality carries the argument. Load-bearing walls of local basalt, the same dark rock that litters the surrounding hills, are set against smooth panels of pigmented concrete: the found against the cast, the rubble against the monolith. A taut metal facade wraps the whole, reading as a single quiet object from the street.
Yet the house keeps a generous public face. A raised veranda holds the corner, its timber jhula an open invitation: an otla for evening chai and conversation with passers-by. Behind the metal skin, modern comfort folds quietly into a traditional Indian way of living. Local materials with a modern touch, a vertical house rooted firmly in its place.