Seven Gardens
In collaboration with Studio 823 · An experimental rammed-earth farmhouse on the outskirts of Jaipur.
Abstract
Seven Gardens is an experimental farmhouse outside Jaipur, organised around seven gardens that frame the farmland and interior courtyards. Soil excavated on site becomes the rammed-earth walls, connecting the house’s construction to its landscape and climate. Advaita joined the foundation and design phase in 2019 and followed the project through six years of construction; the completed house now operates as Hari Bagh.
Brief
Build a farmhouse around seven gardens, using the excavated earth for its walls and courtyards to mediate the Rajasthan climate.




Project story
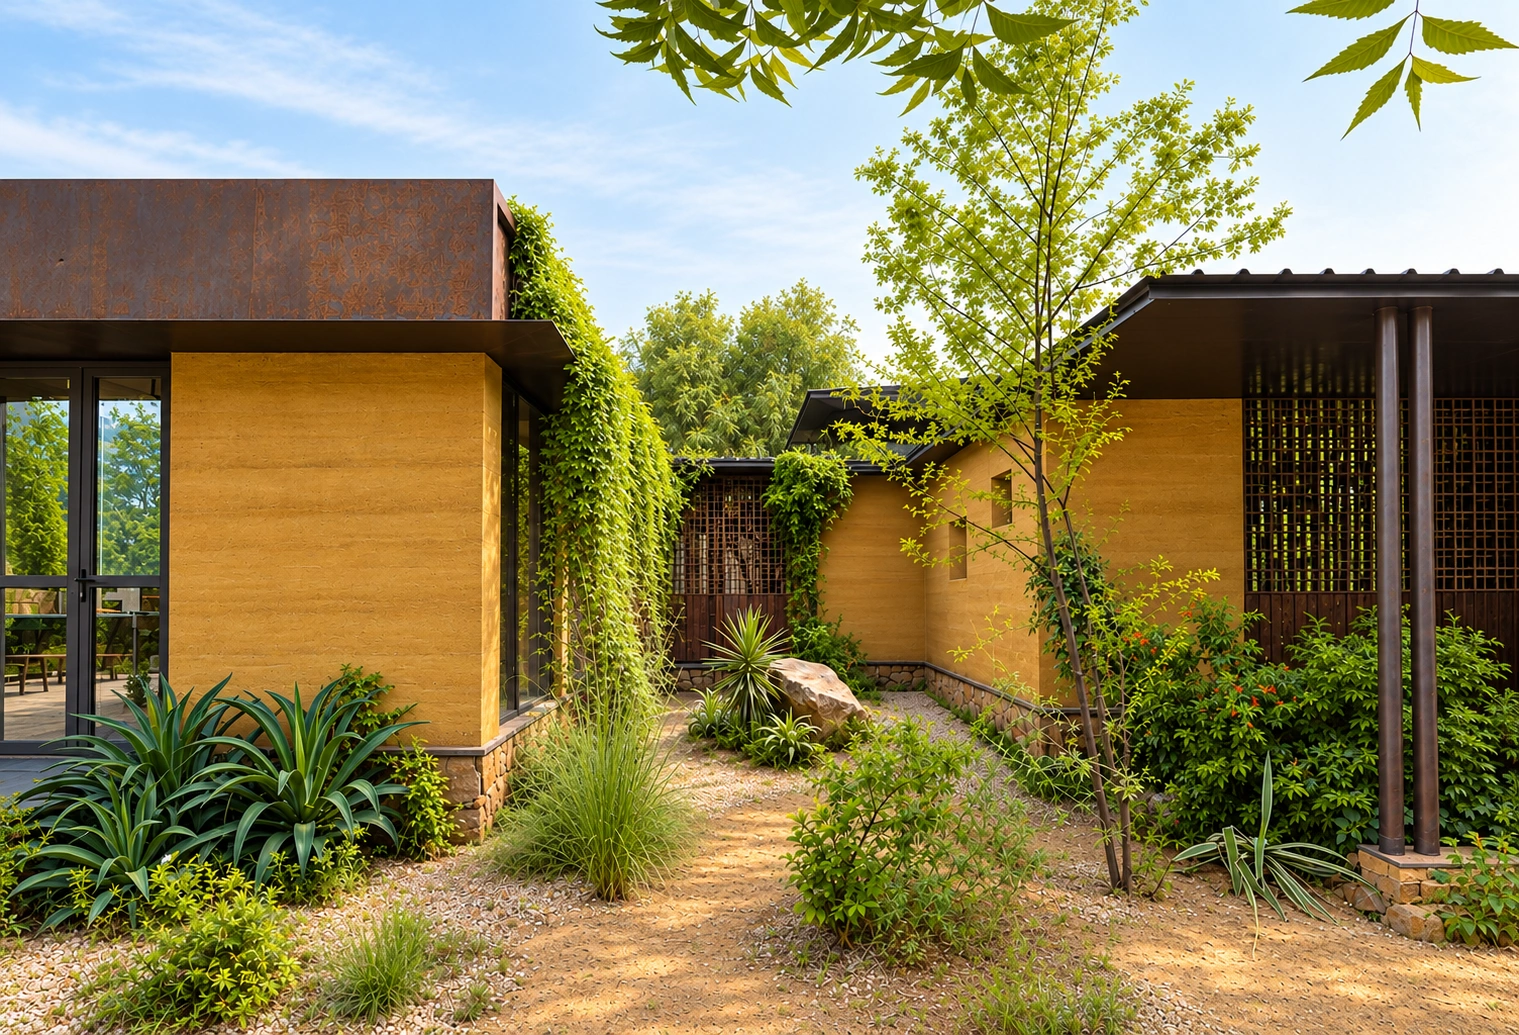
On the outskirts of Jaipur, Seven Gardens is an experimental farmhouse built on a simple, fully sustainable premise: the soil excavated from the site becomes the structural rammed-earth walls of the house. A sanctuary in the middle of nowhere, the home is organized around seven distinct gardens that frame the farmland outside and the courtyards within, buffering the house against the Rajasthan climate.
I joined at the foundation and design phase in 2019, and this became my first project to travel the full arc from early concept to completion: six years of construction, carried through the lockdowns, to realize a fully sustainable home.
The completed house now welcomes guests as Hari Bagh, a rammed-earth farmstay near Jaipur offering stays and creative experiences. Explore the farm and plan a visit.
A house organised by gardens
Seven gardens mediate between the rooms, inner courtyards and farmland outside. The plan makes those open spaces part of the house’s organisation, buffering the interior against the Rajasthan climate.
The open spaces are part of the plan’s organisation. Follow the rooms around the gardens rather than reading the house as a single enclosed block.
Earth becomes structure
Soil excavated on site becomes the rammed-earth walls. The isometric separates the structure and rooms so the relationship between solid enclosure and the courtyard system can be read together.
The open roof view makes the courtyard network visible between the rooms.
Openings in a heavy enclosure
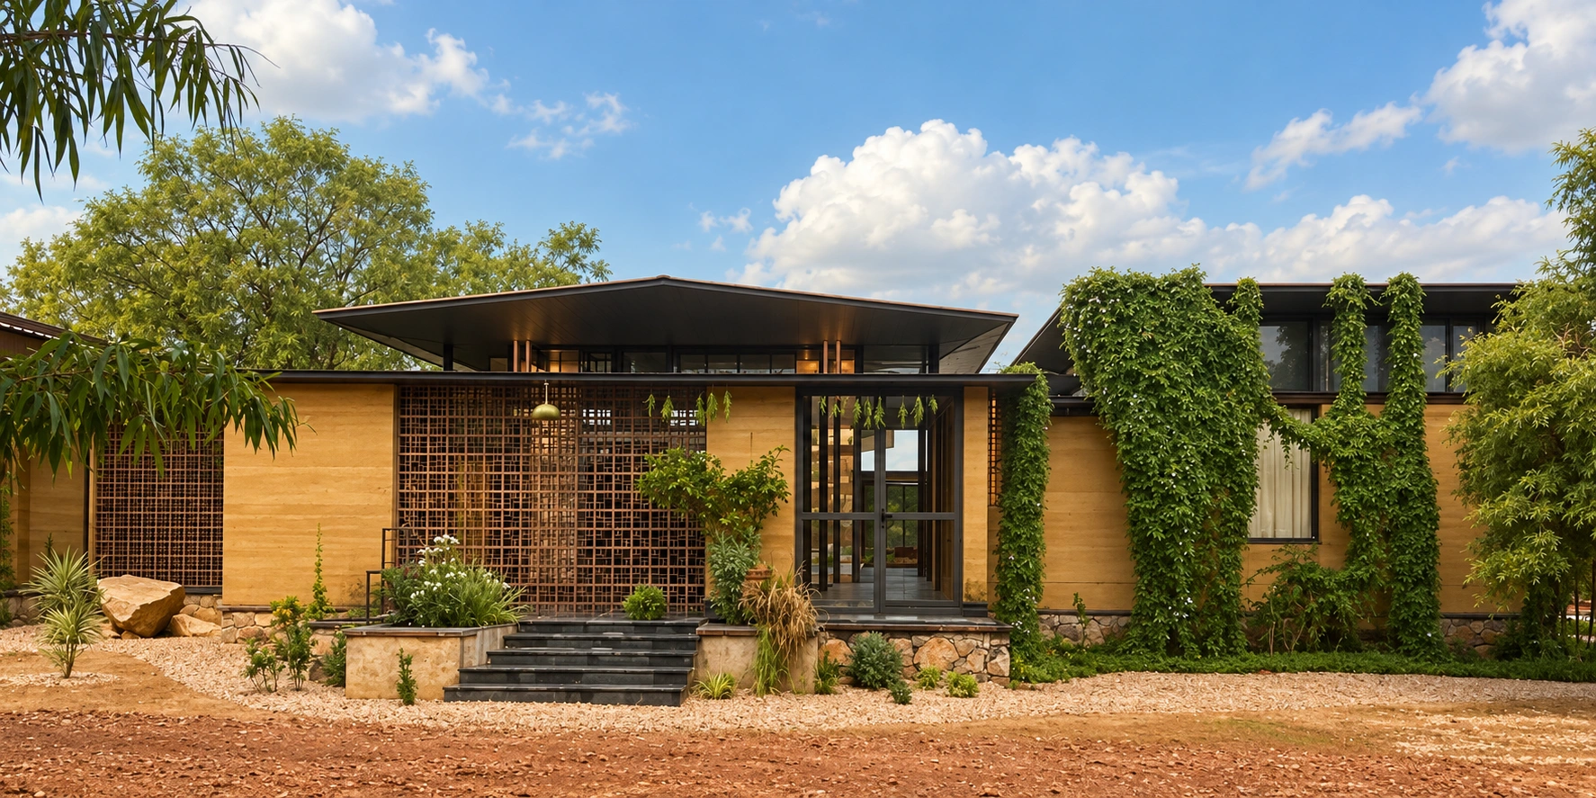
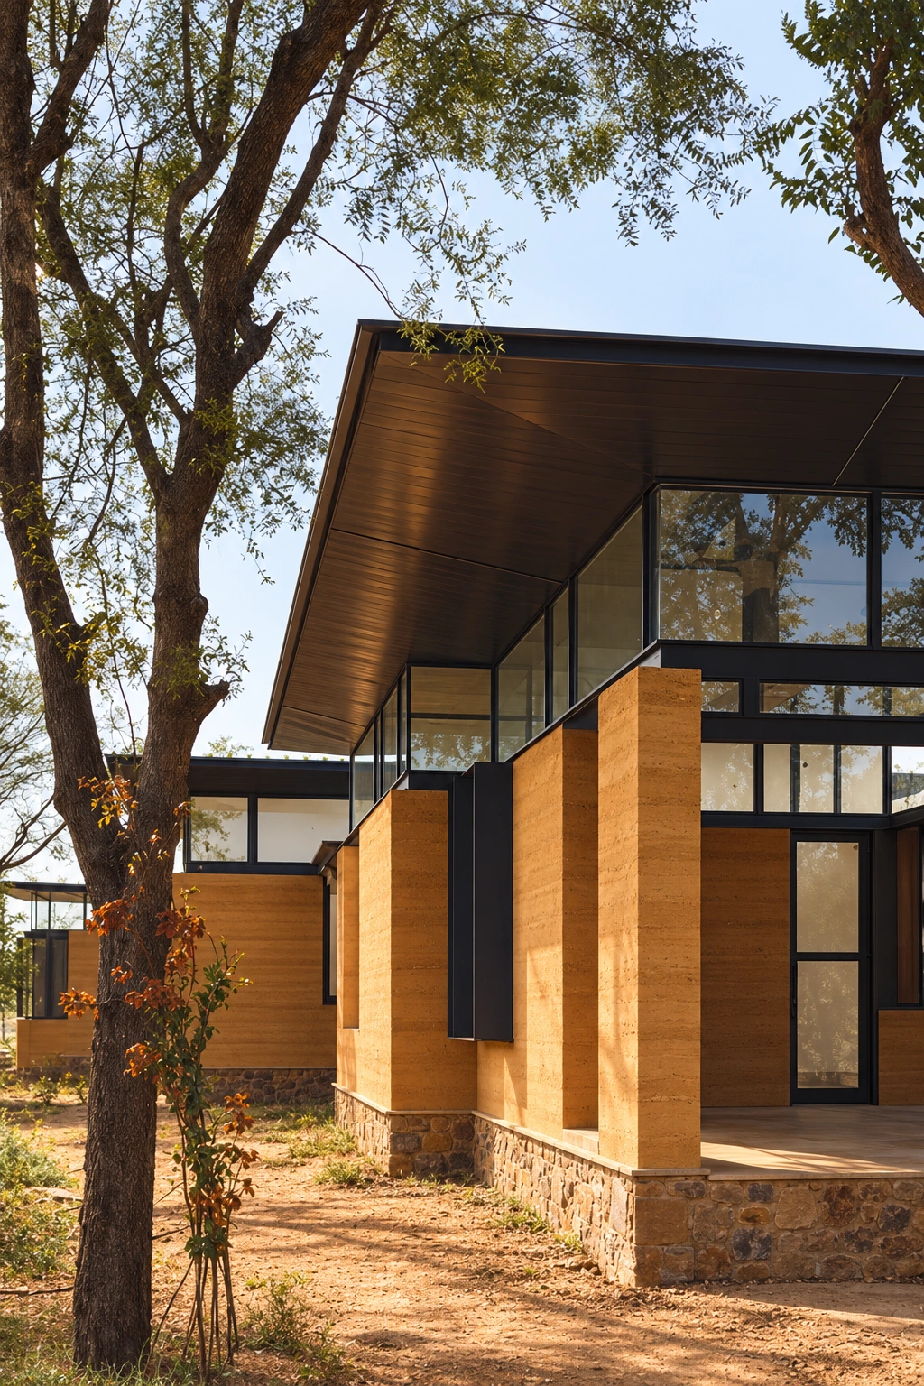
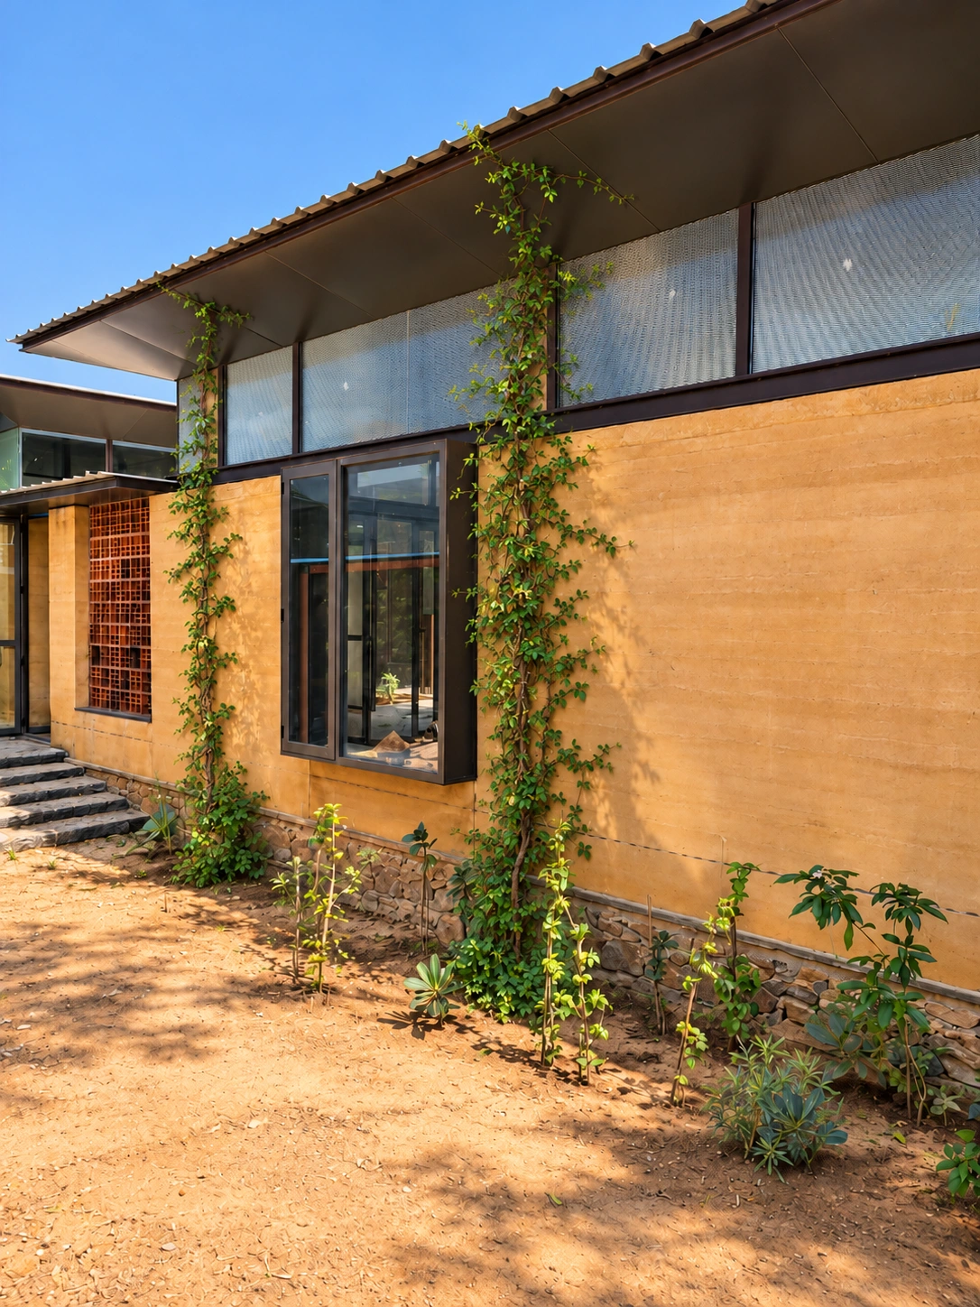
The elevations show how glazing and openings sit within the earth walls. They connect the enclosed rooms to the gardens while preserving the strong material presence of the house.
Glazing and planting interrupt the long earth wall along the garden edge.
Front elevation
Read the alternating solid walls and openings as a rhythm across the front of the house.
The surface records its making
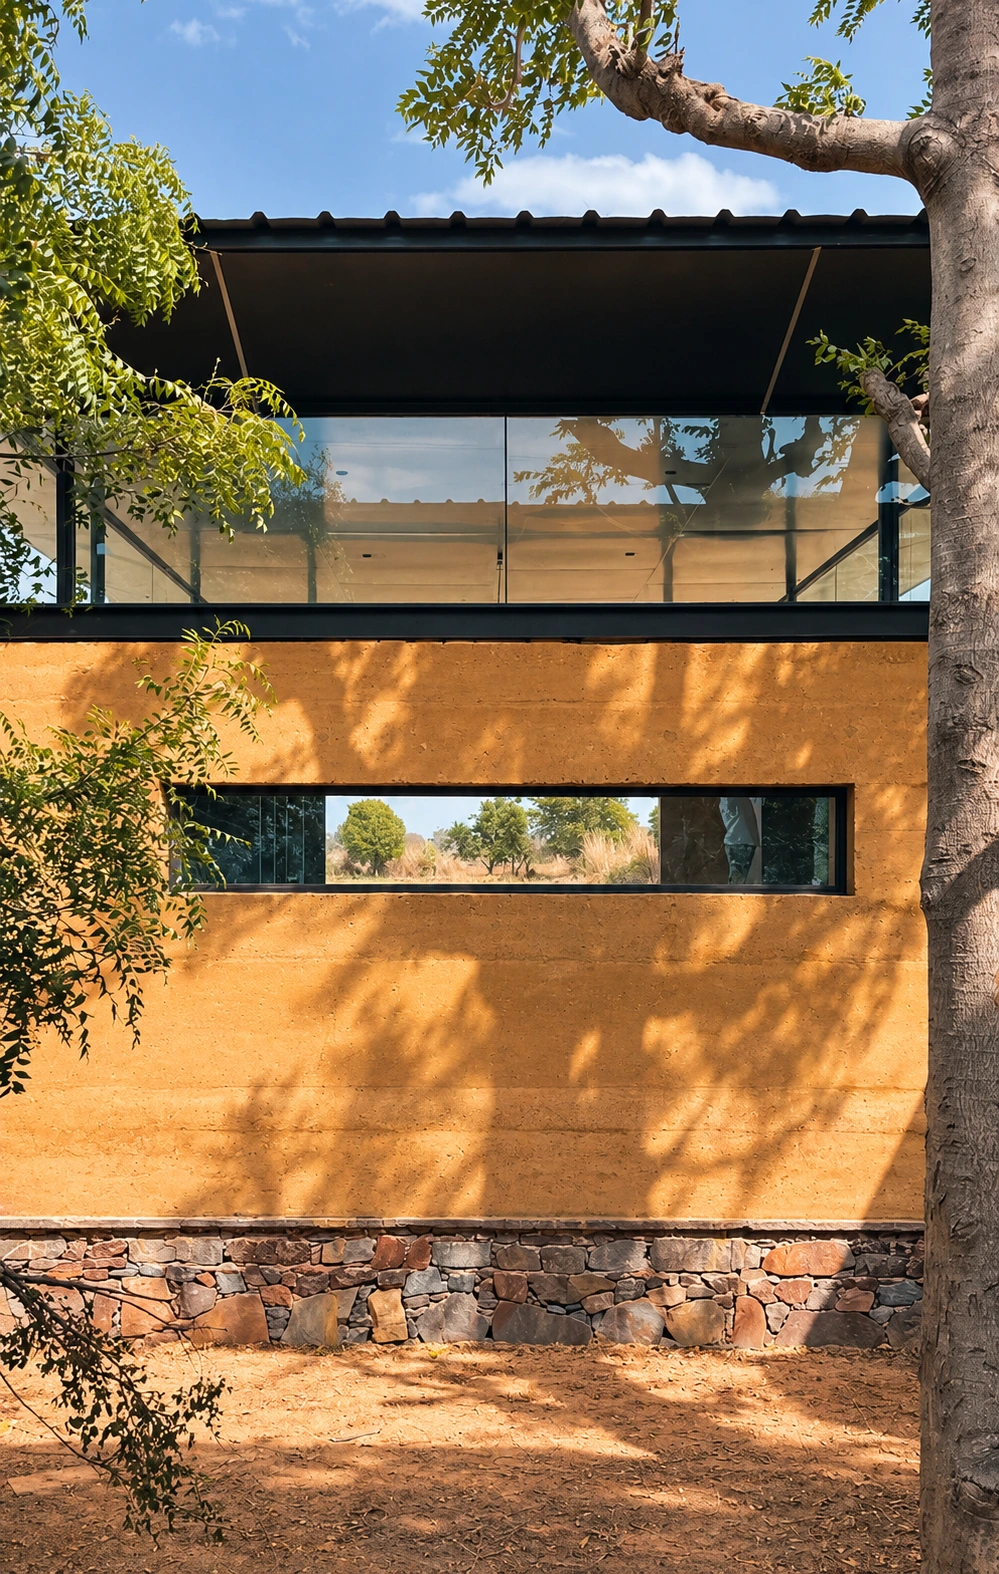
Light picks out the texture of the rammed earth and the depth of courtyard edges. These close views show the material character that is harder to read in a plan or a distant view of the house.
A long arc from ground to house
Foundations, formwork, earth walls and the study model record the project’s development. Work began in 2019 and continued through the lockdowns, following the house from its early design into completion.