Abstract
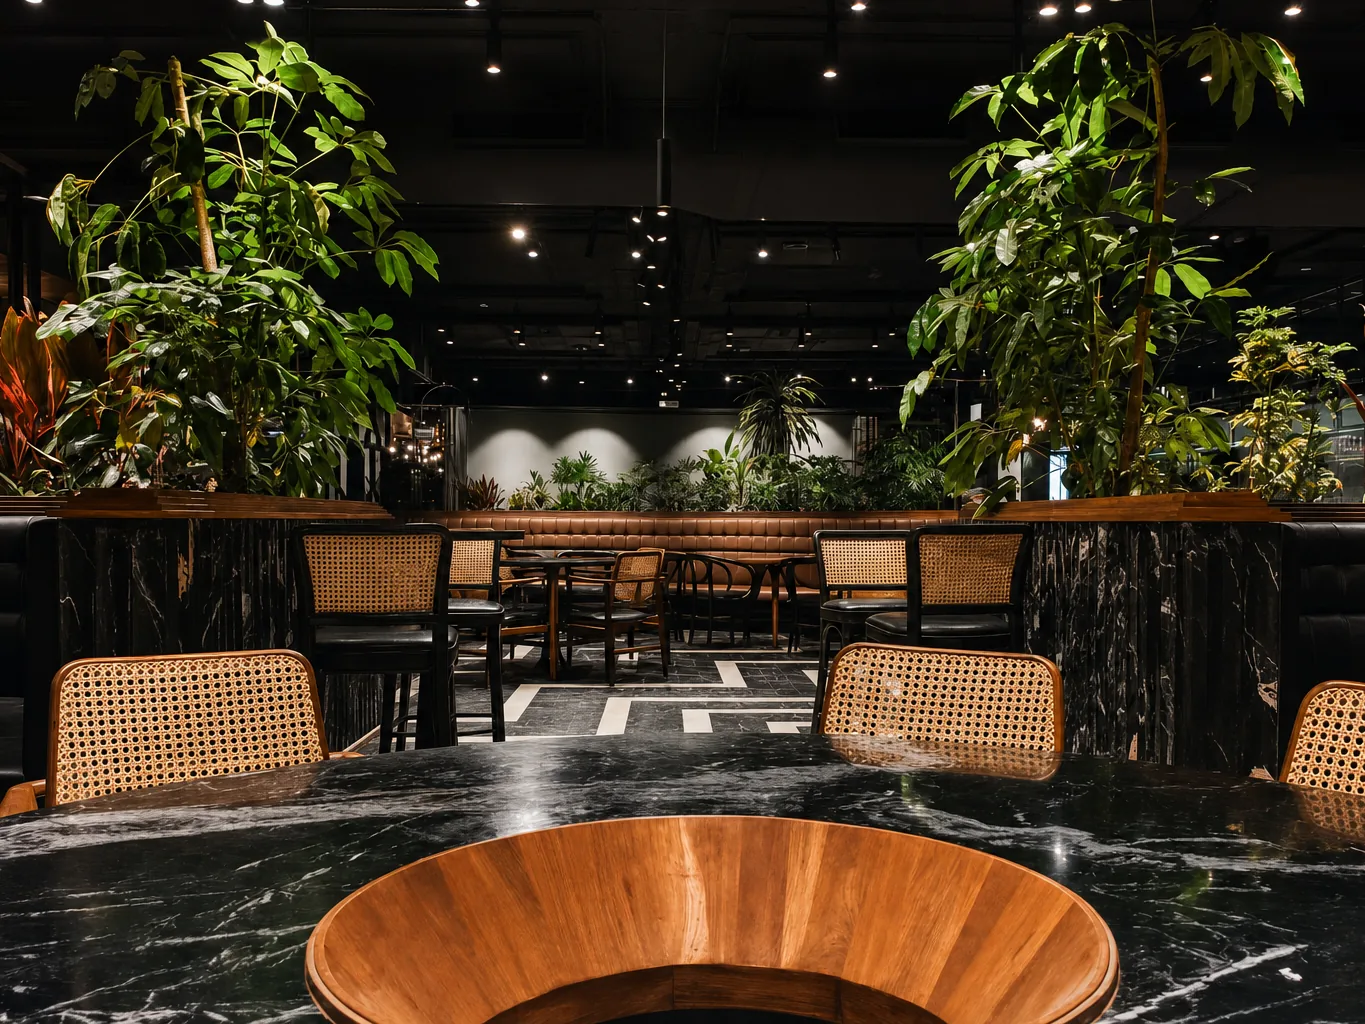
EPISODE Powai compresses the gymkhana programme into one continuous room. A triangular planted centre anchors the DJ booth, lounge, bar and perimeter seating. Fluted black-and-white marble, timber mouldings and charred wood create an immersive material setting.
Brief
Gather the ballroom, lounge and bar into one grand volume, using a planted centre and a continuous material language to give the brand a distinct presence in Powai.



Project story
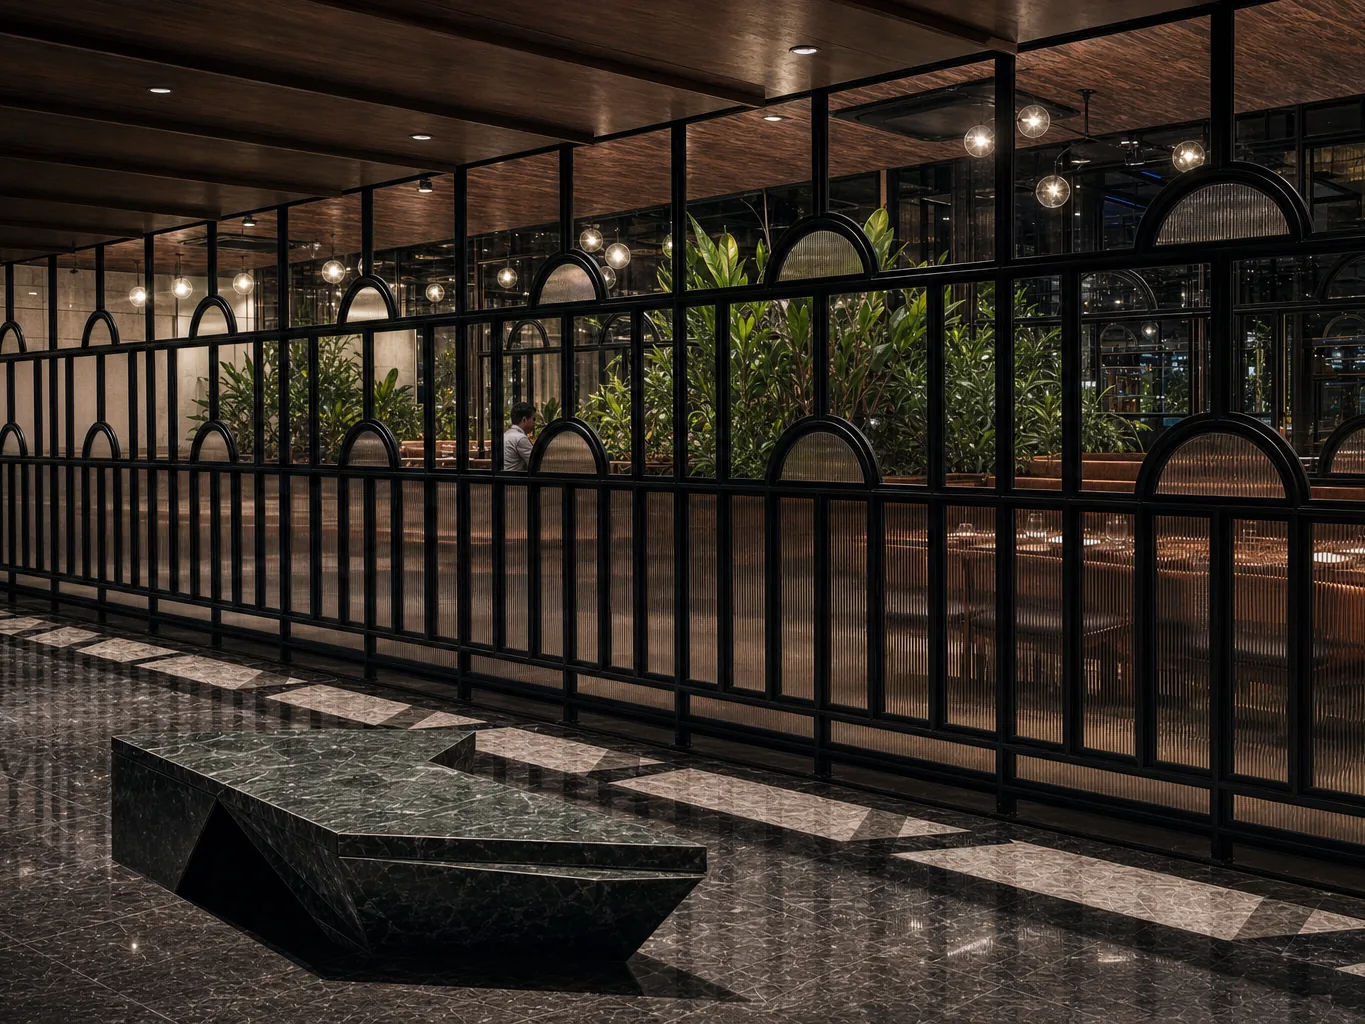
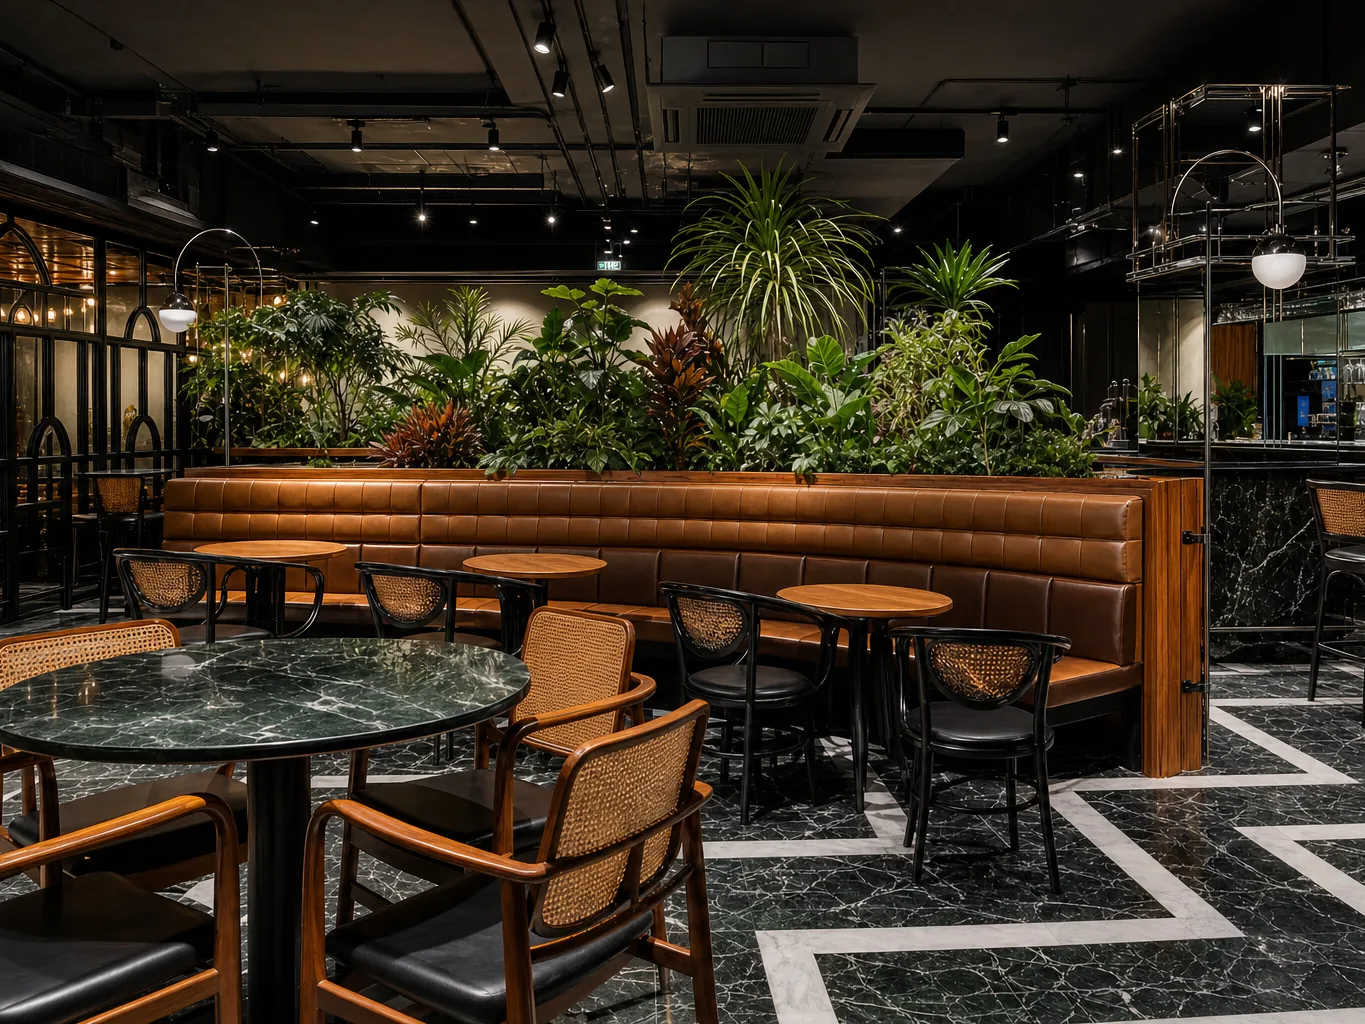
EPISODE Powai marks the brand's arrival in Bombay, dropped into one of the most competitive hospitality landscapes in the city. Powai, the planned lakeside district around Hiranandani, is dense with restaurants and bars fighting for the same crowd, and the design had to announce itself the moment you walked in. Where a club of this kind might normally spread across a suite of rooms, here the entire program is compressed into a single grand volume of roughly six thousand square feet: ballroom, lounge, and bar gathered into one continuous, immersive space organized around a single powerful center.
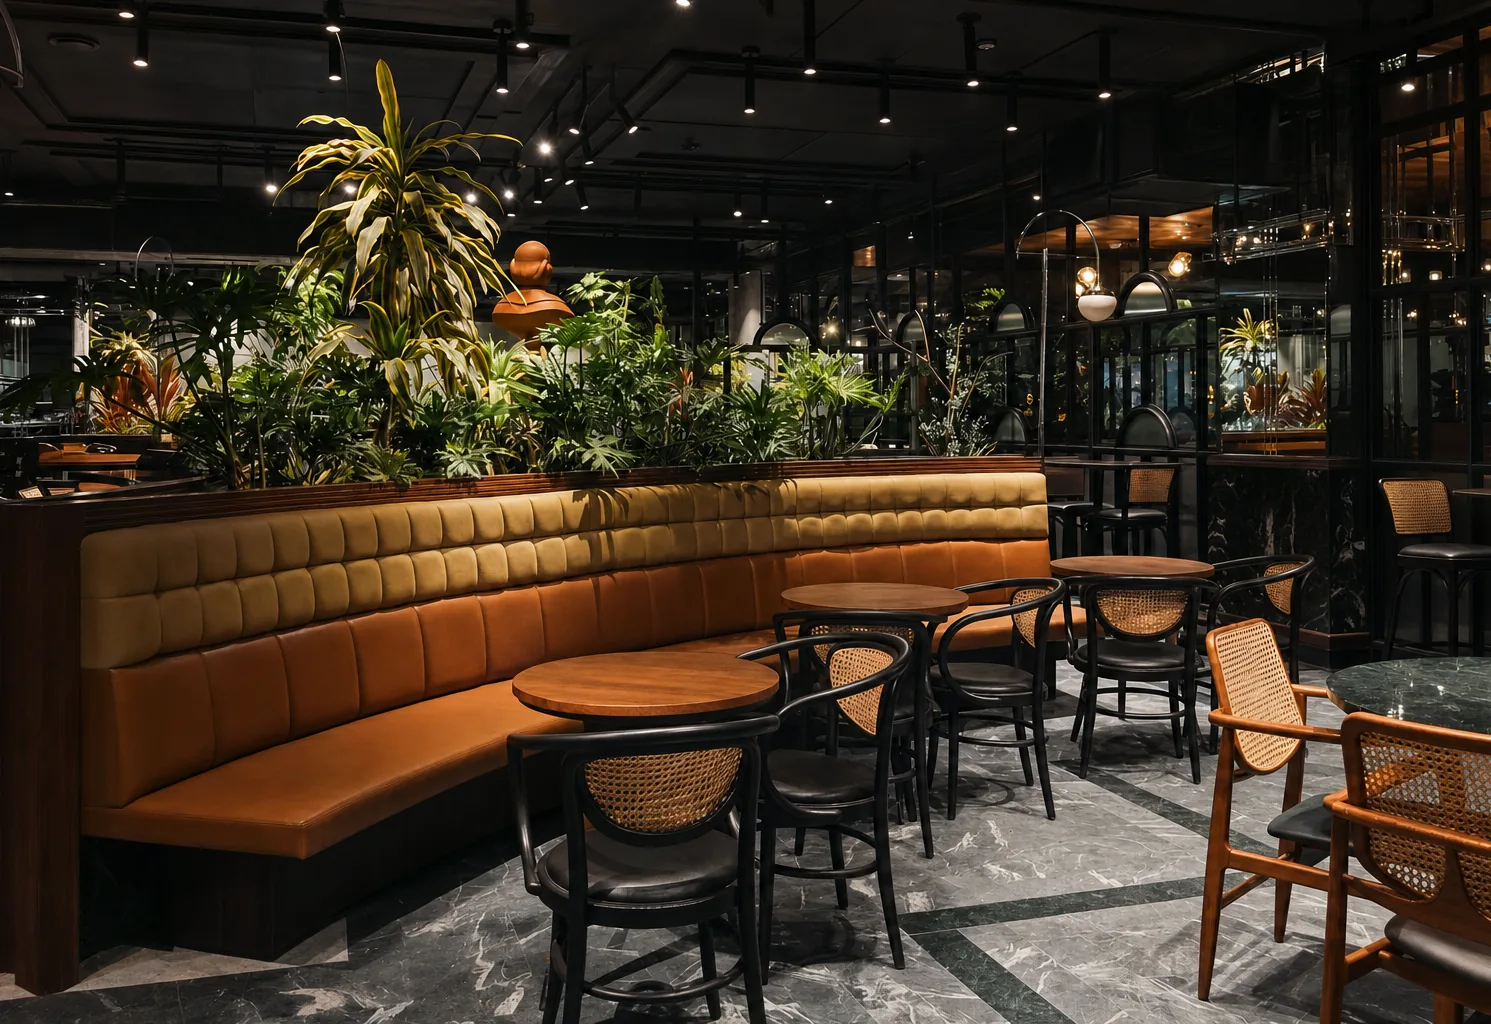
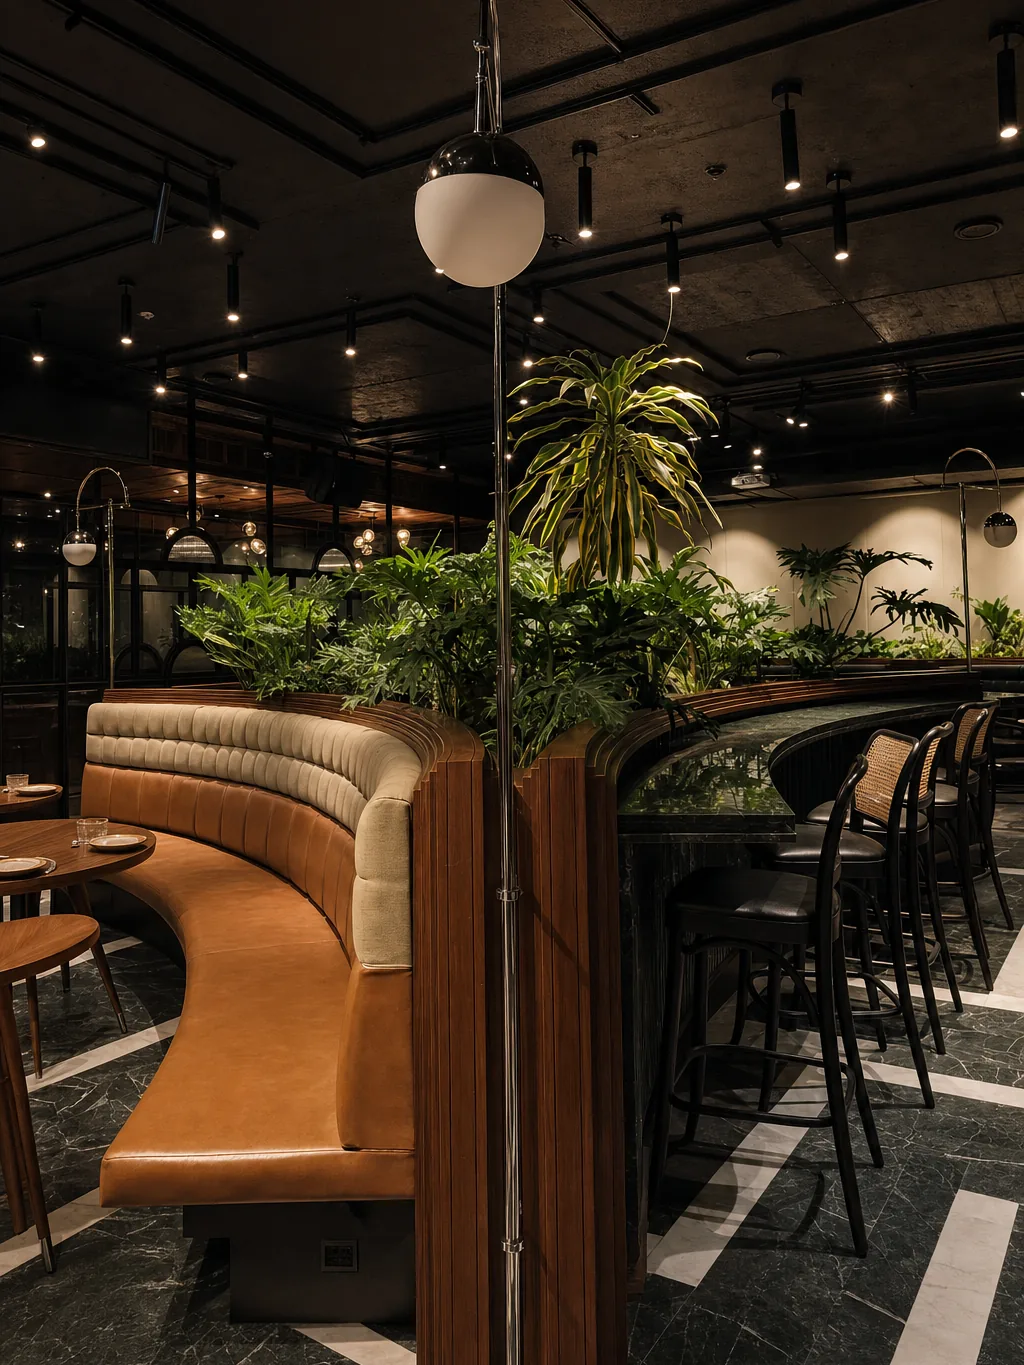
That center is a triangular planter at the very heart of the room, a raised island of greenery around which the whole space turns. The DJ booth sits just off the planter at dead center, booth-lined ceilings fold down along either side, and the plan reads as one gesture: a green core, an energetic ring, and a soft perimeter of seating oriented back toward the charged middle.
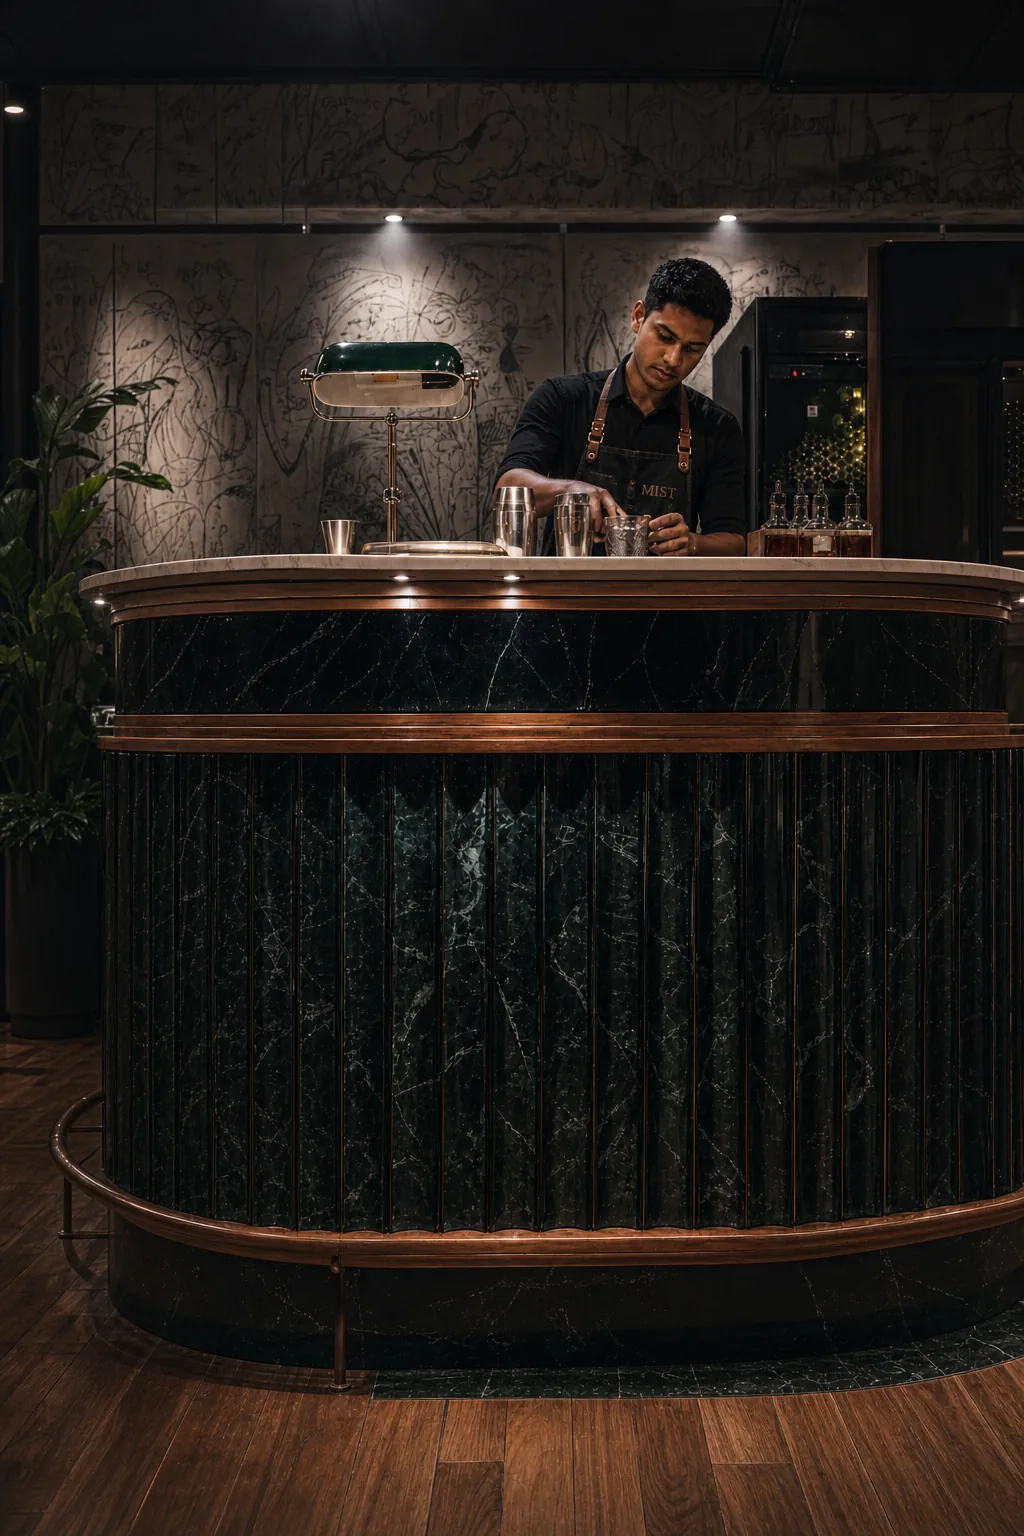
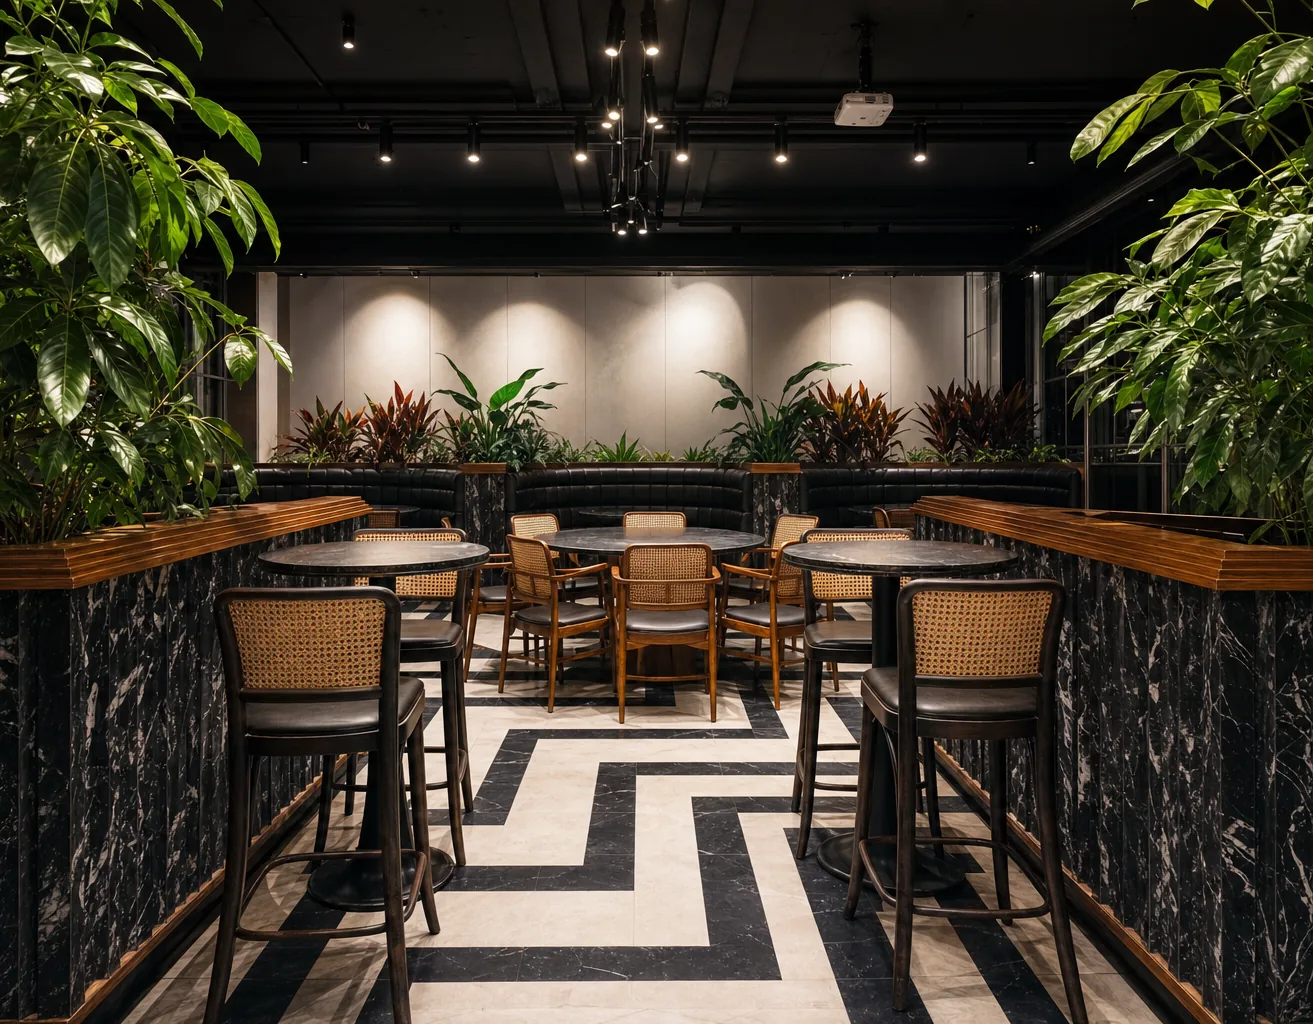
The signature move is written in marble. A local black-and-white marble was cut into slender fluted staves and split, one after another, to open out a mirrored, repeating figure, deployed across the walls like a giant material tattoo and framed top and bottom by continuous timber molding. Underfoot, the same marble is laid as a concentric inlay that reads almost as graphic design; overhead, the ceiling steps in charred timber, burnt and half-burnt woods pressing a dark lid over the pale marble and the green core.
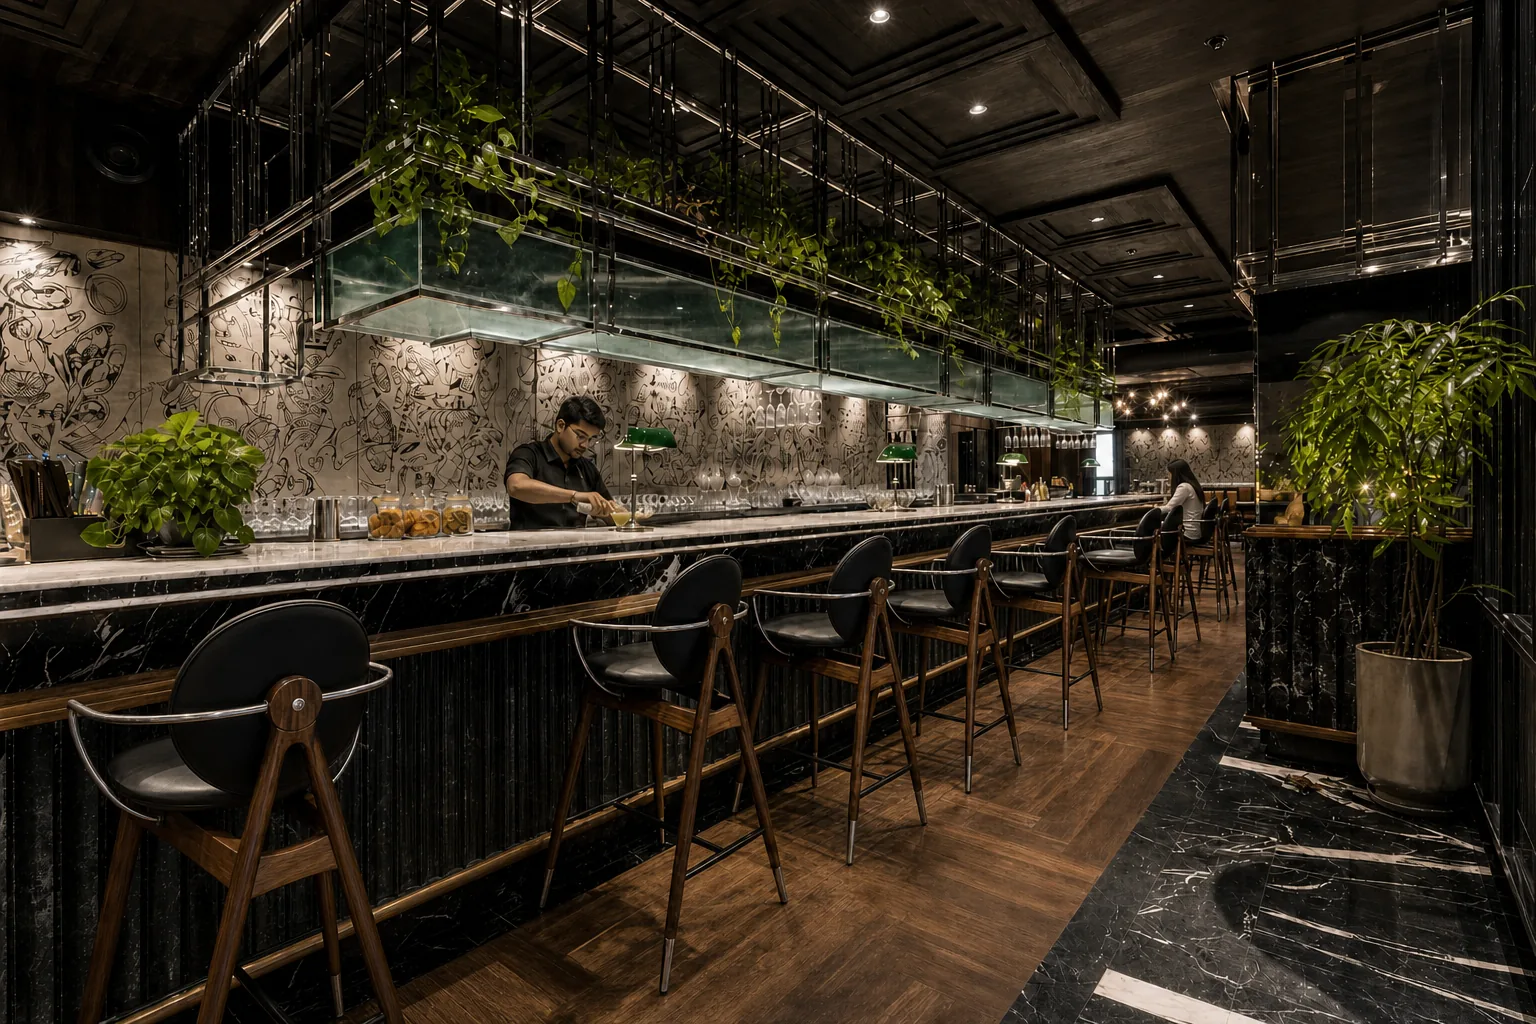
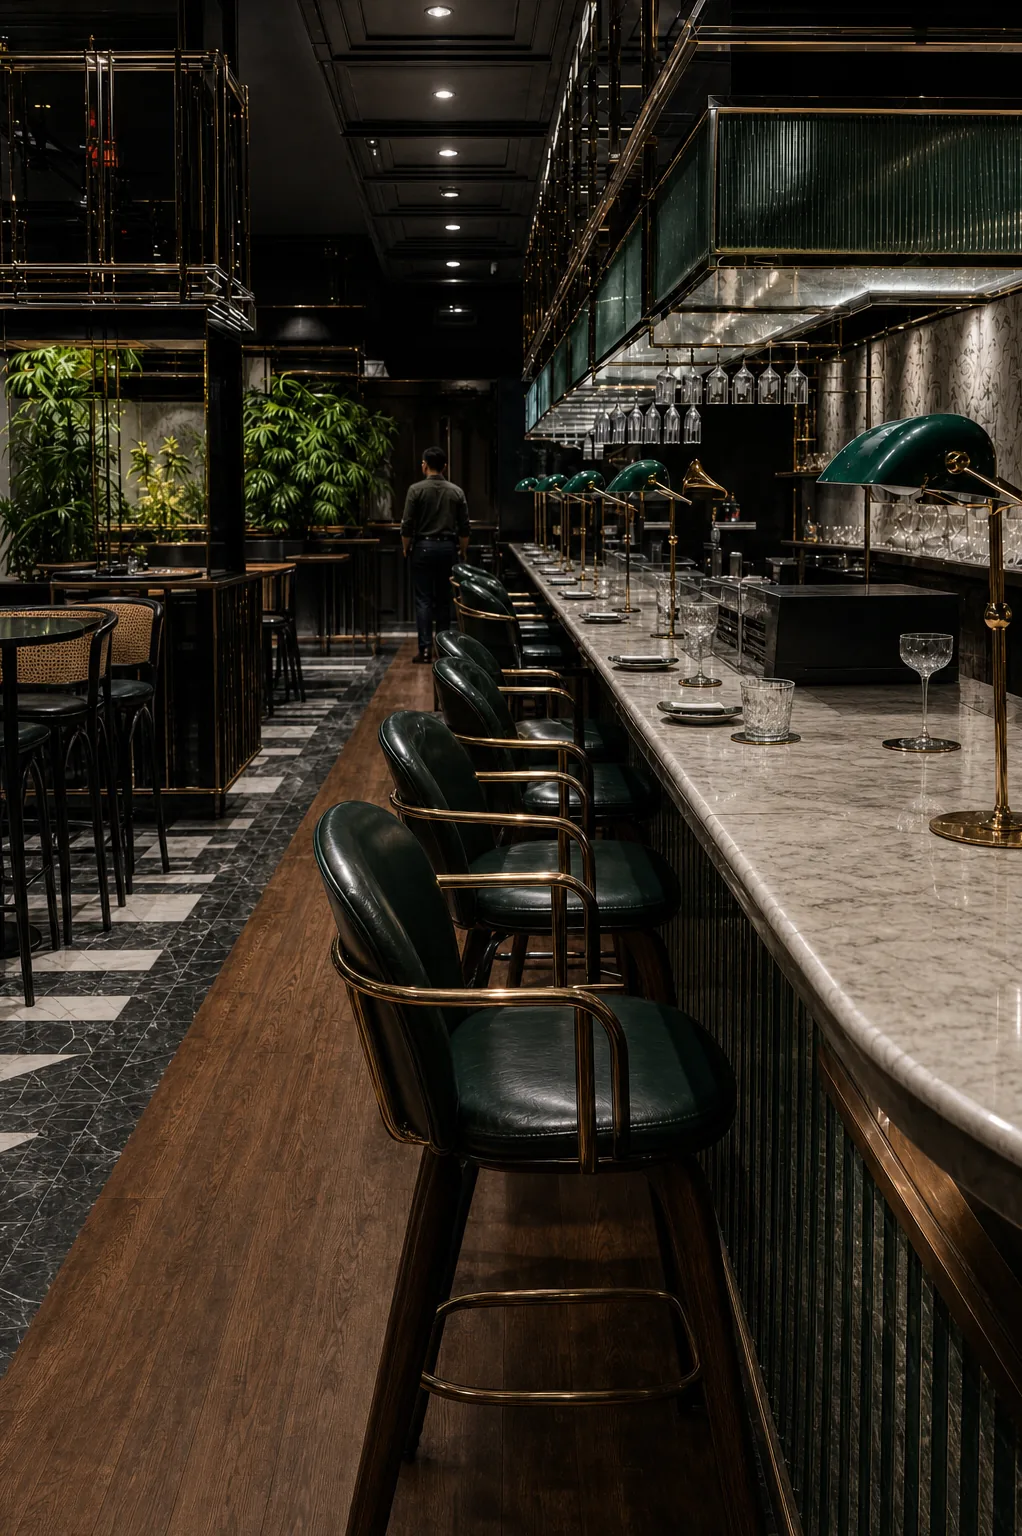
The intensity peaks at the taproom, where a vast stainless-steel sheet carries the fluted motif onward in black, green, and white marble. If the club draws on the old gymkhana, the members' room and its ceremony, it does so entirely through material rather than ornament: one room, one strong center, worked hard enough to hold its own in the most demanding corner of the city.
One room, one strong centre
A raised triangular planter organises the continuous hall. The DJ position, circulation and surrounding seating turn back toward this green centre, gathering the ballroom, lounge and bar into one volume.
The triangular planted island anchors the hall. Seating and the floor pattern turn around it.
The bar within the larger room
The bar elevation and section connect the counter, overhead bottle cage and seating to the hall around them. They describe an anchor within a continuous space rather than another enclosed room.
The counter and suspended cage form two horizontal layers, with planting between them.
Bar section and floor build-up
The vertical cut brings the counter, footrail, raised floor and overhead frame into one view.
Marble as a repeating figure
Slender fluted marble staves form a repeated wall pattern, bounded by timber mouldings. The floor translates the same material into concentric inlay; the details show how the motif changes from surface to edge and junction.