Abstract
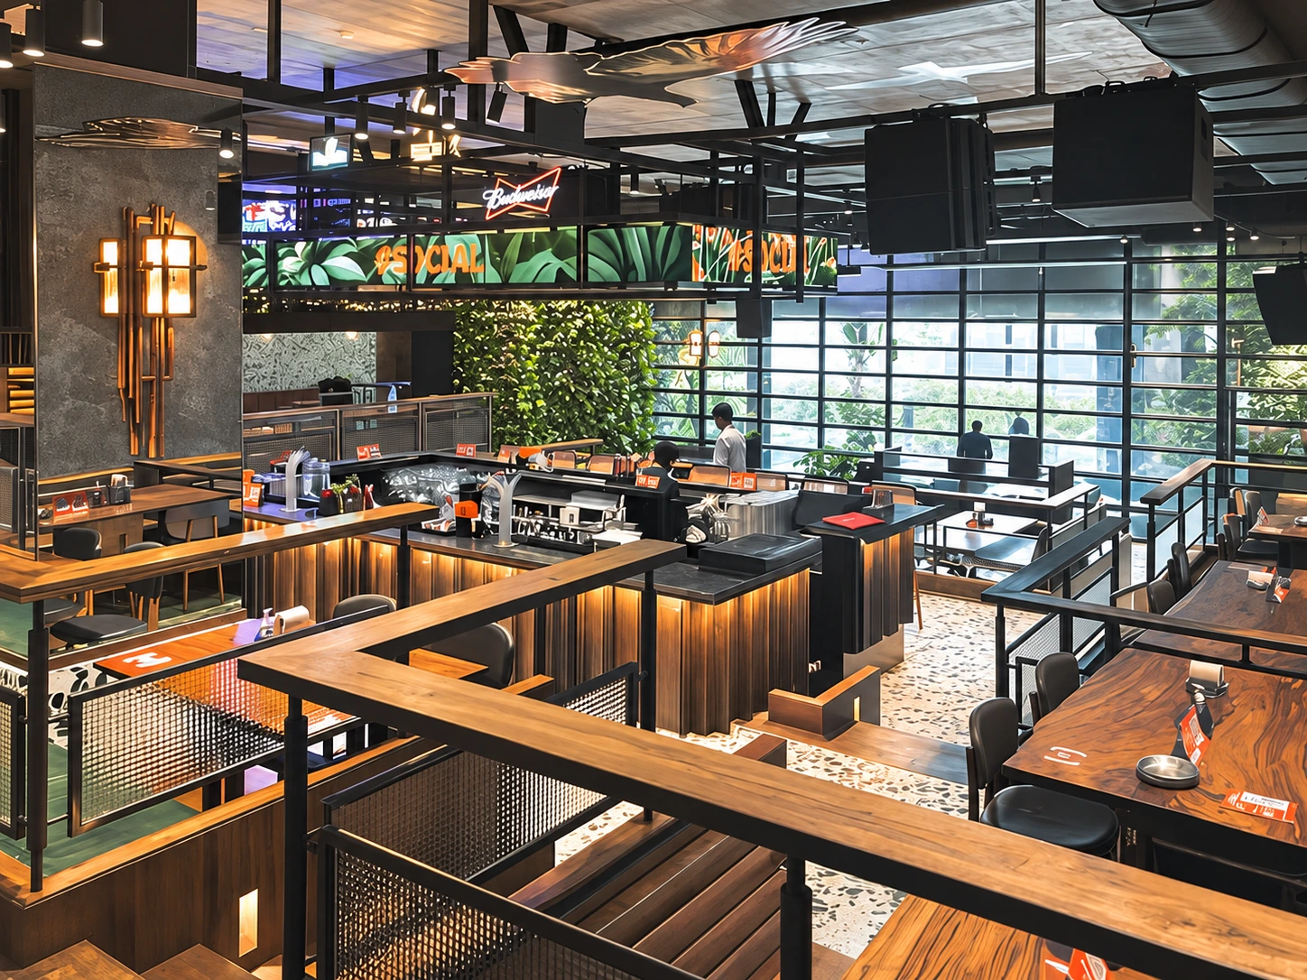
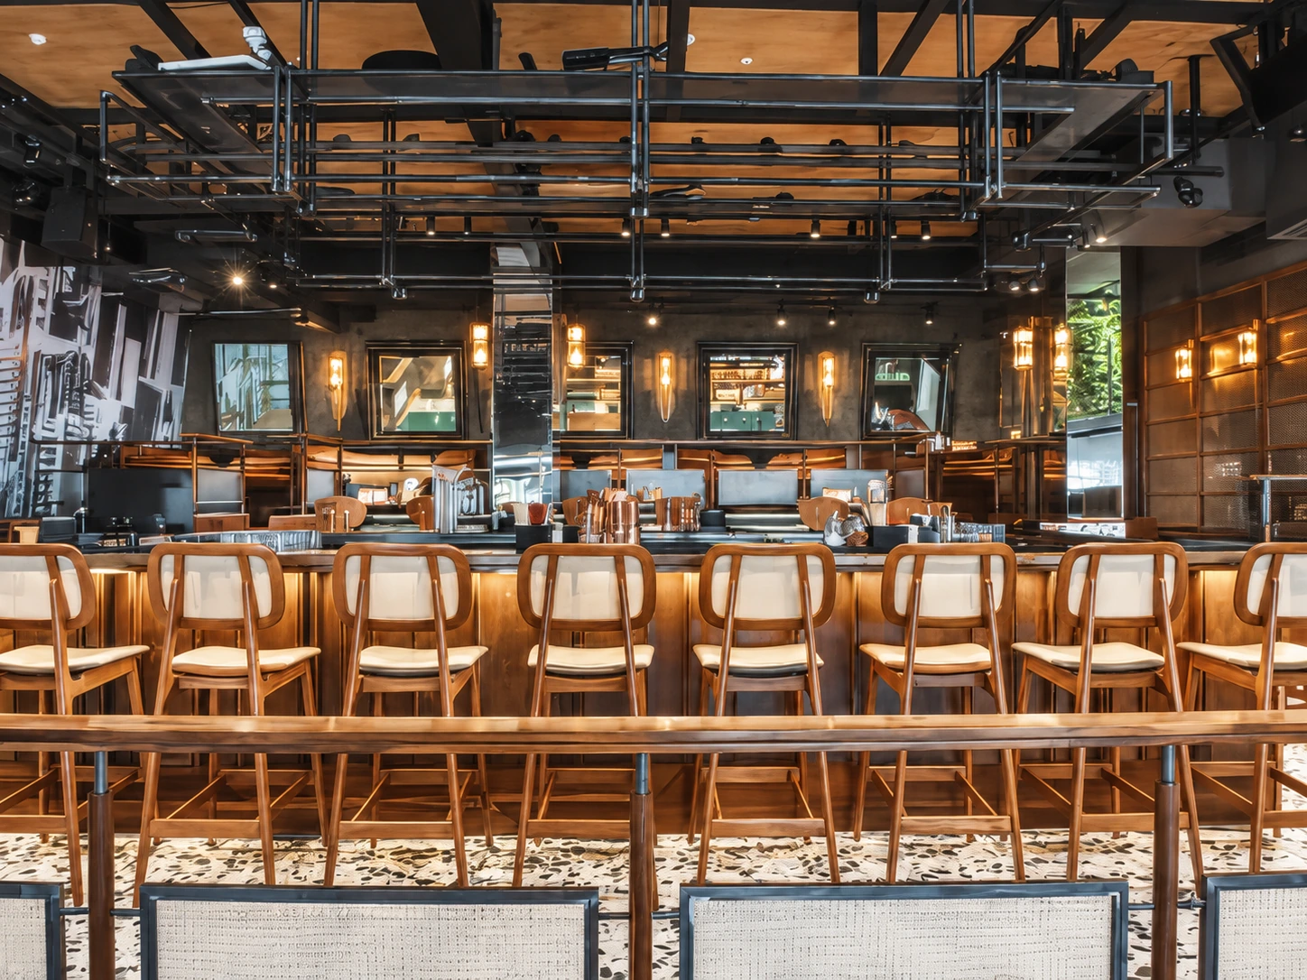
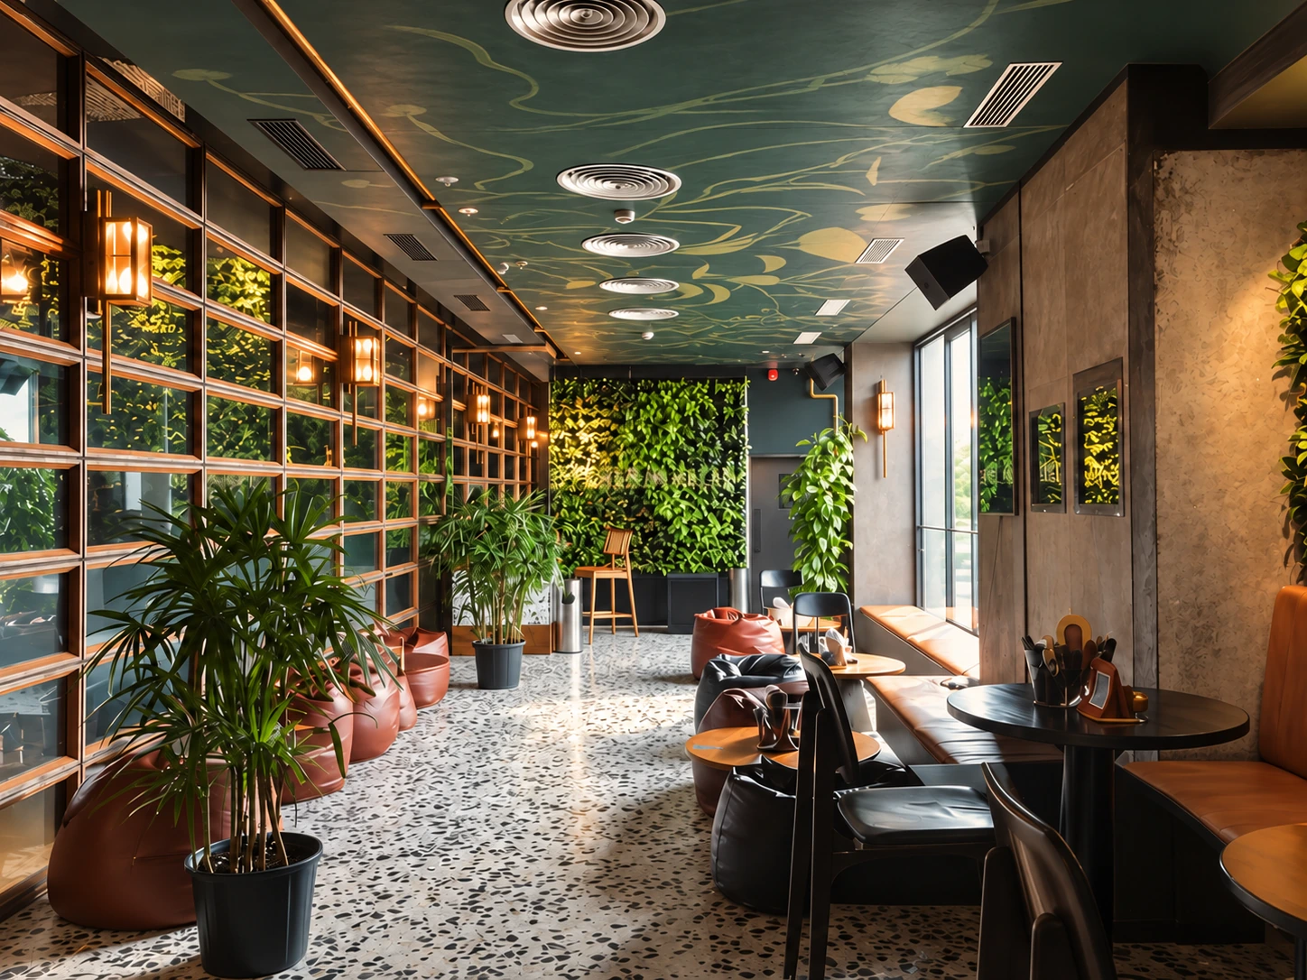
SOCIAL Malad brings the brand’s dining and performance programme to Inorbit Mall. A “work in progress” theme responds to the suburb’s changing urban landscape through raw surfaces, construction signage and custom details. Tiered seating faces a central bar, with a large green wall adding a tropical edge.
Brief
Establish the SOCIAL atmosphere in Malad through an experimental central bar, tiered seating and a raw material language that supports dining, parties and performances.

Project story
A new edition of SOCIAL in suburban Malad, inside Mumbai's Inorbit Mall. The brief was simple and generous: freely create the SOCIAL vibe in Malad. We took it as a chance to experiment with a central bar and tiered seating layout.
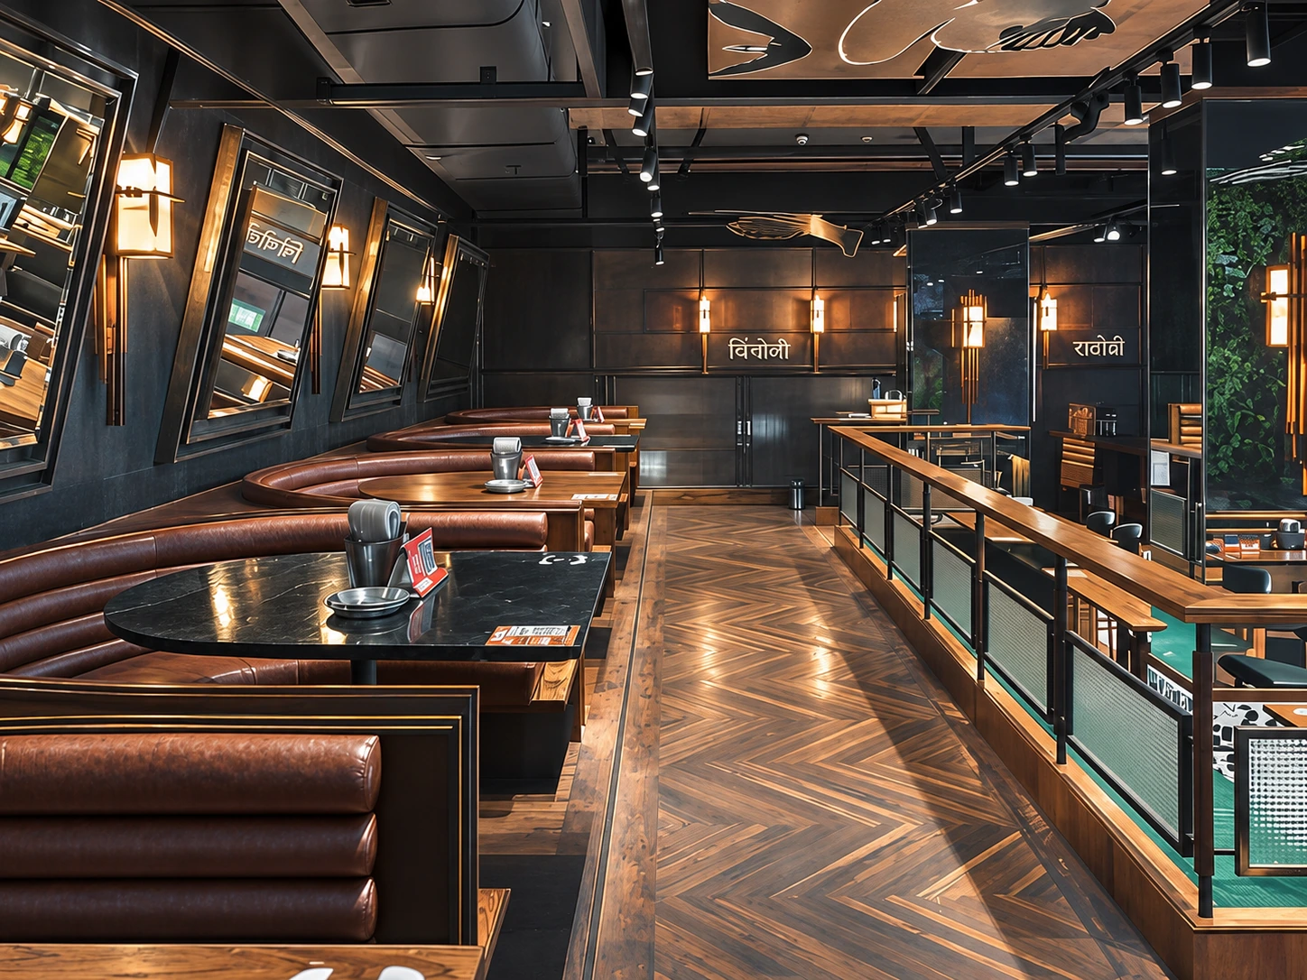
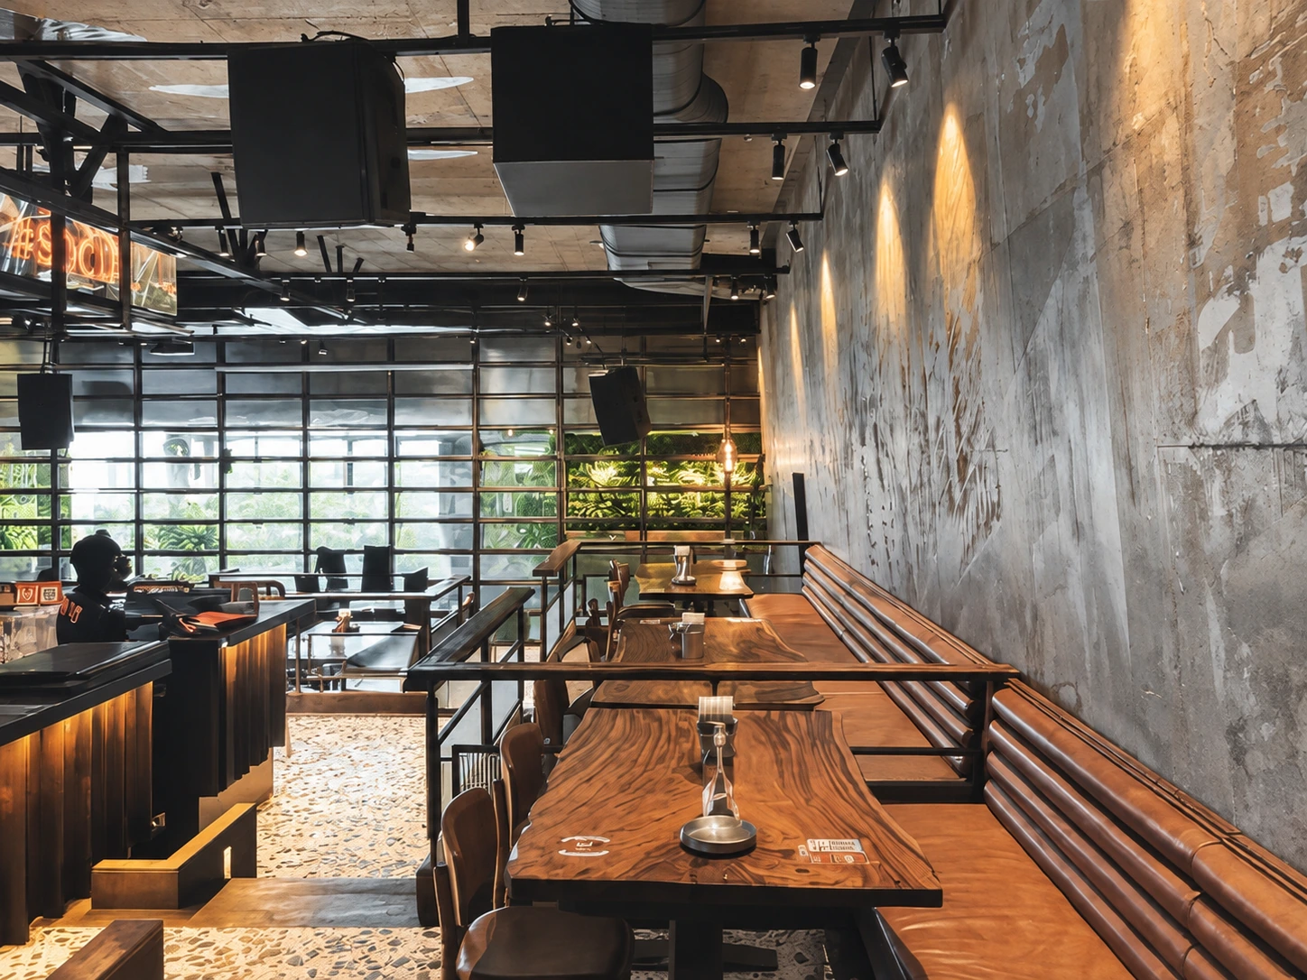
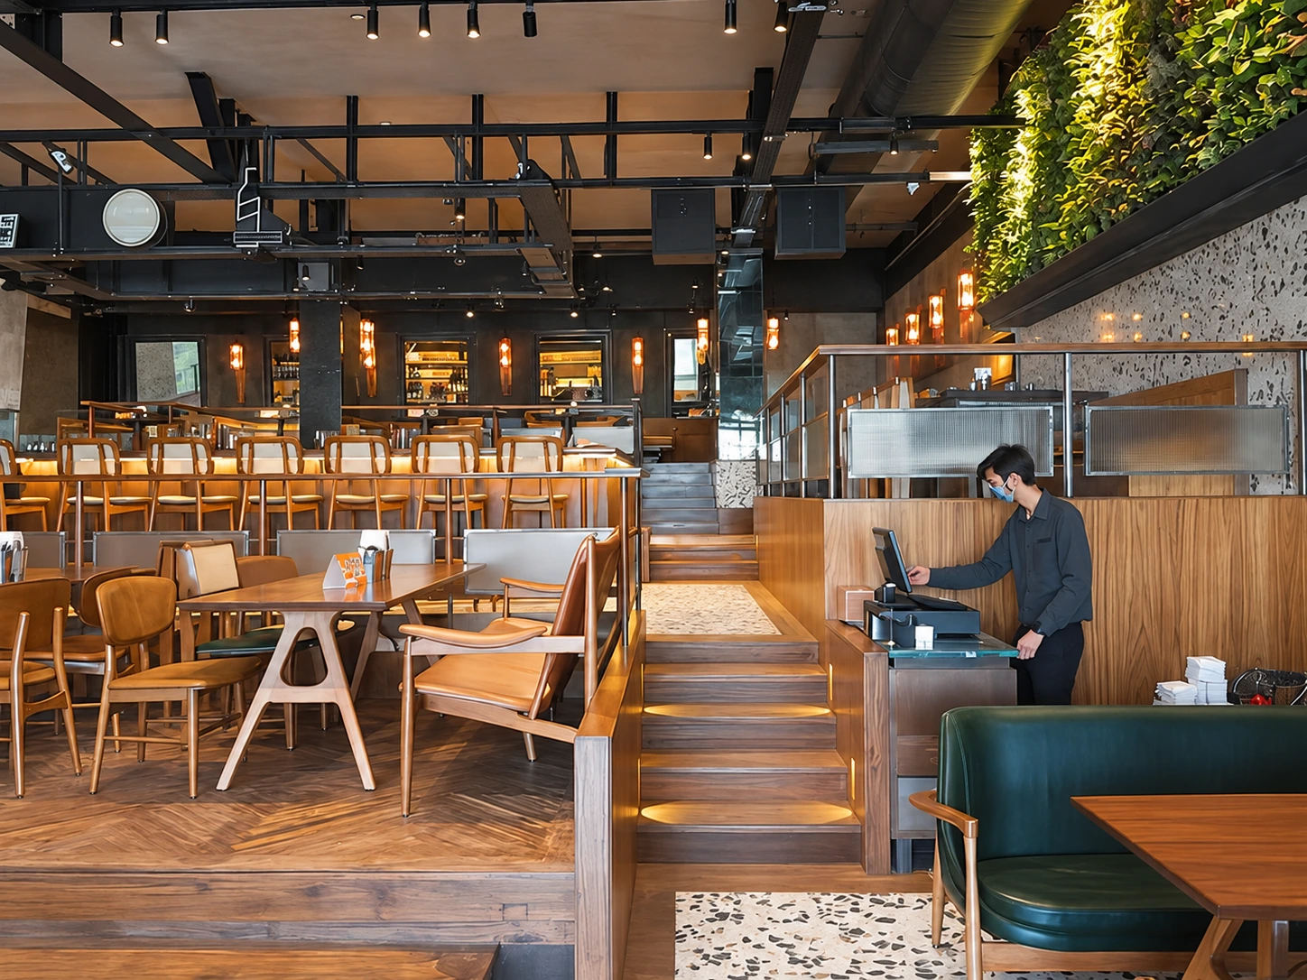
The theme is 'work in progress.' Malad is one of Mumbai's fastest-changing redevelopment hubs, with the metro and new infrastructure rising all around it, and the design tells that story through construction signage set into the flooring, custom curtains, raw walls and facades, sofas, and dedicated VIP areas. Every seat faces the central bar, so the whole room works like theater seating for performances, dining, and parties. A massive green wall wraps the space, adding a tropical edge to the suburban setting.
The room turns toward the bar
The central bar is the organising point for tiered seating and circulation. Seats face inward, giving the room the character of a small theatre for performances, dining and parties.
Start at the central bar, then follow the seating around it. The plan shows the changing depth of the perimeter booths and circulation.
One venue, several levels of occupation
The cutaway brings the central bar, raised booths, perimeter seating and overhead structure into one view. It makes the relationship between the shared centre and quieter edges easier to read.
The cutaway connects the bar, stepped seating and perimeter rooms without the roof obscuring the arrangement.
A raw frame with a planted edge
Sections describe the bar beneath the steel roof and the differing heights of the surrounding seating. The green wall softens that industrial frame while the glazed facade connects it to the mall beyond.
The long cut connects the steel roof, central bar and raised seating within one frame.
Cross section
The transverse view shows the room’s depth from the planted edge toward the bar.
Glazed facade elevation
The glazing grid forms the outer edge of the venue; the small section at the side shows its profile.
Construction becomes the finish
Terrazzo, marble fragments, raw wall surfaces and exposed-looking assemblies carry the “work in progress” idea. The bar and column details translate that theme into specific edges, layers and material junctions.