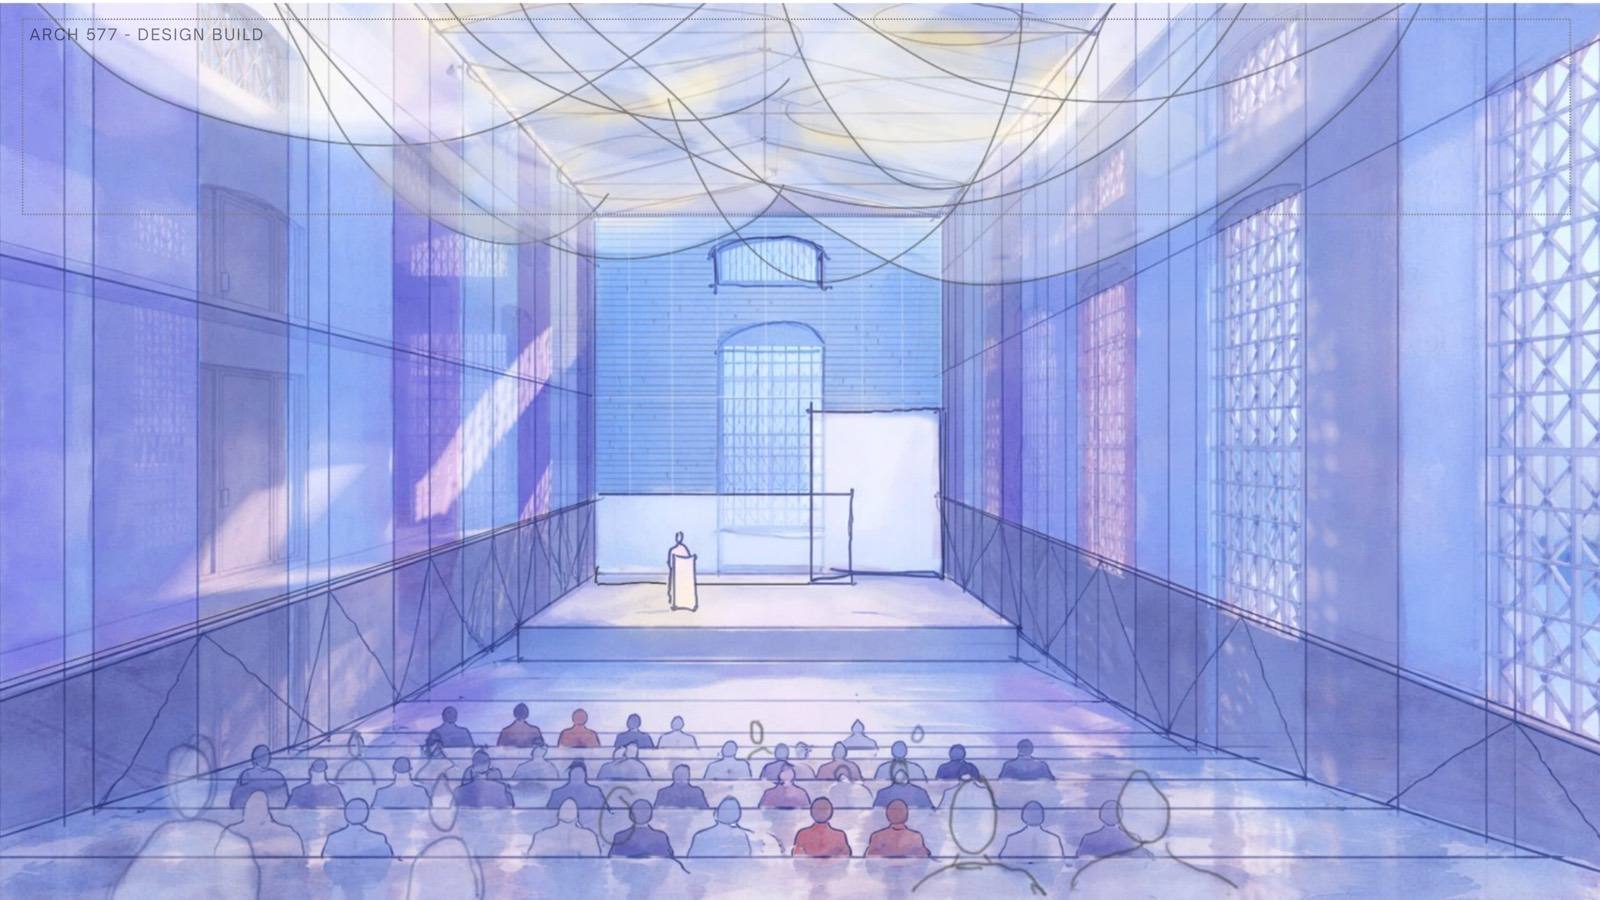
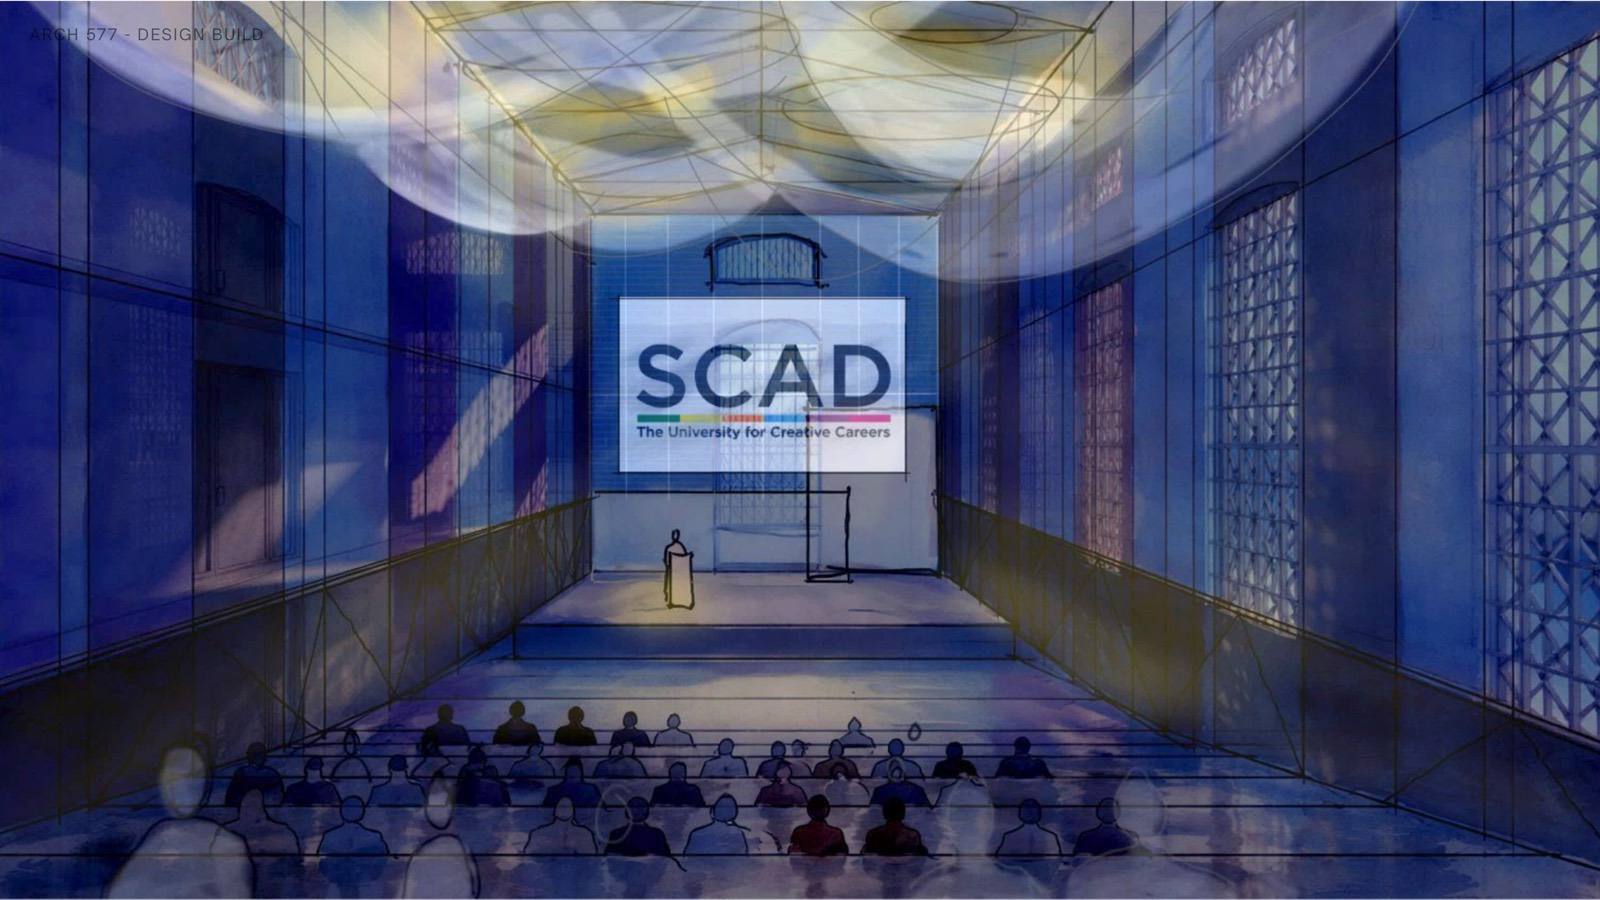
Habersham Hall
ARCH 577 — Design Build I, SCAD Built program
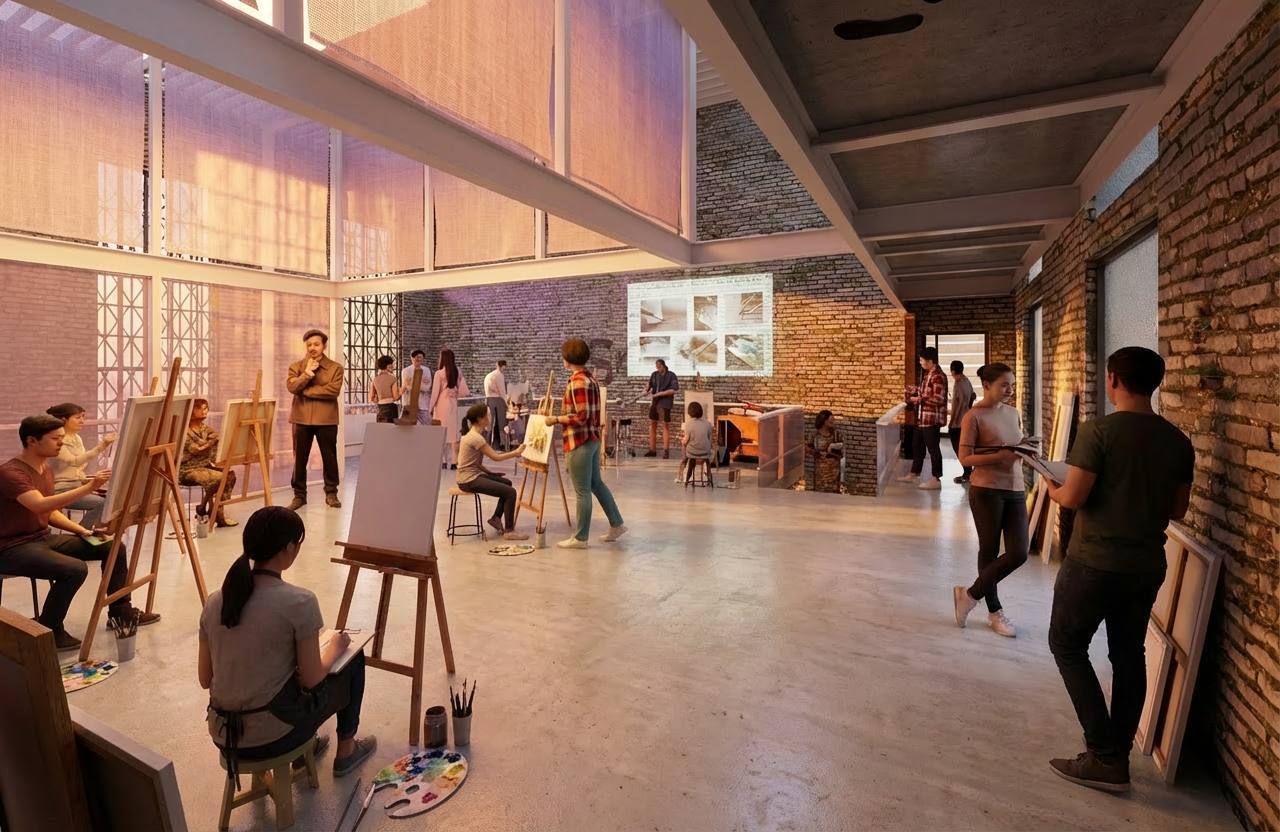
Two design-build proposals for Habersham Hall, a Moorish Revival former Chatham County jail in Savannah that SCAD is converting into an Atelier and 200-seat auditorium: Unveil reworks the building's threshold as a sequence of arrival and revelation, while Float imagines a flooded courtyard and a suspended timber hall that lets the historic jail cohabitate with the rising sea.


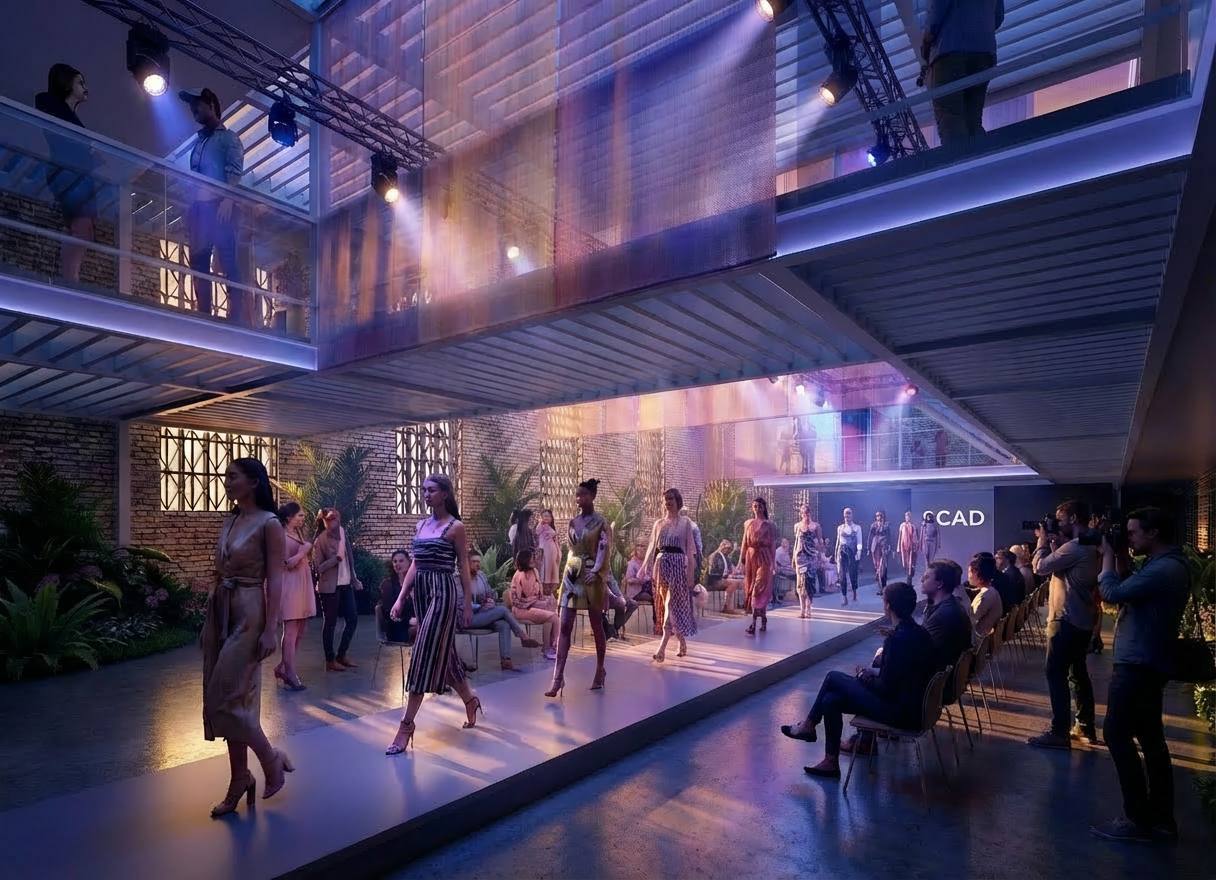
Chrysalis Unveil
A design-build intervention at Habersham Hall that re-imagines the building's threshold as a spatial experience of arrival, transition, and revelation.
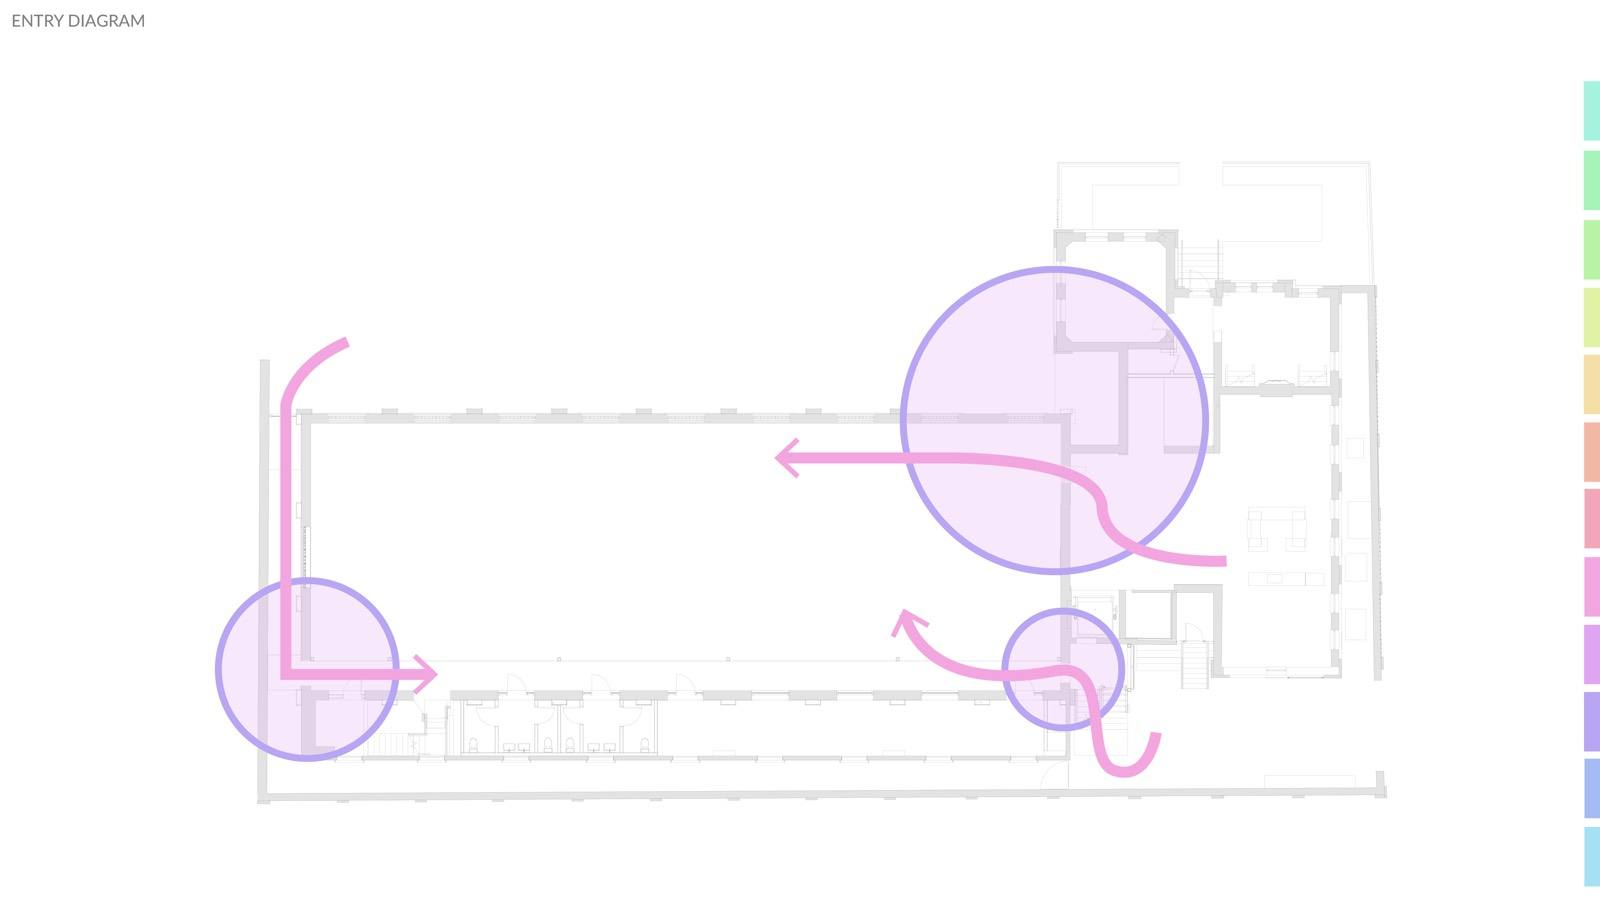

Habersham Float
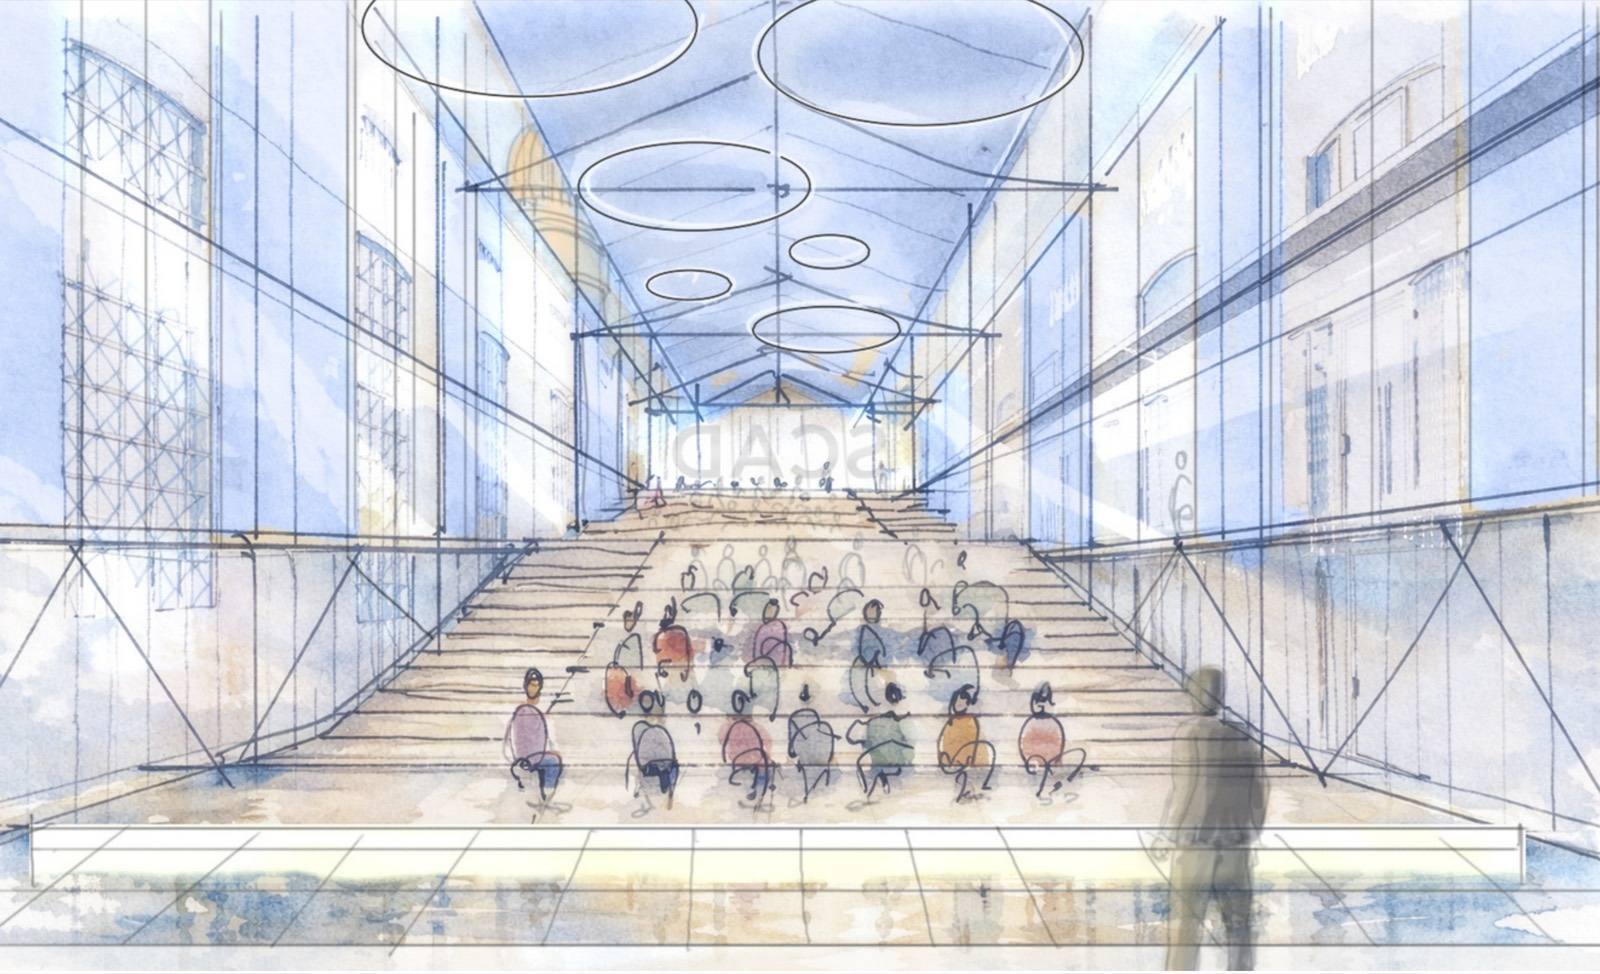
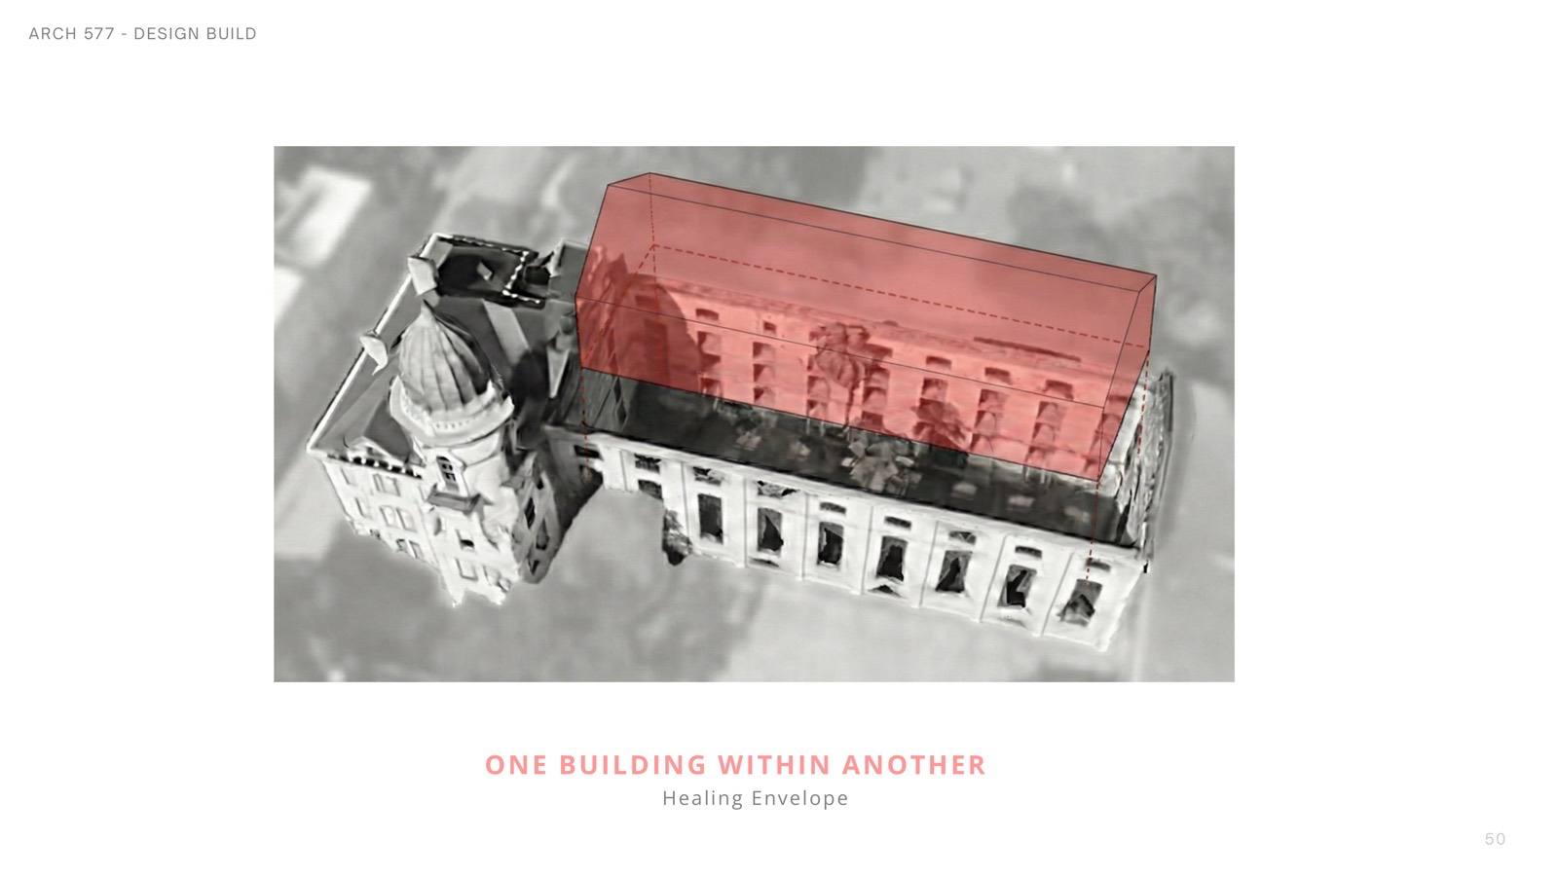
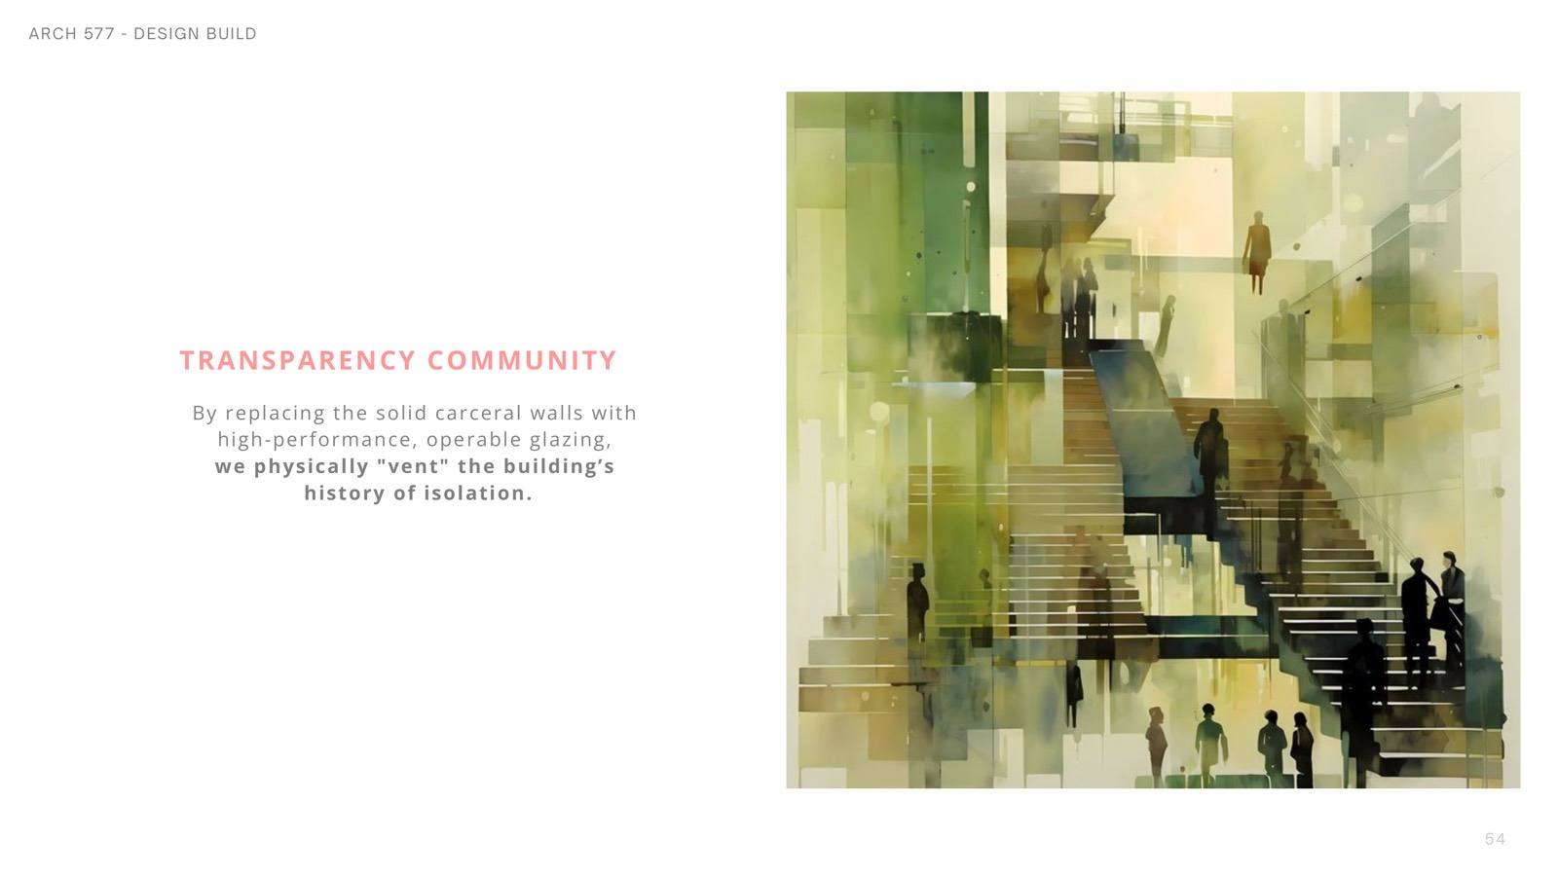
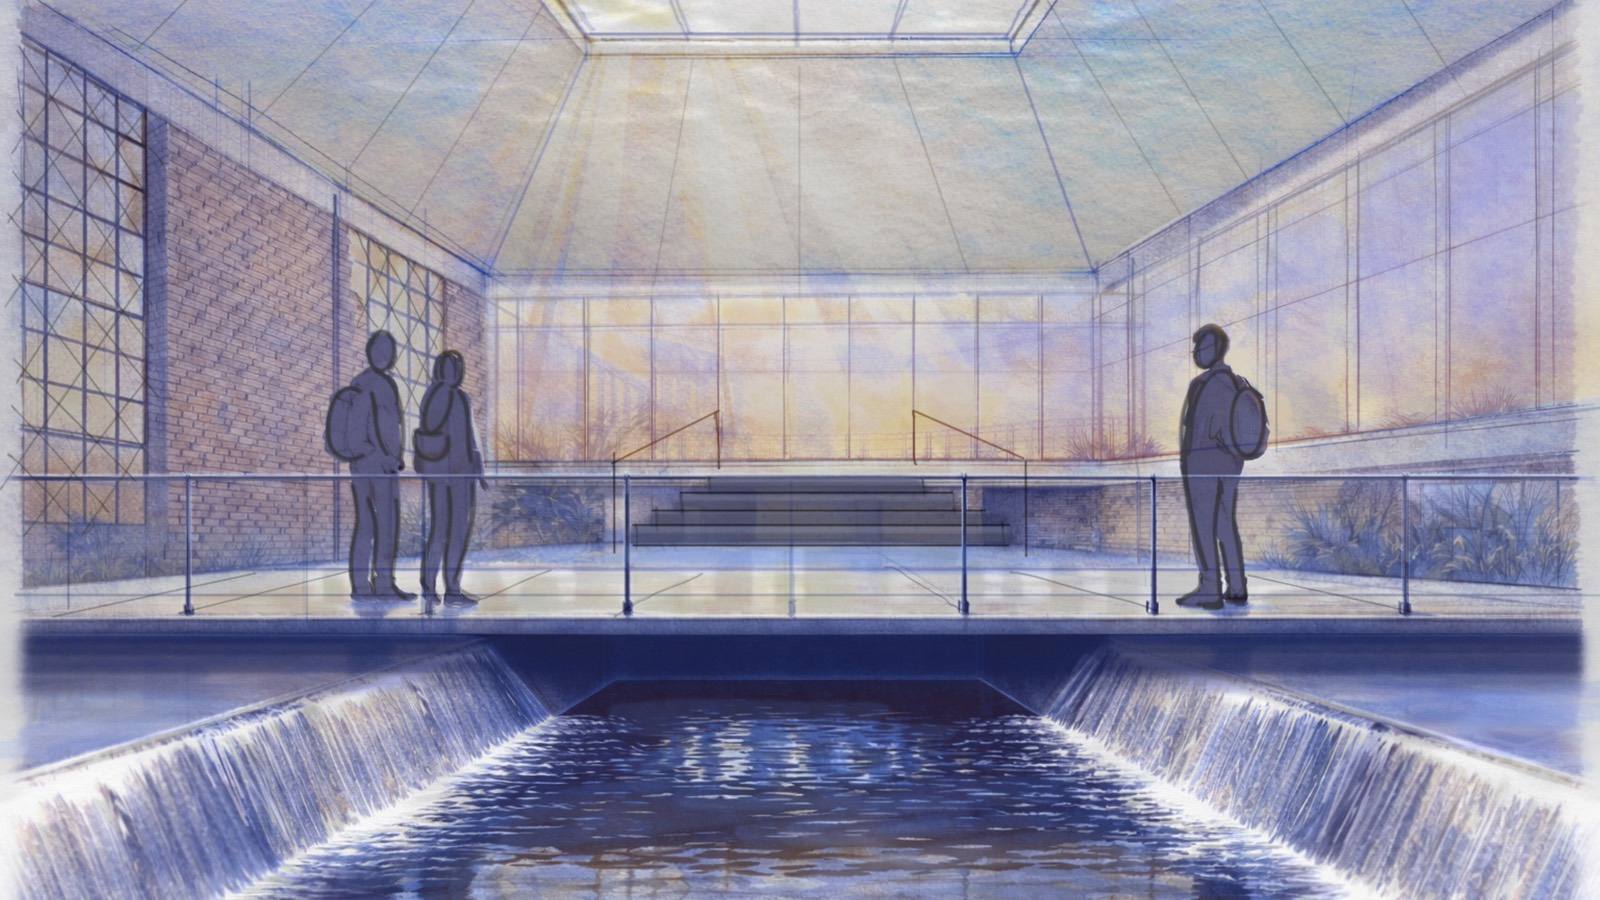
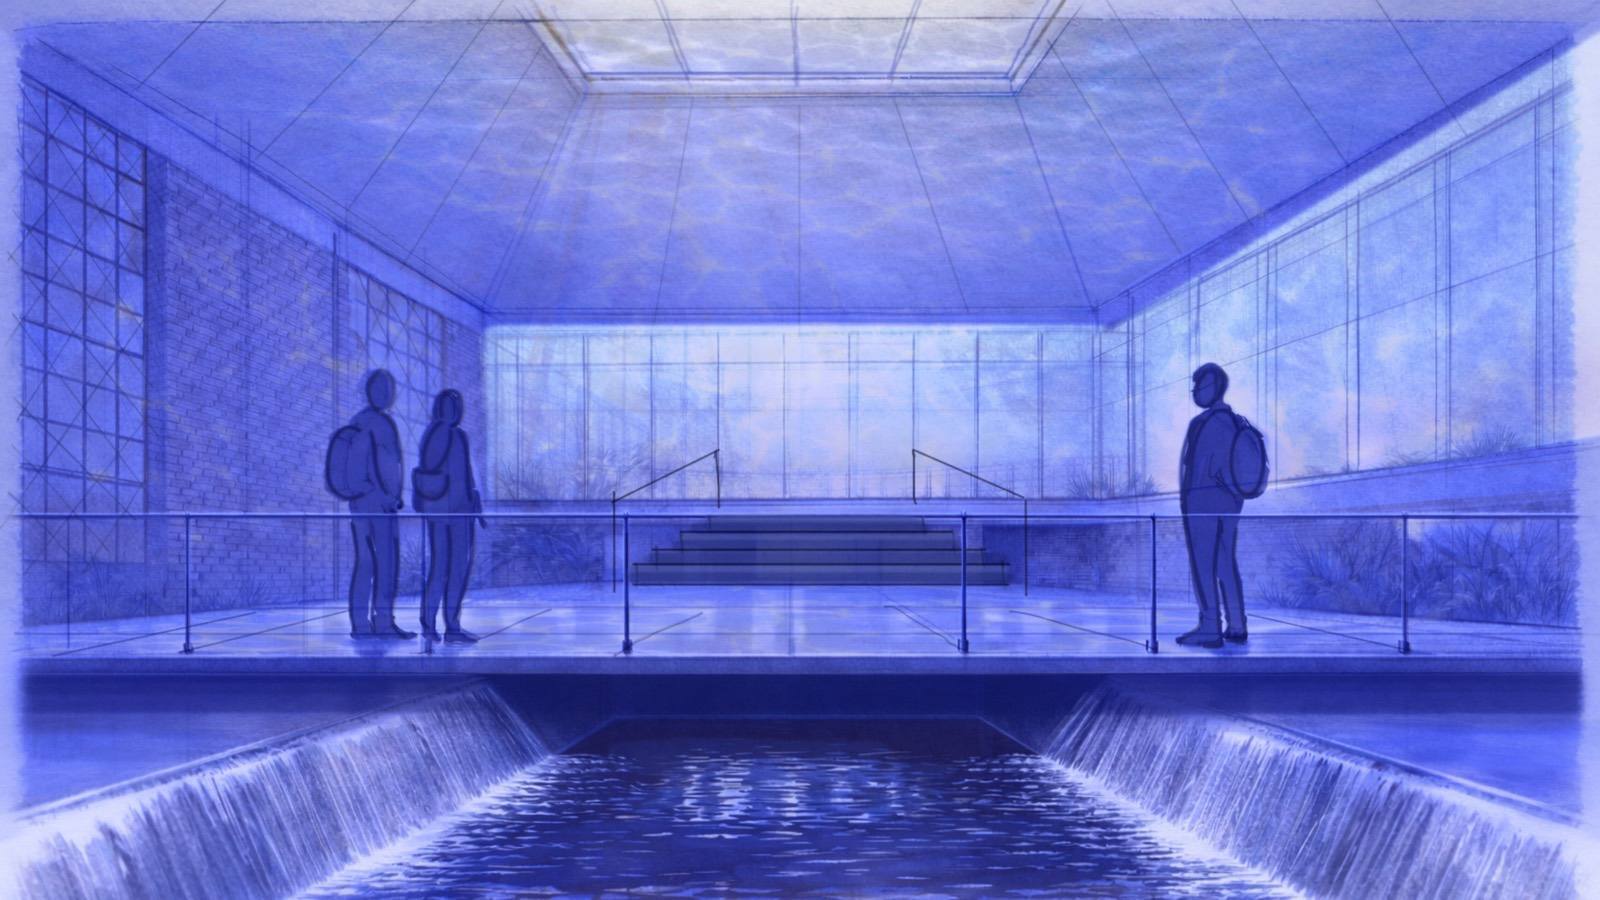
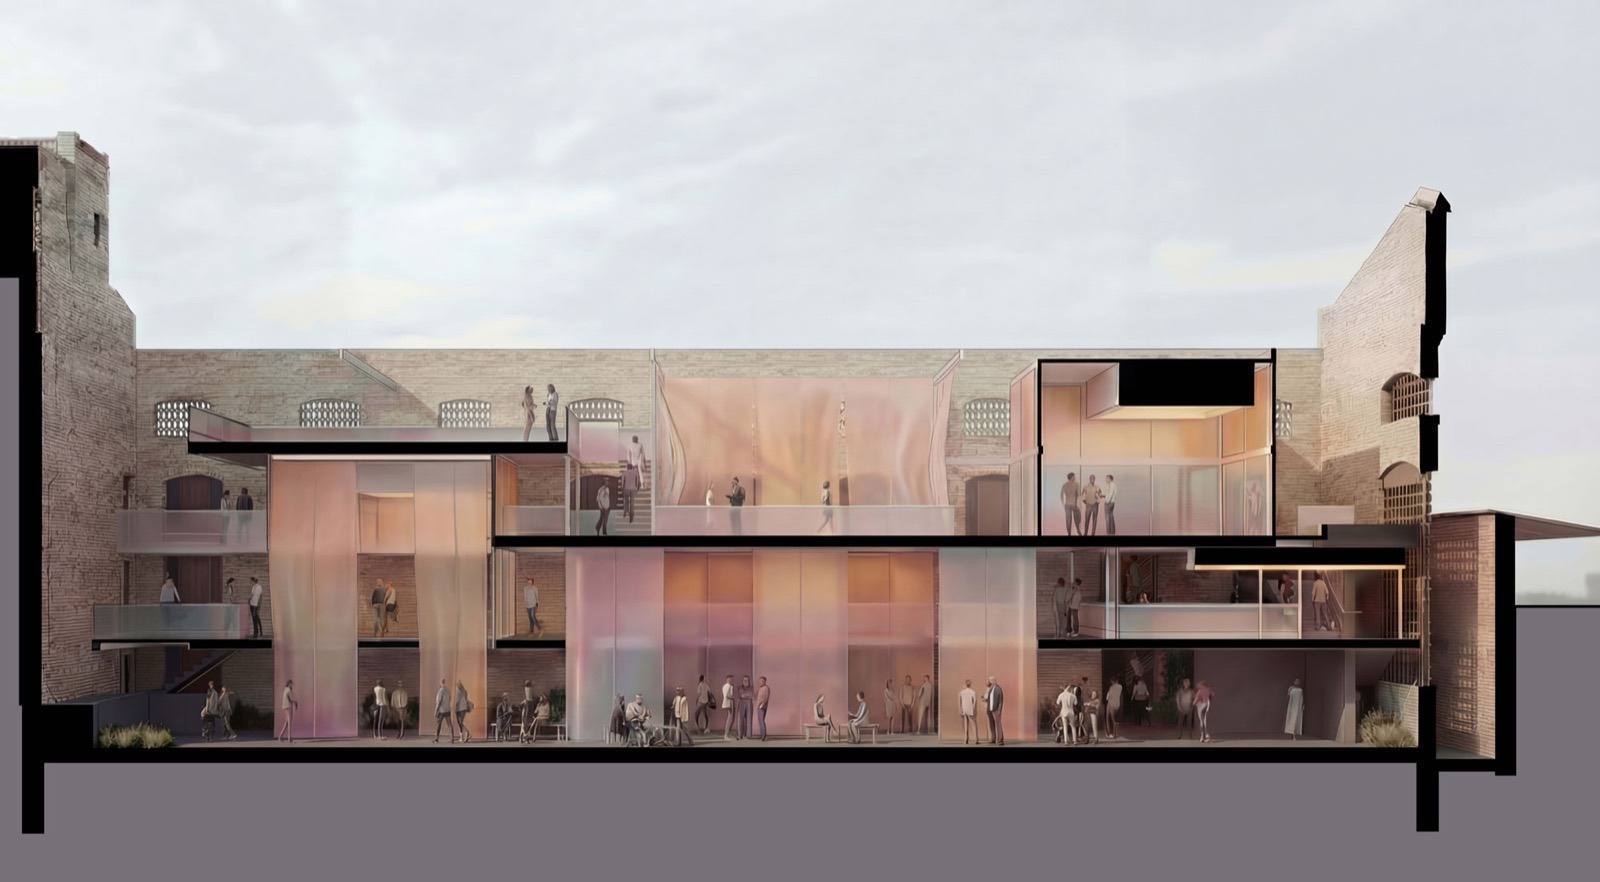
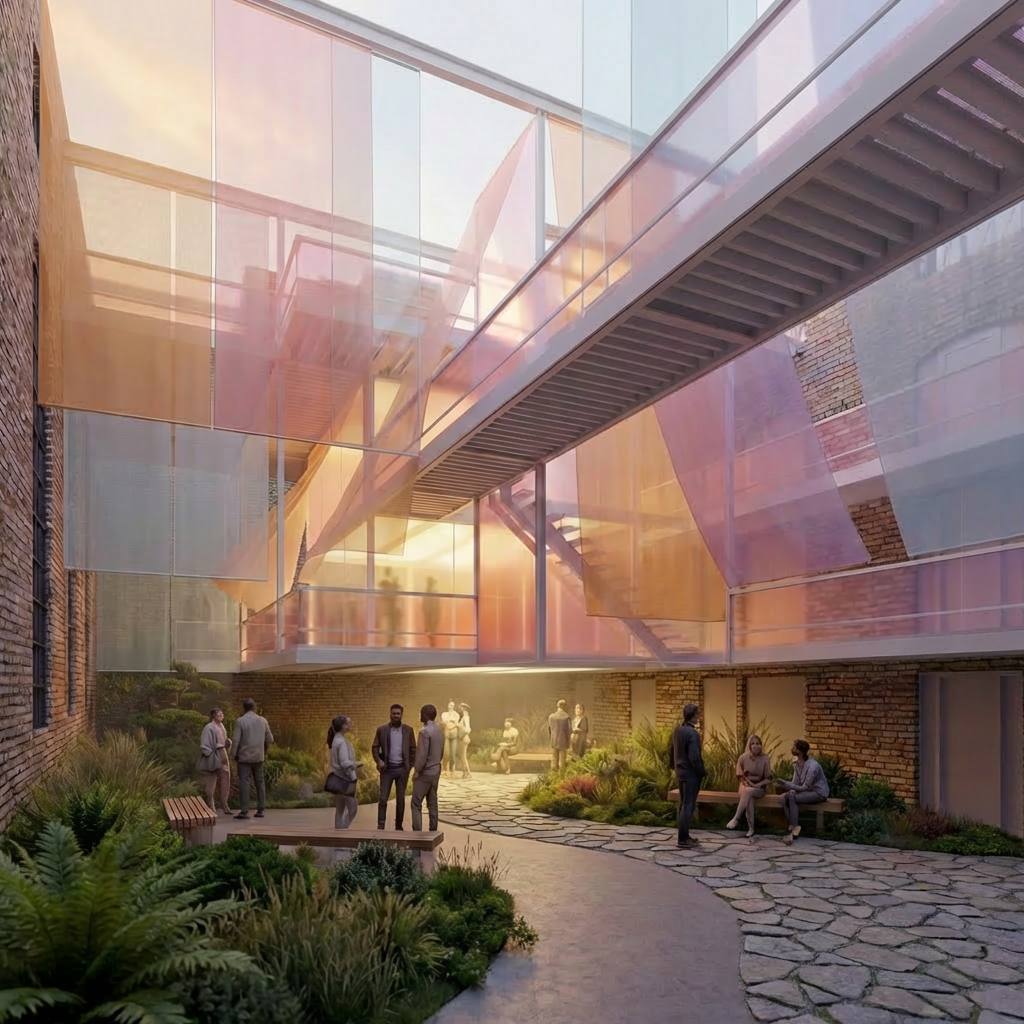
By letting the ground floor of Habersham Hall be reclaimed by water, Float models a future where the building cohabitates with the rising sea — a “Healing Envelope” wrapped around a “Floating Volume” suspended above a reflecting pool.
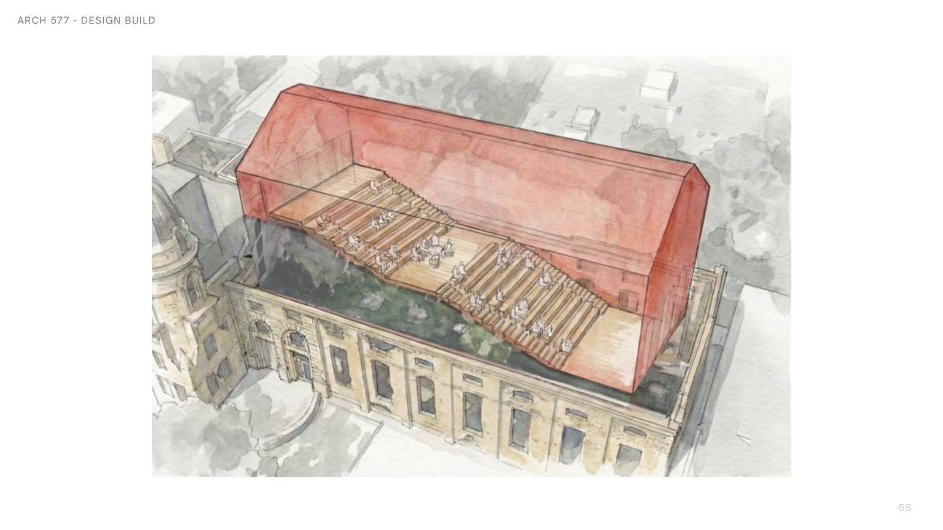
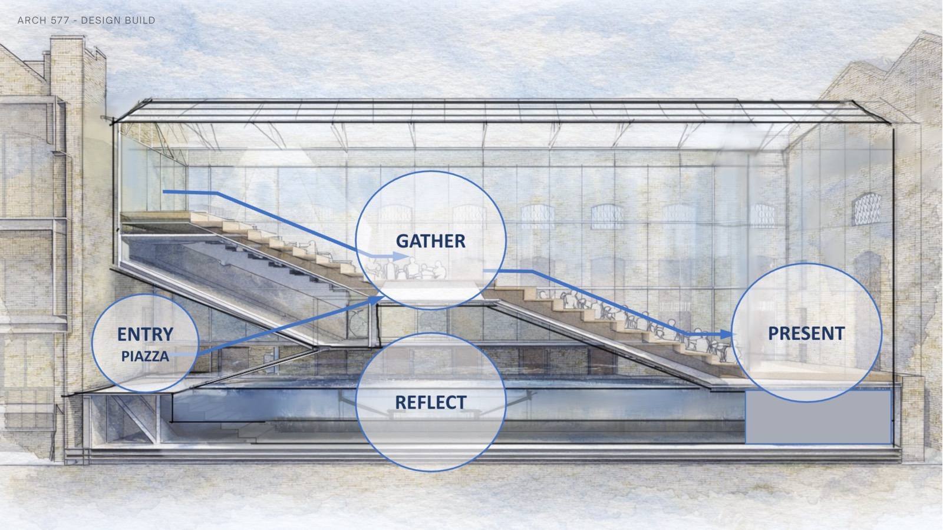
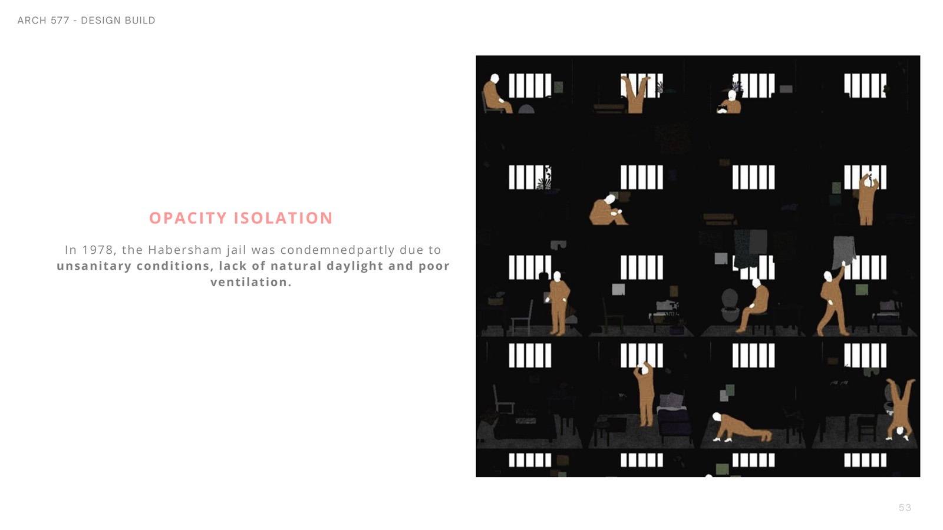

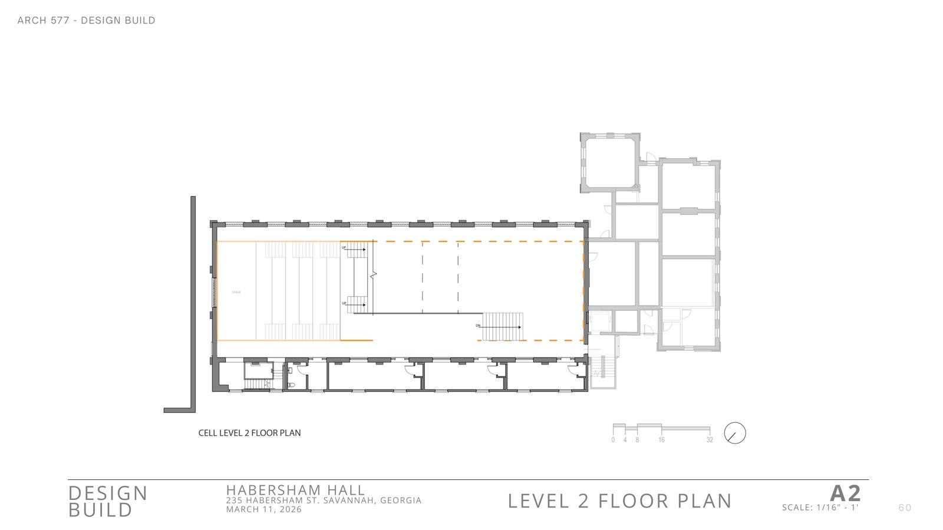
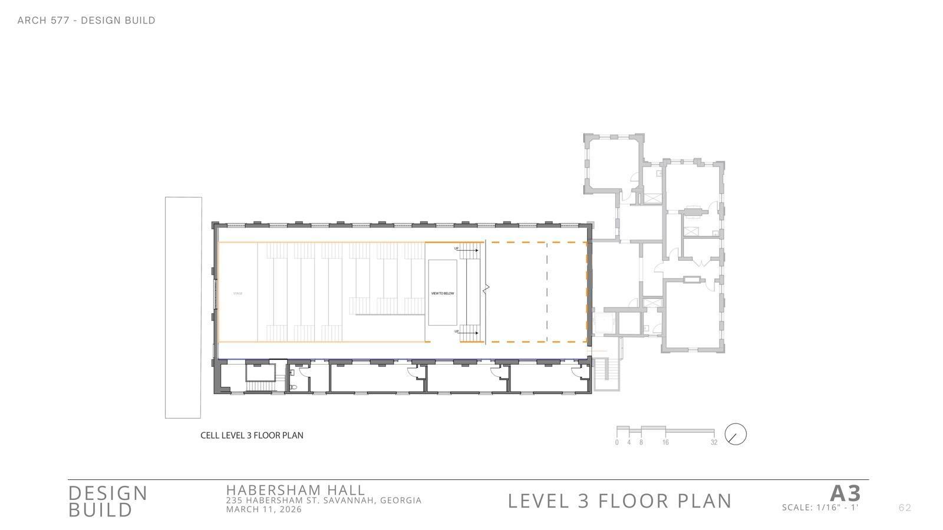
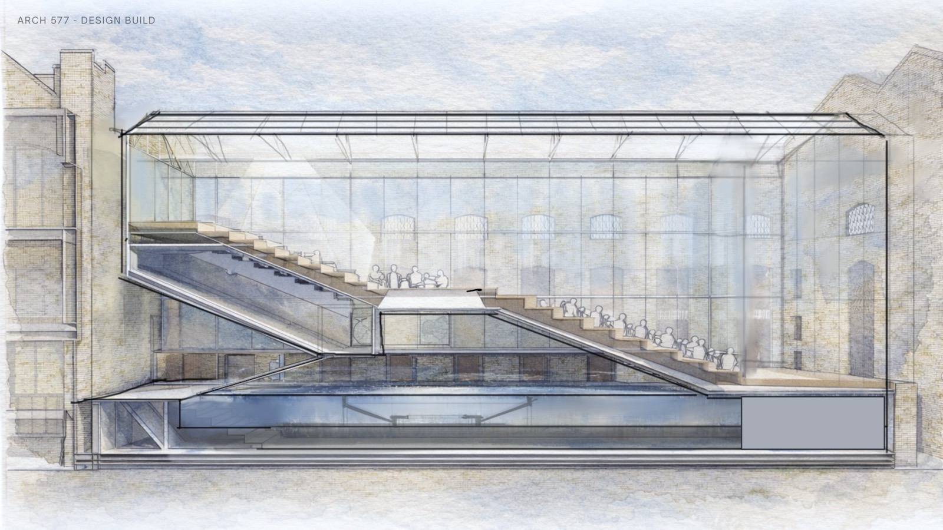
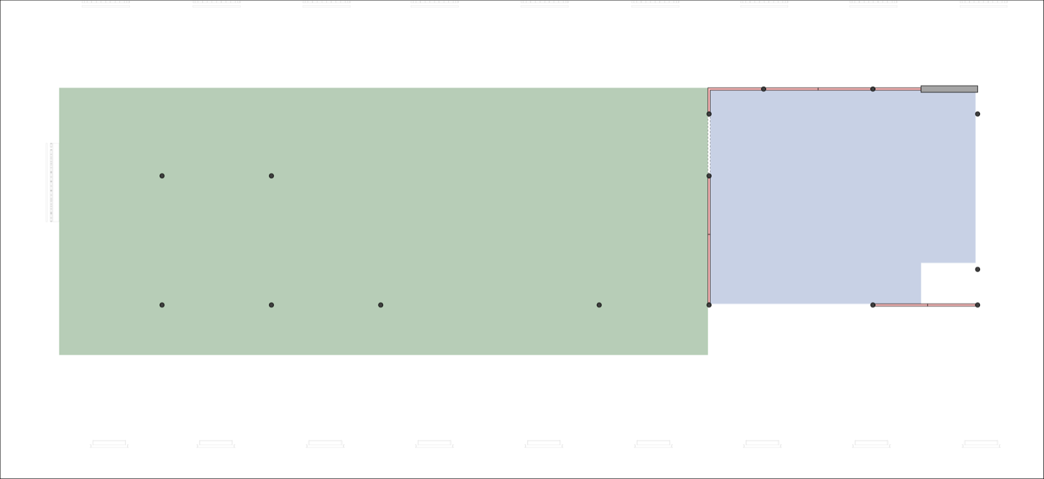
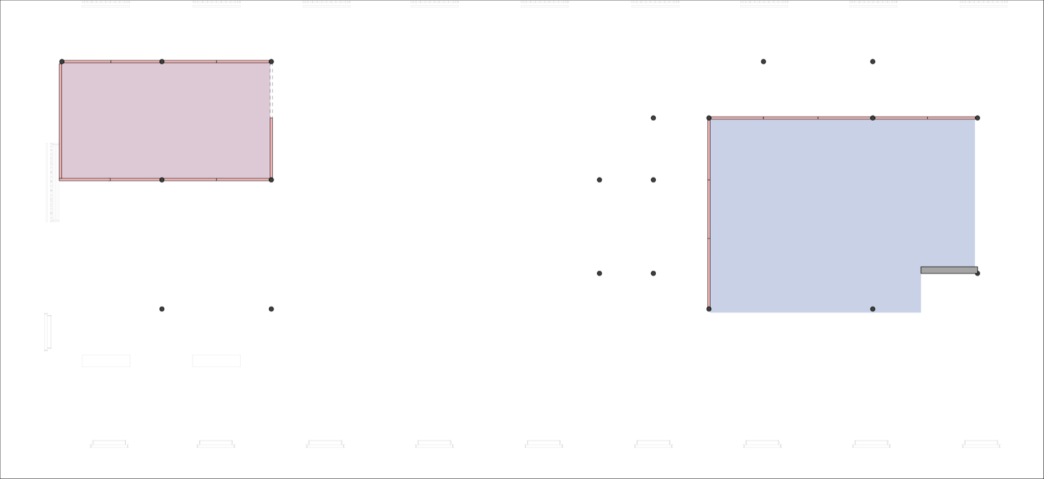
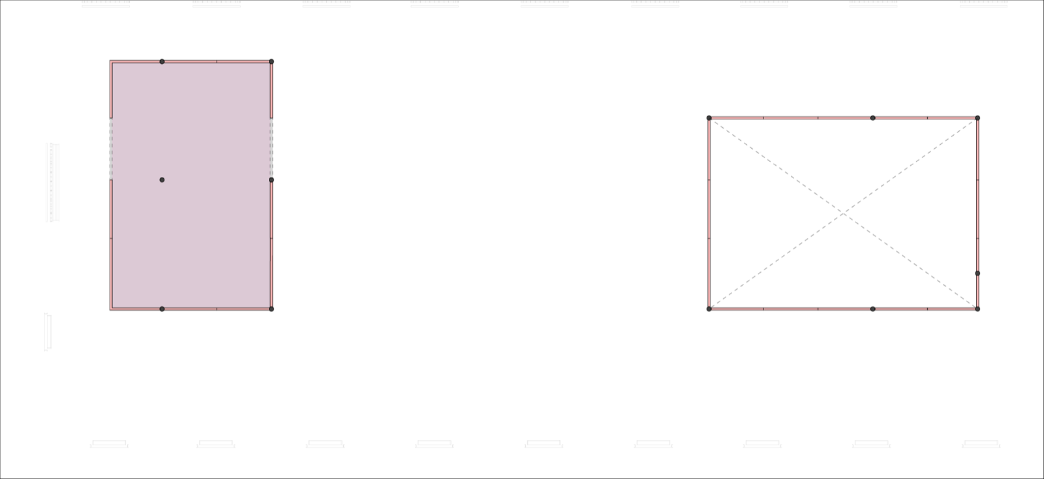
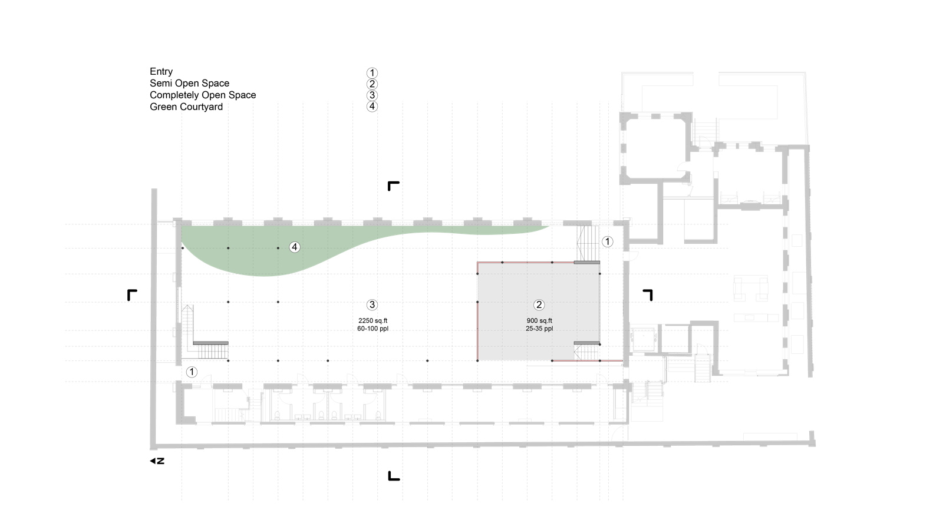
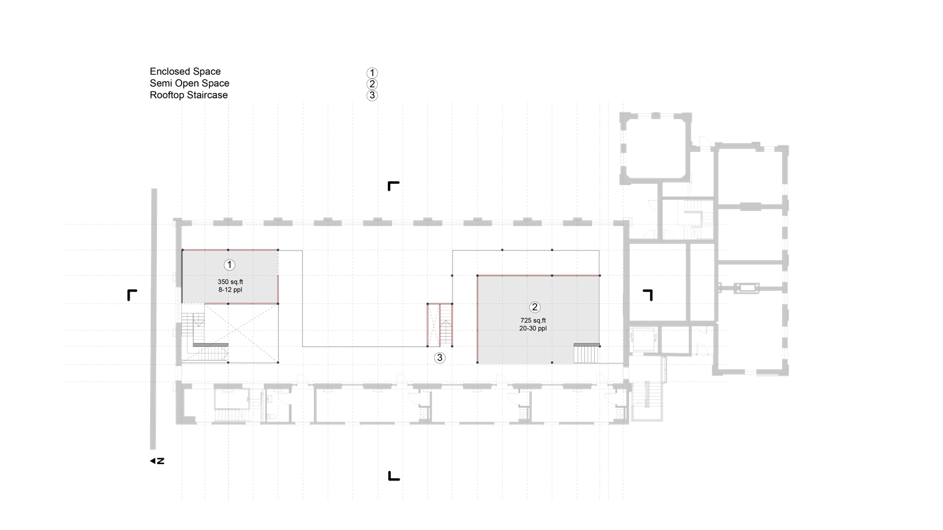
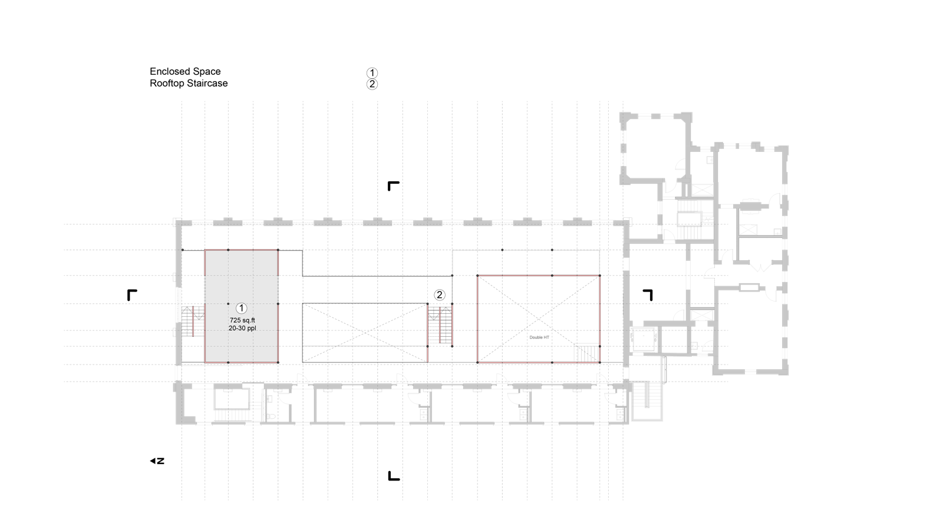
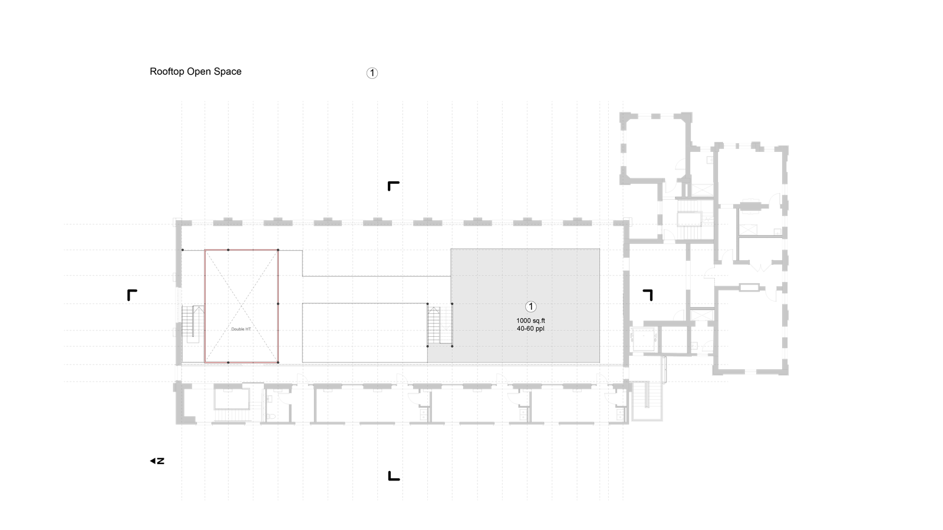
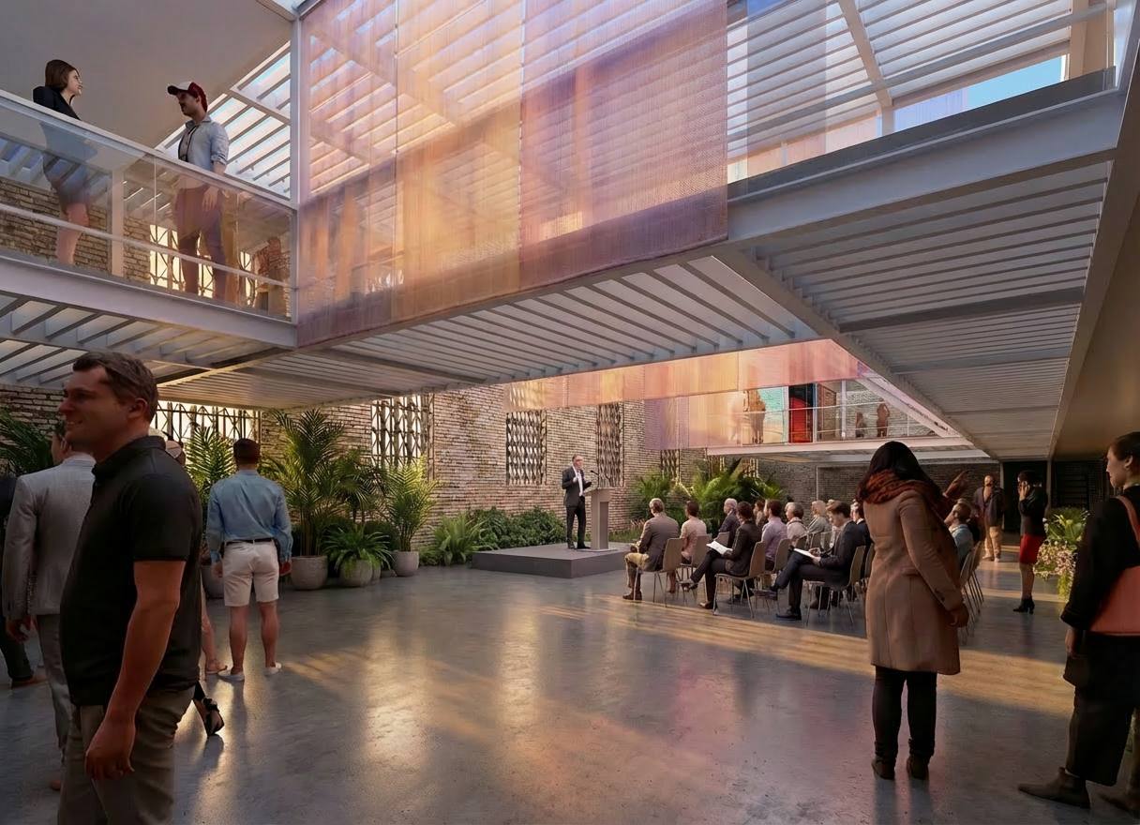
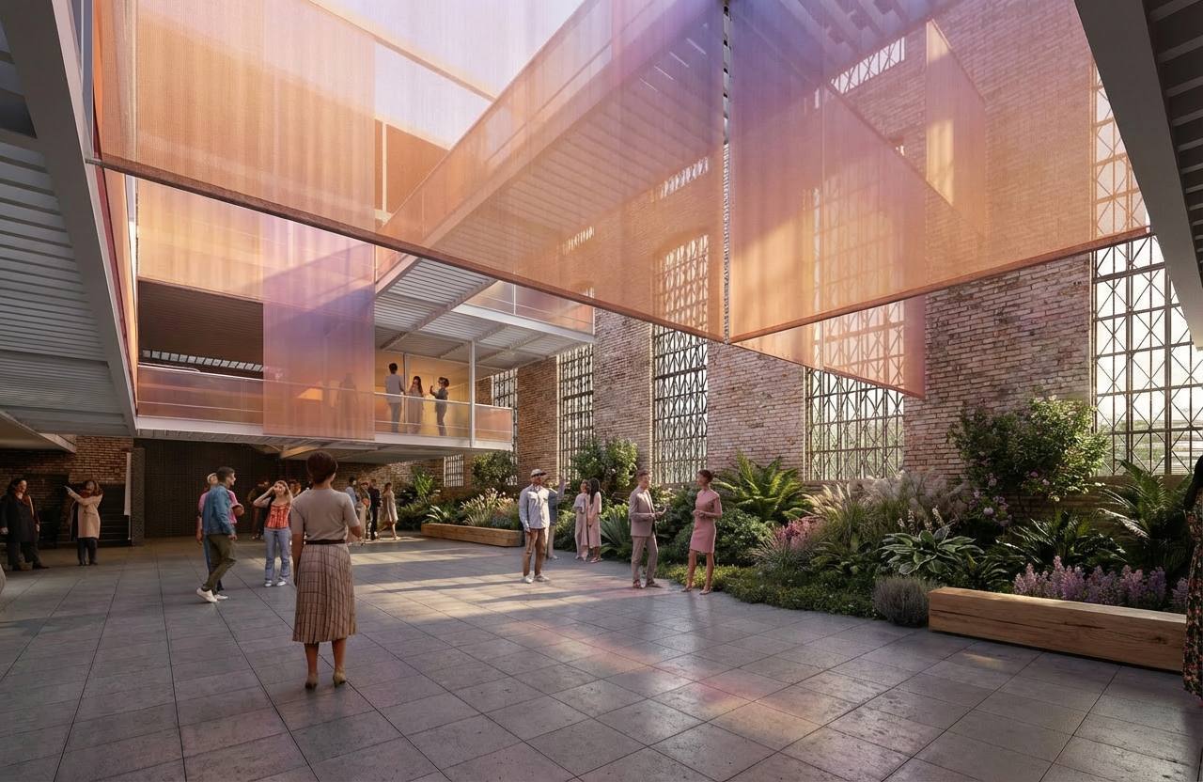
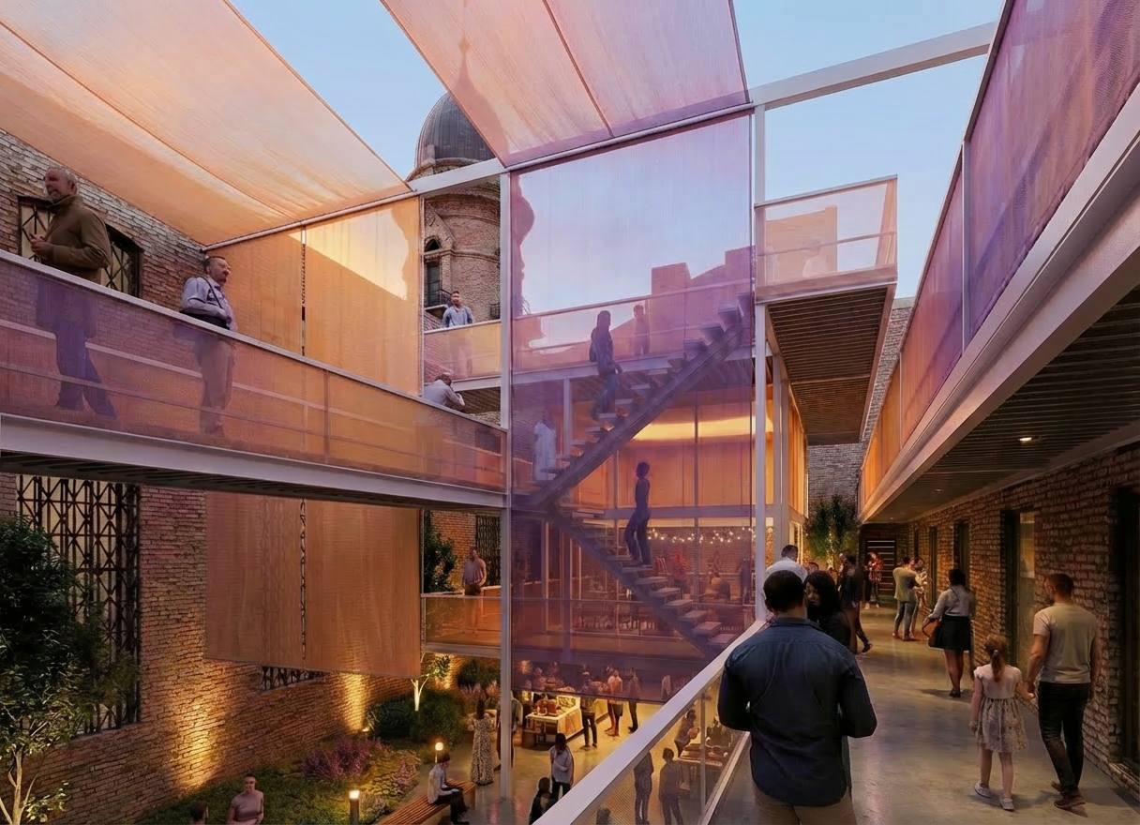
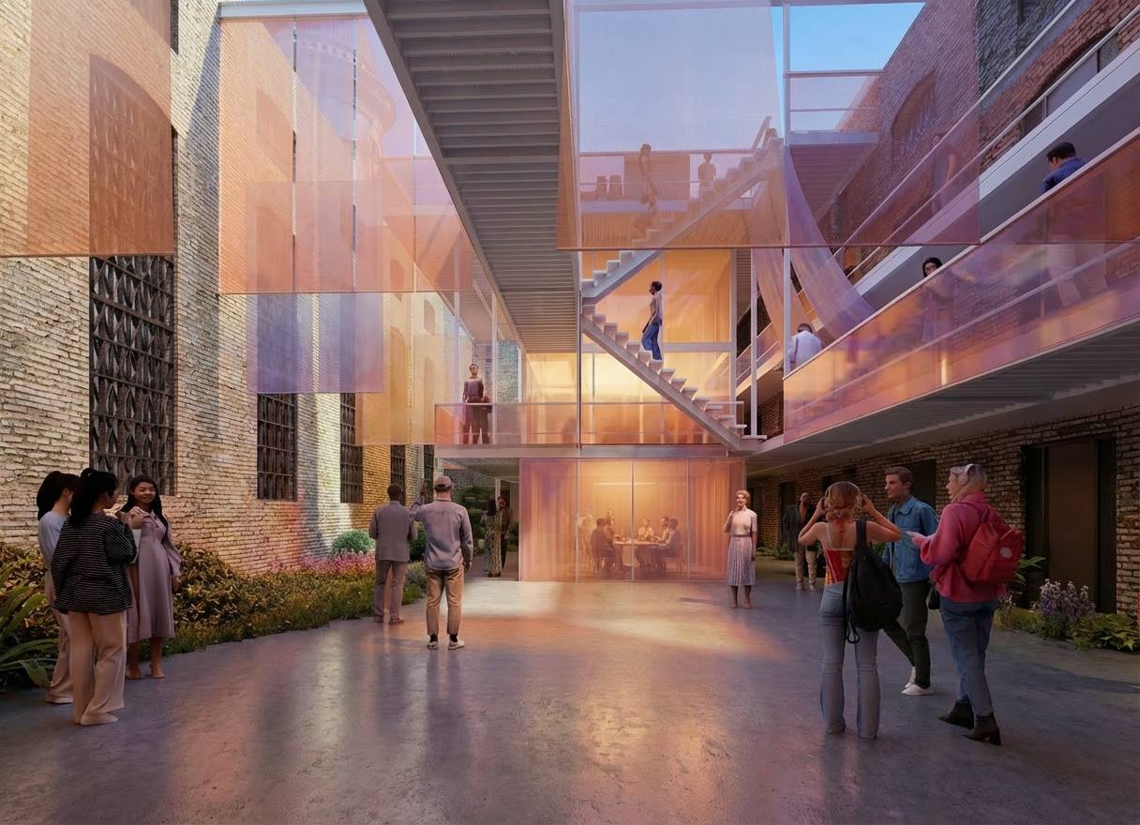
Habersham Hall is a Moorish Revival stucco building from the 1800s — the former Chatham County jail, with 27 cells framing a 5,250 sq ft open-air courtyard beneath its iconic onion-shaped dome. Float turns that courtyard into a controlled flood: a recessed reflecting pool that doubles as stormwater retention and greywater reuse, transparent about the site's vulnerability to sea-level rise rather than resisting it. Above the water, a 200-seat auditorium reads as a vessel, floating clear of the jail's footprint — a literal and symbolic reintegration, lifting a communal, civic program above the ground that once represented confinement.
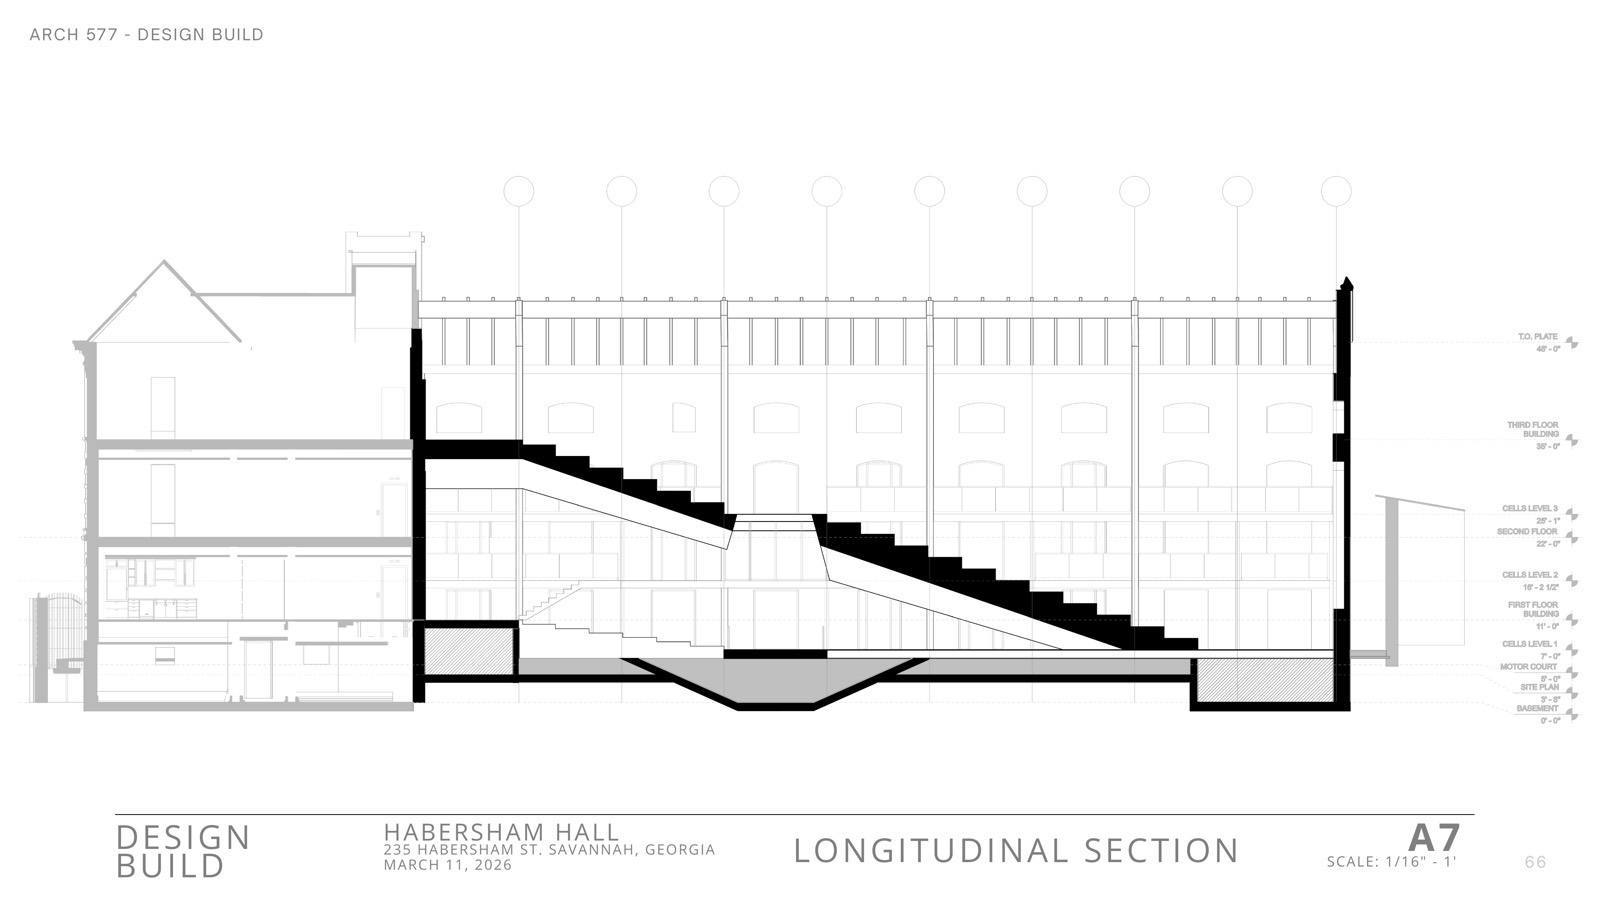
The intervention is built on a 27-foot modular sub-grid derived from the jail's existing 14-foot structural bays, carried by mass-timber trusses reinforced with steel tie rods to clear a column-free 48-foot span. A transparent double-skin envelope stands five feet off the historic walls on its own foundation, using that cavity as a stack-ventilation buffer with operable nana-wall glazing, while an exterior scrim shades a glazed gable roof that references the original tower's silhouette. Perforated wood panels and glass floor details carry the water motif into the interior, and the whole assembly is engineered so the historic masonry is never touched — a new building suspended entirely within the old one.
200-seat auditorium, suspended over a flooded courtyard on a column-free 48-foot span.ARCH 577 — Design Build I, SCAD