GONG
In collaboration with F'KD Workshop · A Japanese-inspired restaurant shaped by a suspended timber ceiling and a precise palette of wood, stone, leather and patterned fabric.
Abstract
GONG is a Japanese-inspired restaurant and bar in Hiranandani, Powai. A continuous timber lattice ceiling gathers the large dining floor while individual seating zones retain their own scale. Stone, burgundy leather, patterned fabric and planting connect the dining rooms, bar, dim sum counter and terrace.
Brief
Unify a large restaurant beneath one timber ceiling while giving its dining, bar and private seating areas a warmer, more intimate scale.



Project story
GONG is a Japanese-inspired restaurant and bar. The plan brings the main dining room, private dining, bar, dim sum counter, smoking terrace and service spaces together beneath one continuous spatial idea.
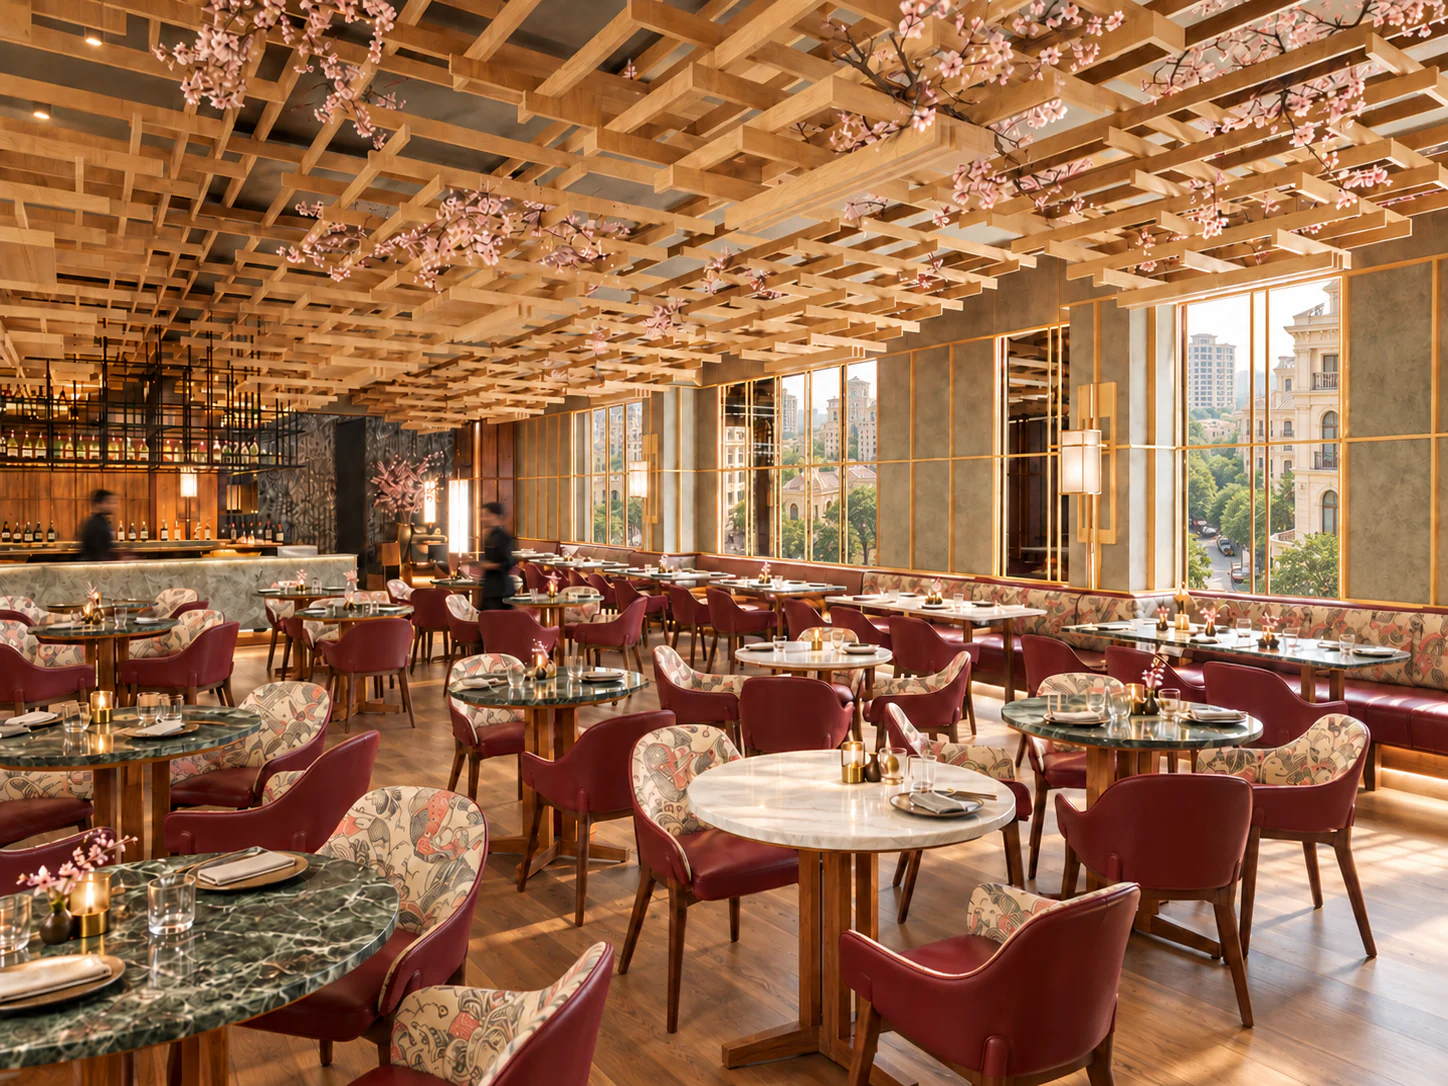
Located on the second floor in Hiranandani, Powai, the design holds a large dining floor together through one continuous timber ceiling while giving each seating zone its own scale and atmosphere.
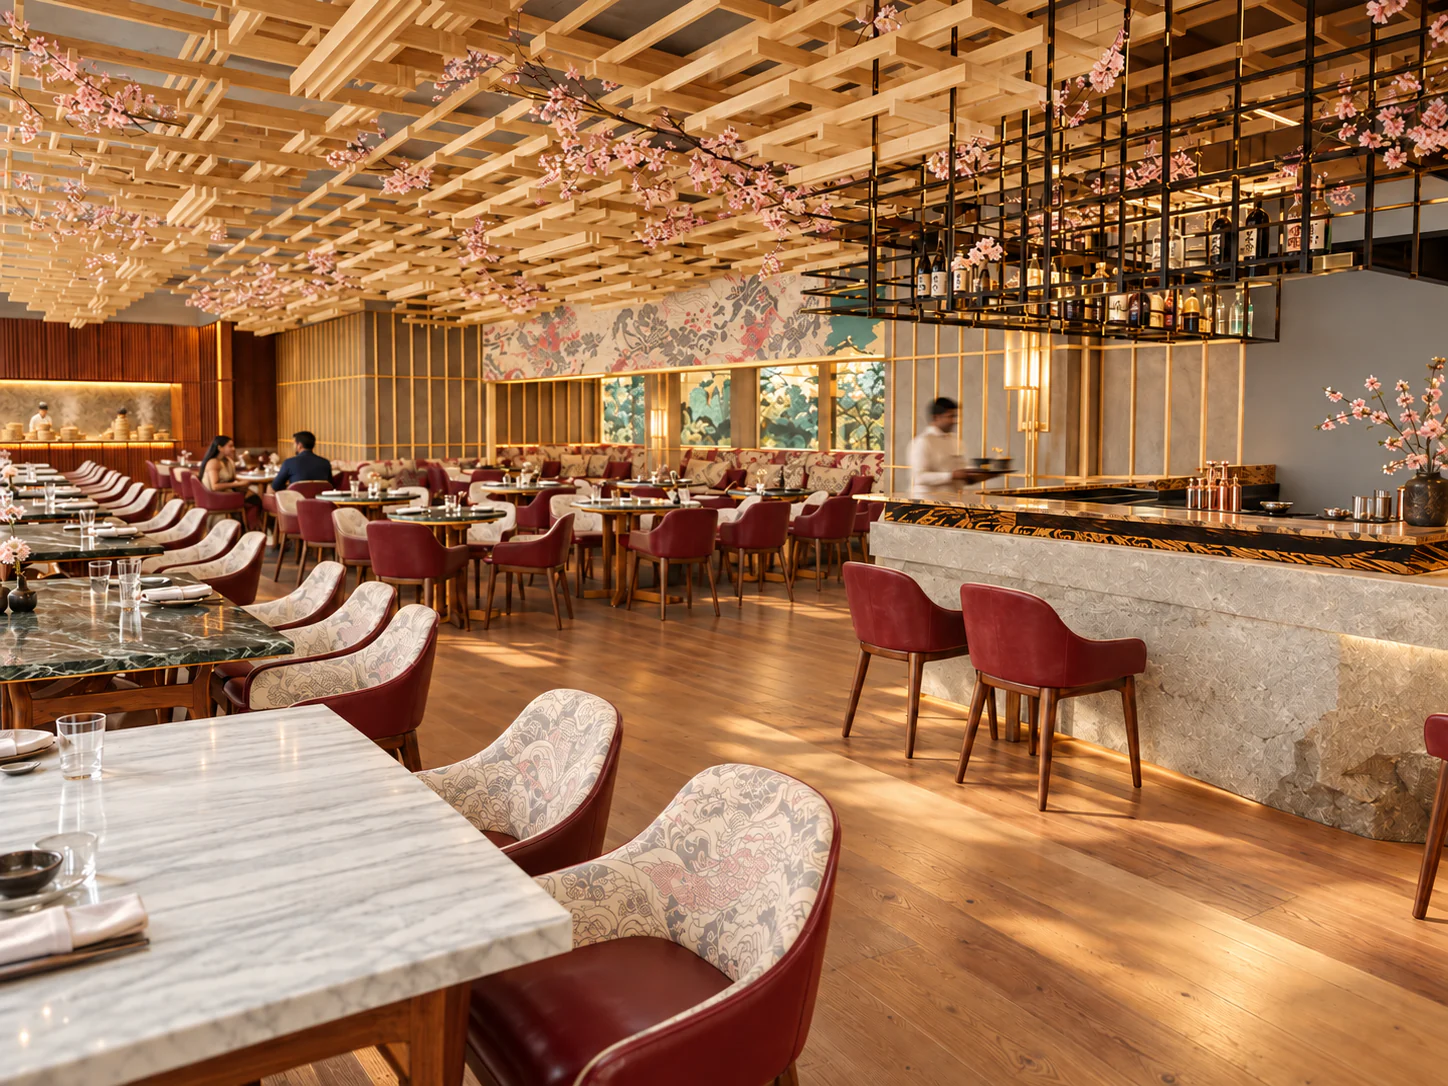
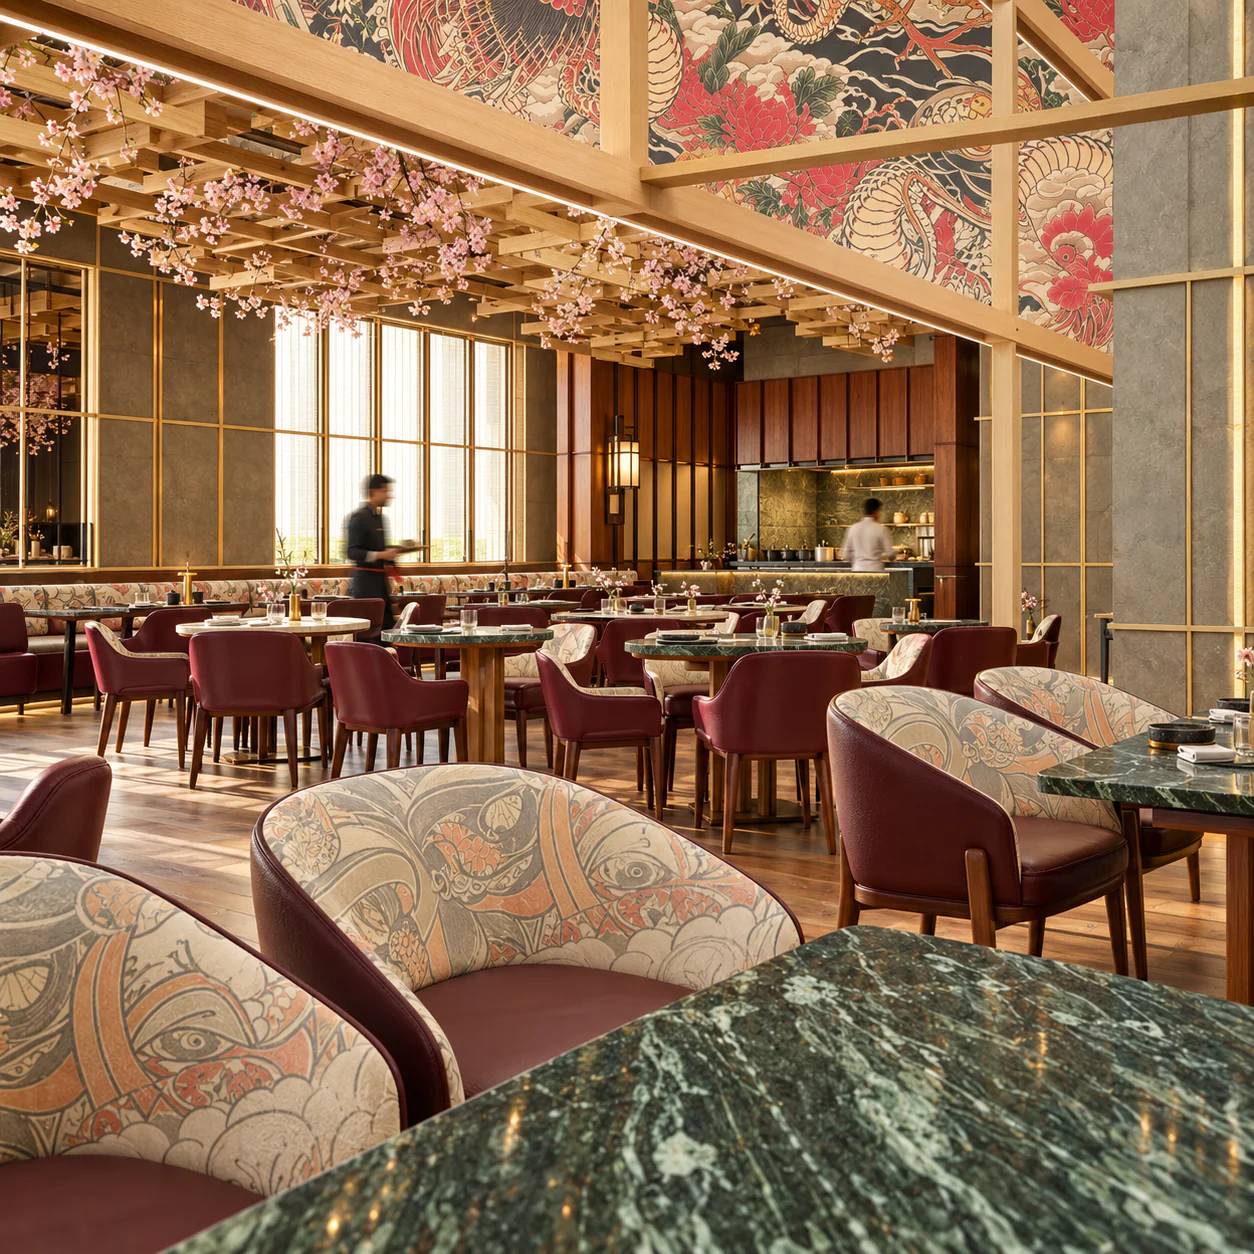
A layered timber lattice forms the ceiling installation, finished with linseed oil to keep the wood pale and tactile and threaded with cherry blossom branches and warm light. Below it, burgundy leather, Japanese tattoo-patterned upholstery, dark green marble, stone and timber flooring give the large dining floor a warmer and more intimate scale.
The stone bar and its suspended black metal cage anchor one end of the room, while long banquettes, upholstered lounge chairs and planting soften the perimeter. The visualisations and drawing set below follow the project from atmosphere and material character through plans, sections and bar details.
Drawing notes & source
Labels
- 01 - Smoking area (120 sq.ft)
- 02 - Service station
- 03 - Hostess desk
- 04 - Main dining area
- 05 - Sushi and dessert bar area
- 06 - Bar (90 sq.ft), raised 6 in from FFL; coordinate with bar consultant
- 07 - High seating
- 08 - DJ station
- 09 - Service station
- 10 - Liquor store (70 sq.ft), raised 7 in from FFL
- 11 - Gents (90 sq.ft)
- 12 - Ladies (90 sq.ft)
- 13 - Windows
Dimensions / levels
- Window bays, left to right: 10 ft; 10 ft; 3 ft 10 in; 3 ft 10 in; 10 ft.
Materials / notes
- Solid wood / birch ply framing; veneer or lime plaster wall dado; Rubio Monocoat / TD Oil finish to approved sample.
Atelier Faizan Khatri / Speciality Restaurants · Original drawing set: 03 Jan 2022; source page 01.
Many settings under one ceiling
Main dining, private rooms, bar, dim sum counter and terrace share a continuous spatial idea. The plans locate those different settings and then separate their timber, stone and tiled floor finishes.
The restaurant is organised around the main dining floor, with the bar, dim sum and dessert counter, private dining, smoking terrace and service spaces forming its perimeter.
Drawing notes & source
Labels
- 01 - Wood blocks - smoking area
- 02 - Wood blocks
- 03 - Stone flooring
- 04 - Bar flooring - black tiles
- 05 - Liquor store (70 sq.ft), raised 7 in from FFL
- 06 - PDR / wood blocks, raised 6 in from FFL
- 07 - Gents (90 sq.ft)
- 08 - Ladies (90 sq.ft)
Materials / notes
- Solid wood blocks to specified pattern, finished with Rubio Monocoat or equivalent approved polish.
- Main-area flooring: Black Kadappa / Kota stone or tile in varying block sizes, sealed to approved sample.
Atelier Faizan Khatri / Speciality Restaurants · Original drawing set: 03 Jan 2022; source page 02.
Floor finishes
Floor finishes — timber blocks in the dining, smoking and private dining zones; stone through the main floor; black tile at the bar.
Drawing notes & source
Labels
- 01 - Bar entry
- 02 - Liquor room door
- 03 - Clear working zone
- 04 - Equipment counter zone
- 05 - Back-bar storage / shelf zone
- 06 - Customer seating
- 07 - Monolith bar top
- 08 - Customer seating
Dimensions / levels
- Clear working zone: 7 ft 10 in x 13 ft 2 in.
- Overall width: 10 ft.
- Overall right-side length: 15 ft 10 in.
- Left-side dimensions: 1 ft 8 in and 14 ft.
- Bottom chain: 1 ft 8 in; 6 ft 8 in; 1 ft 8 in.
Materials / notes
- Monolith rock fascia and primary bar top. Secondary top in solid wood with MS support. Fascia supported on a 4 in thick bar wall.
- MS pipe sections and fluted glass with a brass finish and sealer.
Atelier Faizan Khatri / Speciality Restaurants · Original drawing set: 03 Jan 2022; source page 13.
Bar plan
The bar is treated as a stone monolith with an irregular natural edge, a timber worktop and a suspended black metal cage for bottles, glassware and lighting.
Drawing notes & source
Labels
- 01 - Timber wall finish
- 02 - Dining seating area
- 03 - Ceiling installation
- 04 - Planter and glazing
Materials / notes
- Solid wood / birch ply framing; veneer or lime plaster wall dado; Rubio Monocoat / TD Oil finish to approved sample.
- Solid wood / birch ply ceiling installation, finished in Rubio Monocoat / TD Oil.
- Main-area flooring: Black Kadappa / Kota stone or tile in varying block sizes, sealed to approved sample.
Atelier Faizan Khatri / Speciality Restaurants · Original drawing set: 03 Jan 2022; source page 08.
The ceiling holds the room together
The timber lattice spans the dining floor while seating, planting and perimeter joinery bring it down to a more intimate scale. Read the sections from the floor plane upward to see that relationship.
The long sections describe the relationship between the pale timber ceiling, perimeter panelling, dining furniture, planting, glazing and the darker floor plane.
Drawing notes & source
Labels
- 01 - Timber wall panelling
- 02 - Banquette seating area
- 03 - Indoor planting zone
- 04 - Lounge seating area
Materials / notes
- Solid wood / birch ply framing; veneer or lime plaster wall dado; Rubio Monocoat / TD Oil finish to approved sample.
- Solid wood / birch ply ceiling installation, finished in Rubio Monocoat / TD Oil.
- Main-area flooring: Black Kadappa / Kota stone or tile in varying block sizes, sealed to approved sample.
Atelier Faizan Khatri / Speciality Restaurants · Original drawing set: 03 Jan 2022; source page 09.
Section BB · overall
Section BB — timber panelling, banquette seating, indoor planting and lounge seating.
Drawing notes & source
Labels
- 01 - Private dining A
- 02 - Private dining B
- 03 - Ceiling installation
- 04 - Main-area feature wall
- 05 - Main-area counter
Materials / notes
- Solid wood / birch ply framing with hanging curtains; approved oil finish; PDR raised 6 in from FFL.
- Solid wood / birch ply ceiling installation, finished in Rubio Monocoat / TD Oil.
- Main-area flooring: Black Kadappa / Kota stone or tile in varying block sizes, sealed to approved sample.
Atelier Faizan Khatri / Speciality Restaurants · Original drawing set: 03 Jan 2022; source page 10.
Section CC · overall
Section CC — two private dining rooms, the timber ceiling, the main feature wall and counter.
Drawing notes & source
Labels
- 01 - Timber wall dado
- 02 - Ceiling installation
- 03 - Full-height glazed partition
Materials / notes
- Solid wood / birch ply framing; veneer or lime plaster wall dado; Rubio Monocoat / TD Oil finish to approved sample.
- Full-height 12 ft MS partitions with 1/2 in fluted glass and 1/2 in toughened glass.
Atelier Faizan Khatri / Speciality Restaurants · Original drawing set: 03 Jan 2022; source page 11.
Section DD
The cross sections show how the ceiling field changes over the dining room, bar and service zones while the stone counter and timber joinery remain continuous below.
Drawing notes & source
Labels
- 01 - Suspended MS cage
- 02 - Monolith bar top and fascia
- 03 - Ceiling feature
- 04 - Glazed partition
Materials / notes
- Monolith rock fascia and primary bar top. Secondary top in solid wood with MS support. Fascia supported on a 4 in thick bar wall.
- MS pipe sections and fluted glass with a brass finish and sealer.
- Full-height 12 ft MS partitions with 1/2 in fluted glass and 1/2 in toughened glass.
Atelier Faizan Khatri / Speciality Restaurants · Original drawing set: 03 Jan 2022; source page 11.
Section EE
Section EE — dining and service zones beneath the layered timber ceiling.
Drawing notes & source
Labels
- 01 - Timber wall dado
- 02 - Suspended MS cage
- 03 - Bar assembly
- 04 - Ceiling installation
- 05 - Private-dining framing
Materials / notes
- Solid wood / birch ply framing; veneer or lime plaster wall dado; Rubio Monocoat / TD Oil finish to approved sample.
- Monolith rock fascia and primary bar top. Secondary top in solid wood with MS support. Fascia supported on a 4 in thick bar wall.
- MS pipe sections and fluted glass with a brass finish and sealer.
- Solid wood / birch ply framing with hanging curtains; approved oil finish; PDR raised 6 in from FFL.
Atelier Faizan Khatri / Speciality Restaurants · Original drawing set: 03 Jan 2022; source page 12.
Section FF
Section FF — dining tables, perimeter joinery and the overhead installation.
Drawing notes & source
Labels
- 01 - Wall dado
- 02 - Stone flooring
- 03 - Oiled timber framing
- 04 - Window assembly
Materials / notes
- Solid wood / birch ply framing; veneer or lime plaster wall dado; Rubio Monocoat / TD Oil finish to approved sample.
- Main-area flooring: Black Kadappa / Kota stone or tile in varying block sizes, sealed to approved sample.
- MS panel windows with 1/2 in toughened glass and solid wood / birch ply framing; approved oil finish.
- Solid wood / birch ply framing with hanging curtains; approved oil finish; PDR raised 6 in from FFL.
Atelier Faizan Khatri / Speciality Restaurants · Original drawing set: 03 Jan 2022; source page 12.
Section GG
Section GG — bar and dining relationship across the width of the restaurant.
Stone below, a metal cage above
The bar brings together an irregular stone monolith, a timber worktop and a suspended black metal cage. Plans, elevations and sections explain their assembly; the close view shows the resulting material character.
Drawing notes & source
Labels
- 01 - Ceiling
- 02 - Bar cage shelf 02
- 03 - Bar cage shelf 01
- 04 - Bar entry
- 05 - Bar top platform
- 06 - Monolith bar top
- 07 - Bar fascia
- 08 - Raised 6 in from FFL
Dimensions / levels
- Room height: 12 ft.
- Bar cage height: 5 ft.
- Clear height below cage: 3 ft 5 in.
- Overall bar height: 3 ft 7 in.
- Other source dimension strings: 1 ft 6 in; 1 ft 8 1/2 in; 2 1/2 in; 6 in; 1 in; 7 in; 2 ft 6 in; 3 ft.
- FFL = finished floor level. Bar platform raised 6 in from FFL.
Materials / notes
- Monolith rock fascia and primary bar top. Secondary top in solid wood with MS support. Fascia supported on a 4 in thick bar wall.
- MS pipe sections and fluted glass with a brass finish and sealer.
Atelier Faizan Khatri / Speciality Restaurants · Original drawing set: 03 Jan 2022; source page 14.
Drawing notes & source
Labels
- 01 - Ceiling
- 02 - Bar cage shelf 02
- 03 - Bar cage shelf 01
- 04 - Bar top platform
- 05 - Monolith bar top
- 06 - Bar fascia
Dimensions / levels
- Room height: 12 ft.
- Bar cage height: 5 ft.
- Clear height below cage: 3 ft 5 in.
- Overall bar height: 3 ft 7 in.
- Other source dimension strings: 1 ft 6 in; 1 ft 8 1/2 in; 2 1/2 in; 6 in; 1 in; 7 in; 2 ft 6 in; 3 ft.
- FFL = finished floor level. Bar platform raised 6 in from FFL.
Materials / notes
- Monolith rock fascia and primary bar top. Secondary top in solid wood with MS support. Fascia supported on a 4 in thick bar wall.
- MS pipe sections and fluted glass with a brass finish and sealer.
Atelier Faizan Khatri / Speciality Restaurants · Original drawing set: 03 Jan 2022; source page 15.
Drawing notes & source
Labels
- 01 - Ceiling
- 02 - Fluted glass bottom - upper
- 03 - Fluted glass bottom - lower
- 04 - Bar cage shelf 02
- 05 - Bar cage shelf 01
- 06 - Bar top platform
- 07 - Monolith bar top
Dimensions / levels
- Room height: 12 ft.
- Bar cage height: 5 ft.
- Clear height below cage: 3 ft 5 in.
- Overall bar height: 3 ft 7 in.
- Other source dimension strings: 1 ft 6 in; 1 ft 8 1/2 in; 2 1/2 in; 6 in; 1 in; 7 in; 2 ft 6 in; 3 ft.
- FFL = finished floor level. Bar platform raised 6 in from FFL.
Materials / notes
- Monolith rock fascia and primary bar top. Secondary top in solid wood with MS support. Fascia supported on a 4 in thick bar wall.
- MS pipe sections and fluted glass with a brass finish and sealer.
Atelier Faizan Khatri / Speciality Restaurants · Original drawing set: 03 Jan 2022; source page 16.
Drawing notes & source
Labels
- 01 - Ceiling
- 02 - Fluted glass bottom - upper
- 03 - Fluted glass bottom - lower
- 04 - Bar cage shelf 02
- 05 - Bar cage shelf 01
- 06 - Equipment top
- 07 - Bar top platform
- 08 - Monolith bar top
- 09 - Raised 6 in from FFL
Dimensions / levels
- Room height: 12 ft.
- Bar cage height: 5 ft.
- Clear height below cage: 3 ft 5 in.
- Overall bar height: 3 ft 7 in.
- Other source dimension strings: 1 ft 6 in; 1 ft 8 1/2 in; 2 1/2 in; 6 in; 1 in; 7 in; 2 ft 6 in; 3 ft.
- FFL = finished floor level. Bar platform raised 6 in from FFL.
Materials / notes
- Monolith rock fascia and primary bar top. Secondary top in solid wood with MS support. Fascia supported on a 4 in thick bar wall.
- MS pipe sections and fluted glass with a brass finish and sealer.
Atelier Faizan Khatri / Speciality Restaurants · Original drawing set: 03 Jan 2022; source page 17.