In collaboration with SCAD · ARCH 745 · 798 · 799 — Graduate Seminar and Thesis I–II, M.Arch thesis
Abstract
Road transport is going electric, and the five-minute stop at the pump is becoming a pause of twenty minutes, an hour or a night. The places built for it have not changed: a row of posts at the edge of a lot, and a driver waiting in the car. This thesis asks how that pause can become part of civic life, and proposes the Powerhouse: a charger at the centre of an open court, the bays as stalls on its edge, and rooms around it chosen for what the neighbourhood lacks, open to people arriving by vehicle, on foot or by bicycle. It is the inversion of the big-box lot: ground at the centre, vehicles at the edge, a way in on foot. Comparative studies of places of waiting, from the caravanserai to the electric forecourt, and of the ground, time, vehicles and rules of charging, lead to a framework for corridor, city and town settings, with a test the design can fail: people must stay longer than their vehicles, and some must come without one.
Hypothesis
An Electric Vehicle Powerhouse complex will turn charging activities into an opportunity for enhanced civic / community engagements.





Introduction01
From charging time to civic life1.0
Every way of travelling has built a place for its pause. The caravanserai gave a day’s march its courtyard, the coaching inn gave the stagecoach its supper and its bed, and the railway gave the city its station. The airport made waiting into a building type of its own, and the highway gave the car its service area. Each was sized to the time its pause allowed, and the longer the pause, the more public the building became.
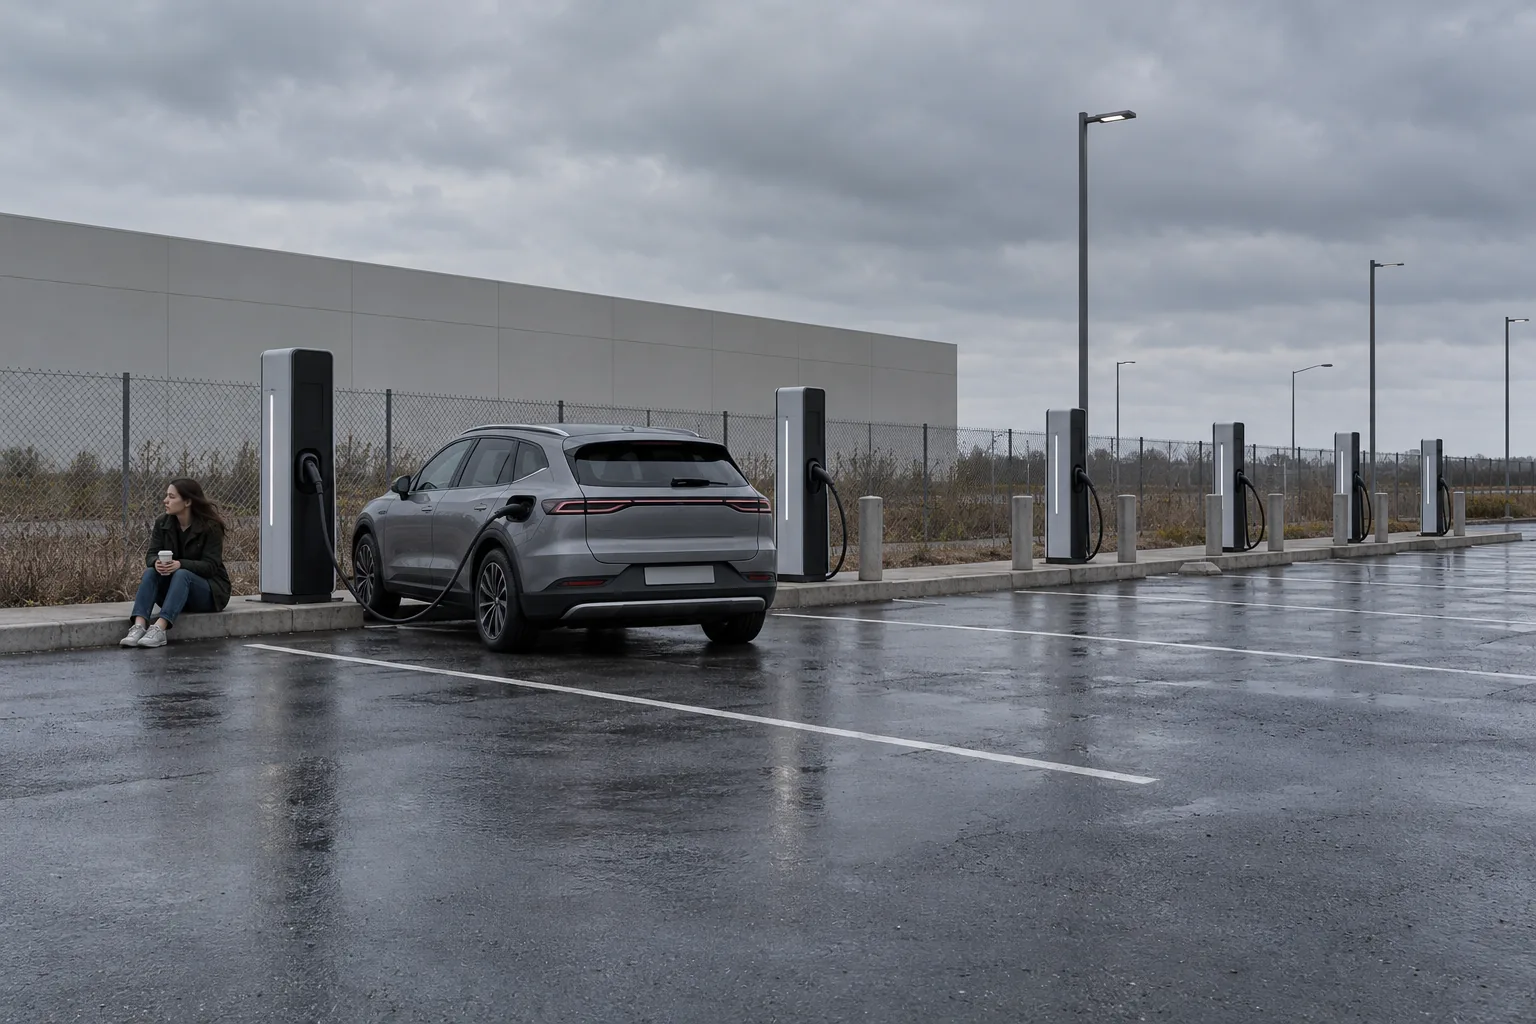
Road transport is now changing faster than at any time since the car replaced the horse. Vehicles are going electric, and in a few cities they have begun to drive themselves. Together these shifts are building a new road transport system, and its pause is changing with it. A car that once stopped for five minutes to fill its tank now stops for twenty minutes to an hour to charge, and a truck or a bus can stop for a whole night. Yet the places built for charging have hardly moved on from the forecourts they replaced: a row of posts at the edge of the tarmac, and a driver waiting in the car.
This thesis proposes the Powerhouse, an architecture for that pause. At its centre is the charger. Around it is a network of programmes chosen for the neighbourhood, and around that, public space open to everyone. The programme brings people in; the charge lets them stay. It is built for everyone who drives, and for anyone who reaches it on foot, by bus or by bicycle.
Thousands of charging sites will be built over the coming decades, and most are being planned as infrastructure and nothing more. This chapter asks what they could become if they were designed for the people who stop there rather than only for their vehicles. It starts from a simple belief: that the energy transition is a chance to leave behind a better and greener landscape than the one we have now.
Architecture of the pause
Six spatial ideas, from the shared court to the waiting hall.
-
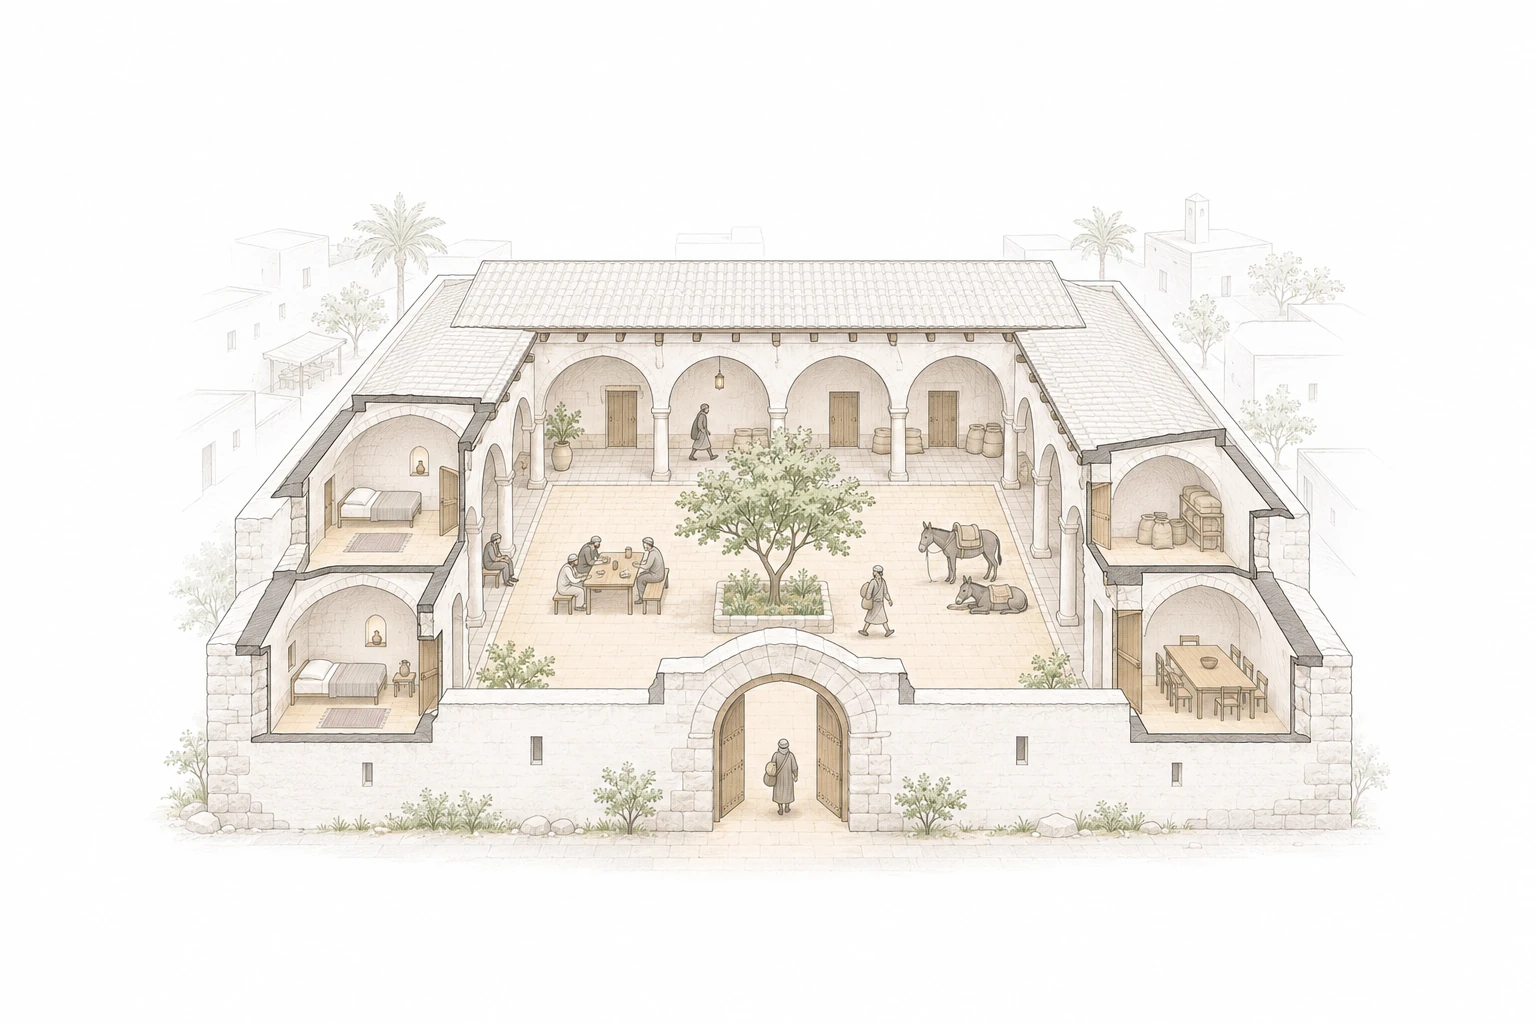 01CaravanseraiBefore 1600 · A night
A shared court with rooms around the edge.
-
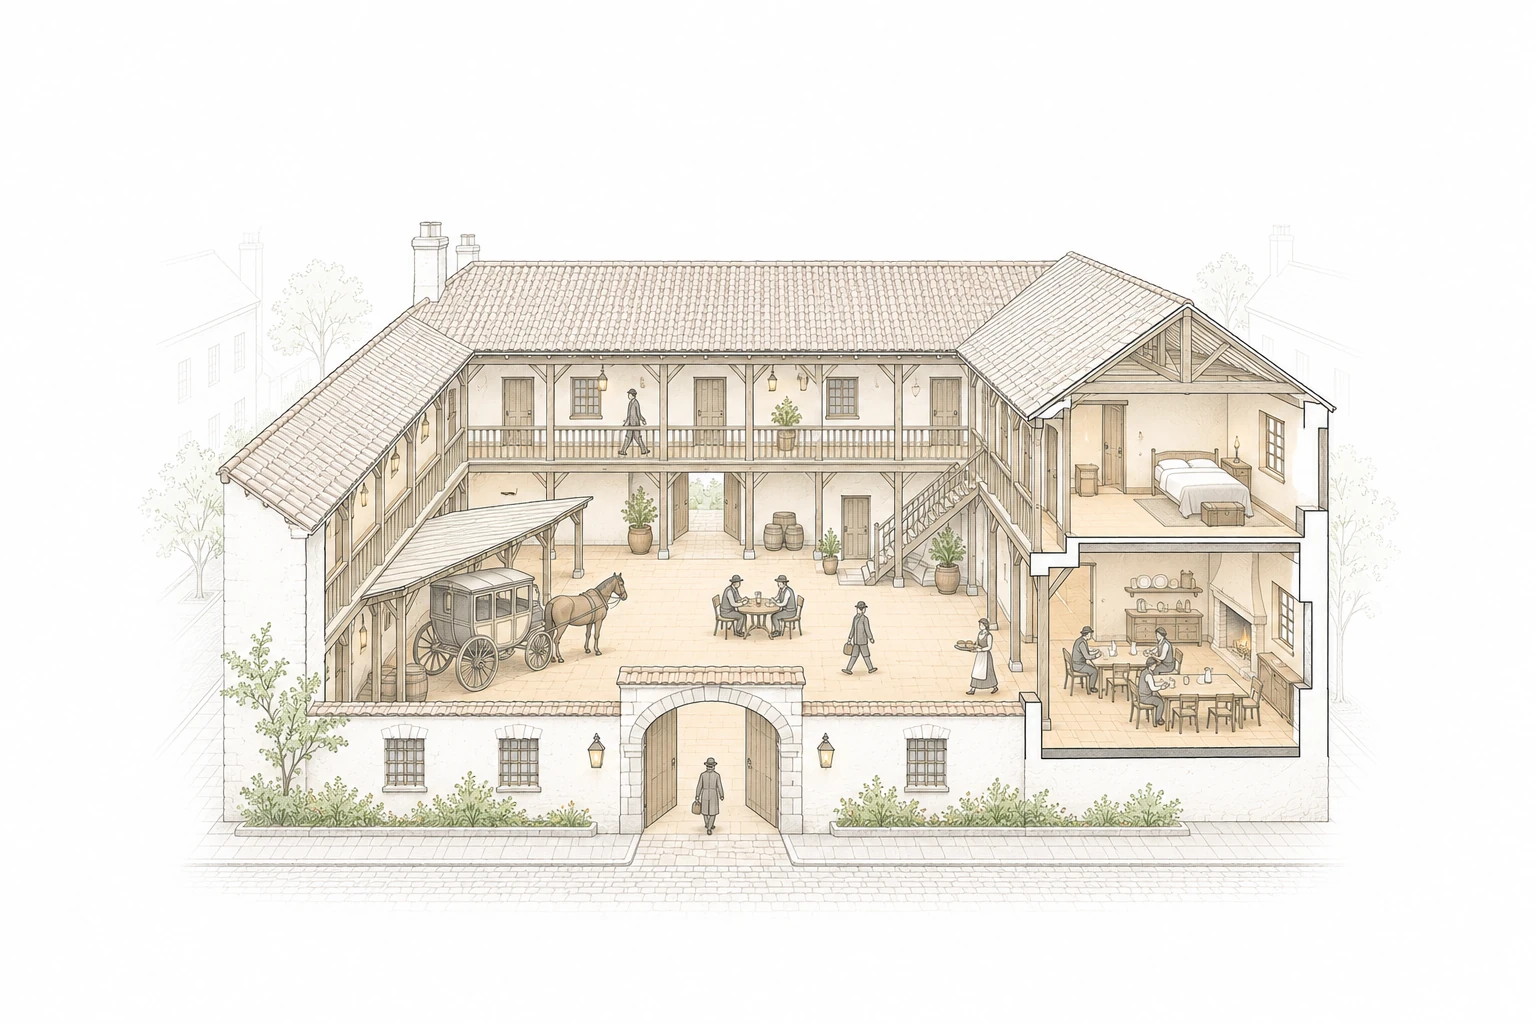 02Coaching inn1677 · A night
Galleries and rooms around the coach yard.
-
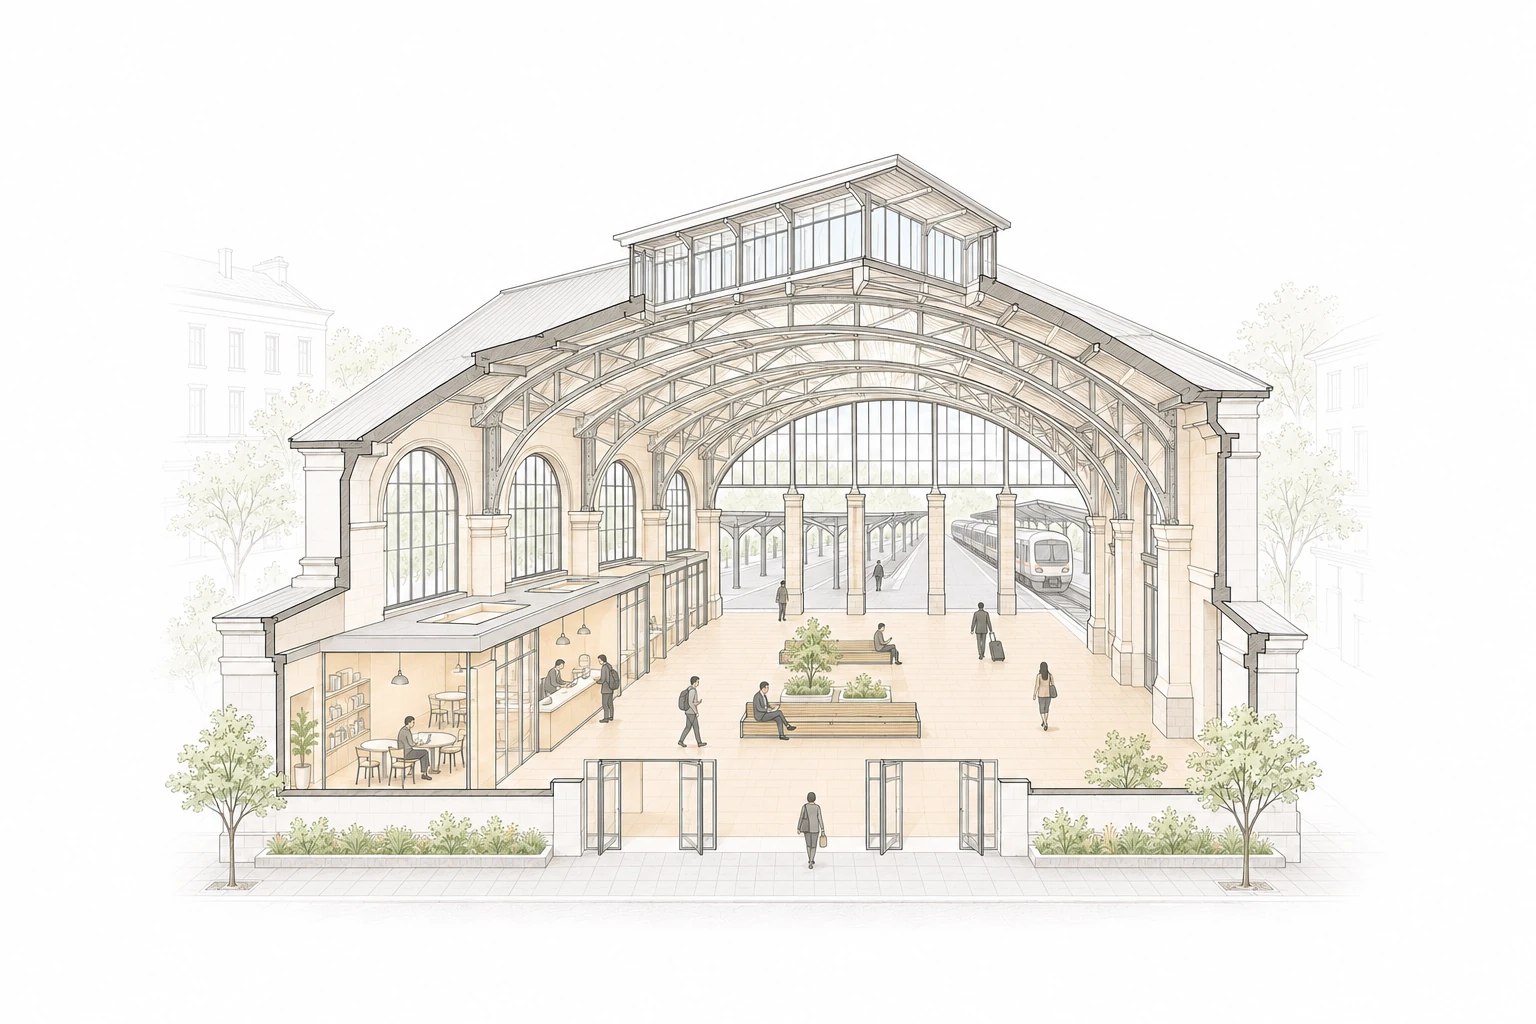 03Railway station1830–1913 · An hour
A civic hall between the city and the train.
-
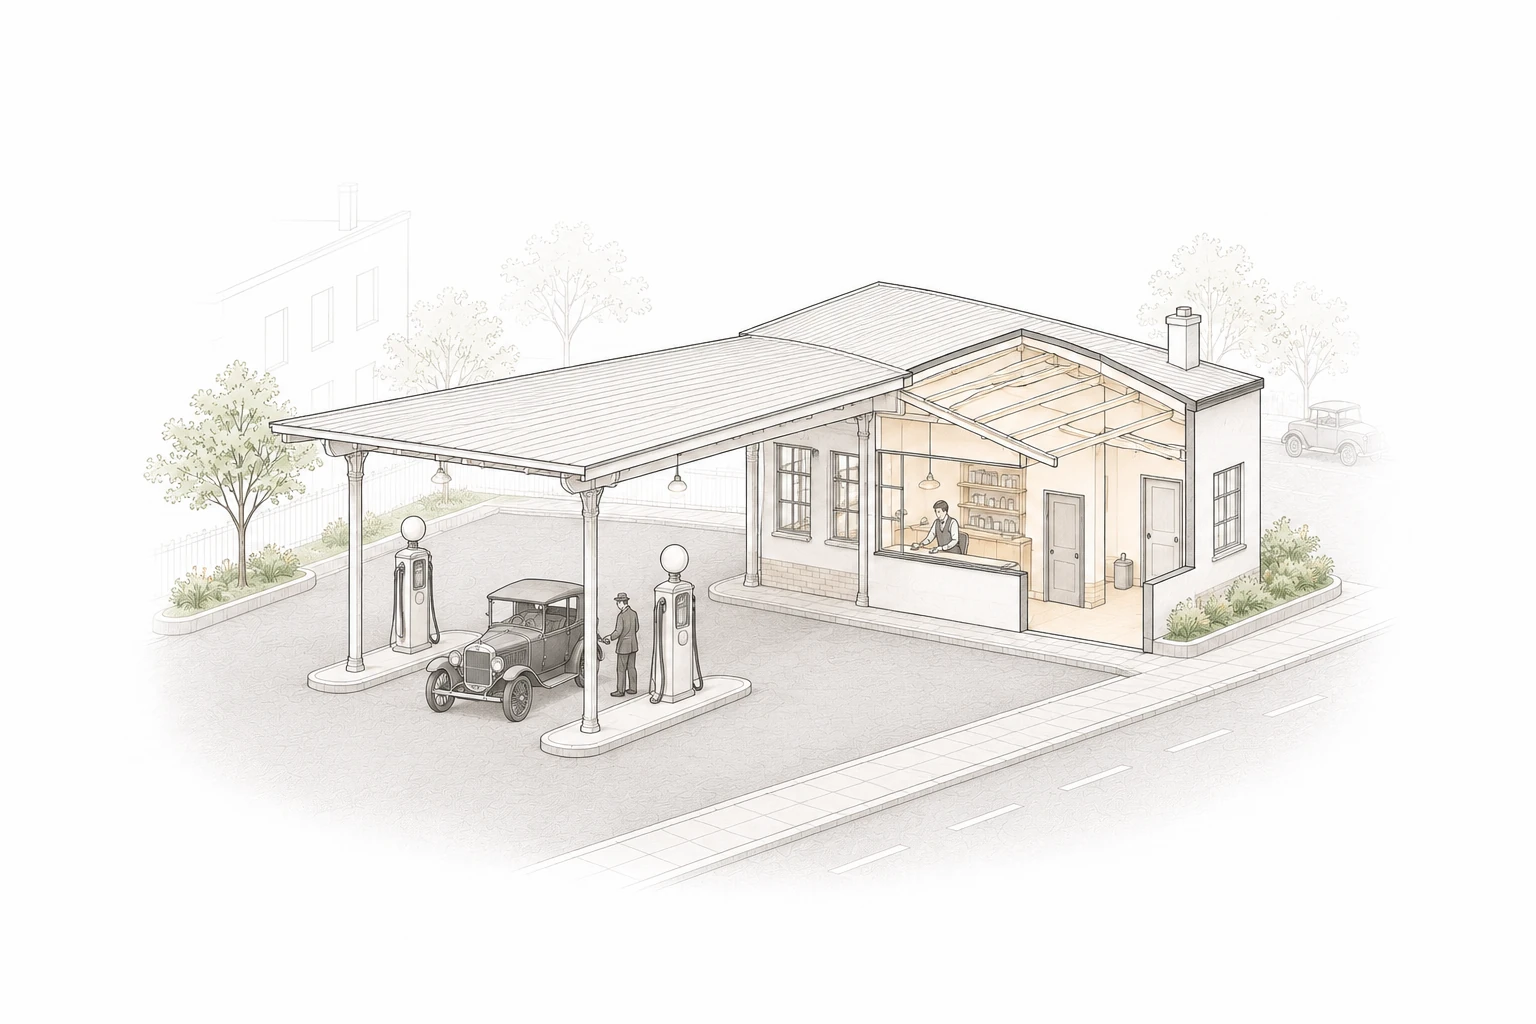 04Gas station1913 · 5 min
A canopy above the vehicle forecourt.
-
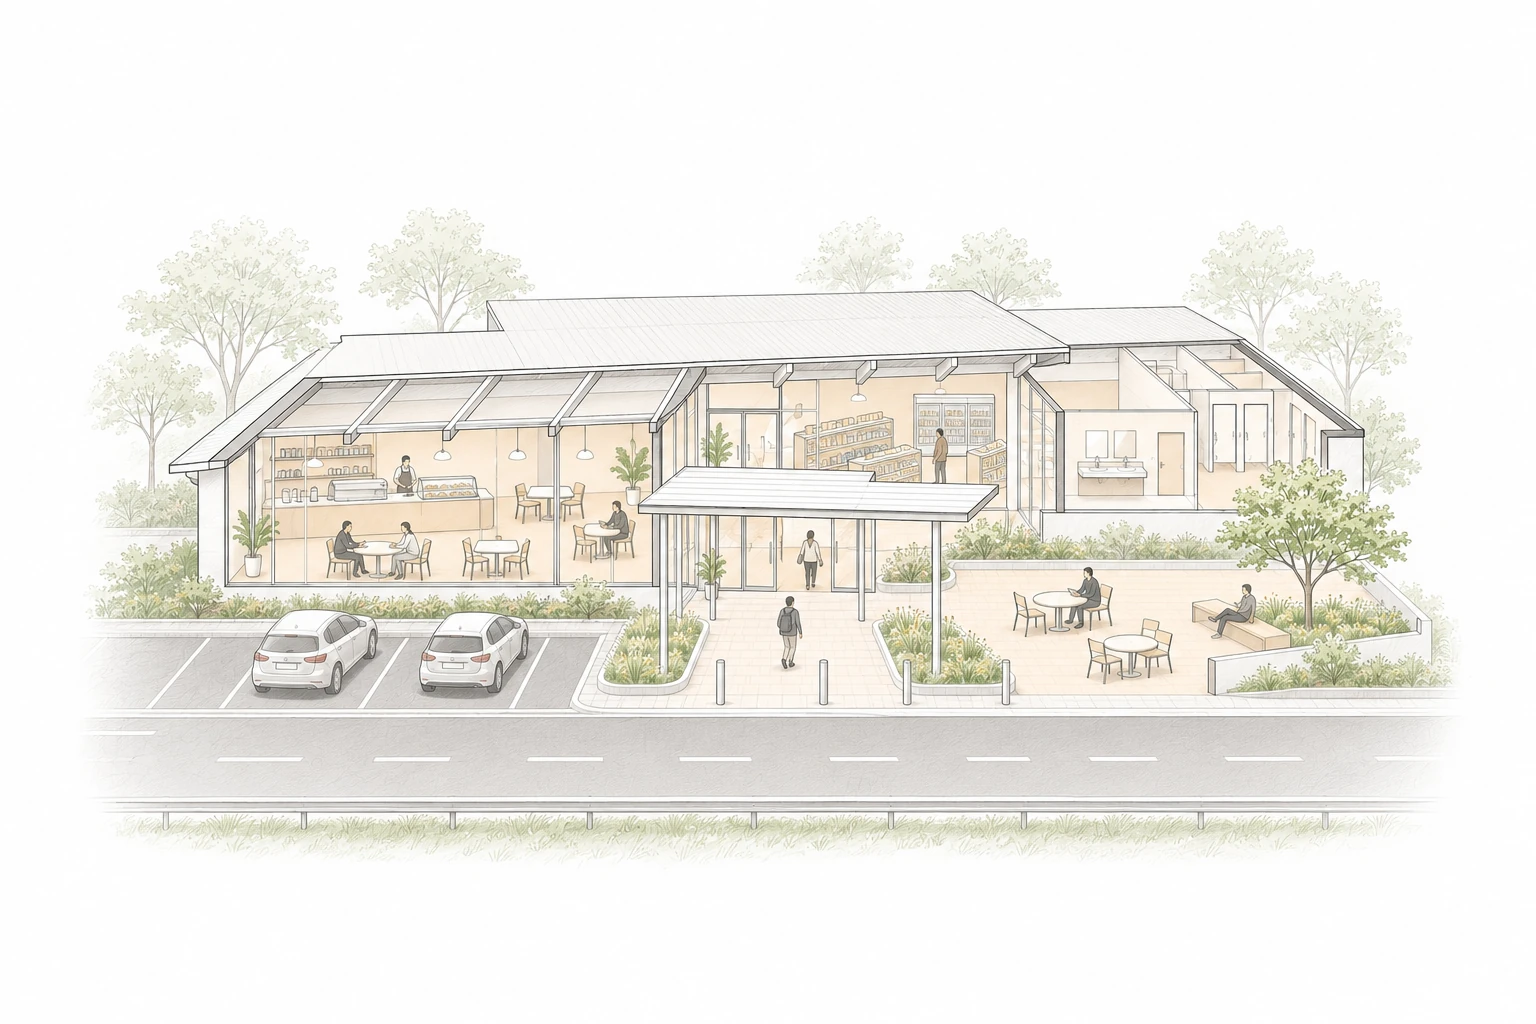 05Service area1940 · 20 min
Food and rest beside the road.
-
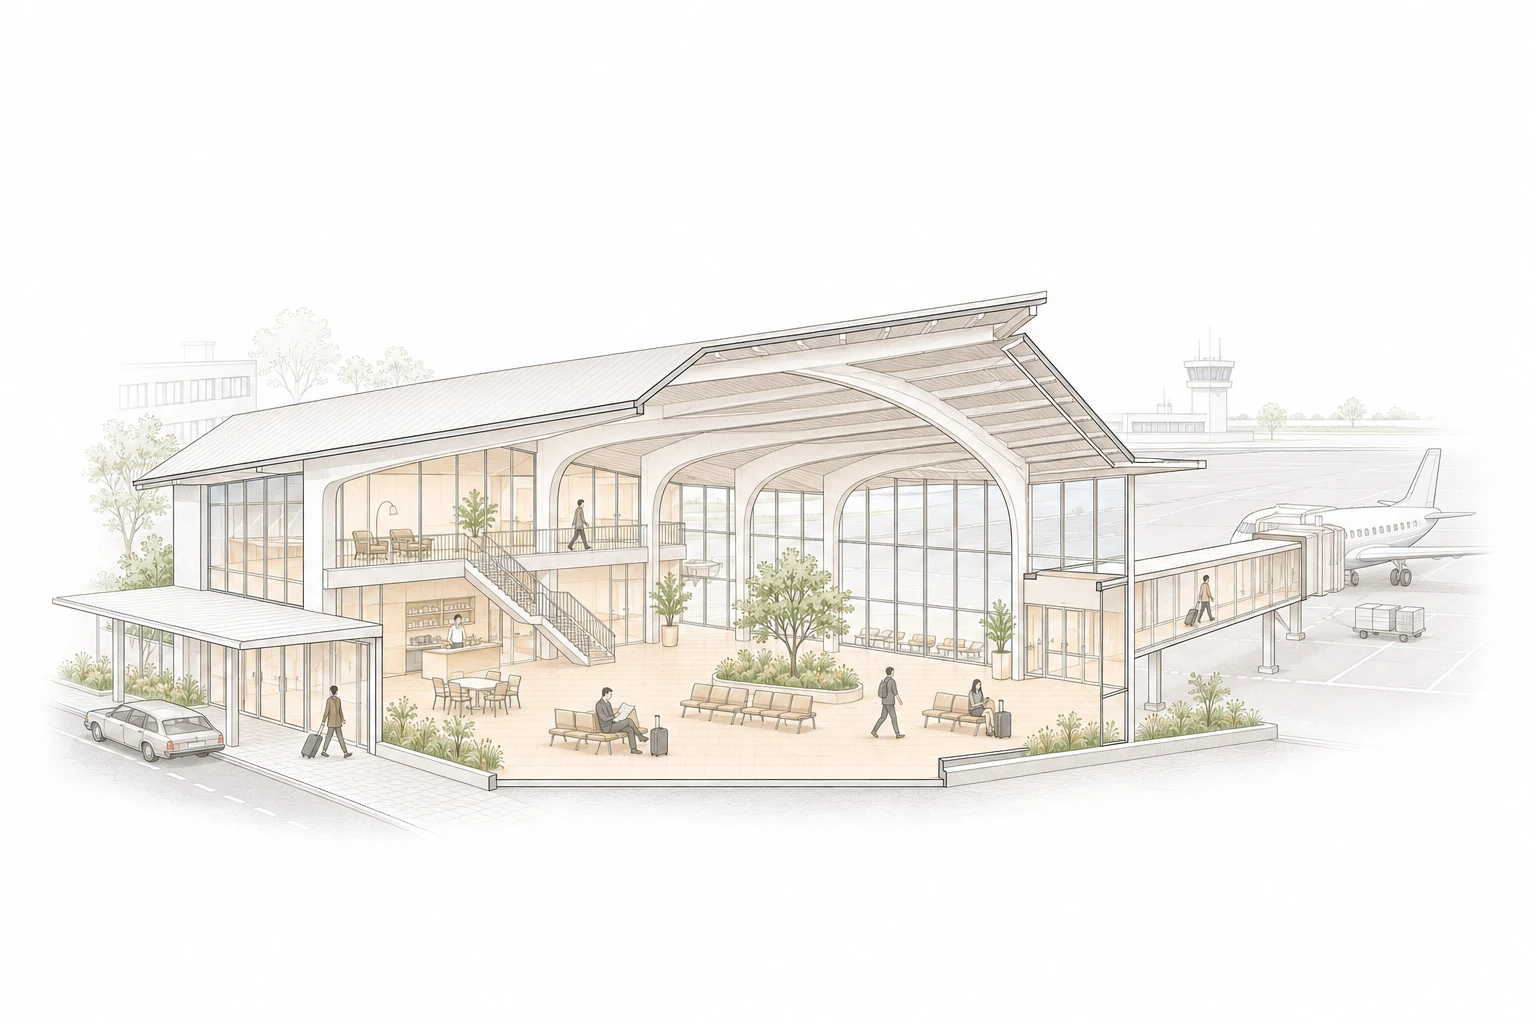 06Airport1962 · Hours
A terminal that makes waiting into a public interior.
AI-generated programme studies. Dates identify precedents; the drawings explain spatial relationships and are not measured reconstructions or a common scale.
- 01A public pause
- 02A useful programme
- 03A public place
A New Road System1.1
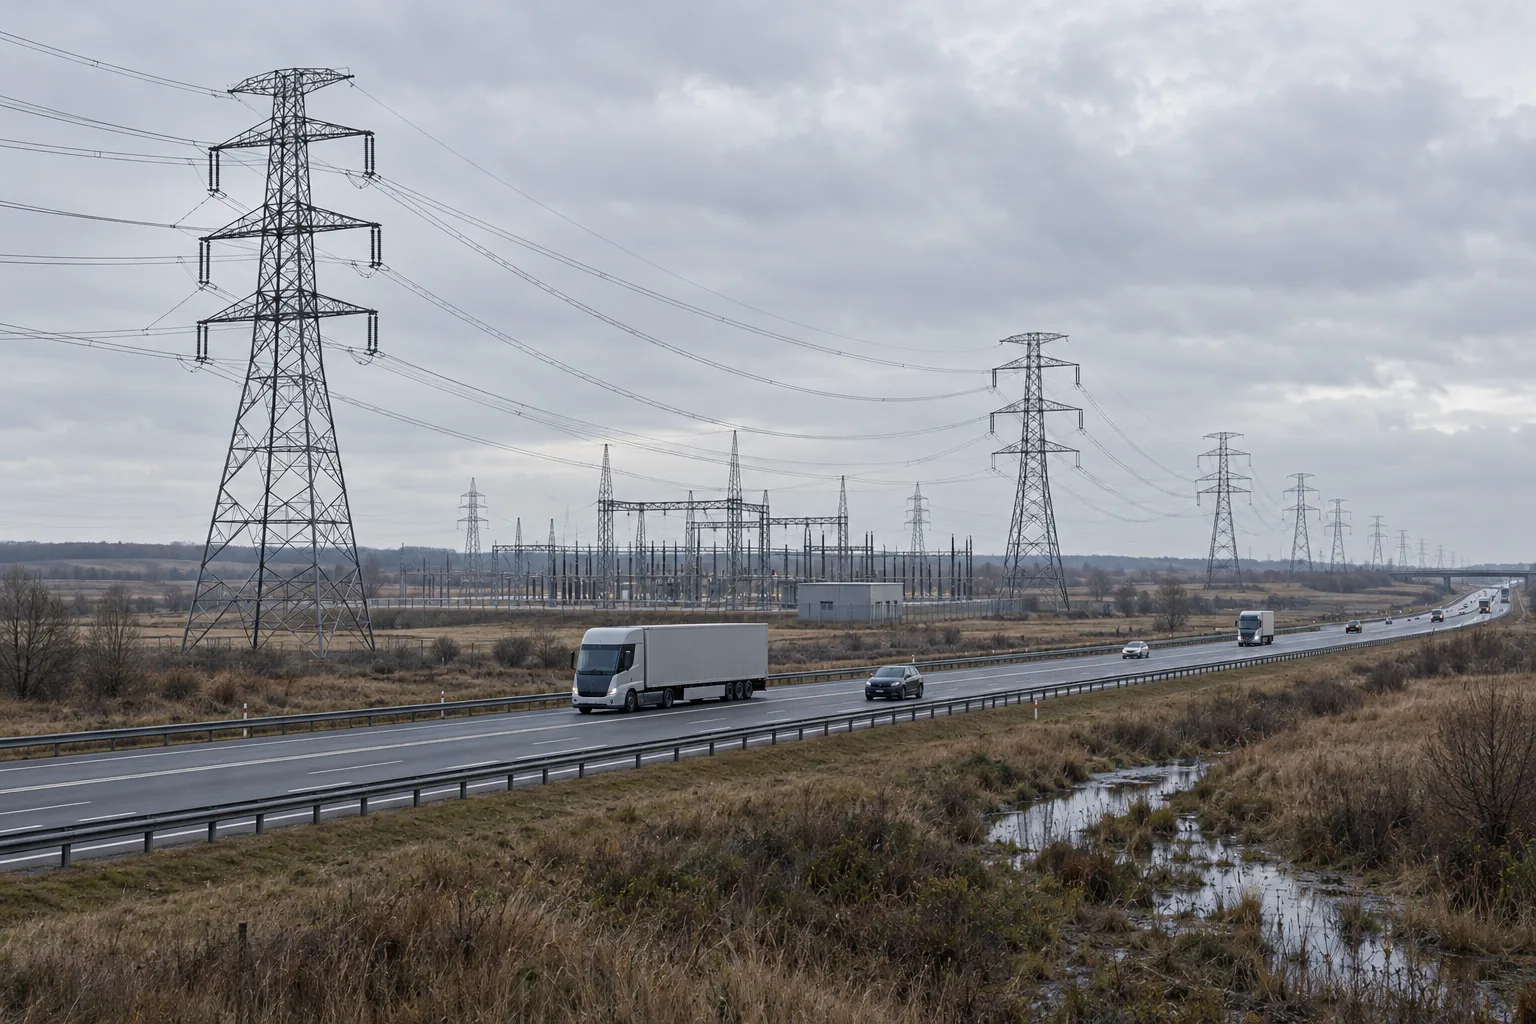
Transport uses a great deal of energy, and wastes most of it. Of every hundred tonnes of greenhouse gas the United States emits, twenty-eight come from moving people and goods, more than from any other sector.1 Much of the problem is the engine. Fill a petrol car and roughly seven-tenths of that energy leaves through the exhaust and the radiator as heat; only about three-tenths moves the car. An electric car turns the ratio around, putting close to nine-tenths of what is in its battery to work.2 It makes the same journey on about a third of the energy. It is only as clean as the grid behind it, though. A decade ago, economists who priced the damage from driving electric across the United States found a clear benefit in California and a net harm in coal-heavy states.3 This is one reason the Powerhouse makes and stores its own energy.
The shift is happening quickly. In 2020 the world bought around three million electric cars; in 2025 it bought more than twenty million.4 In the United States there were about seven million electric cars and light trucks on the road in 2025, under three in every hundred. The Energy Information Administration expects about 120 million by 2040, close to four in ten.5 Speed is not the same as certainty. A review of ninety-four studies on electric-car adoption found that what actually persuades people to switch, public charging included, is far less settled than is usually assumed.6 Behind electrification, automation is arriving too, as driverless taxis carry paying passengers in American cities and freight follows. This thesis treats it as background: with a driver or without one, every electric vehicle has to stop to charge.
For now, most of that charging happens at home. By the Department of Energy’s estimate, four of every five charges happen in a driveway or a garage.7 The convenience has a cost. An electric car driven a typical American distance uses three to four thousand kilowatt-hours of electricity a year, about a third of what an average home already uses.8 Home charging moves the cost of the transition onto household bills, and it is no option at all for people who live in apartments or keep their car on the street. As the fleet grows, public charging will have to carry more of the load, and the places built for it will shape how millions of people spend part of their week.
- 1California 26.5%69,255
- 2New York 7.7%20,184
- 3Florida 5.9%15,379
- 4Texas 5.0%13,004
- 5Massachusetts 4.6%11,891
- 6Washington 3.5%9,096
- 7Colorado 3.0%7,940
- 8Georgia 2.9%7,640
- 9New Jersey 2.7%6,995
- 10Illinois 2.4%6,246
- 11Pennsylvania 2.3%5,893
- 12North Carolina 2.2%5,862
- 13Michigan 2.2%5,720
- 14Maryland 2.2%5,619
- 15Virginia 2.1%5,513
- 16Ohio 2.1%5,391
- 17Connecticut 1.9%4,990
- 18Arizona 1.8%4,774
- 19Oregon 1.7%4,349
- 20Missouri 1.3%3,316
- 21Minnesota 1.3%3,275
- 22Utah 1.2%3,208
- 23Tennessee 1.2%3,143
- 24Nevada 1.1%2,838
- 25Wisconsin 0.9%2,438
- 26South Carolina 0.9%2,237
- 27Indiana 0.9%2,230
- 28Alabama 0.7%1,754
- 29Oklahoma 0.6%1,665
- 30Maine 0.6%1,628
- 31Kansas 0.5%1,423
- 32Vermont 0.5%1,353
- 33Iowa 0.5%1,301
- 34New Mexico 0.5%1,271
- 35Kentucky 0.5%1,202
- 36Arkansas 0.4%1,115
- 37District of Columbia 0.4%1,087
- 38Hawaii 0.4%1,040
- 39Rhode Island 0.3%881
- 40Louisiana 0.3%848
- 41New Hampshire 0.3%834
- 42Nebraska 0.3%789
- 43Idaho 0.3%746
- 44Delaware 0.3%718
- 45Mississippi 0.3%705
- 46West Virginia 0.2%546
- 47Montana 0.2%481
- 48Wyoming 0.1%357
- 49South Dakota 0.1%332
- 50North Dakota 0.1%283
- 51Alaska 0.1%206
Each dot on the map groups nearby charging locations, and its size grows with the number of charging points there. Public means open to any driver, even when the equipment is privately owned; private means workplaces, fleets and apartment blocks that report their chargers. Home chargers are not counted anywhere.
Source: US DOE, Alternative Fuels Data Center, station inventory, 18 Oct 2026
Transport
Source: EPA 1990–2022 (2024) · Note 1
Source: IEA 2025–26 · Note 4
Home Public and work
Source: US DOE, National EV Charging Network · Note 7
The Pause Today1.2
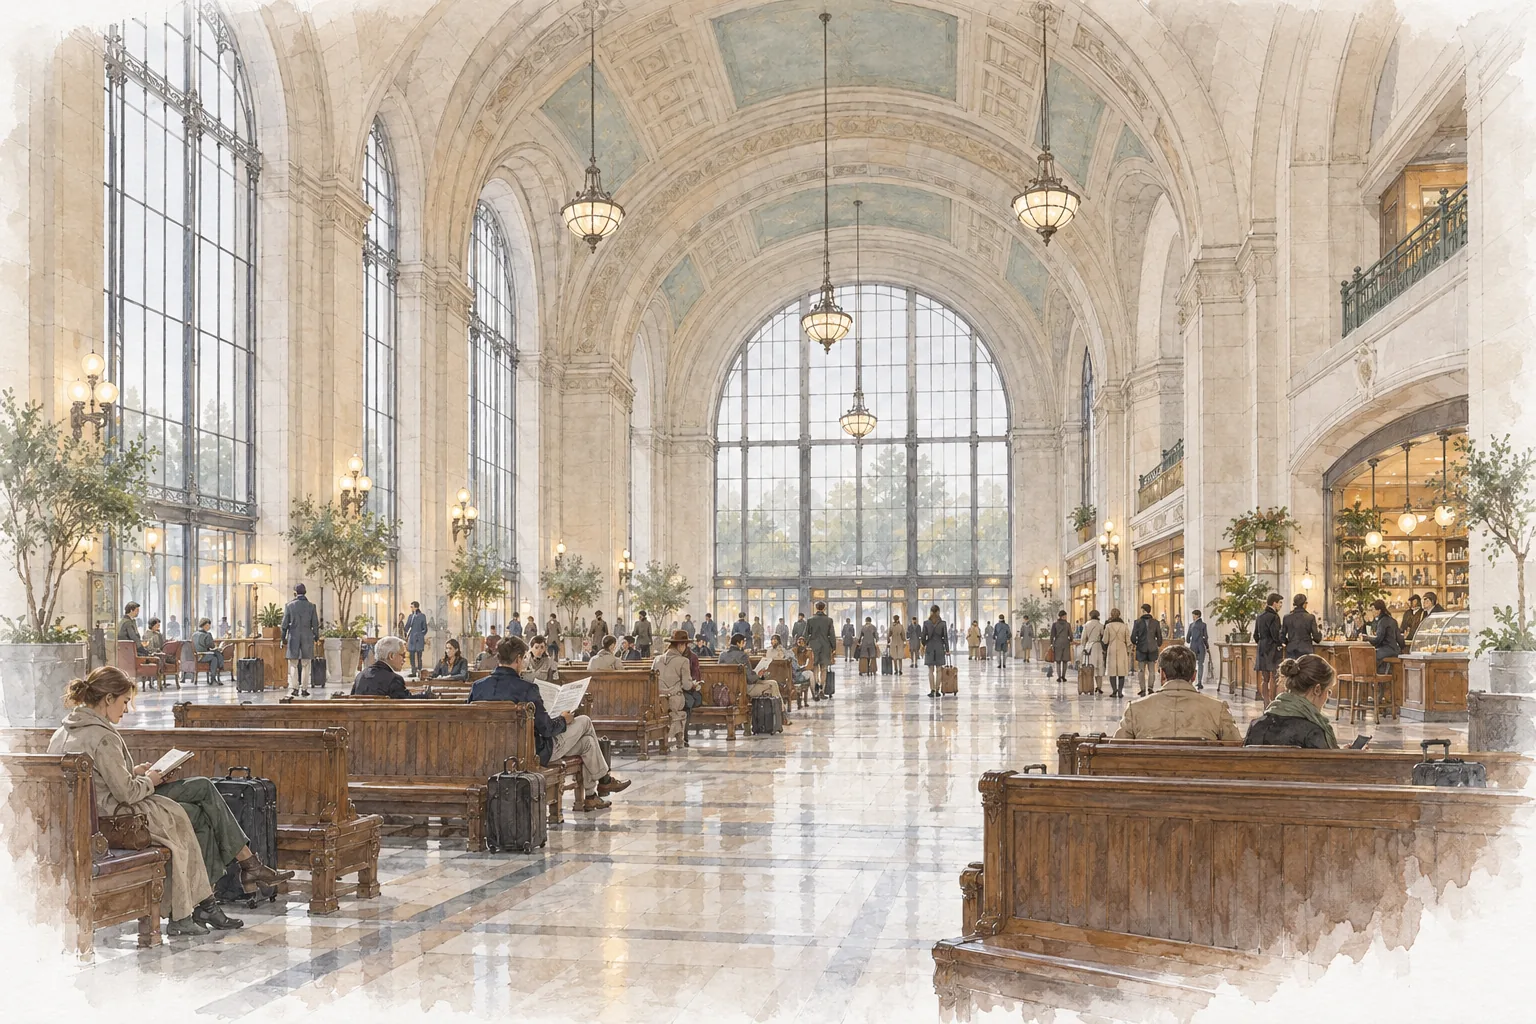
The railway understood the pause. The great stations of the late nineteenth and early twentieth centuries were among the grandest civic buildings in their cities: passengers arrived early and waited in halls, concourses and plazas lined with restaurants, shops and newsstands. In New York, McKim, Mead and White borrowed the vaults of a Roman bath for the waiting room of Pennsylvania Station in 1910, and when the station was demolished in 1963 the city lost its great civic room and its preservation movement began.9 The airport went further and made the terminal a city of waiting.
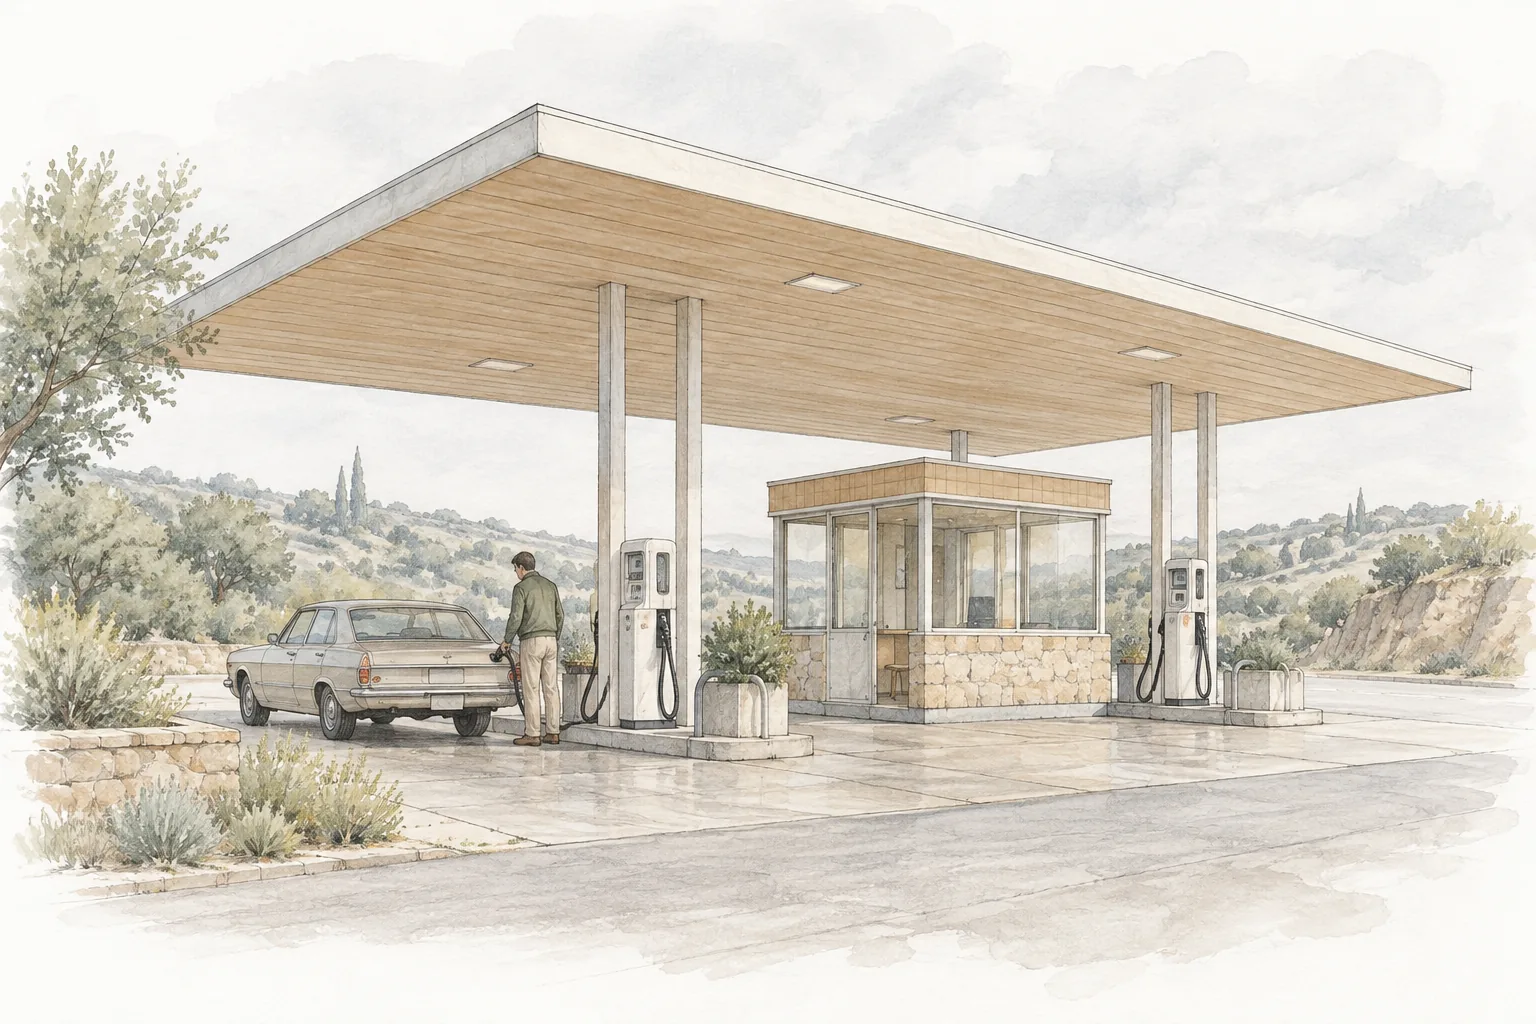
The road went the other way. For most of the twentieth century its pause was the gas station, which settled early into a formula that hardly changed afterwards: a canopy over the pumps, islands to pull up beside, and a booth to pay at on the way out.10 It was built for five minutes, and it did that well. Five minutes is long enough to pay and too short for a civic form.
| Era & stop | Typical pause | Civic form & public life |
|---|---|---|
| Caravanserai | Overnight | Courtyard for shelter, trade and exchange on the Silk Road |
| Coaching inn | Hours to overnight | Rest, food and news for travellers and the town |
| Railway station | 30–60 minutes | Civic hall and concourse (Penn Station, 1910: a waiting room modelled on Roman baths) |
| Airport | 1–2 hours | The terminal as a self-contained city of waiting |
| Gas station | 5 minutes | Forecourt canopy and payment booth; too short for a civic form |
| The Powerhouse | 20 minutes to overnight, every day | Charging cluster, local energy and neighbourhood civic room open to all |
An architecture of waiting: entry, person, vehicle
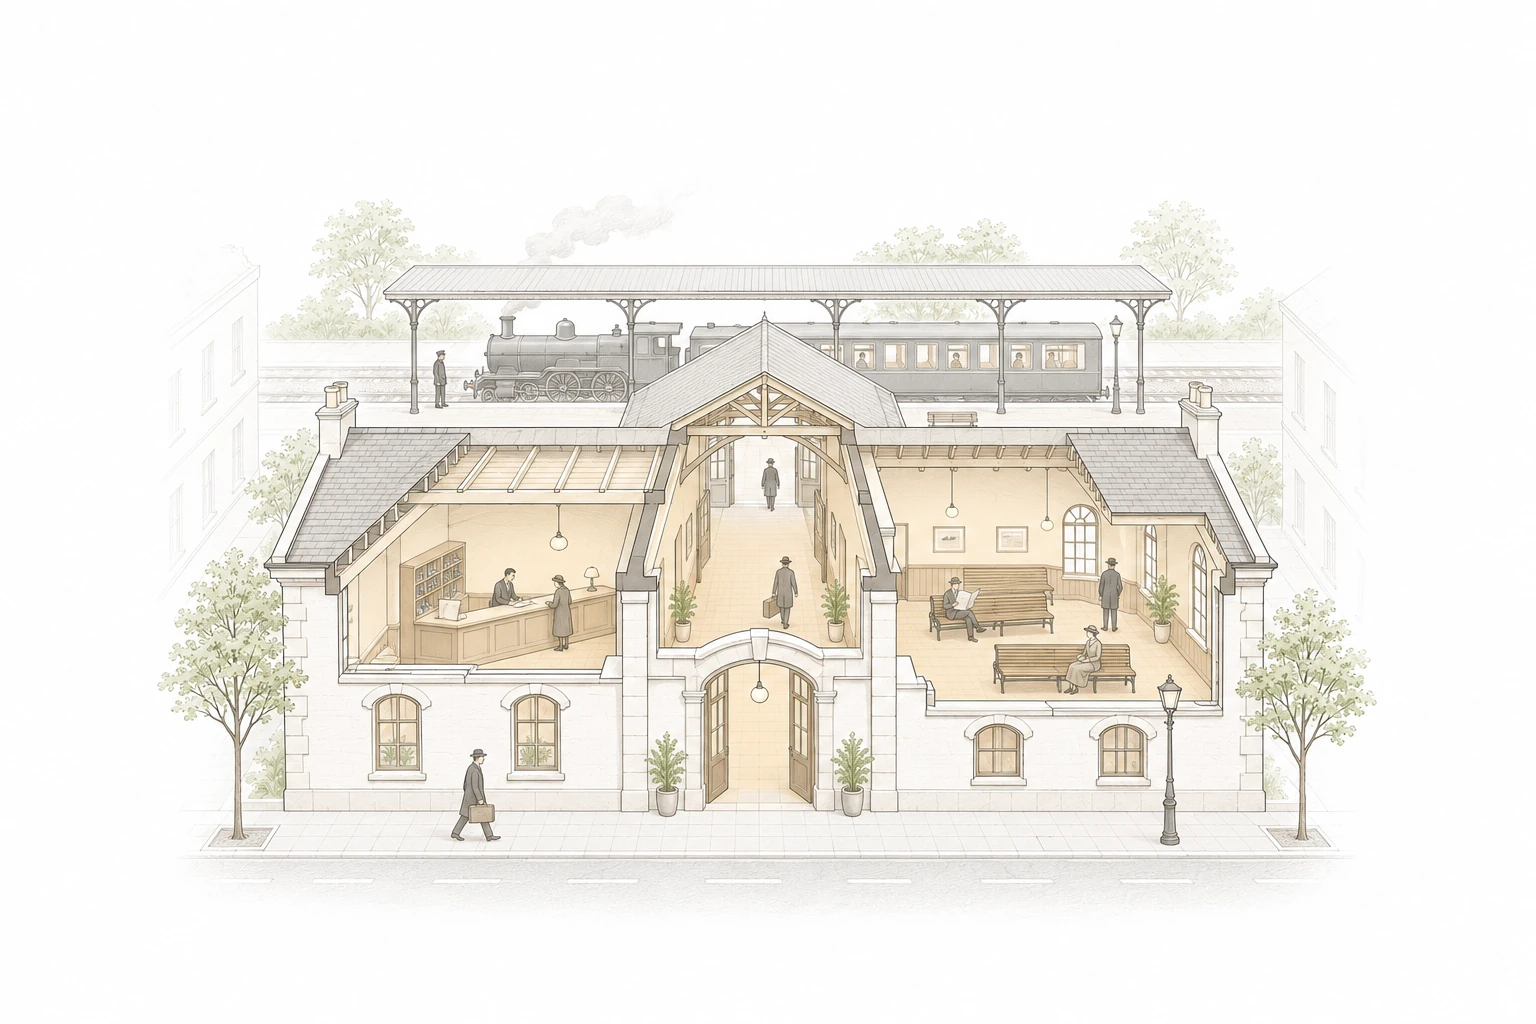
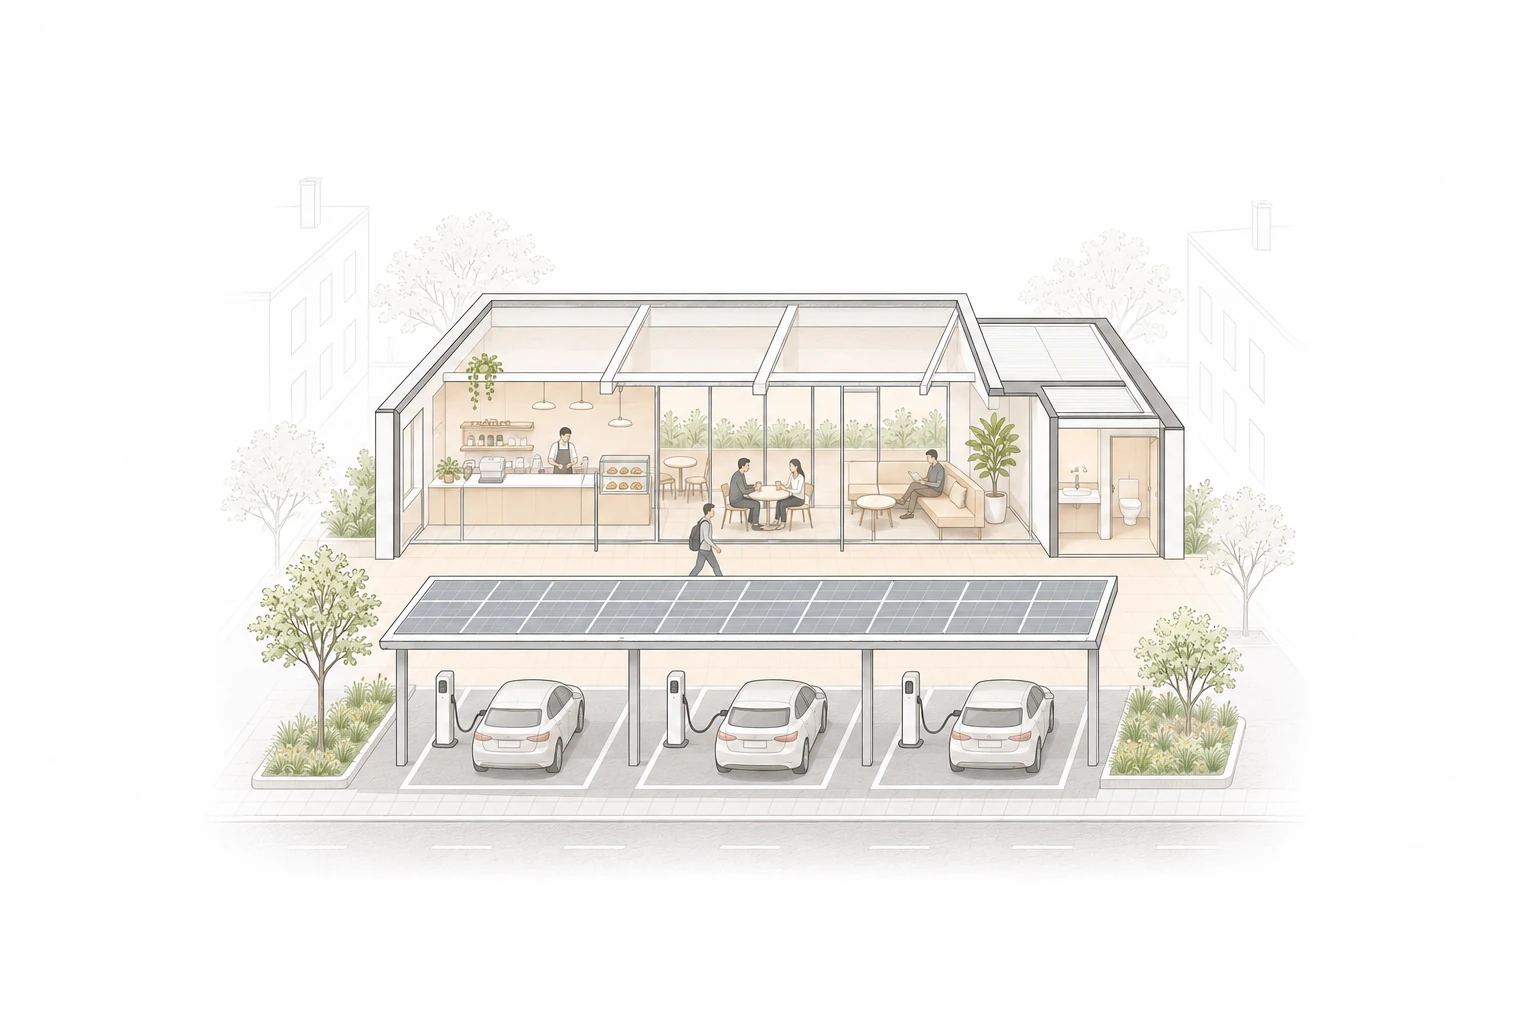
AI-generated architectural programme studies; not measured reconstructions or a common scale. Ochre marks pedestrian arrival; pale grey marks vehicle territory.
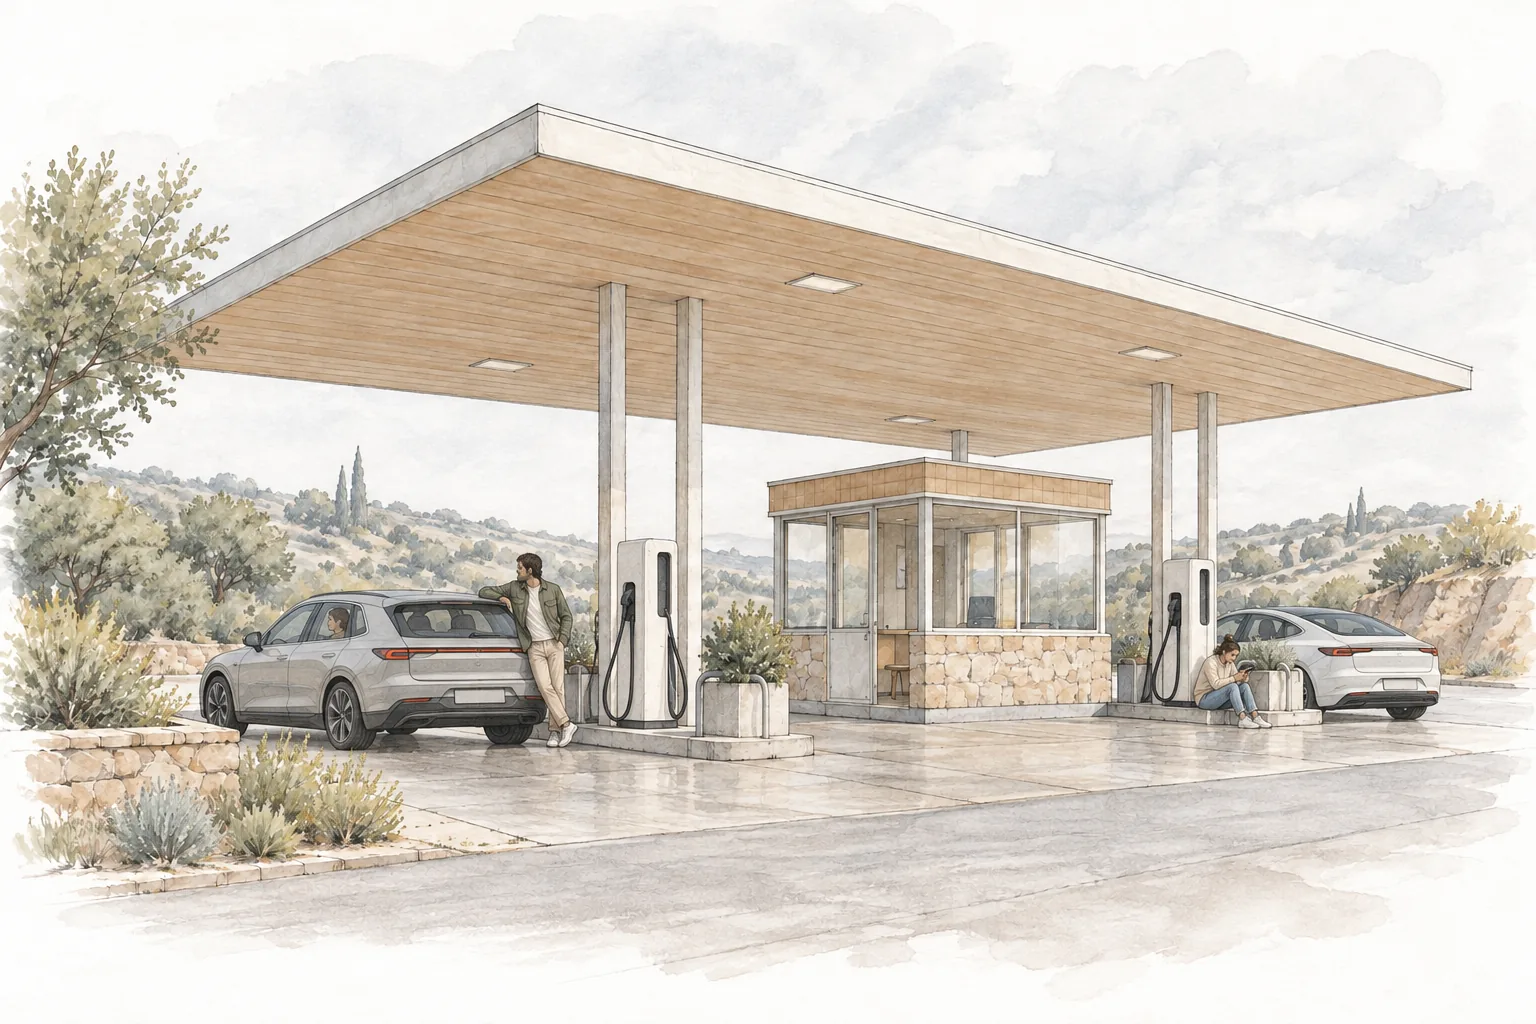
Charging has inherited this form without its reason. The usual response is a few chargers added to the edge of an existing forecourt or car park. The federal standards behind the National Electric Vehicle Infrastructure programme set out power, connectors and uptime, and say nothing about the place around the charger.11 So drivers sit in their cars beside a row of posts for half an hour. Freight is worse off. Truck parking already ranks as the American trucking industry’s second most pressing problem, after the economy, and drivers near the end of their legal hours often keep driving in search of a space.12 Charging for heavy vehicles is scarcer still, and a recent review of the American market names it, with range and upfront cost, as one of the main obstacles to electric freight.13 Marc Augé’s word for such places fits them well: non-places, used all the time and belonging to no one.14 The geographer Peter Merriman has argued that the label is too quick. Writing on England’s first motorway and its service areas, he shows that such sites are made into places by the people, vehicles and practices that pass through them.15 The charging stop is not condemned to be a non-place; it has simply never been designed as anything else.
A few places show that the pause can hold more. In England, Gridserve’s electric forecourt at Braintree opened in 2020 with a café, a shop and a lounge beside its chargers, a first sign of what a longer stop can support.16 In Los Angeles, Tesla has built a diner beside a Supercharger. Can Aktuna’s study of it describes how such sites borrow from hospitality, leisure and spectacle to make “compulsory waiting” more inhabitable, and finds that drivers respond to the branded spectacle with ambivalence and that experiences like it are unevenly spread.17 These are commercial answers. The demand they reveal is public. Japan has done it at national scale. Since 1993 its Ministry of Land, Infrastructure, Transport and Tourism has designated more than 1,200 michi-no-eki, “road stations”, each pairing round-the-clock rest and toilets for travellers with a market for local produce, restaurants, crafts, events and disaster relief, run with the town and its residents.18 The road station is the closest thing the road has to the railway station’s civic room. The Powerhouse asks what that room becomes when the pause is a charge.
For travellers For the town
Source: MLIT Japan, “Michi-no-Eki (Roadside Stations)” · Note 18
What Is a Charge Stop?1.3
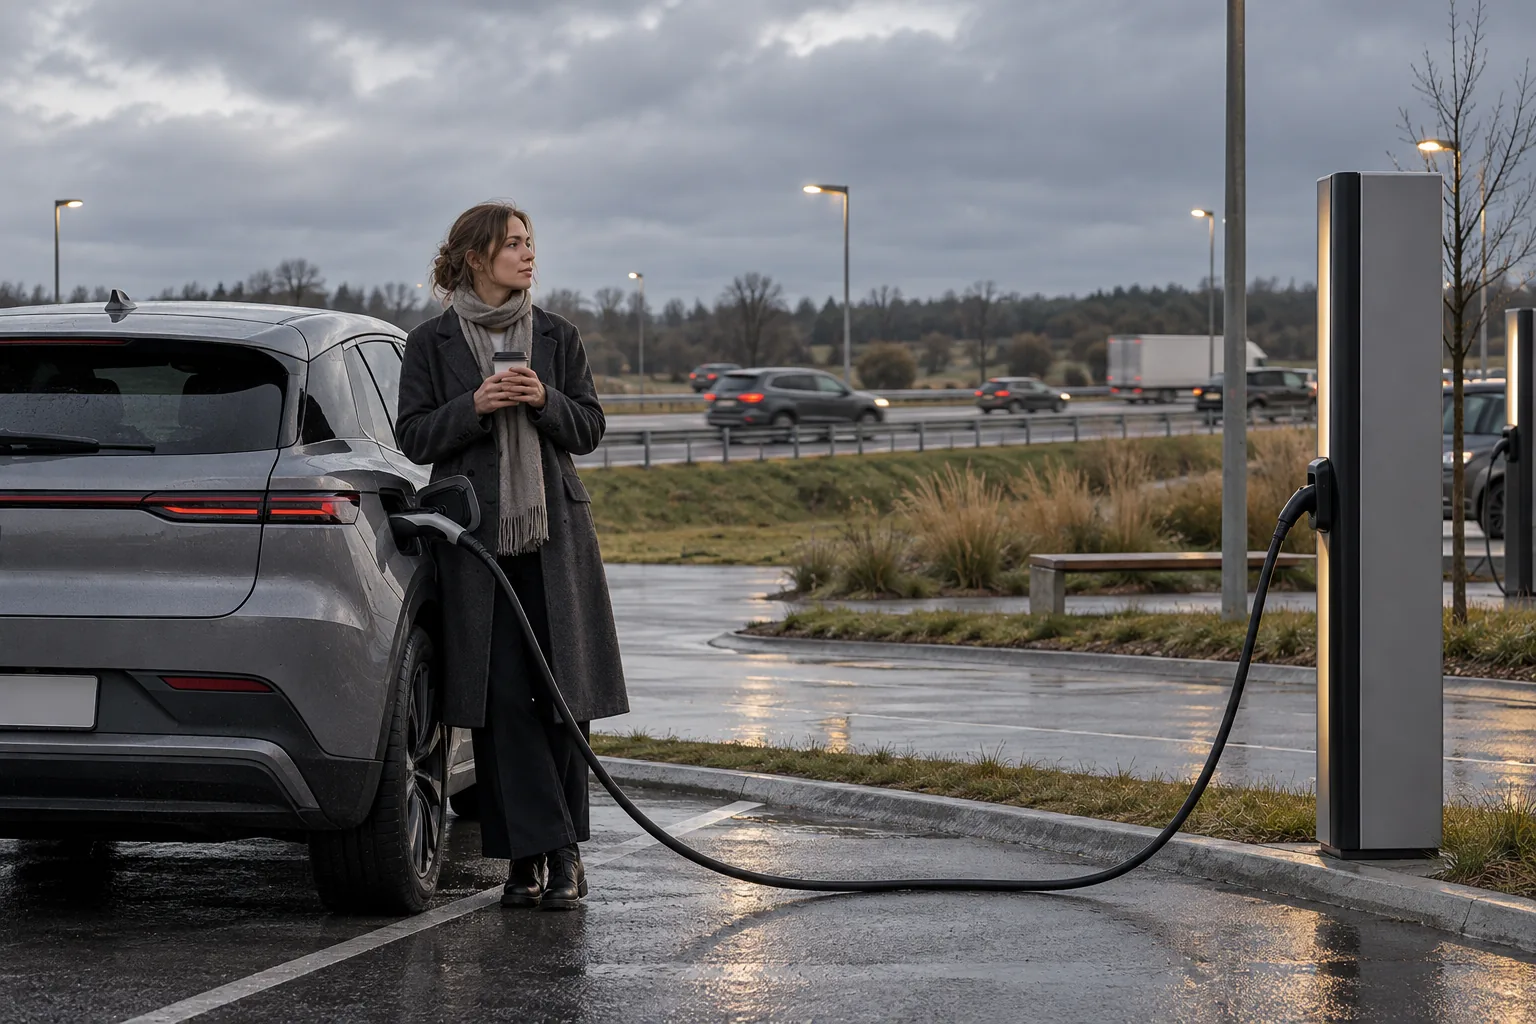
A charge stop lasts as long as the battery takes to fill, which depends on the size of the battery and the power of the charger. A fast charger can take a car from low to most of the way full in twenty minutes to an hour. A slower charger of the kind found at homes, workplaces and bus depots takes several hours, and usually runs overnight.19 Larger vehicles carry larger batteries and stop for longer, so the same pause stretches from a coffee for a car to a night’s sleep for a bus.
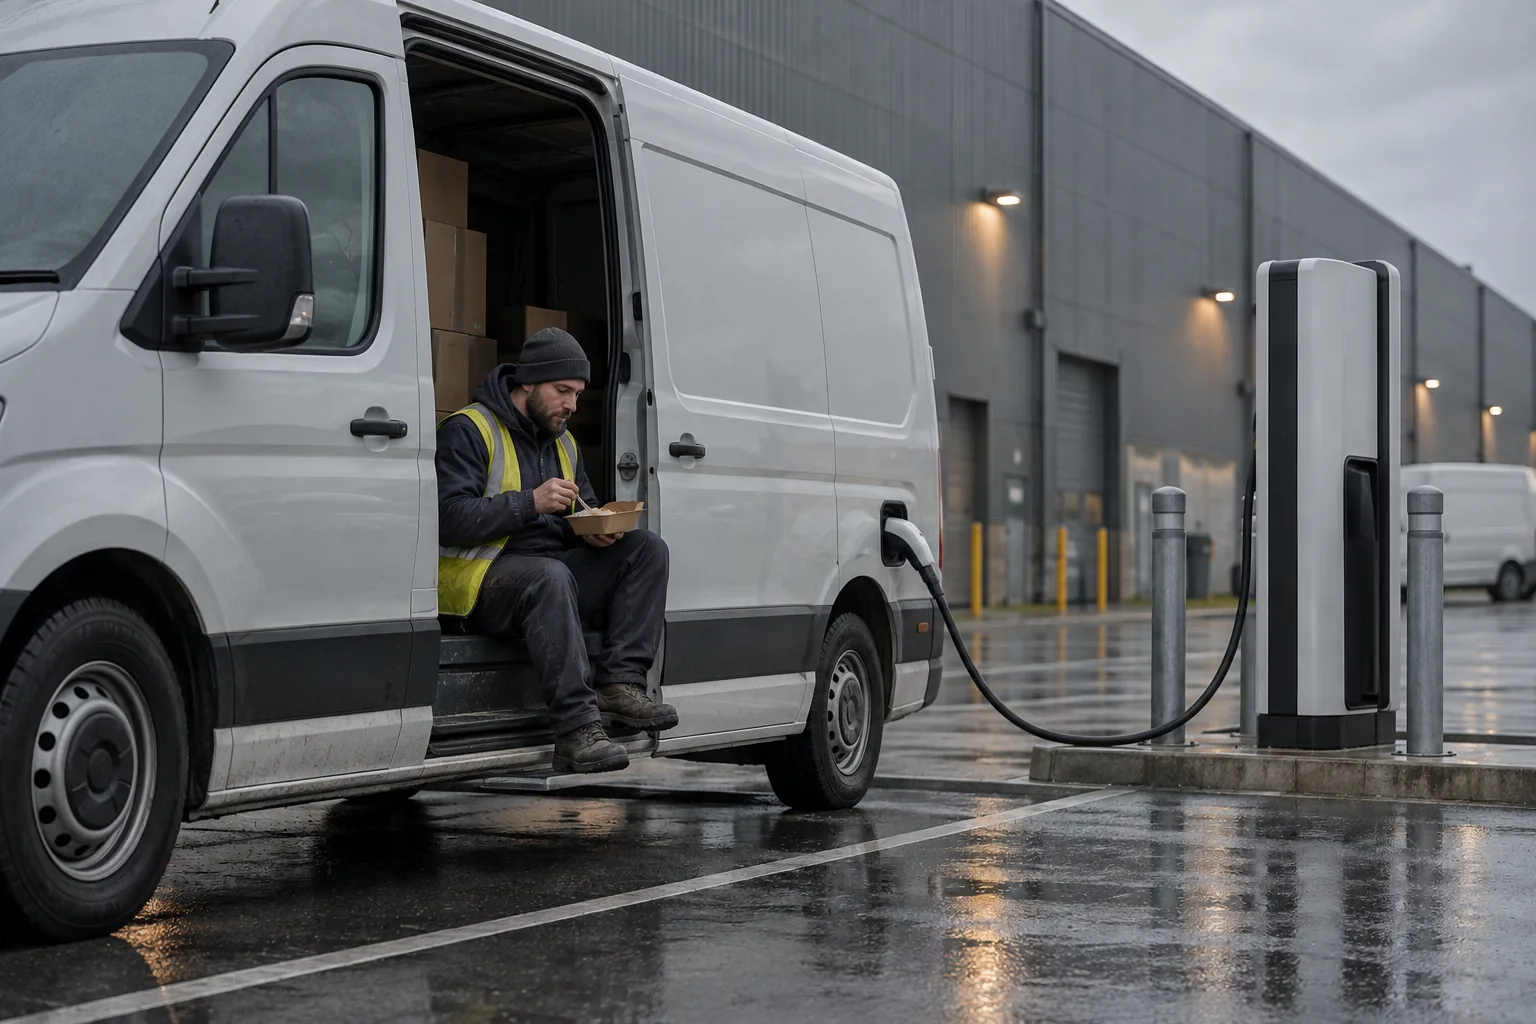
For freight, the stop is set by law as well as by technology. American rules require a truck driver to take thirty minutes off after eight hours at the wheel, and ten hours off duty at the end of a working day.20 An electric truck can charge during a break its driver already has to take, which turns a regulation into a reason to build.
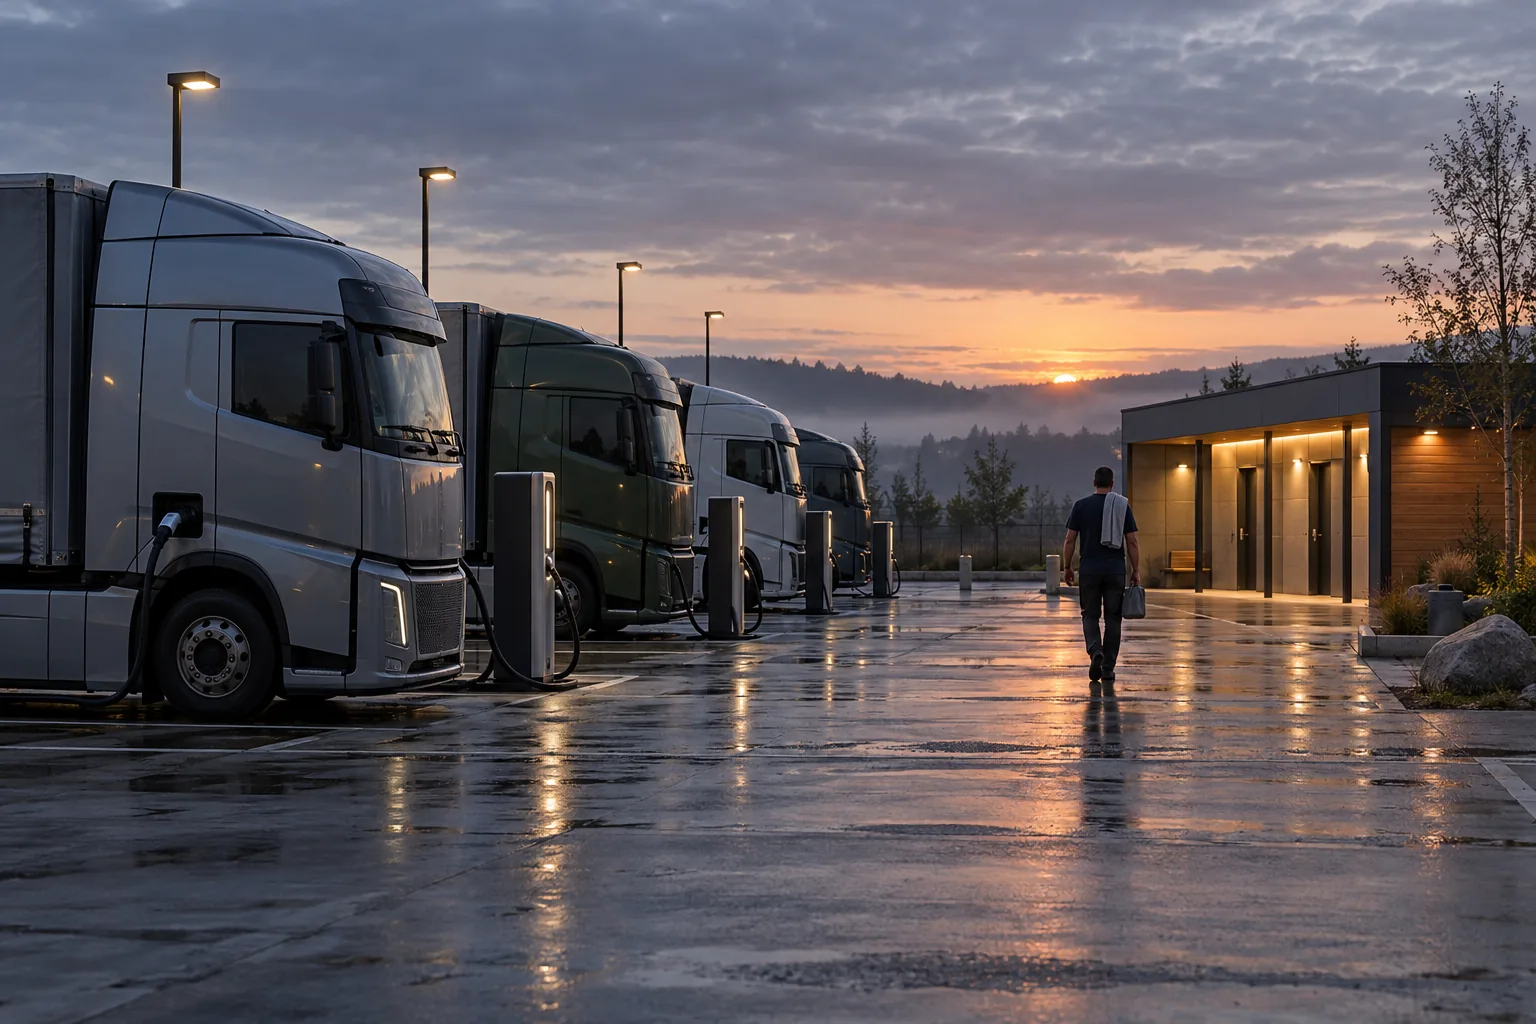
The charge stop is therefore not one stop but many. Cars, trucks, buses, motorcycles, bicycles and e-bikes all need somewhere to charge, and each brings a different person to the site for a different length of time: twenty minutes, an hour or two, a whole night. A gas station could treat every visitor the same, because everyone left within five minutes. A charge stop cannot. Its length is what makes it worth designing, and its range, from twenty minutes to overnight, is what the Powerhouse plans for.
Programme Makes the Place1.4
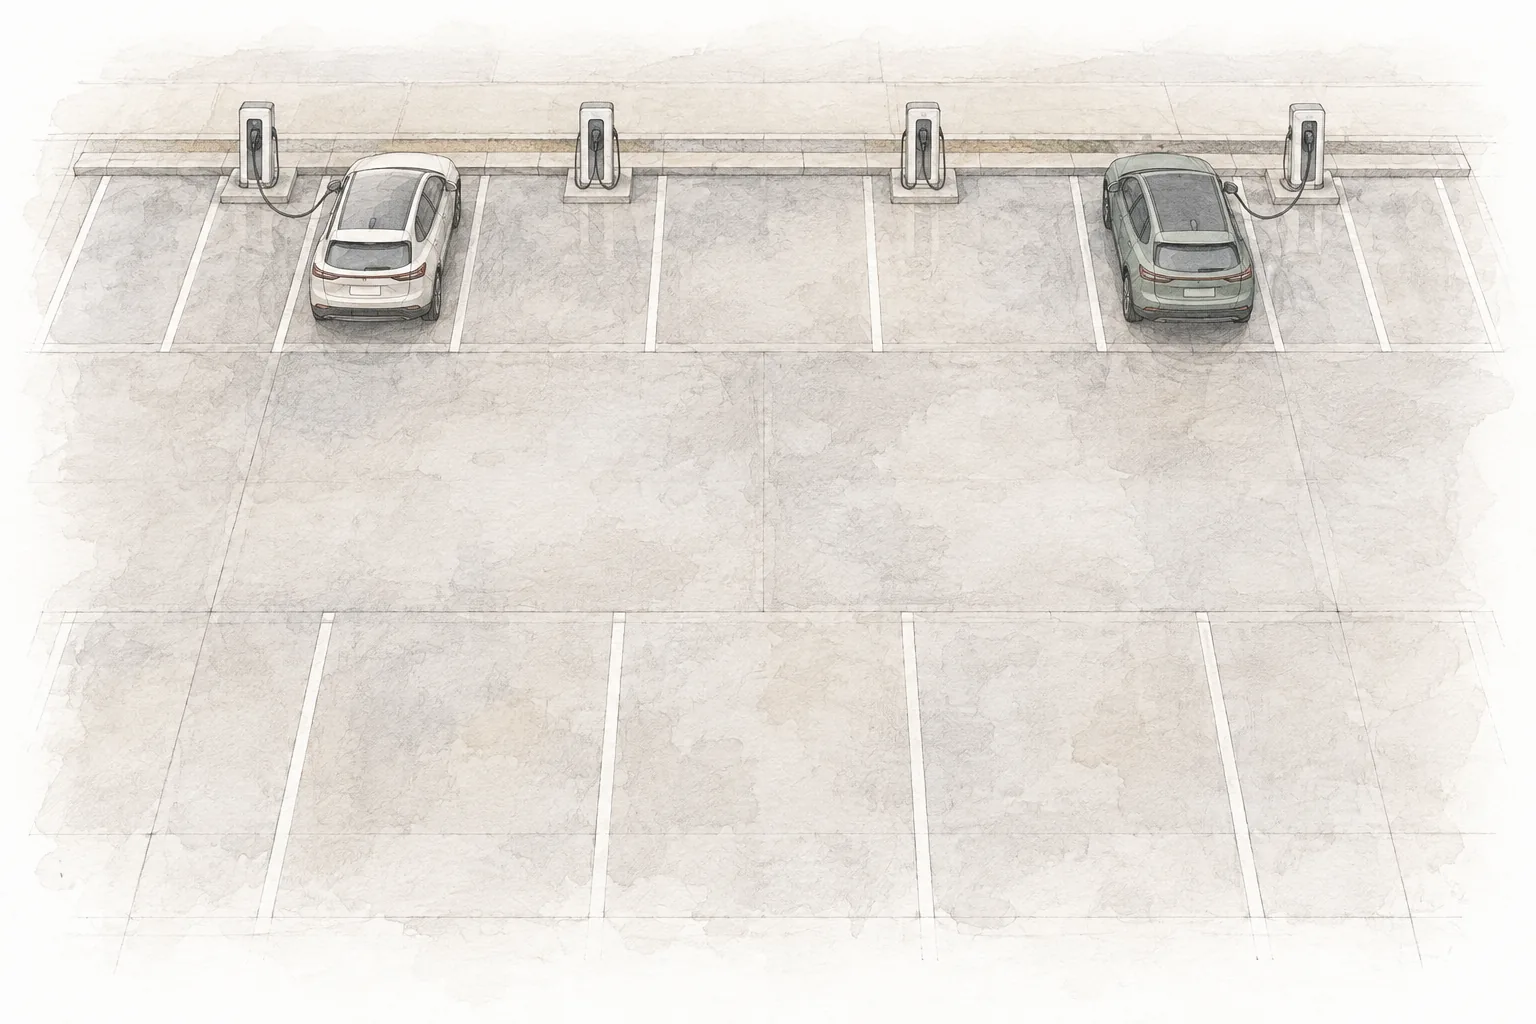
A long pause gives a site time, but not a reason to be there. The Powerhouse takes its ground from parking, the space every vehicle already claims wherever it stops; a typical car stands still for about ninety-five per cent of its life.21 But a charger set on that ground does not make a place, any more than a bench makes a park. What the ground needs is something to do.
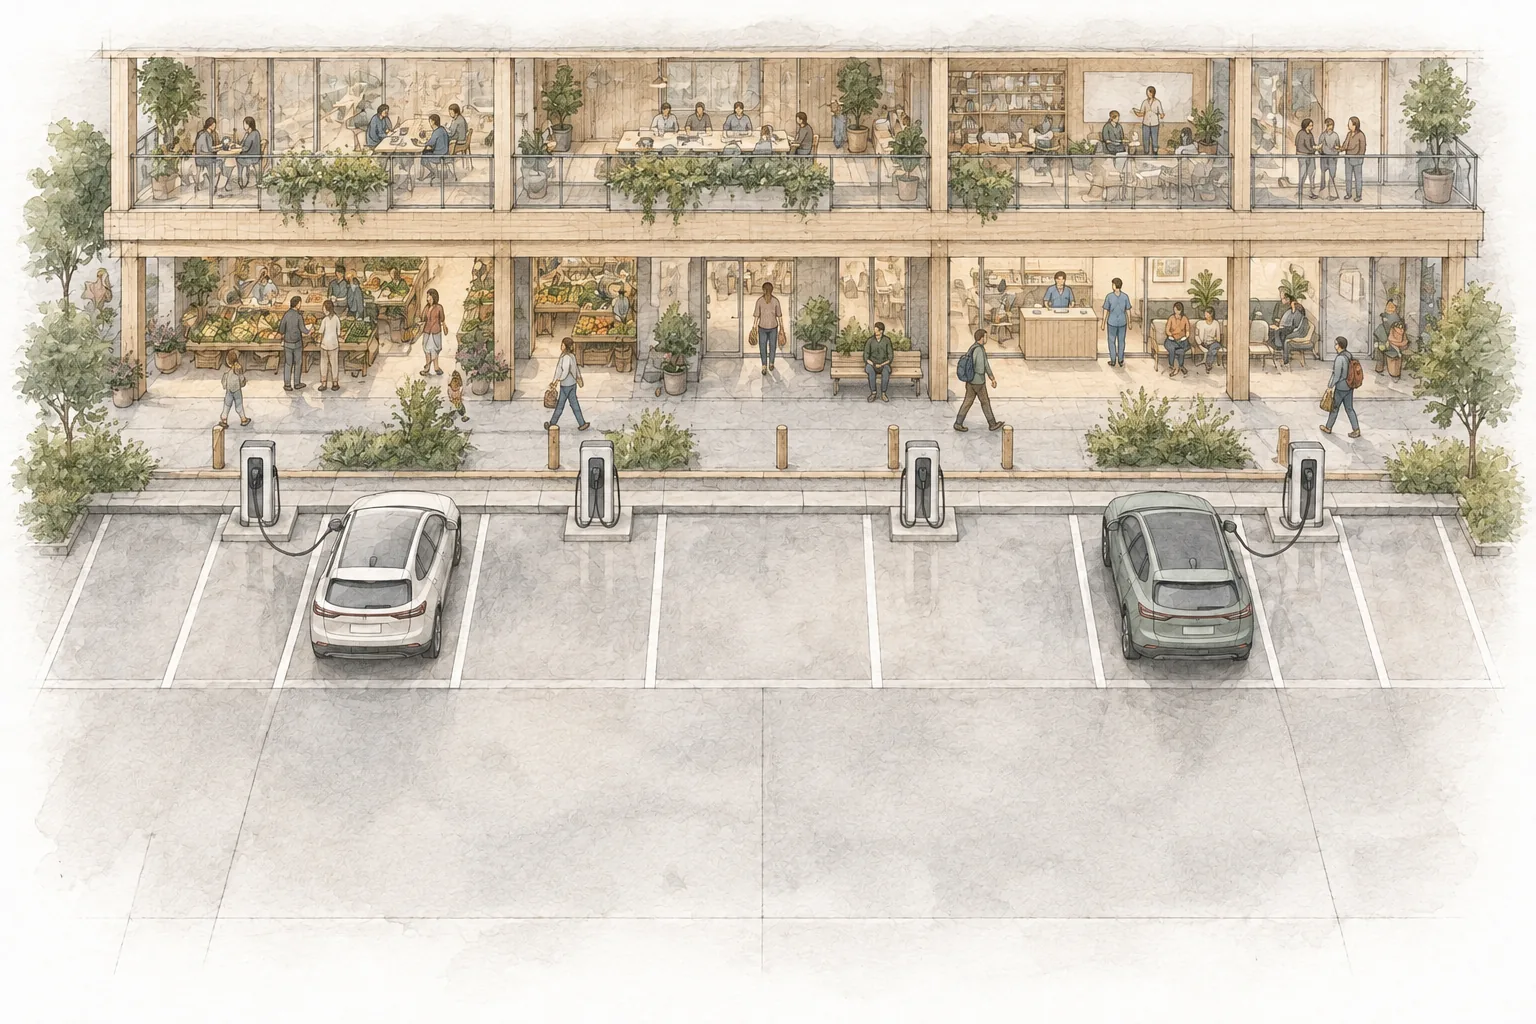
Space alone has been tried. For more than sixty years New York has let developers build taller in return for a plaza or an arcade at street level. When Jerold Kayden’s team surveyed 503 of these spaces, they rated about two in every five as marginal: open, public, and empty.22 William Whyte spent years filming people in plazas like these. They stayed where there was something to do and somewhere to sit, and walked past everywhere else.23 Ray Oldenburg called the places that hold people between home and work “third places”: the café, the barbershop, the corner bar.24 A 2025 study that monitored young adults’ brain activity and stress found that such places restore people about as well as green space does, mainly through the contact they allow with others.25 Eric Klinenberg’s term for the libraries, parks and community rooms that make this contact possible is social infrastructure.26
Marginal The rest
Source: Kayden et al., Privately Owned Public Space (2000) · Note 22
Restorative, mainly through social contact
Sources: Oldenburg (1989) · Note 24; Xu et al. (2025) · Note 25
That is the role of the programme at the Powerhouse. It is chosen for each site, from what the people who live, work and travel nearby lack: a gym, a clinic, a library, a market, rooms for drivers. It is what brings people in, whether they arrive with a vehicle to charge or on foot from the street. The charge is what lets them stay. Part of every site is open to anyone, with nothing to buy, so that the Powerhouse reads first as a public building and only second as a place to charge. The line between the two is a rule a stranger can apply: a programme is a use where the stay is the point, a place you come to be in; retail is a use where the purchase ends the stay. Food is the edge: a café is programme if you can sit without buying.
The Network Around the Charger1.5
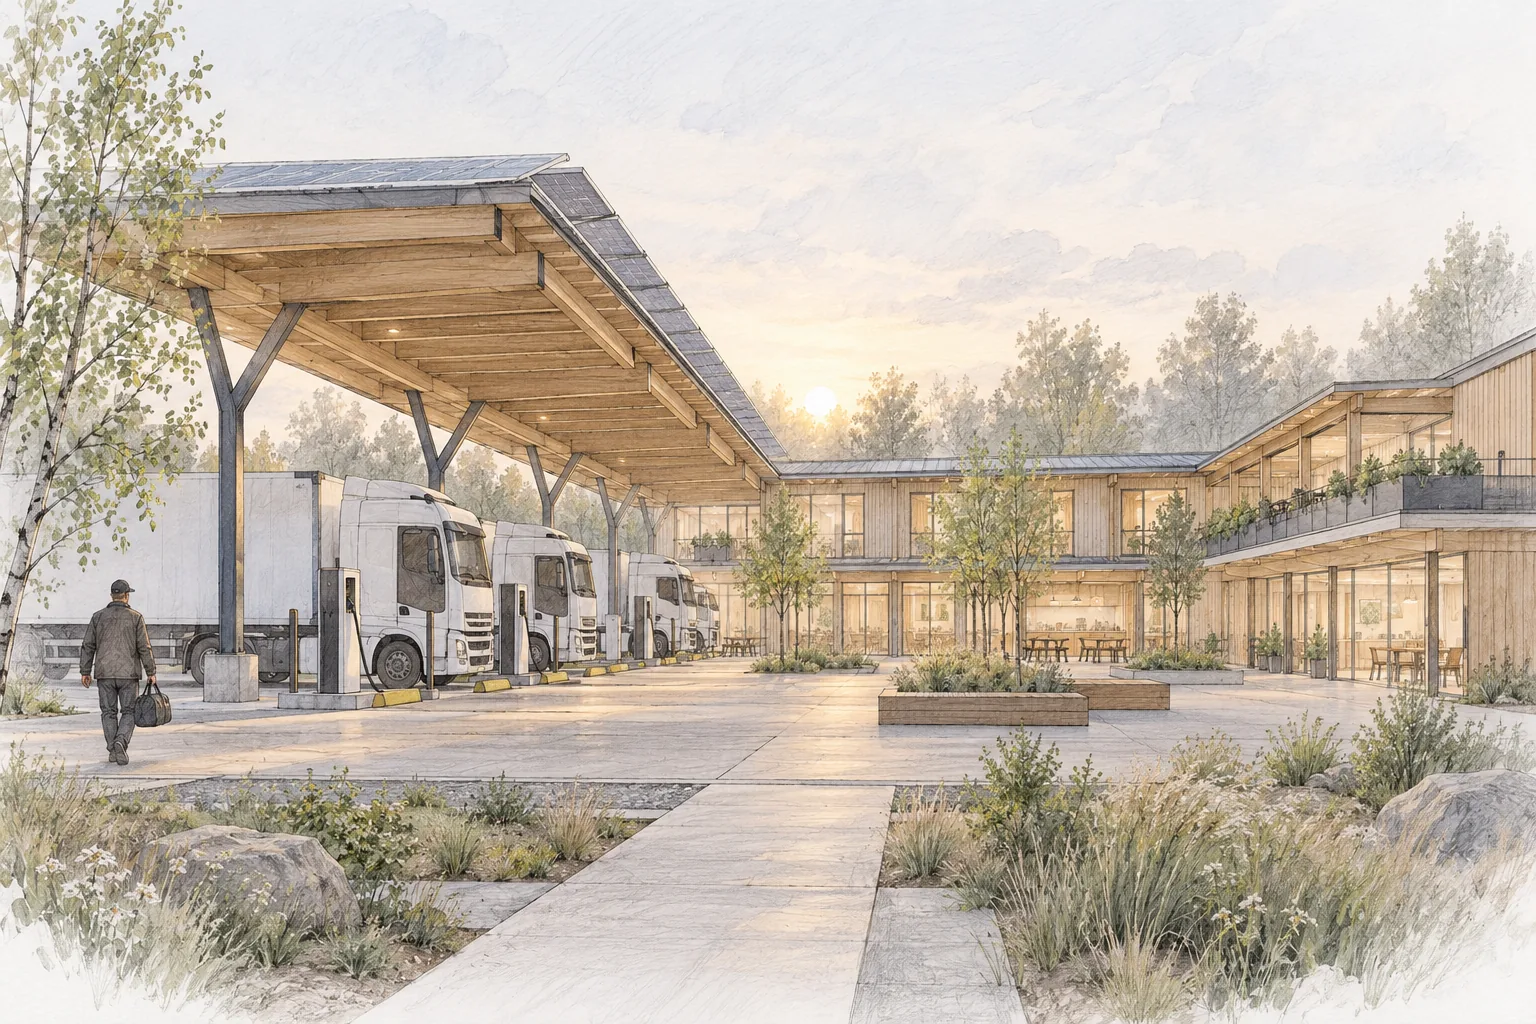
If the programme brings people in, the charger is what holds the network of programmes together. It sits at the centre, and everything around it is arranged by how long people stay. Closest to it is what fits twenty minutes: somewhere to sit, eat, wash and let children play. Further out is what fits an hour or two: a gym, a clinic, a reading room, a place to work. Furthest out, on corridors and at depots, is what fits a night: rooms, showers and a kitchen for drivers. Each ring serves the people charging, and each is open to people who are not.
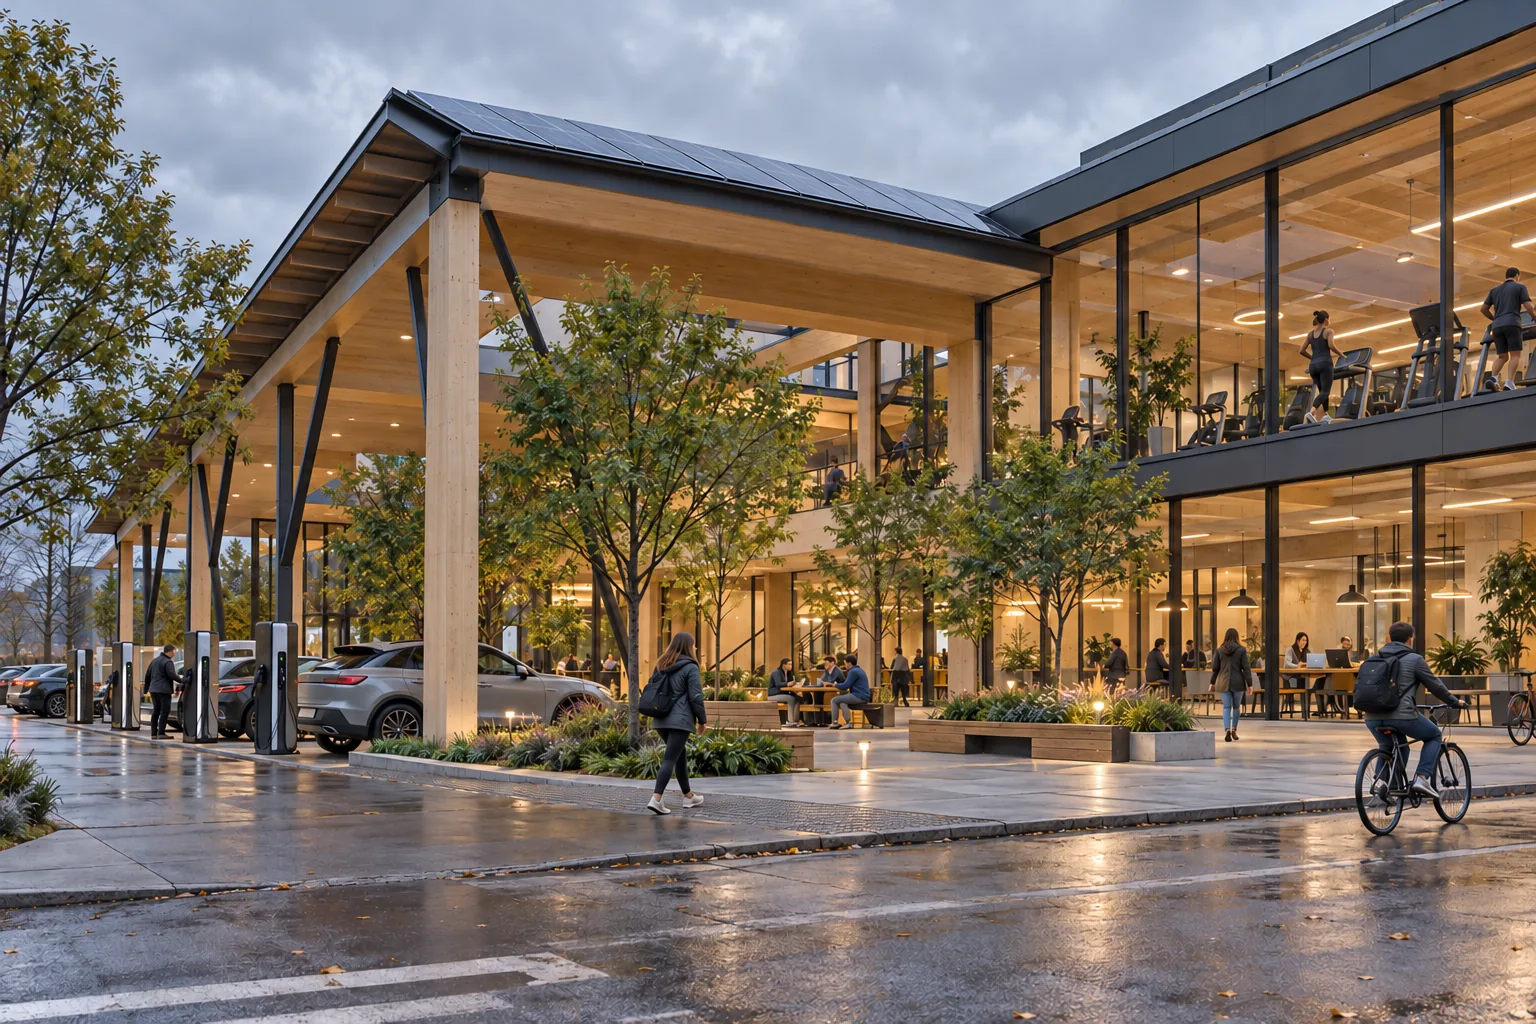
Stan Allen argued that infrastructure works best as a field: it fixes the services and leaves the uses free to change.27 The charger works the same way. It brings vehicles to the same place every day, it fixes the time they stay, and it brings energy, made and stored on site, to everything around it. The programmes can change with the neighbourhood while the charger at the centre stays put. On a freight corridor the network might be rooms and showers; in a city, a gym and a workspace; in a town, a clinic and a market. The michi-no-eki show the same pattern at a national scale: one standard core of rest and toilets, and around it whatever each town chooses to add.18
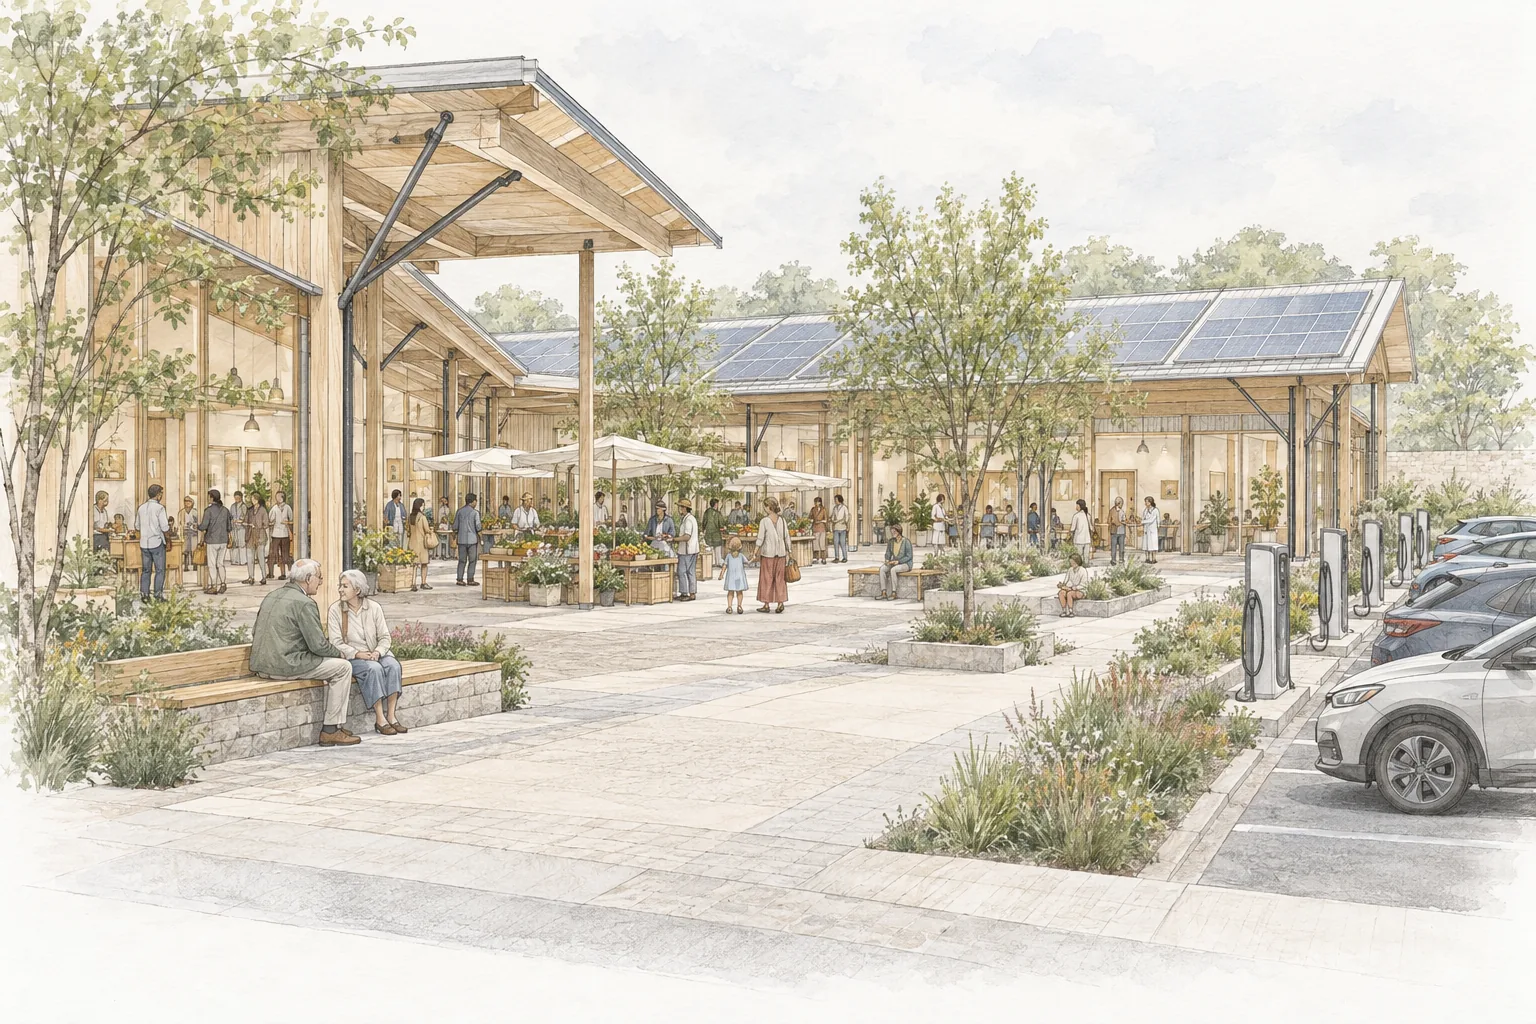
The network also works between sites. No two Powerhouses carry the same programme, because no two neighbourhoods lack the same things, but every one has a charger at its centre and public space at its edge. Together they make a network across the road system as well as within each site.
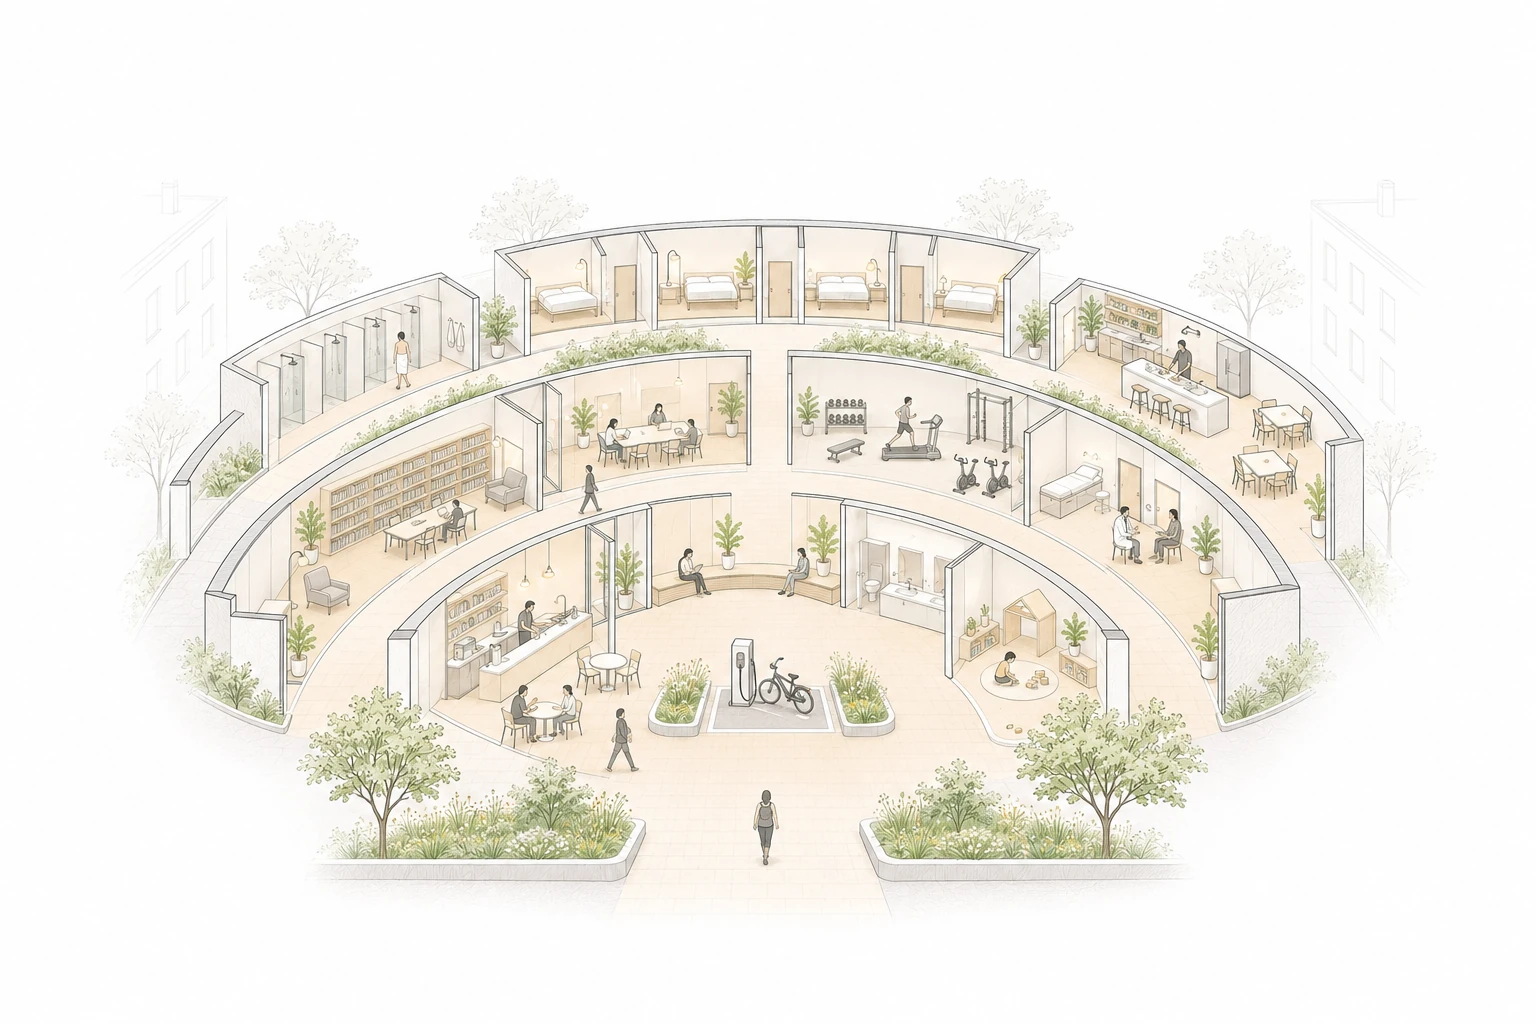
- 20 minutes
- Seats, food, washrooms and play.
- 1–2 hours
- Gym, clinic, reading room and workspace.
- A night
- Rooms, showers and a shared kitchen.
The rings describe relationships and duration, not a fixed circular building.
AI-generated architectural programme diagram
Rooms relate to the length of stay; the public ground welcomes people arriving with or without a vehicle.
Sources: the thesis, section 1.5; Allen, “Infrastructural Urbanism” (1999) · Note 27
The Proposition1.6
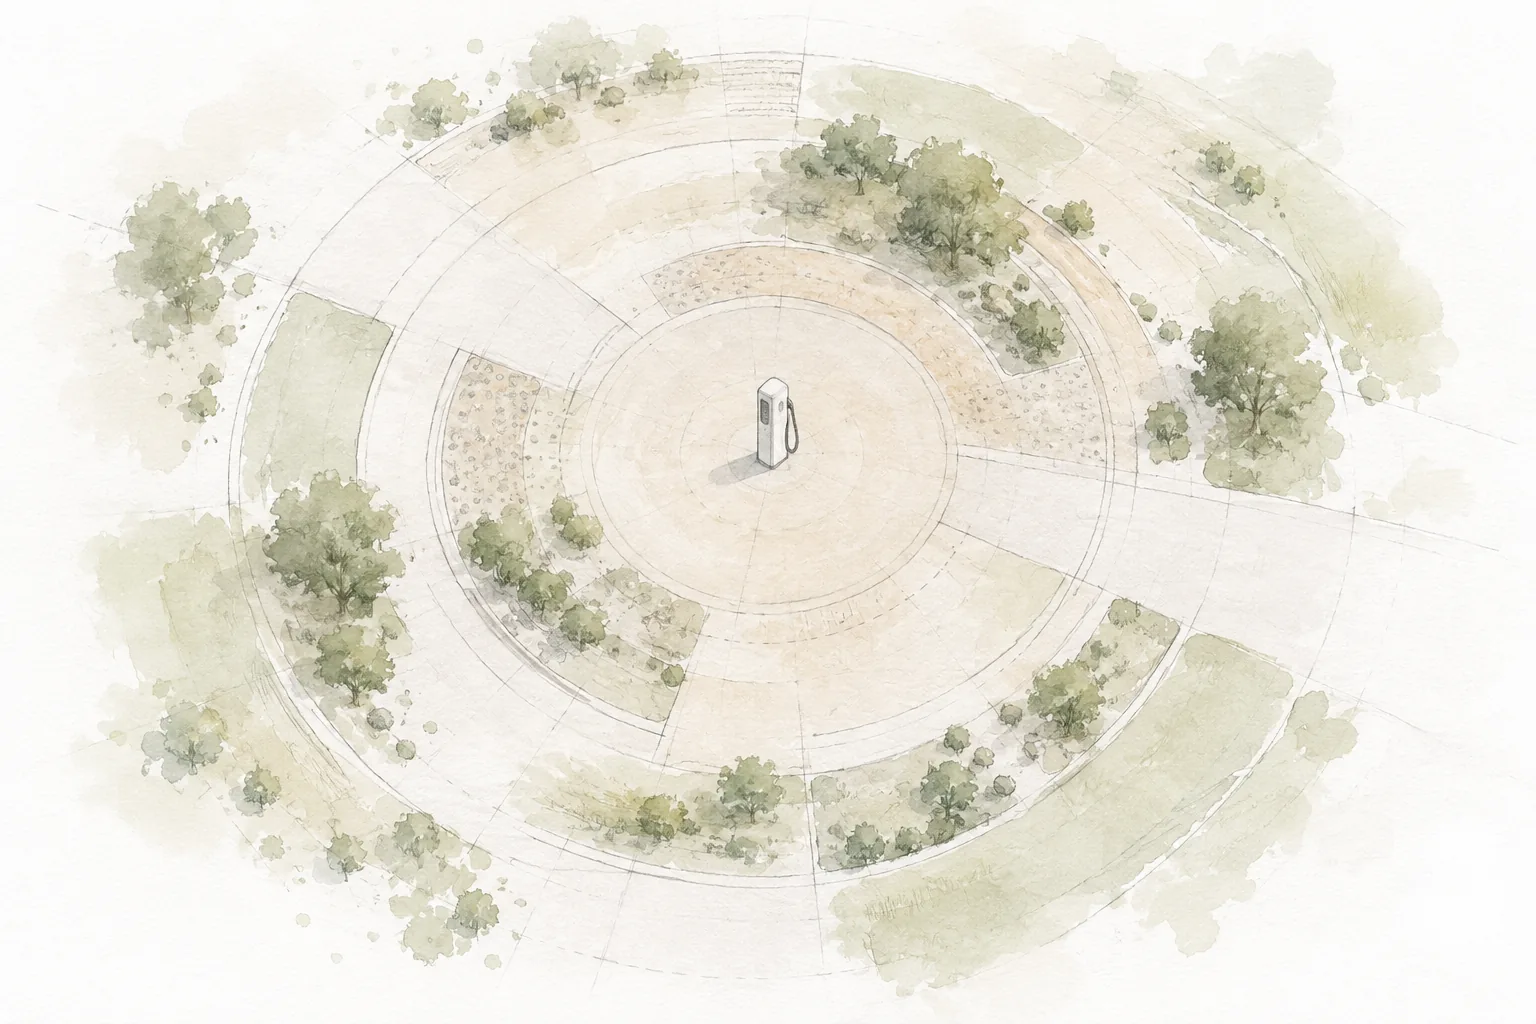
The proposition comes out of the sections above. Electric road transport is growing quickly, and its pause is longer than the one the road was built for. Today that pause is spent in non-places. Programme, not space, is what holds people, and a charger can sit at the centre of a network of programmes chosen for each neighbourhood. Put together, this is the hypothesis: an Electric Vehicle Powerhouse complex will turn charging activities into an opportunity for enhanced civic and community engagement. If the extra time leads only to more retail, the hypothesis fails.
The hypothesis fails if the built site behaves like the big-box lot it is meant to invert: if people stay only as long as their vehicle does, if no one arrives without one, and if the extra time is spent only buying. In the measures of Chapter 4, it fails when the person-clock runs no longer than the vehicle-clock, when fewer than one visitor in five comes on foot, by bicycle or by transit, and when the open layer of the site stands empty while the bays are full.
Three questions test it, and each becomes a chapter. Chapter 2, The Conditions of the Pause, asks how long each kind of vehicle stays, from a quick charge to an overnight rest, and what that time allows. Chapter 3, The Place, asks what makes people stay and what each neighbourhood lacks. Chapter 4, A Framework for the Pause, asks how programme, public space and charging fit together on one site, measured as minutes on site, the share of the site open to all, and the programme it holds. The method is comparative: existing gas stations, service areas, truck stops and charging hubs are read on these three measures, in corridor, city and town settings.
The research starts in New York and widens to the rest of the United States, with precedents from the United Kingdom, Europe and Japan. It covers every road vehicle and the people nearby who do not charge at all, and every stay from a twenty-minute charge to a driver’s overnight rest. Chargers at malls and supermarkets are set aside, because there the shopping draws the charger rather than the other way round. Faster charging does not undo the argument. In 2025 BYD announced a charging system that adds about 400 kilometres of range in five minutes,28 but the Powerhouse does not depend on a slow charge. It depends on a programme worth staying for.
Three Ways of Reading the Pause1.7
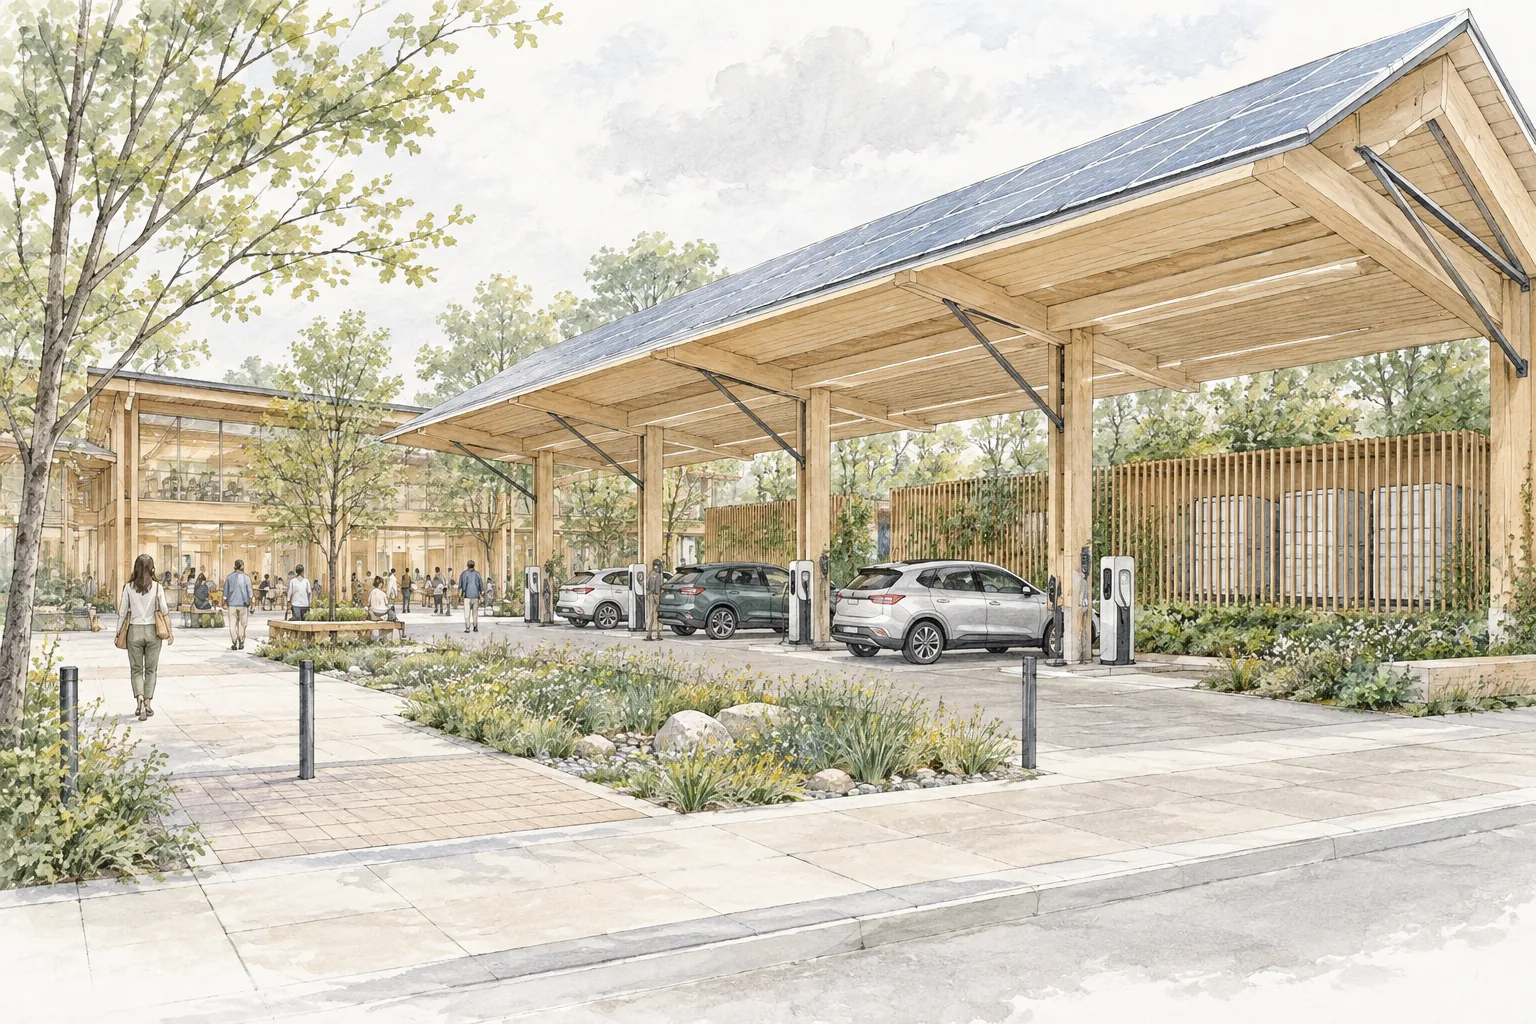
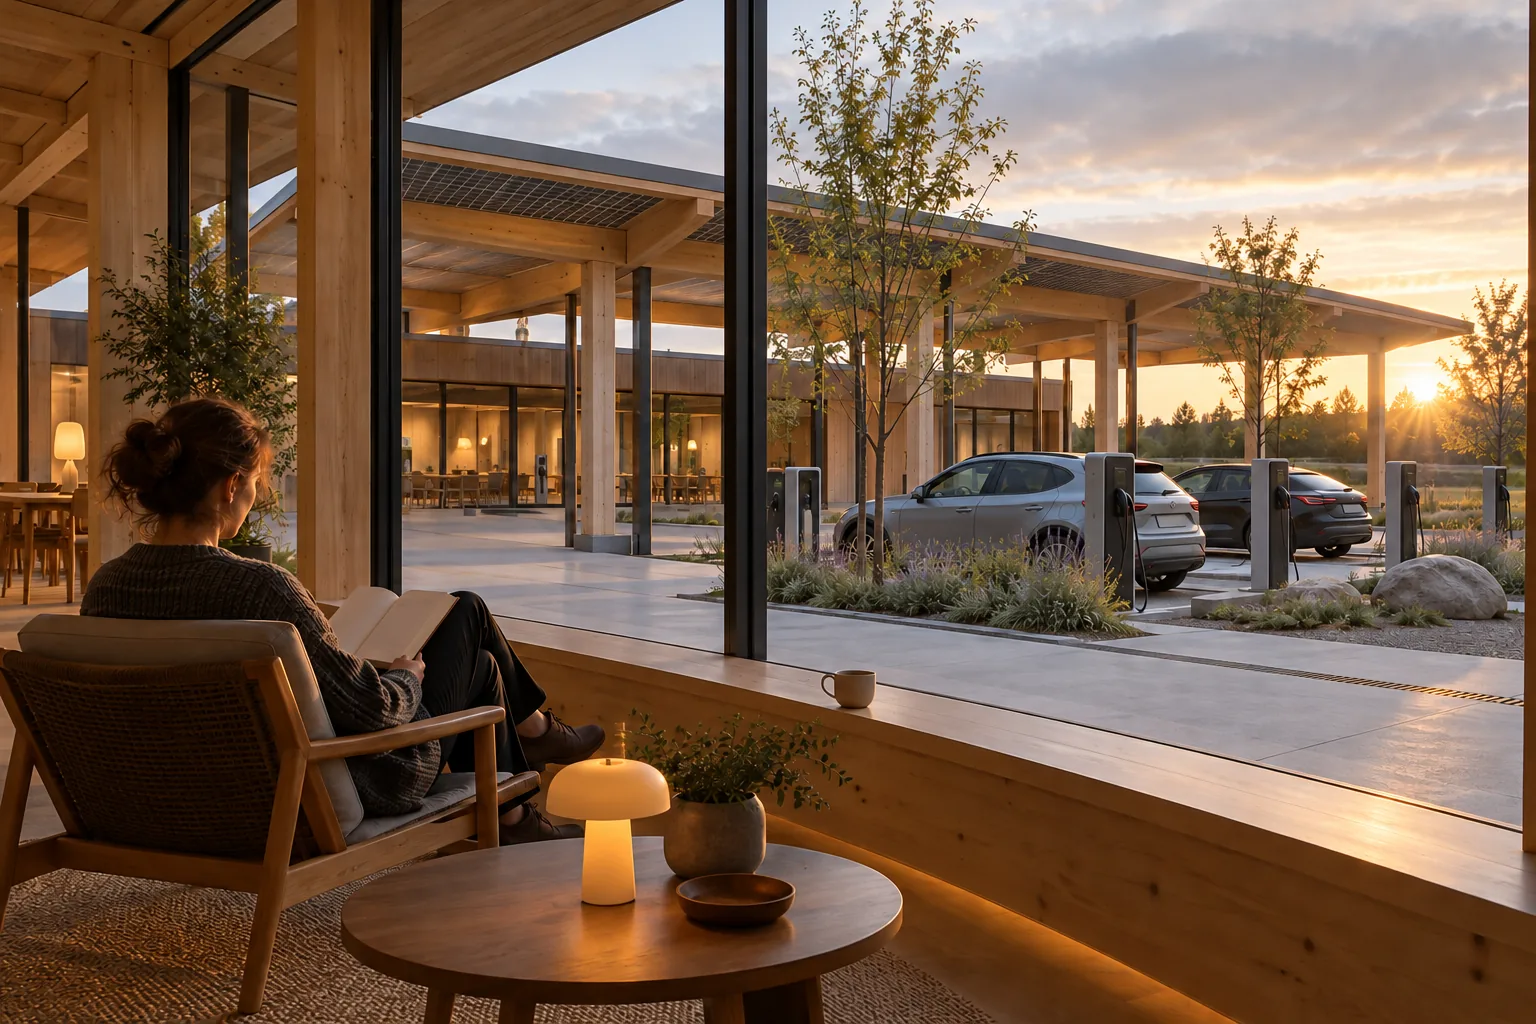
The thesis reads the pause in three ways, each matched to one part of the building, and keeps all three short. Sustainable development, meeting the needs of the present without compromising the ability of future generations to meet their own,29 governs the ground and the energy: the Powerhouse builds on ground vehicles already claim, makes and stores its own power, and lets the energy be seen. The pause itself is read from the person who spends it, on site and with a watch, in the timed counts of William Whyte and of Jan Gehl and Birgitte Svarre that Chapter 4 makes the thesis’s instrument. And who the place is for is read from the ground, in Jane Jacobs’s terms: a place is safe when people are present and watching, not when they are watched, which is why the Powerhouse plans its night around the people who are there rather than around lighting and cameras.
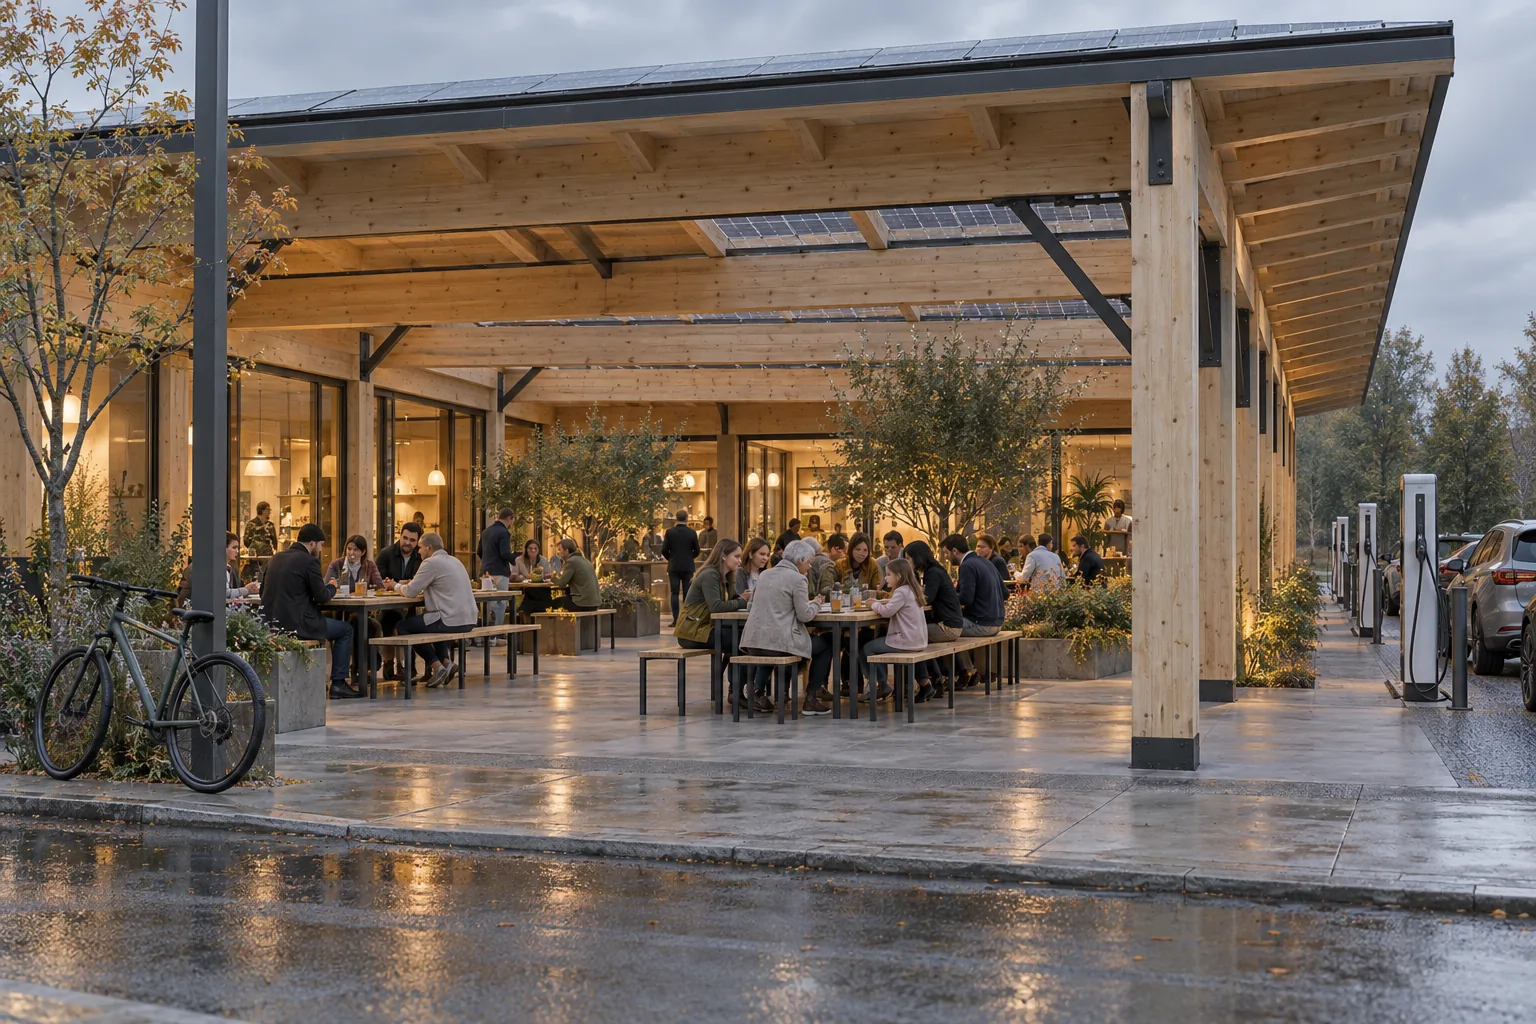
Nothing in this chapter is yet argued; it is stated. Each statement is expanded once, in the chapter that owns it: the conditions of the pause in Chapter 2, what makes people stay in Chapter 3, and in Chapter 4 the instrument that turns both into a building on a particular site, and that can accept or reject the site.
The Conditions of the Pause02
Reading the charging landscape2.0
- 01Ground & access
- 02Time & demand
- 03Rules & adaptation
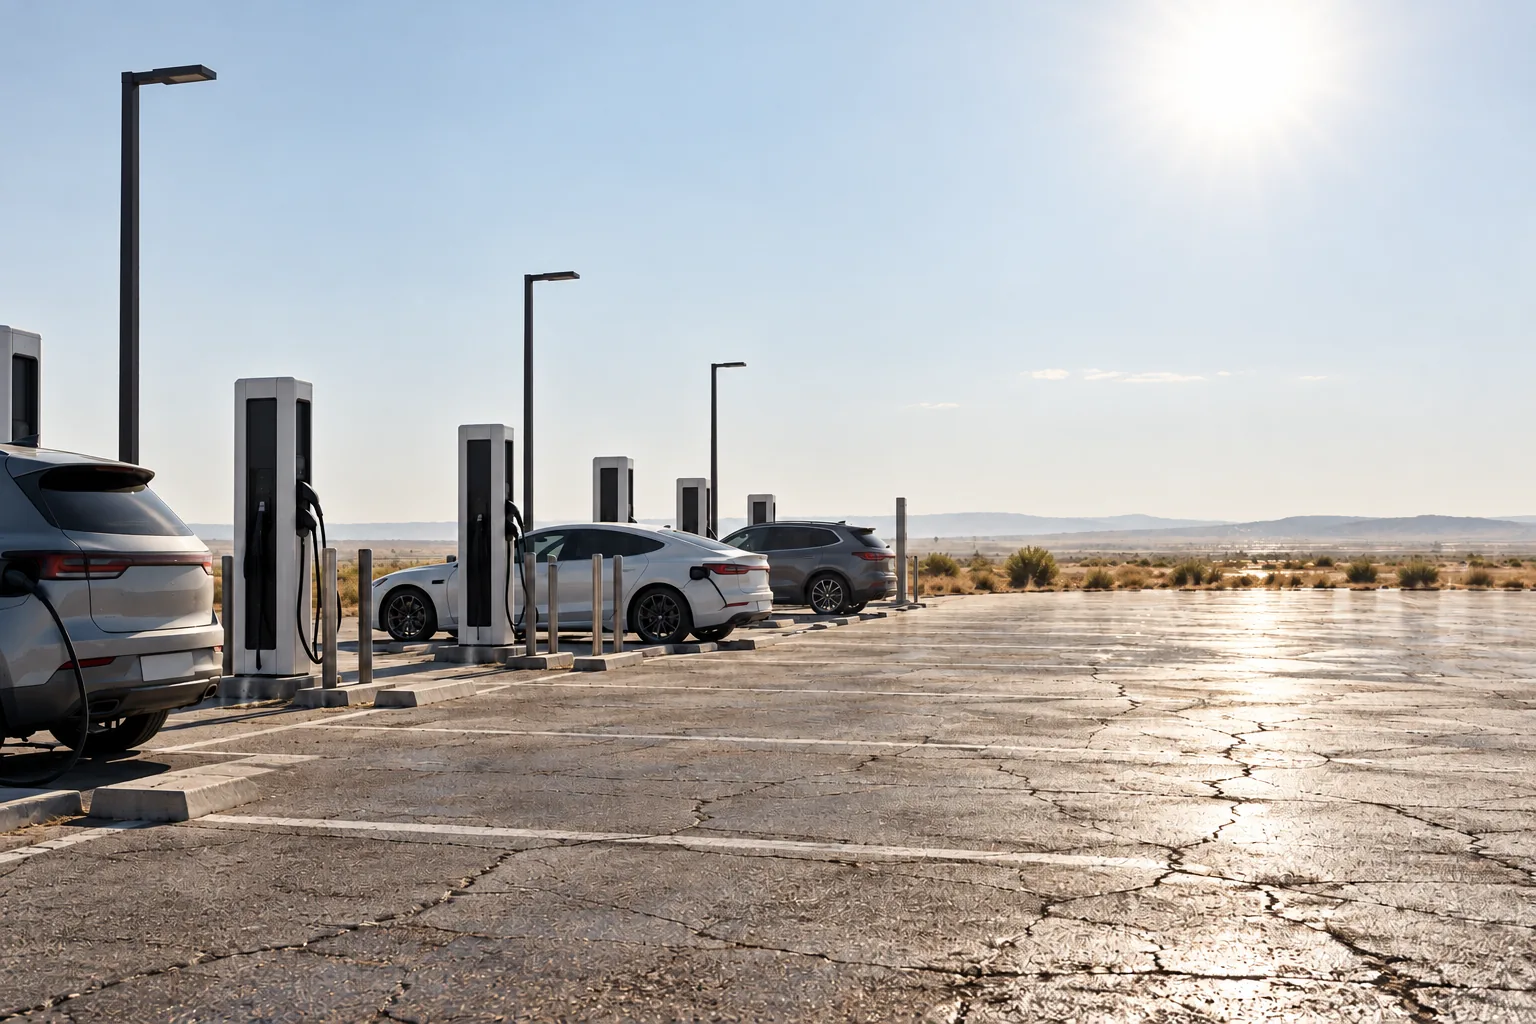
Chapter 1 set out the proposition: the programme brings people in; the charge lets them stay. This chapter reads the conditions of that stay: the ground it happens on, how people charge, the buildings that have held a pause before, the vehicles, the rules and the future. It starts with the network as it stands.
A charging network joins electricity supply, charging equipment and vehicles. A station is a location; a port serves one vehicle at a time. Several connectors on one post do not mean several vehicles can charge at once. “Public” describes who may use a charger, not who owns the land under it: a privately run station can be open to any driver, while a depot or workplace can restrict entry.1 2 These distinctions matter as soon as a national count is turned into the size of a building.
In October 2026 the federal Alternative Fuels Data Center listed 290,019 charging ports at 88,068 stations across the United States, public and private; Map 1.1 shows where they are. Of these, 260,991 ports at 82,698 stations are public, a little over three ports per station on average. Most of them are slow. About seven in ten public ports are Level 2, the kind that takes hours; about three in ten, 79,030, are DC fast chargers. Half of those fast ports belong to a single network, Tesla’s. The network is also concentrated: California alone holds about a quarter of all public ports, and California, New York and Florida together hold about two in five.3
Source: AFDC, author’s count
- 2020
- 107,561 ports
- 2023
- 184,098 ports
- 2026
- 290,019 ports
Source: AFDC trends; Oct 2026 inventory
- 2020
- Fewer than 20
- 2025
- 33
Source: IEA, Global EV Outlook 2026
- California
- 26.5%
- New York
- 7.7%
- Florida
- 5.9%
Source: AFDC, author’s count
The network has grown quickly. The same database counted 107,561 ports in 2020 and 184,098 in 2023,4 so today’s total is about 2.7 times what it was five years ago. Fast charging grew fastest: more than 18,000 new fast ports opened in 2025 alone, about 30 per cent more than the year before.5 Cars have grown faster still. At the end of 2025 there were 33 electric cars for every public charging point in the United States, up from fewer than 20 in 2020.6 The network is expanding, but the fleet is outrunning it. Set against the 2030 scenario in section 2.2, today’s public fast ports are a little over two-fifths of the modelled need, and today’s public Level 2 ports about one-sixth.
A count of plugs says nothing about the place around them. On average a public station is just over three ports: three vehicle-sized spaces and a post. Nothing in the count says whether there is room for the person who arrives with them. That is the condition this chapter reads, and the one the Powerhouse is meant to change. A gap on a map is not a site. A Powerhouse belongs where a need for charging meets a connection to the road and the electrical grid, and a neighbourhood with a reason to come.
The sections that follow move from that ground to charging practice, then to architectural types, vehicle demand, regulation and the future. New York appears only as a demanding condition within the wider study: one state with about one in thirteen of the nation’s public ports, in a city where half of all car owners park on the street. It is not a site selection. A corridor, a town and a dense city may all need a Powerhouse, but the pause will work differently in each.
The Ground of the Road2.1
Roads are usually described by movement: lanes, junctions, speeds and travel times. Yet every trip ends with a vehicle standing still, and the ground built for standing is larger than the ground built for moving. Taken together, the roofs, roads and paved lots of the lower forty-eight states cover about 112,610 square kilometres, slightly less than the area of Ohio.7 Nobody knows how much of that is parking. One national estimate places the number of parking spaces in the United States anywhere between 105 million and 2 billion;8 the width of the range is itself the finding.
Where the ground has been counted, the numbers are large. Los Angeles County held about 18.6 million parking spaces in 2010, covering some 200 square miles, or 14 per cent of its incorporated land.9 An inventory of five American cities found 1.6 million spaces in Seattle, 5.2 for every household; 2.2 million in Philadelphia, 3.7 per household; and 27.1 per household in Jackson, Wyoming.10 Seen from above, paved surfaces cover about 28 per cent of Sacramento, more than its roofs.11
Source: Elvidge et al. (2004)
Source: Chester et al. (2015)
- Seattle
- 1.6 million spaces
- Philadelphia
- 2.2 million spaces
- Jackson, WY
- 27.1 per household
Source: Scharnhorst (2018)
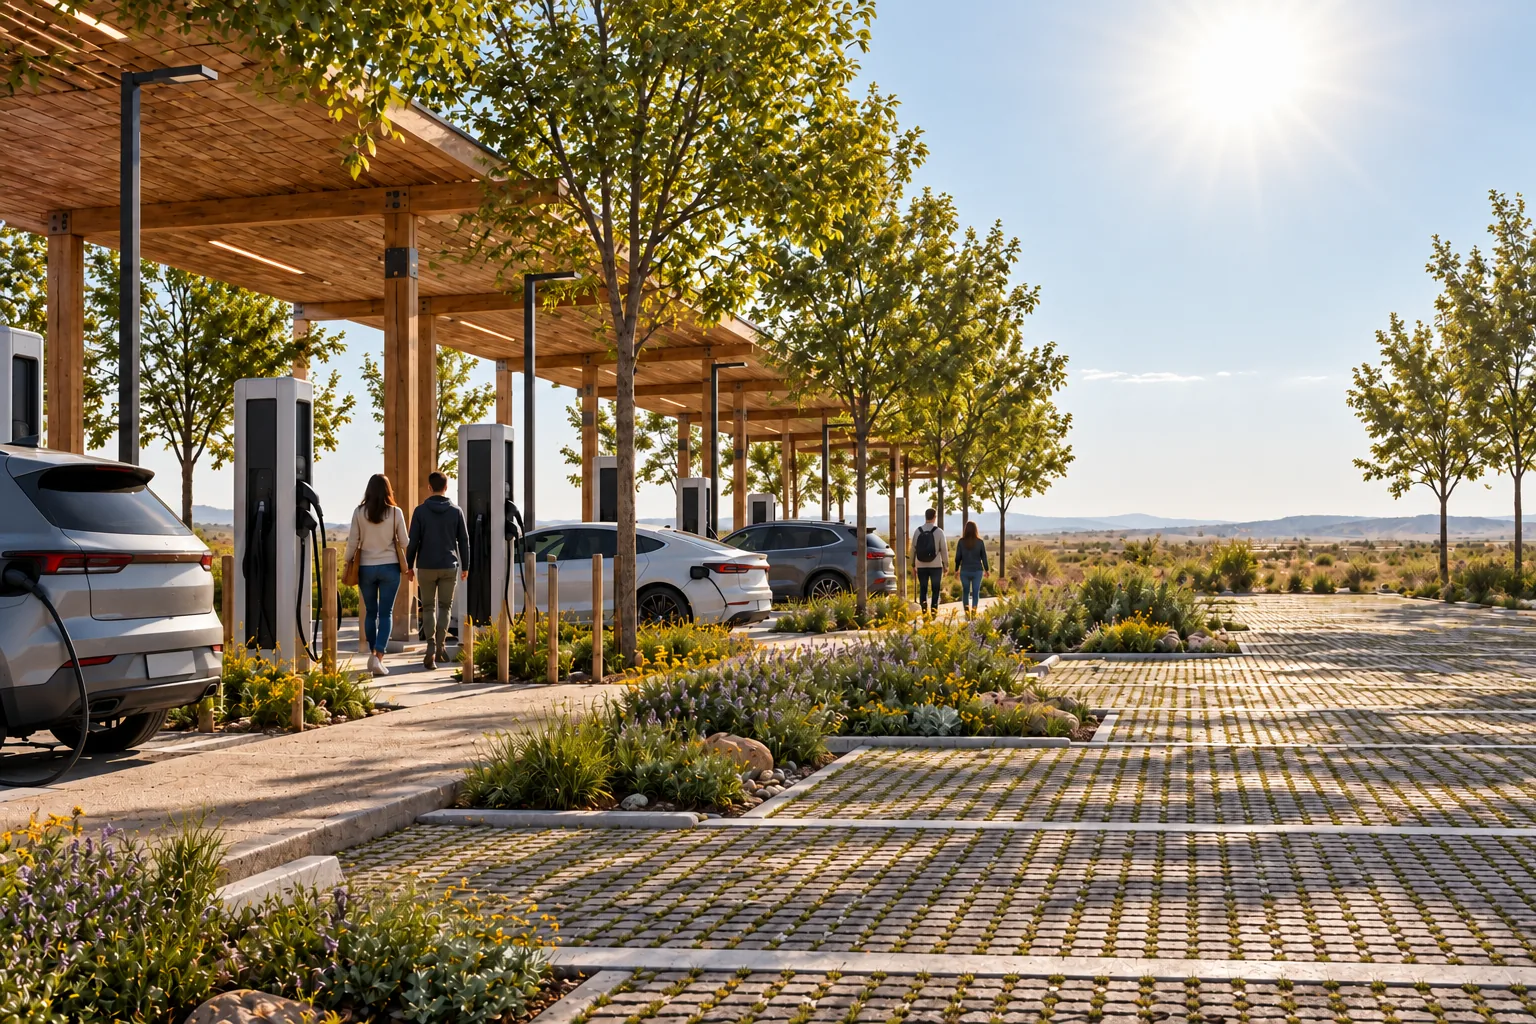
This ground is sized to the vehicle, not to the person in it. It is laid out for turning circles and clearances, used a few minutes or hours at a time, and empty for much of the day, since a typical car stands still about 95 per cent of its life, as Chapter 1 noted. It is also hard ground. It heats in the sun and sheds rainwater quickly, which is why the EPA’s Green Streets Handbook treats parking surfaces as places to plant, shade and let water soak in.12
The Powerhouse begins on this ground. It is parking in the sense that vehicles already stand there, but the proposal is not a parking lot with a building beside it. The ground is reorganised around a place people can enter. A charger stays reachable by a vehicle; a room, court or garden is reachable without one, and the two routes meet without asking anyone on foot to cross a working charging bay. The US Access Board’s guidance on accessible charging makes the same point at the scale of one person: clear space and an accessible route to the facilities, not only to the plug.13
This also suggests where a Powerhouse can stand, without naming a site. The ground already exists wherever vehicles stop: at the curb, in the depot, on the forecourt, at the service area and in the garage. A Powerhouse belongs where that ground meets a need for charging, a connection to the road and the electrical grid, and a neighbourhood with a reason to come. New York shows the opposite extreme to Jackson. It has the least parking per household of the five cities counted,14 and half of its car owners park on the street.15 Where ground for standing is this scarce, a shared place to charge matters most.
Where and How We Charge2.2
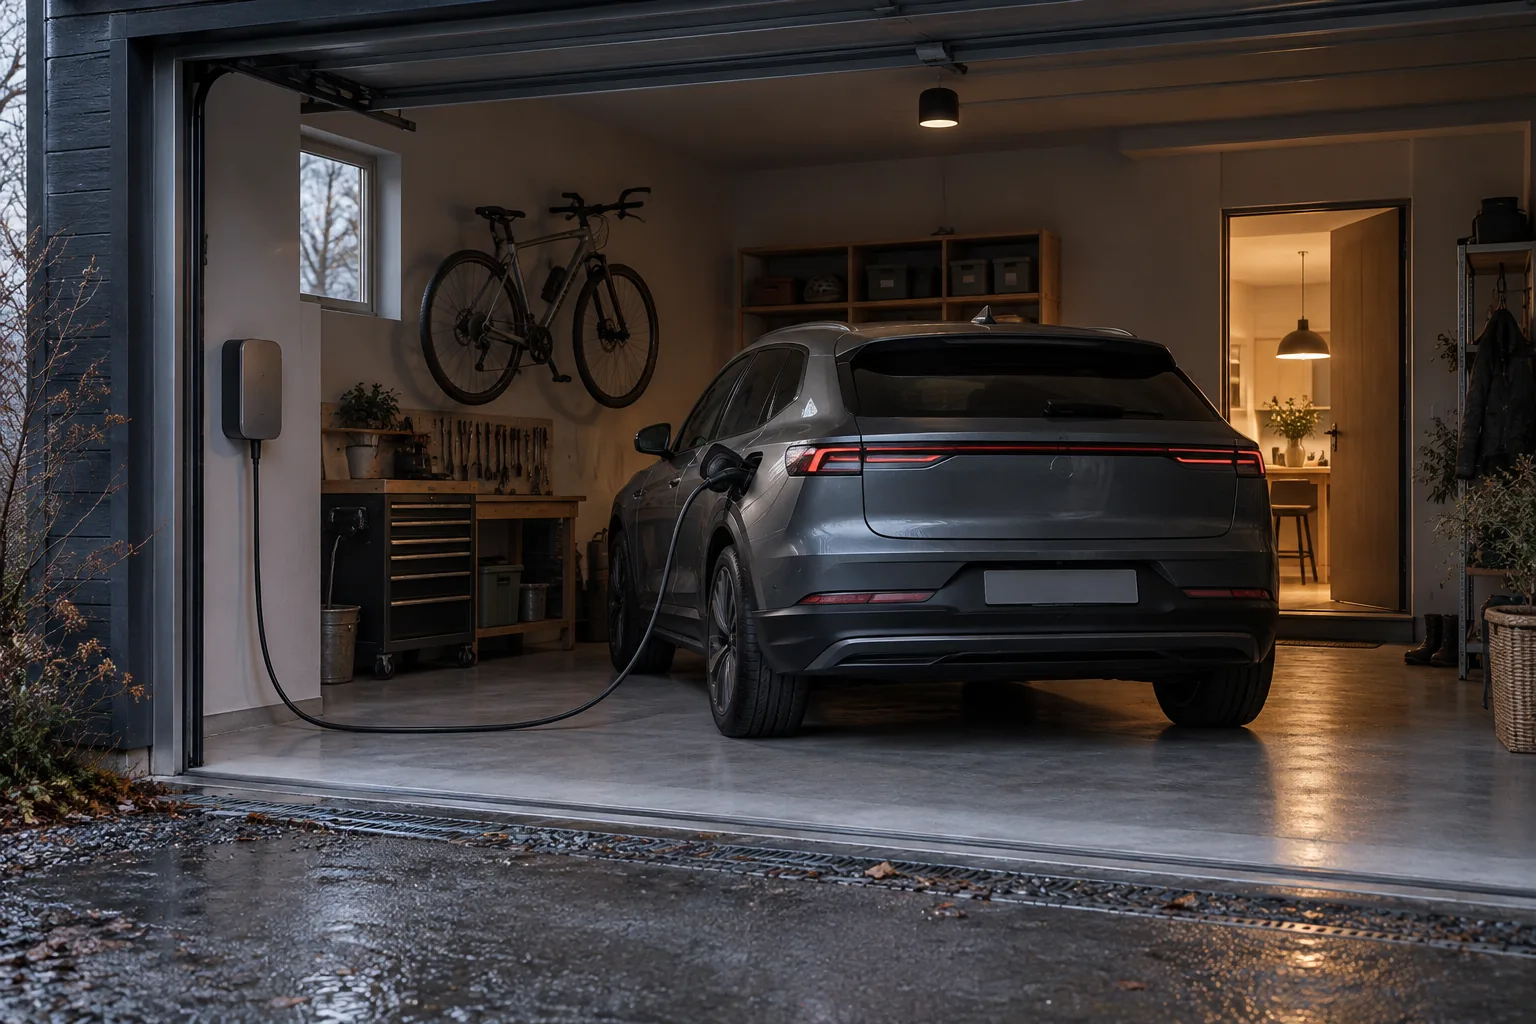
Charging is not one activity. At home it happens while someone is doing something else; at work it can fill the working day; at a destination it goes along with a visit. A fast-charging stop interrupts a journey, and depot charging follows a vehicle’s shift. The architecture depends on which of these sets the timetable, and a long connection does not have to mean a long wait beside the car.
Most charging is private. Worldwide, electric-vehicle owners surveyed by the IEA charge at home or at work almost 75 per cent of the time and use public fast chargers about 10 per cent of the time. Public provision is still growing quickly: there were more than seven million public charging points at the end of 2025, after growth of more than a third that year.16 These are global figures; Chapter 1 gives the American one, four in five charges at home.
Source: IEA, Global EV Outlook 2026; reported behaviour, not US port shares
- Change
- More than one-third growth during 2025
Source: IEA, Global EV Outlook 2026
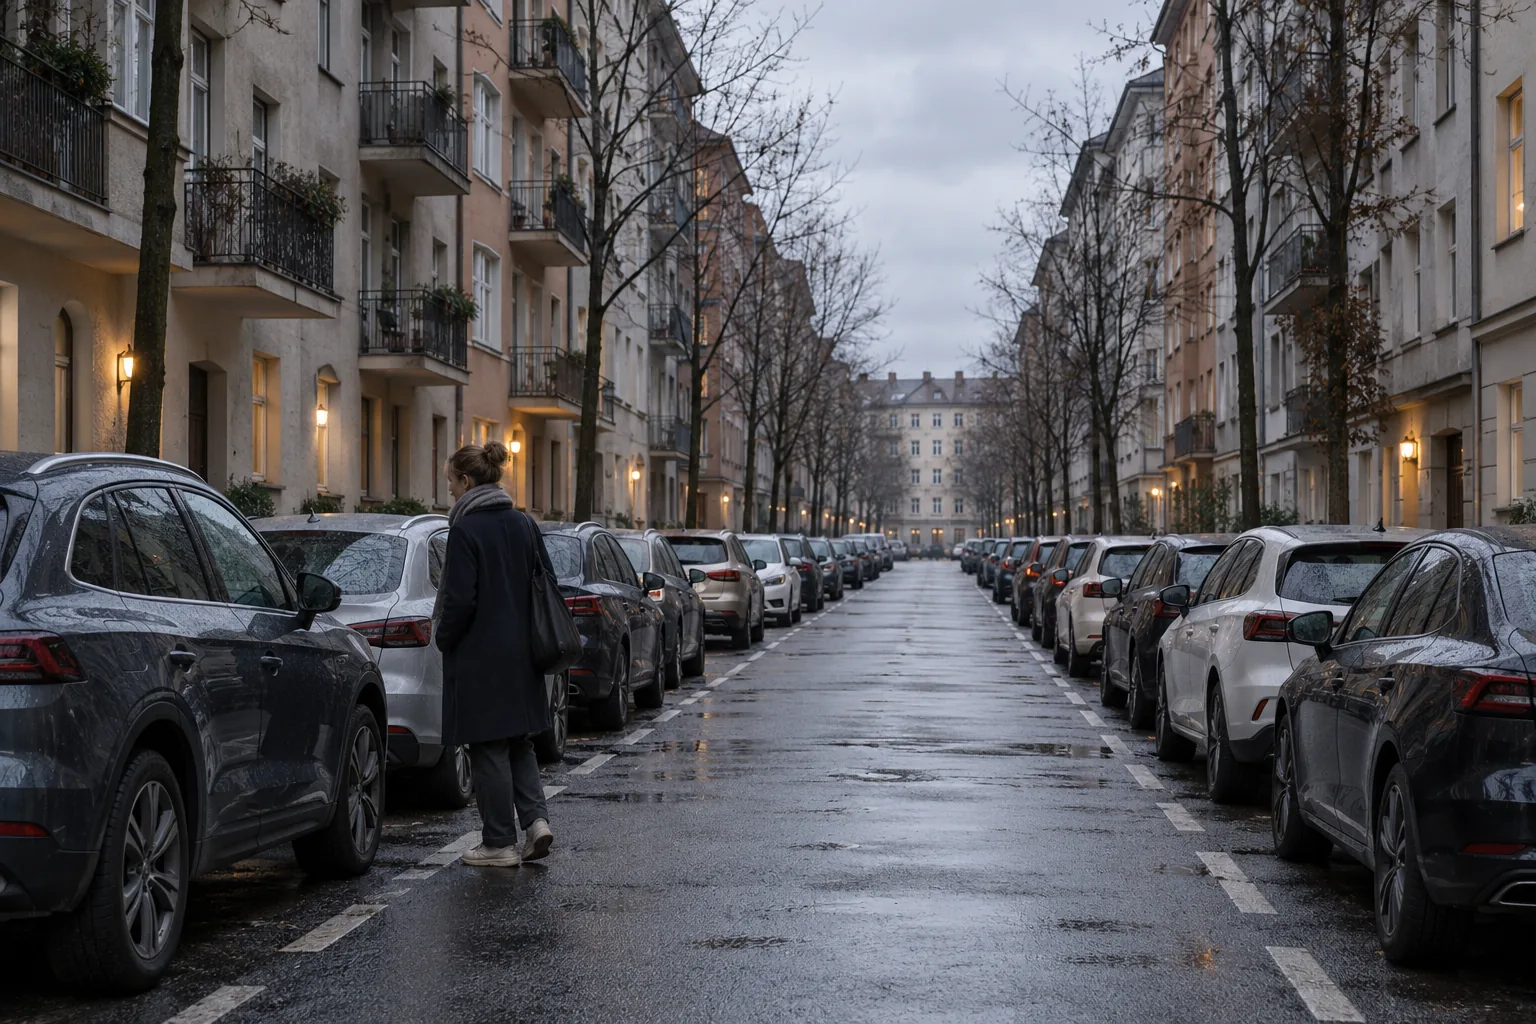
There are three kinds of charger: Level 1, Level 2 and DC fast. The US Department of Transportation’s examples for a passenger car run from about 4–10 hours on Level 2 to between 20 minutes and an hour on a fast charger.17 The real time depends on the car and the session. A charger’s rating is its maximum, and the temperature, how full the battery already is, the car’s own limits and a supply shared with other chargers can all slow it down.
In 2023 the national laboratory modelled what the United States would need in 2030 for 33 million electric cars and light trucks: 25.7 million ports at single-family homes, 570,000 at apartment buildings, 490,000 at workplaces, about 1.07 million public Level 2 ports and 182,000 public fast ports.18 It is a planning scenario made in 2023, not a count, and it covers light-duty vehicles only; it does not size a bus or freight network.
≈28 million portsacross five charging settings
≈92% at single-family homesshare of modelled ports, not electricity delivered
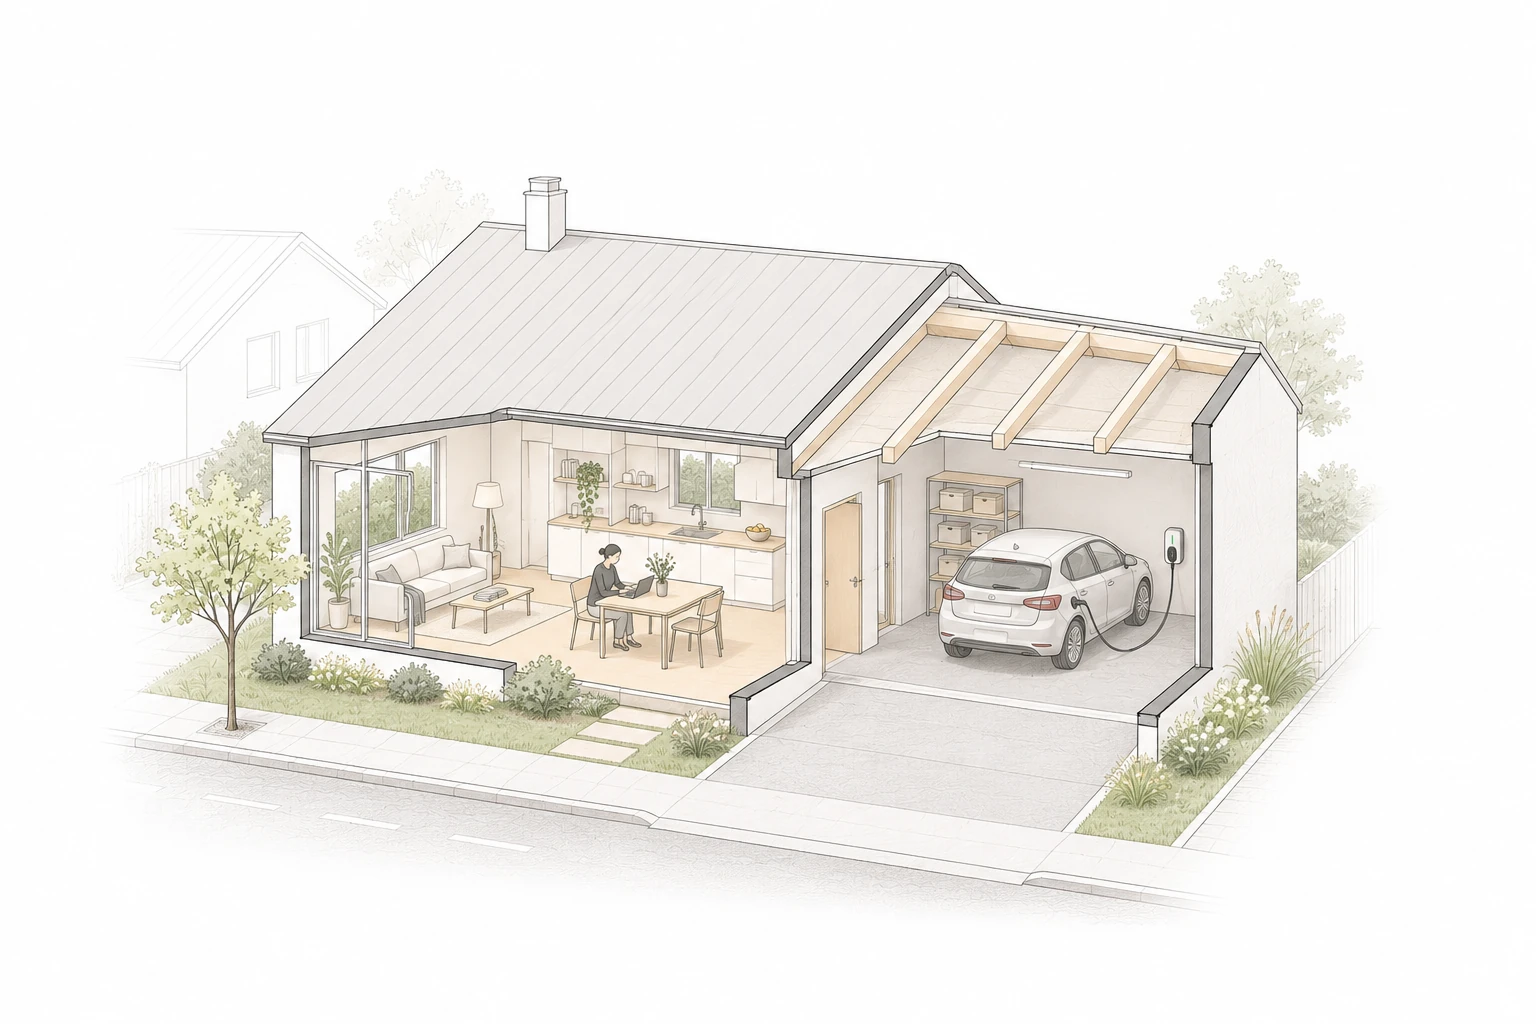
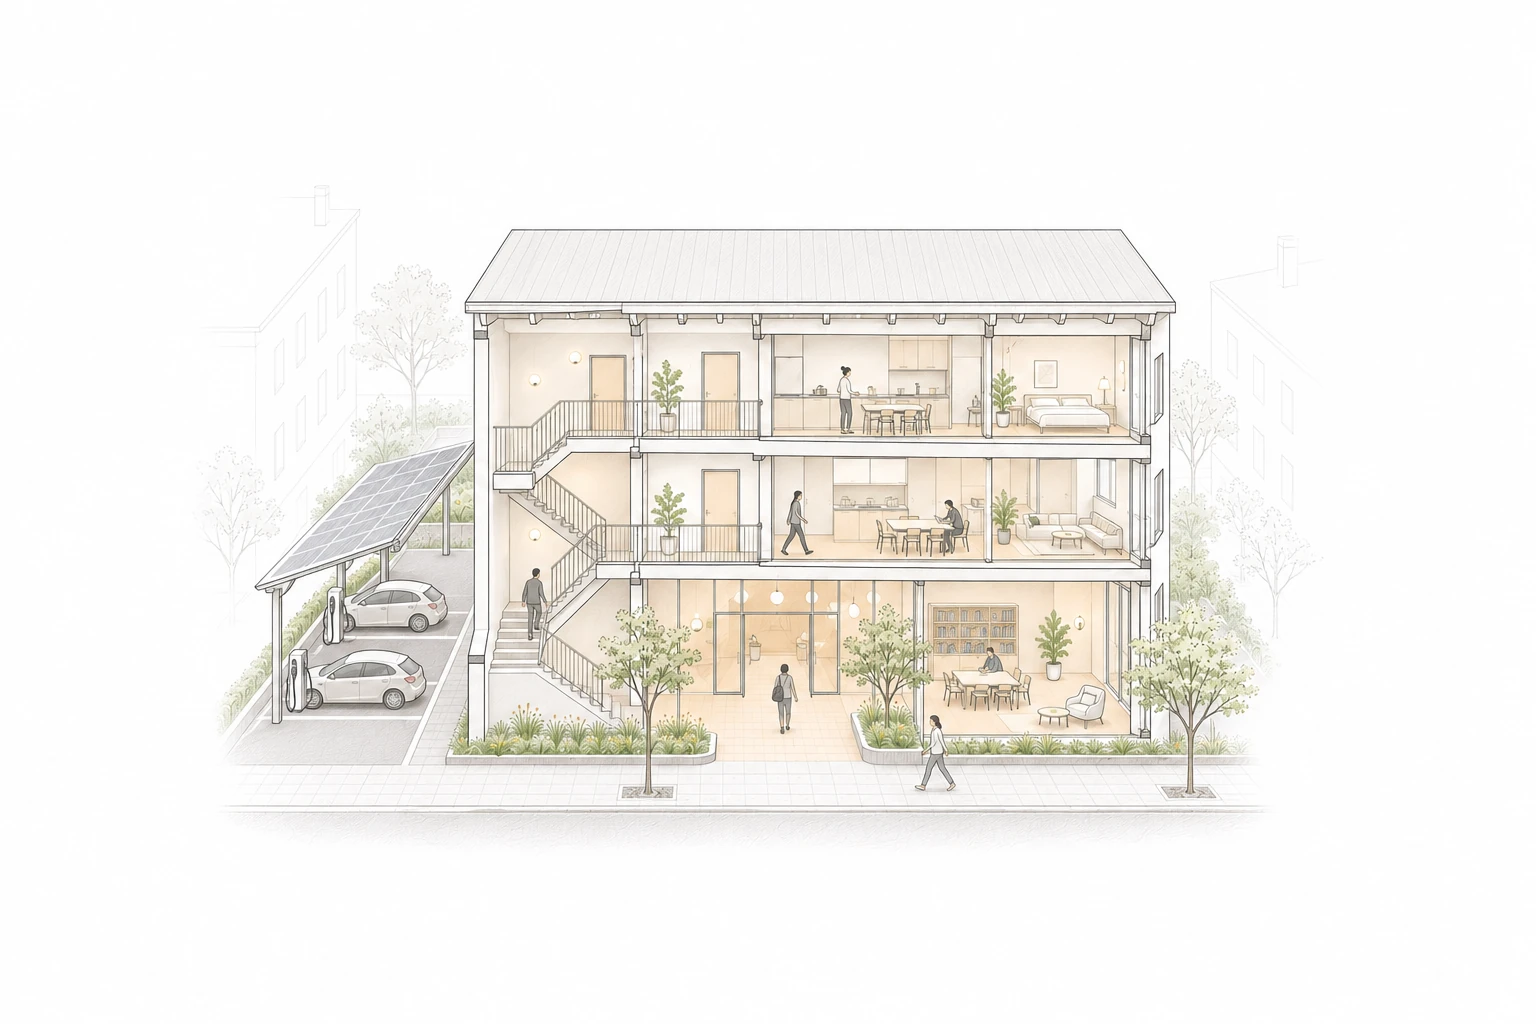
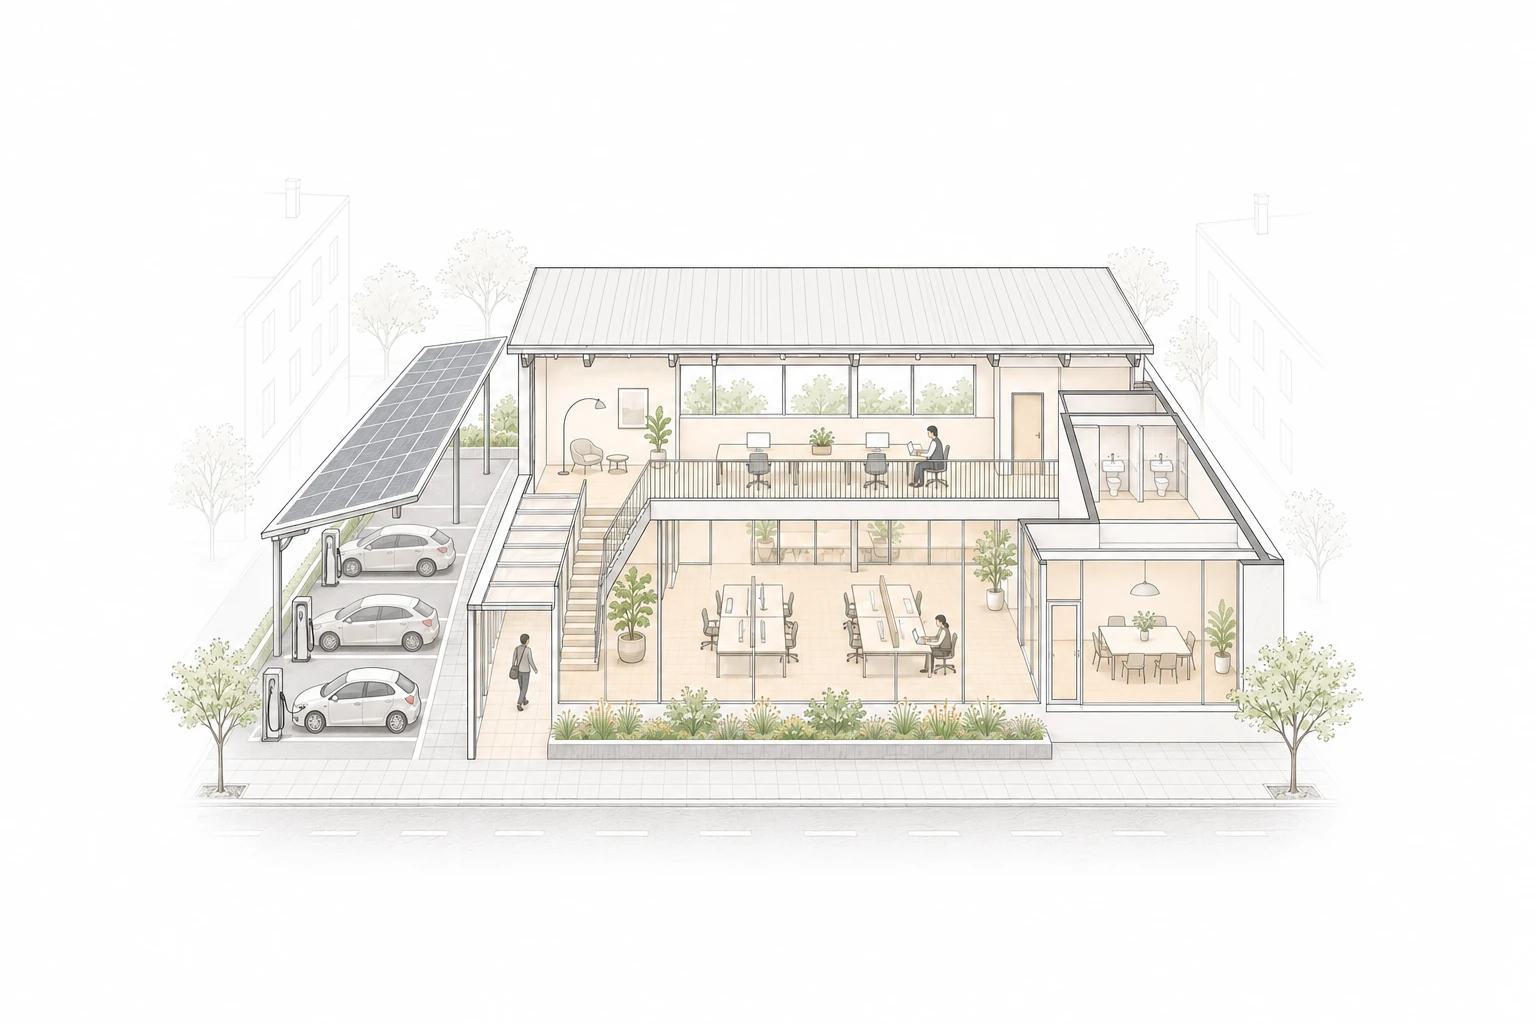
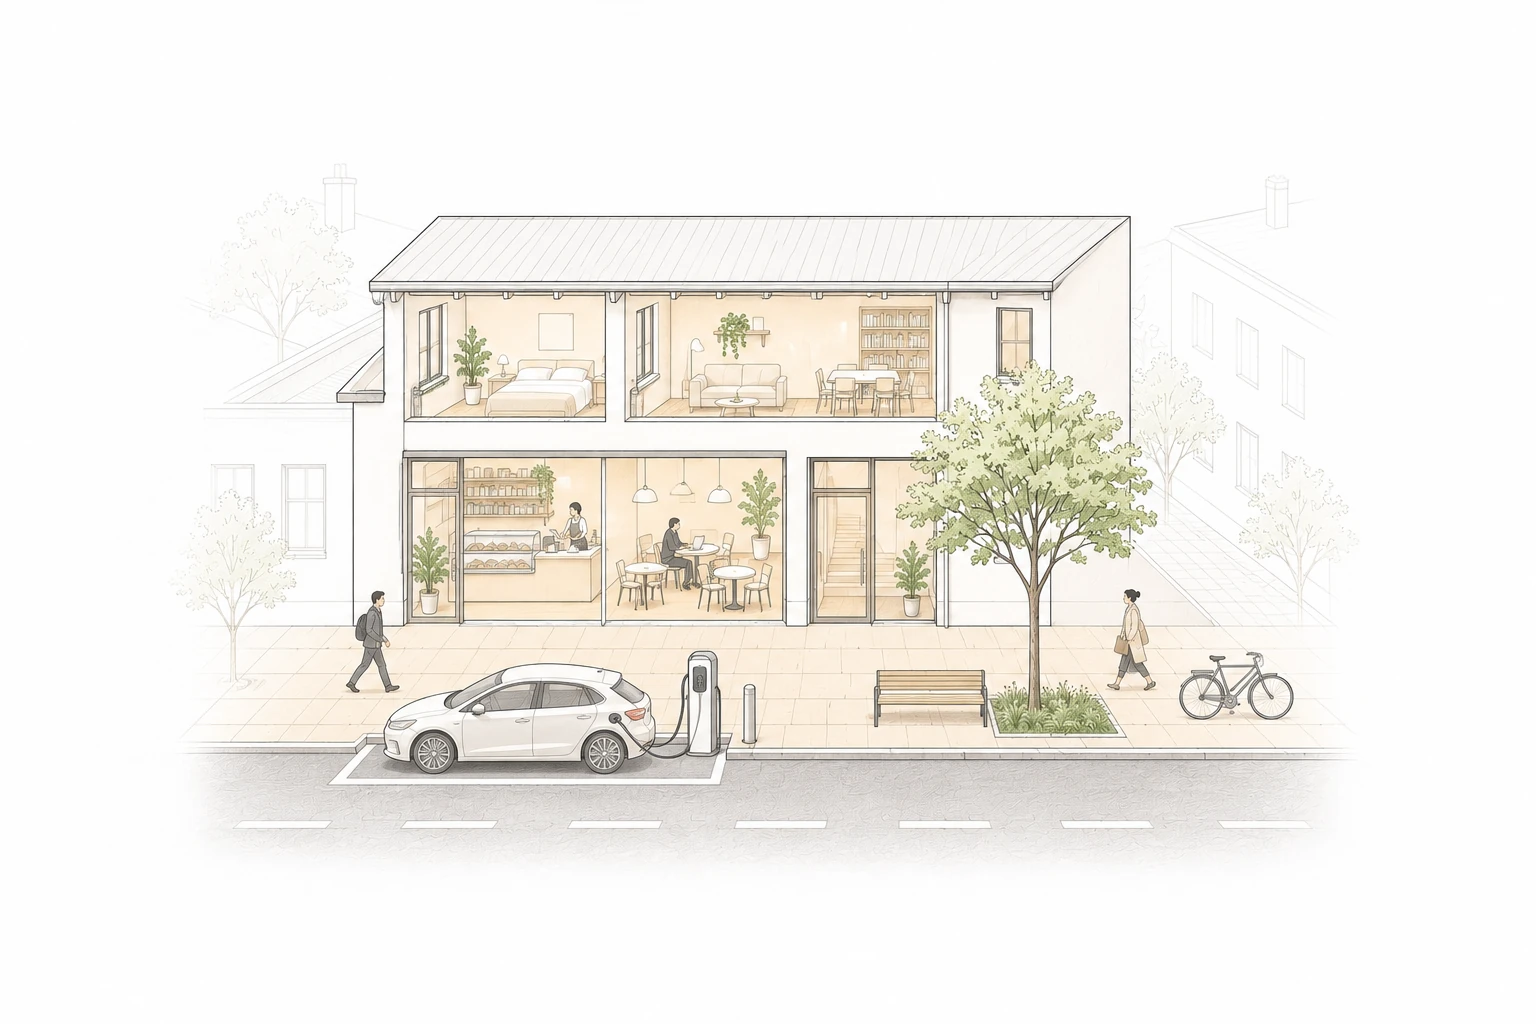
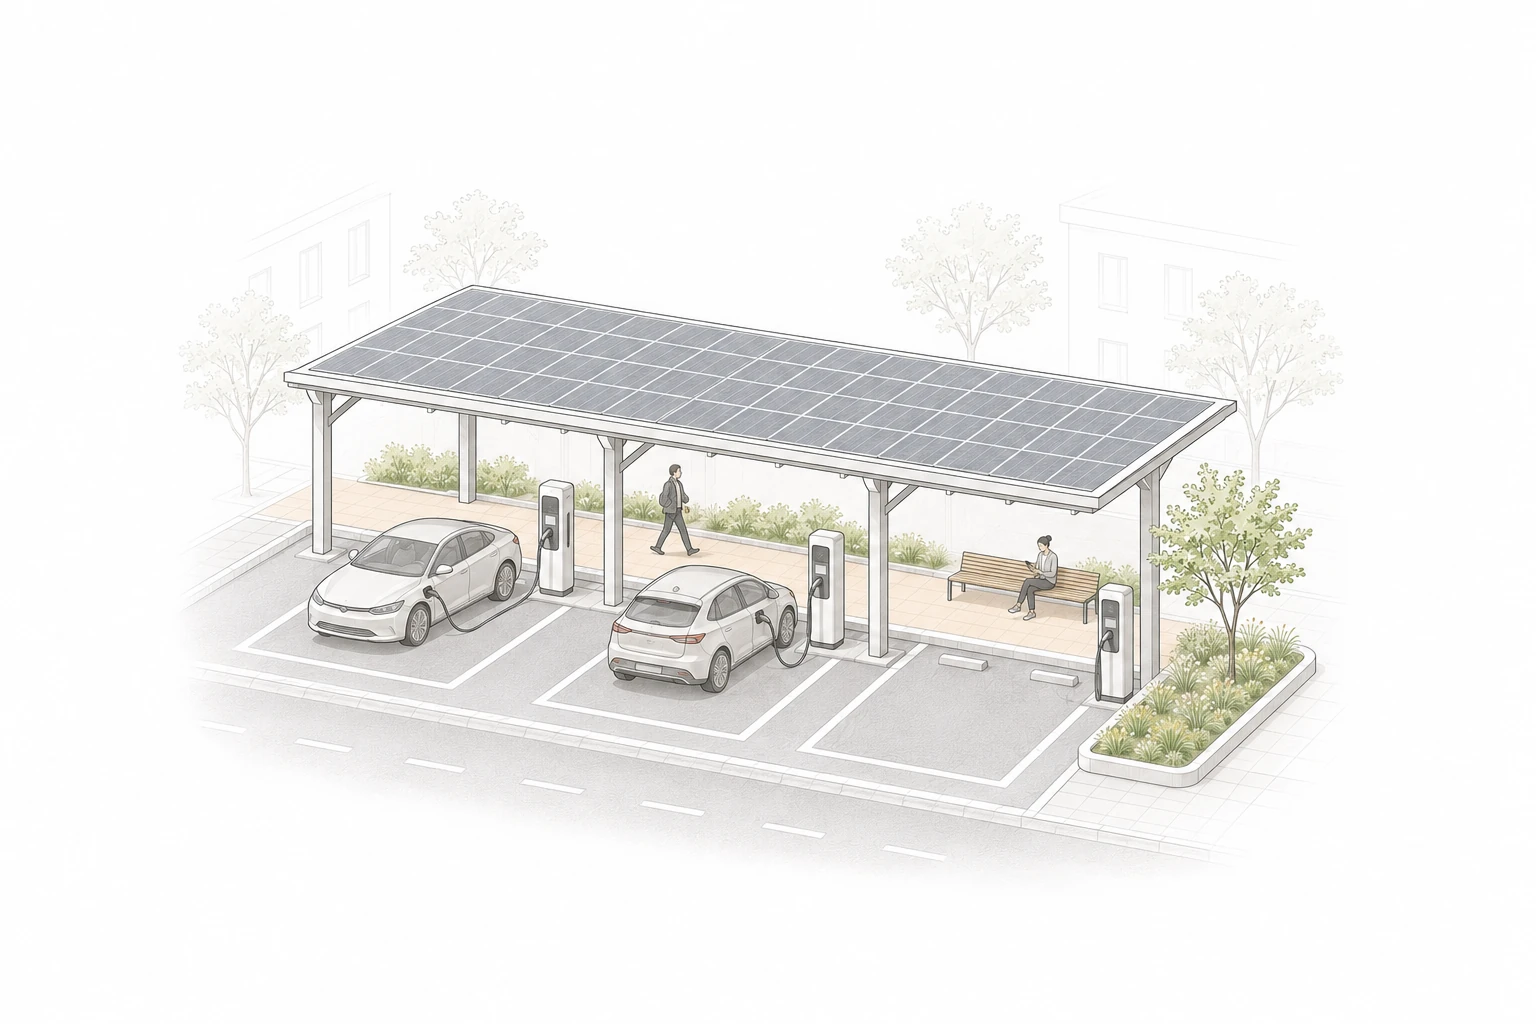
Bar widths show port share. AI-generated architectural diagrams identify settings and are not to scale. Counts are rounded in the source.
Source: DOE / 2023 NREL study; conditional scenario, not current counts
For the Powerhouse this narrows the case. Most vehicles should charge where they already spend time. The opportunity is strongest where a visit that has to happen meets a programme worth having: the city driver with nowhere to charge at home, the traveller far from home, the fleet between shifts. The study also has to count the people who arrive without a vehicle, because counting only those who are plugged in would miss the public use the hypothesis is about.
An Architecture of Waiting2.3
Every place of waiting answers the same three questions in plan. How do you enter? Where does the person wait? Where does the vehicle go? The answers have changed with each kind of journey, and reading them side by side shows what the charging stop has inherited and what it has lost.
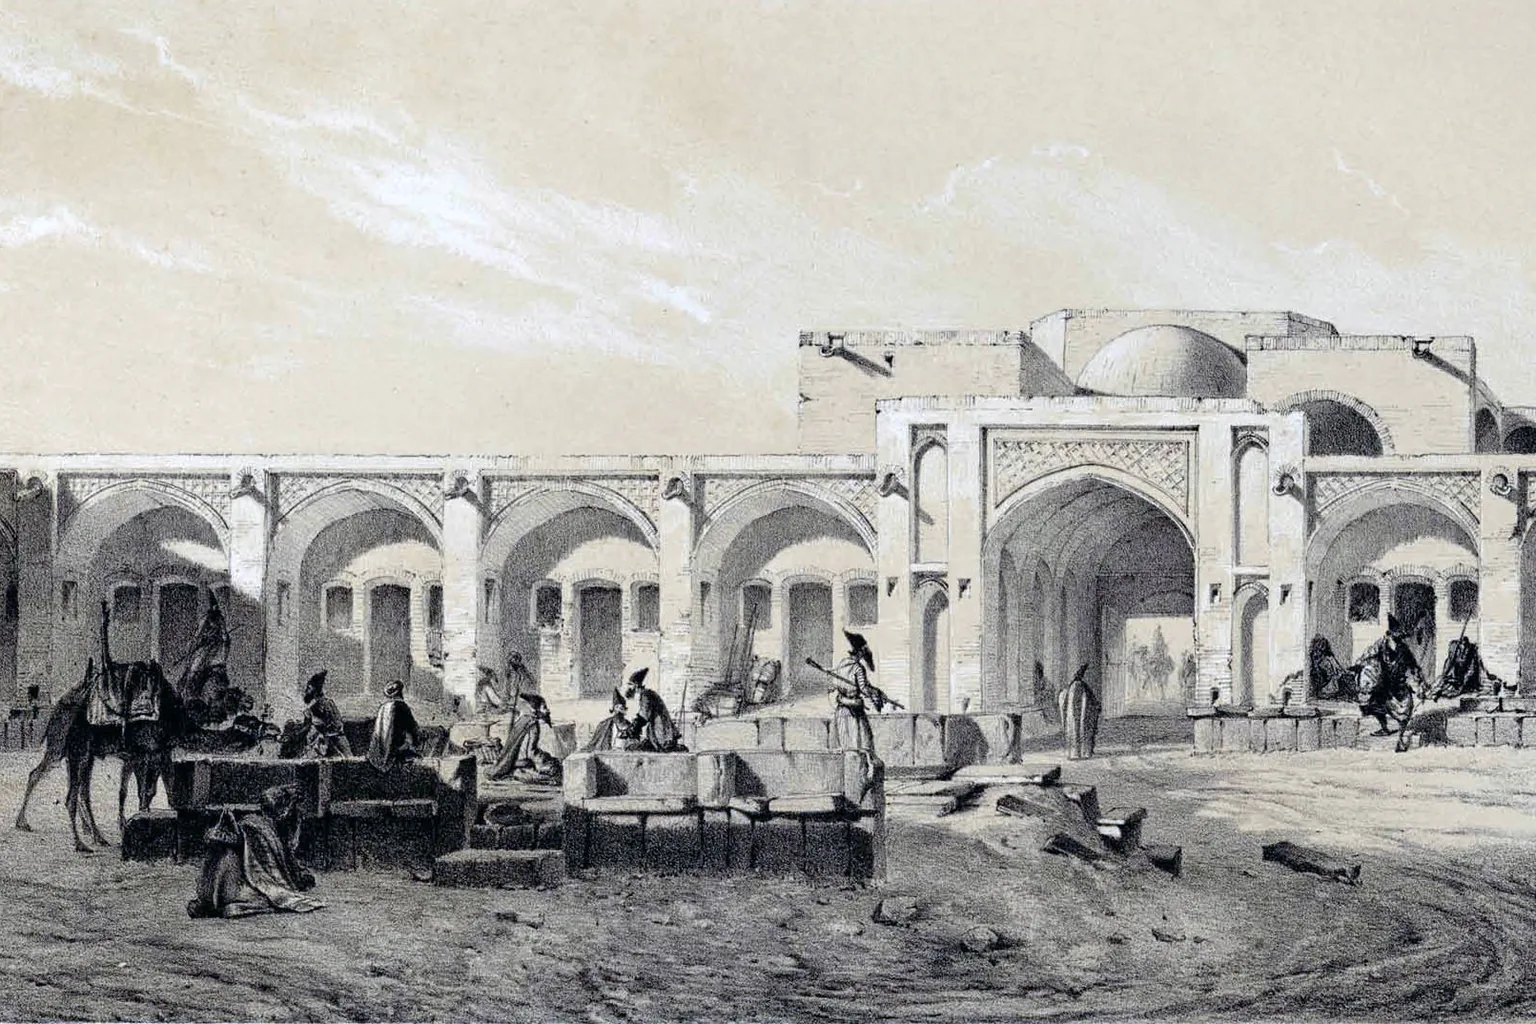
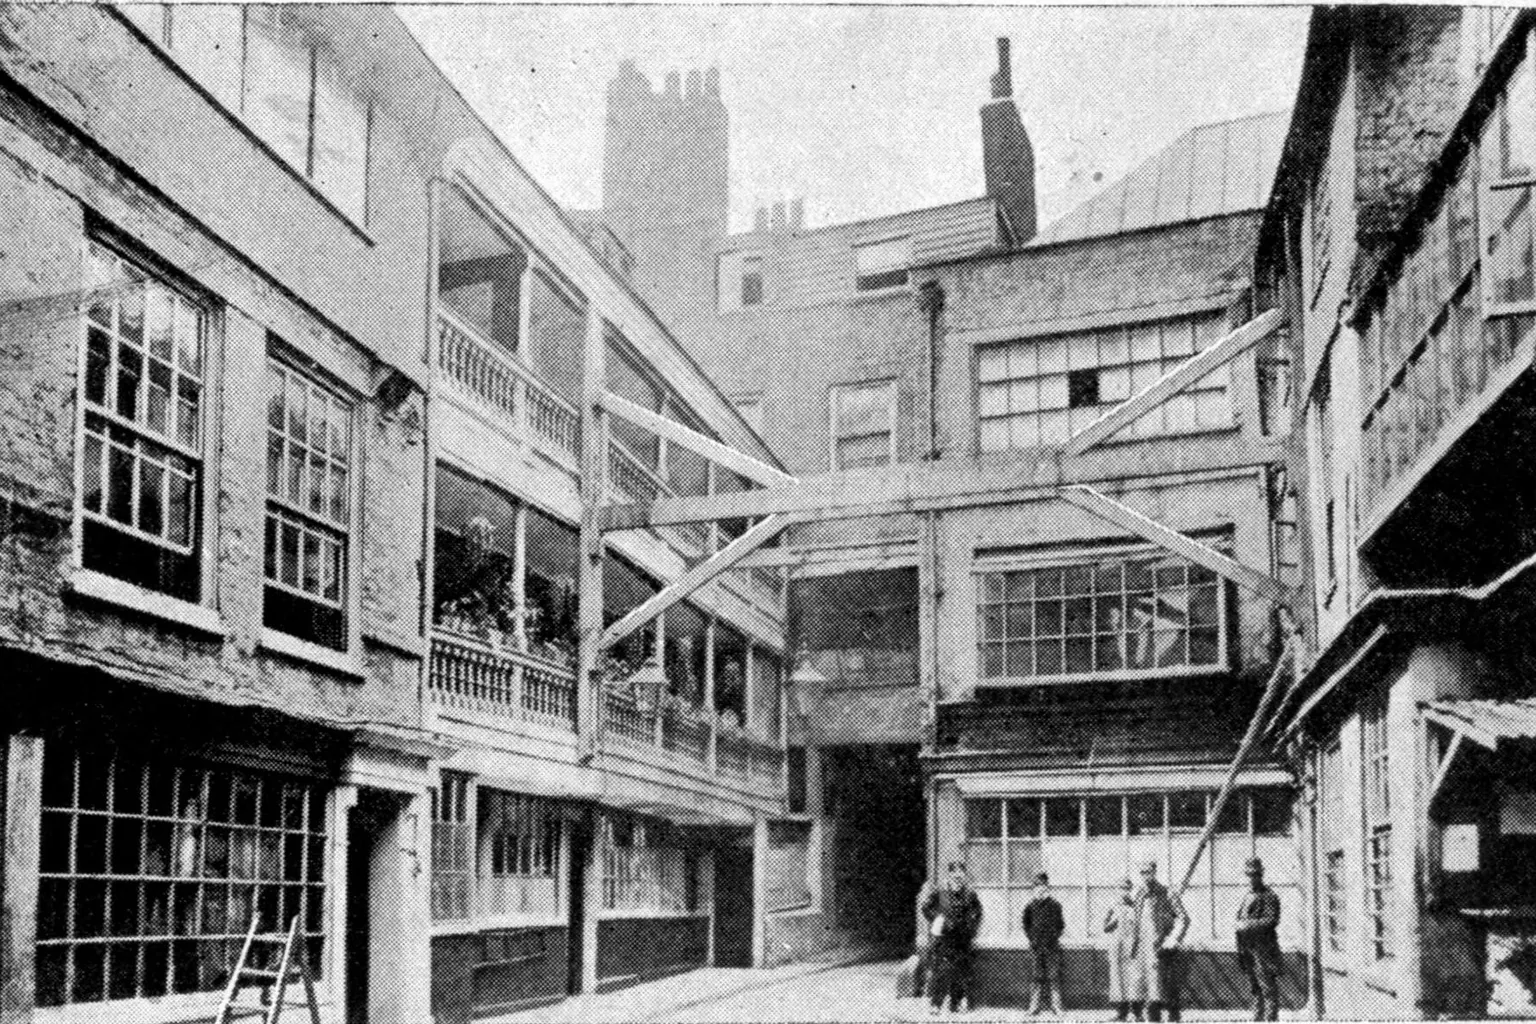
The oldest answer is the courtyard. A caravanserai was built as a square or rectangular enclosure around an open court, with a single entrance and rooms arranged around the edge.19 Animals, goods and travellers came through the same gate and shared the same open centre, but the rooms gave each traveller a place out of the way of the traffic. The English coaching inn kept the arrangement and added height. At the George Inn in Southwark, rebuilt in 1677 after a fire, galleries on the upper floors look down onto the yard where coaches once drew in.20 In both, the vehicle and the person share one ground, and the building wraps around it.
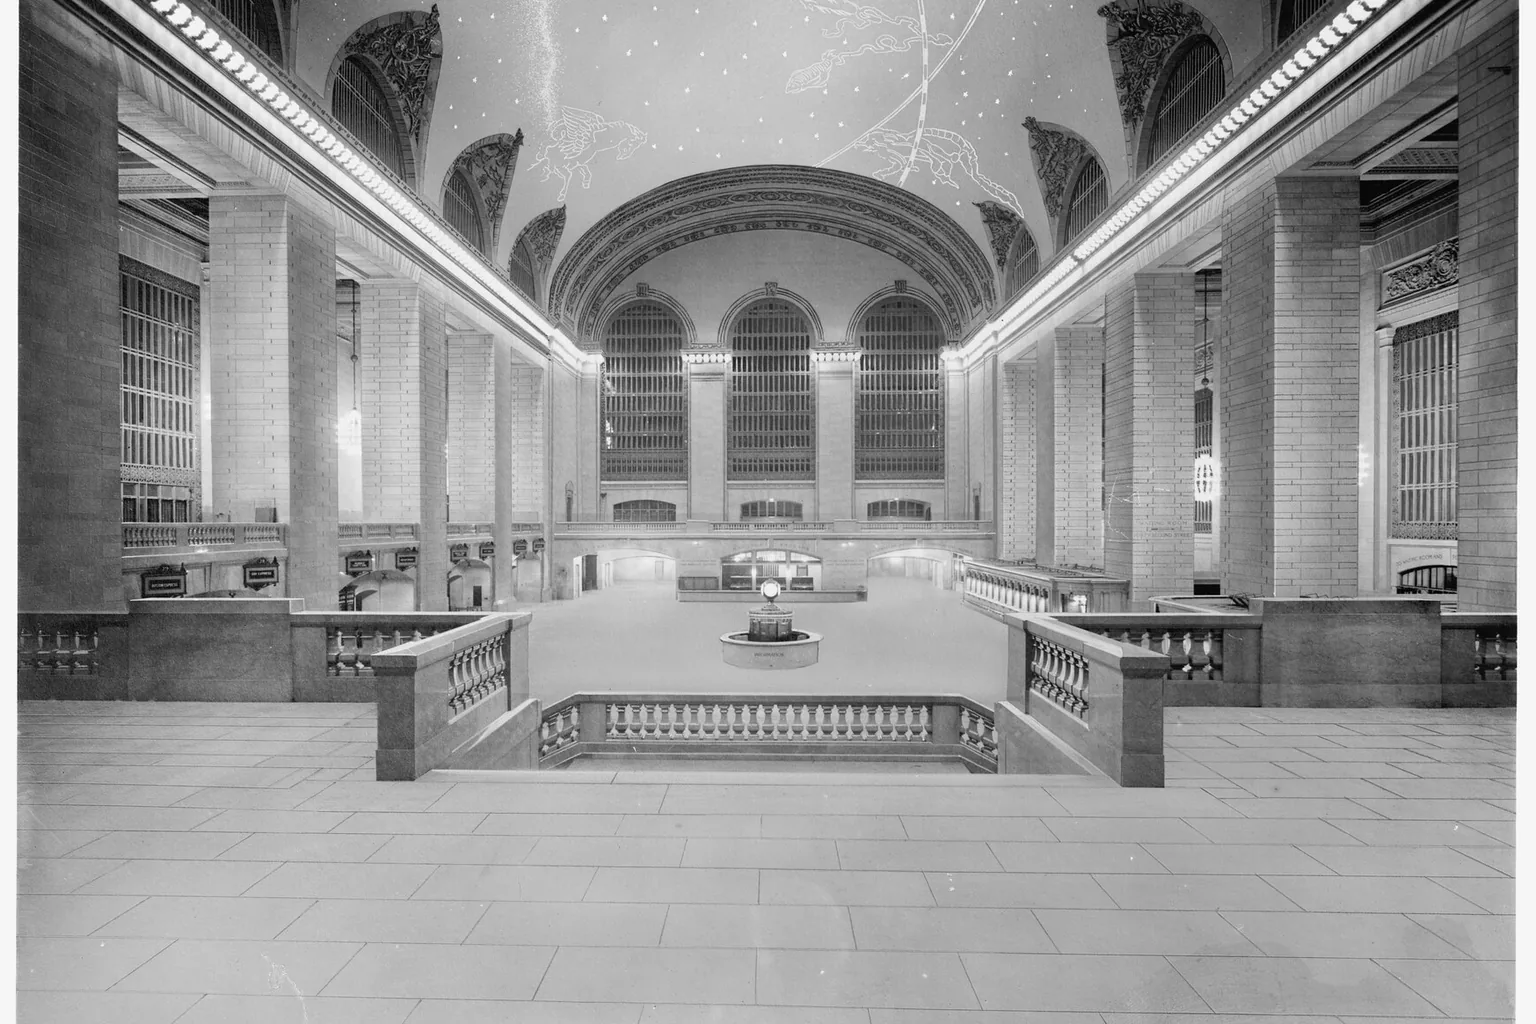
The railway separated them. At Liverpool Road in Manchester, opened in 1830, passengers entered from the street and passed through the station building to reach the trains, so the building became the threshold between the city and the line.21 By 1913, Grand Central Terminal in New York had turned that threshold into a public room: a concourse between the street and the platforms, open to anyone, where the whole city could cross, meet and wait.22 The train was out of sight below; the person had the hall.
- Spatial reading
- One gate; a shared court; rooms around the edge
AI-generated architectural programme diagram
Research context: Encyclopaedia Iranica
- Spatial reading
- Galleries look down on the coach yard
AI-generated architectural programme diagram
Research context: National Trust Heritage Records
- Spatial reading
- The building becomes the threshold to the line
AI-generated architectural programme diagram
Research context: Science and Industry Museum
- Spatial reading
- A public concourse between street and platform
AI-generated architectural programme diagram
Research context: Grand Central Terminal
The road went the other way. In 1913 Pittsburgh got two of the first filling stations built for drivers to pull in to: the Murwin station in June and Gulf’s on Baum Boulevard in December.23 The type that followed was reduced to its essentials: a canopy over the pumps, an island to stop beside and a small kiosk. The vehicle took the whole site; the person stayed in the car or stood beside it. The Pennsylvania Turnpike, opened in 1940, grouped fuel, food and rest at service plazas along a controlled-access road,24 which gave the long-distance driver a building again, but one placed beside the road rather than built around the stop.
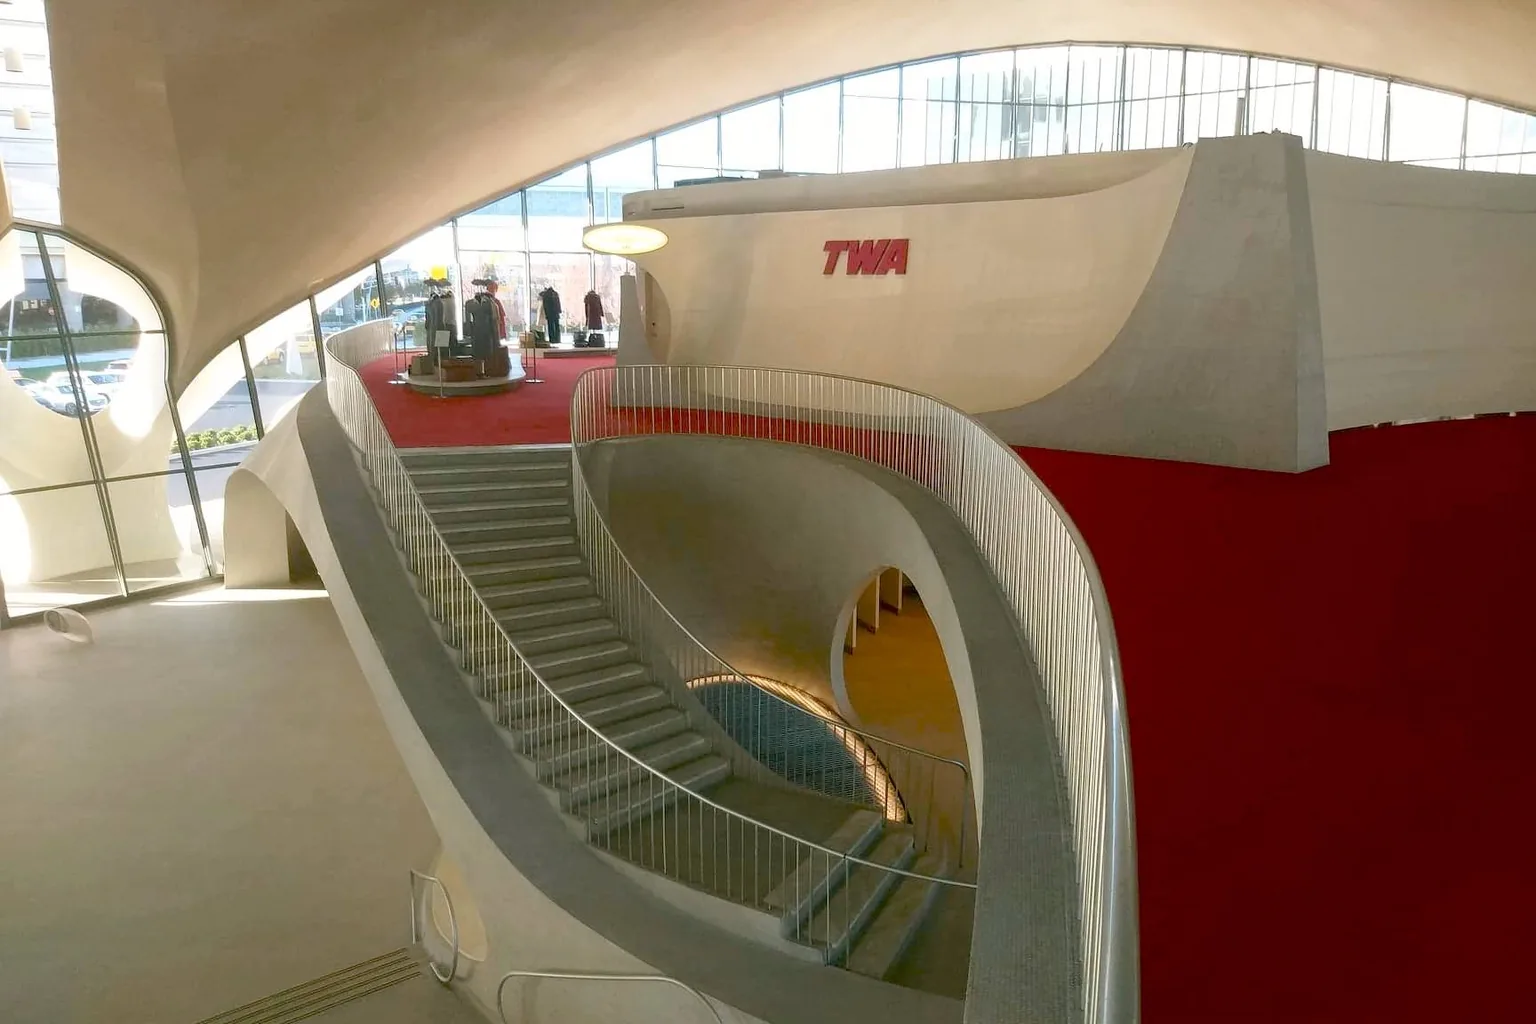
The airport repeated the railway’s separation at a larger scale. The TWA Flight Center at New York’s Idlewild airport, opened in 1962, made the space between the kerb and the aircraft a single sweeping hall in which waiting was designed as an experience; it is now restored as a hotel, and people still come to sit in it.25 The most recent case is the electric forecourt. GRIDSERVE’s Braintree site, opened in 2020, puts a building with a café and lounge beside its chargers.26 It brings back a room for the person, but the plan is still the forecourt’s: bays in front, building to one side.
- Spatial reading
- Canopy, island and kiosk: the vehicle takes the site
AI-generated architectural programme diagram
Research context: Heinz History Center
- Spatial reading
- Fuel, food and rest beside the road
AI-generated architectural programme diagram
Research context: Pennsylvania Turnpike Commission
- Spatial reading
- One hall from kerb to aircraft; waiting as experience
AI-generated architectural programme diagram
Research context: TWA Hotel
- Spatial reading
- A café and lounge beside the charging bays
AI-generated architectural programme diagram
Research context: GRIDSERVE; operator account
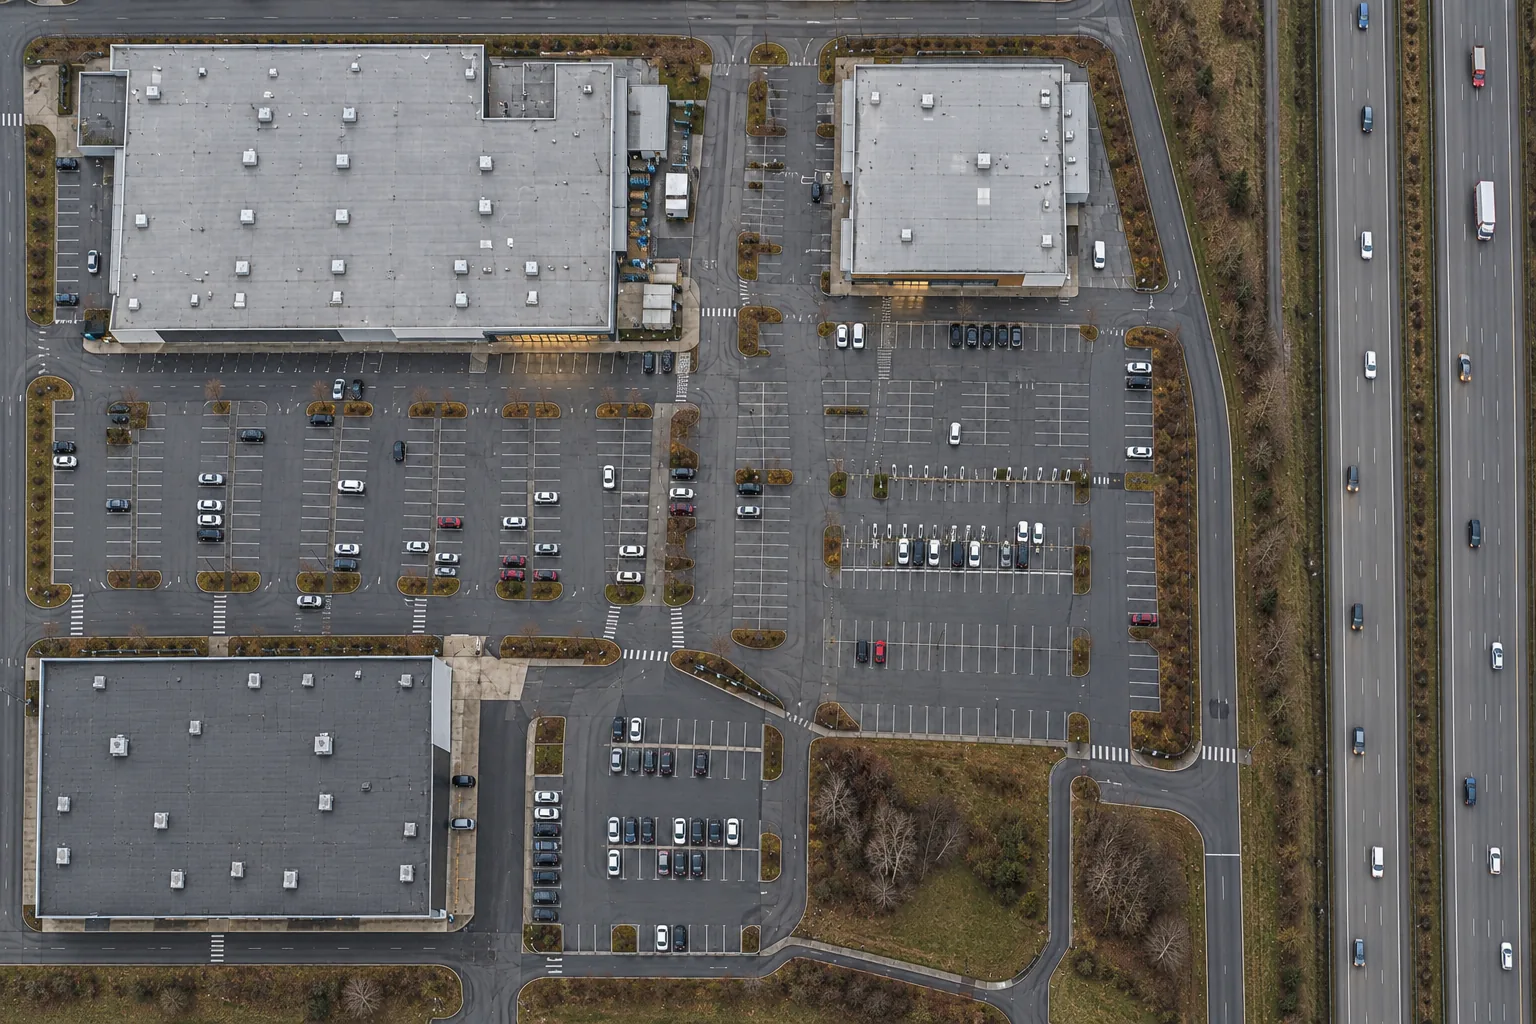
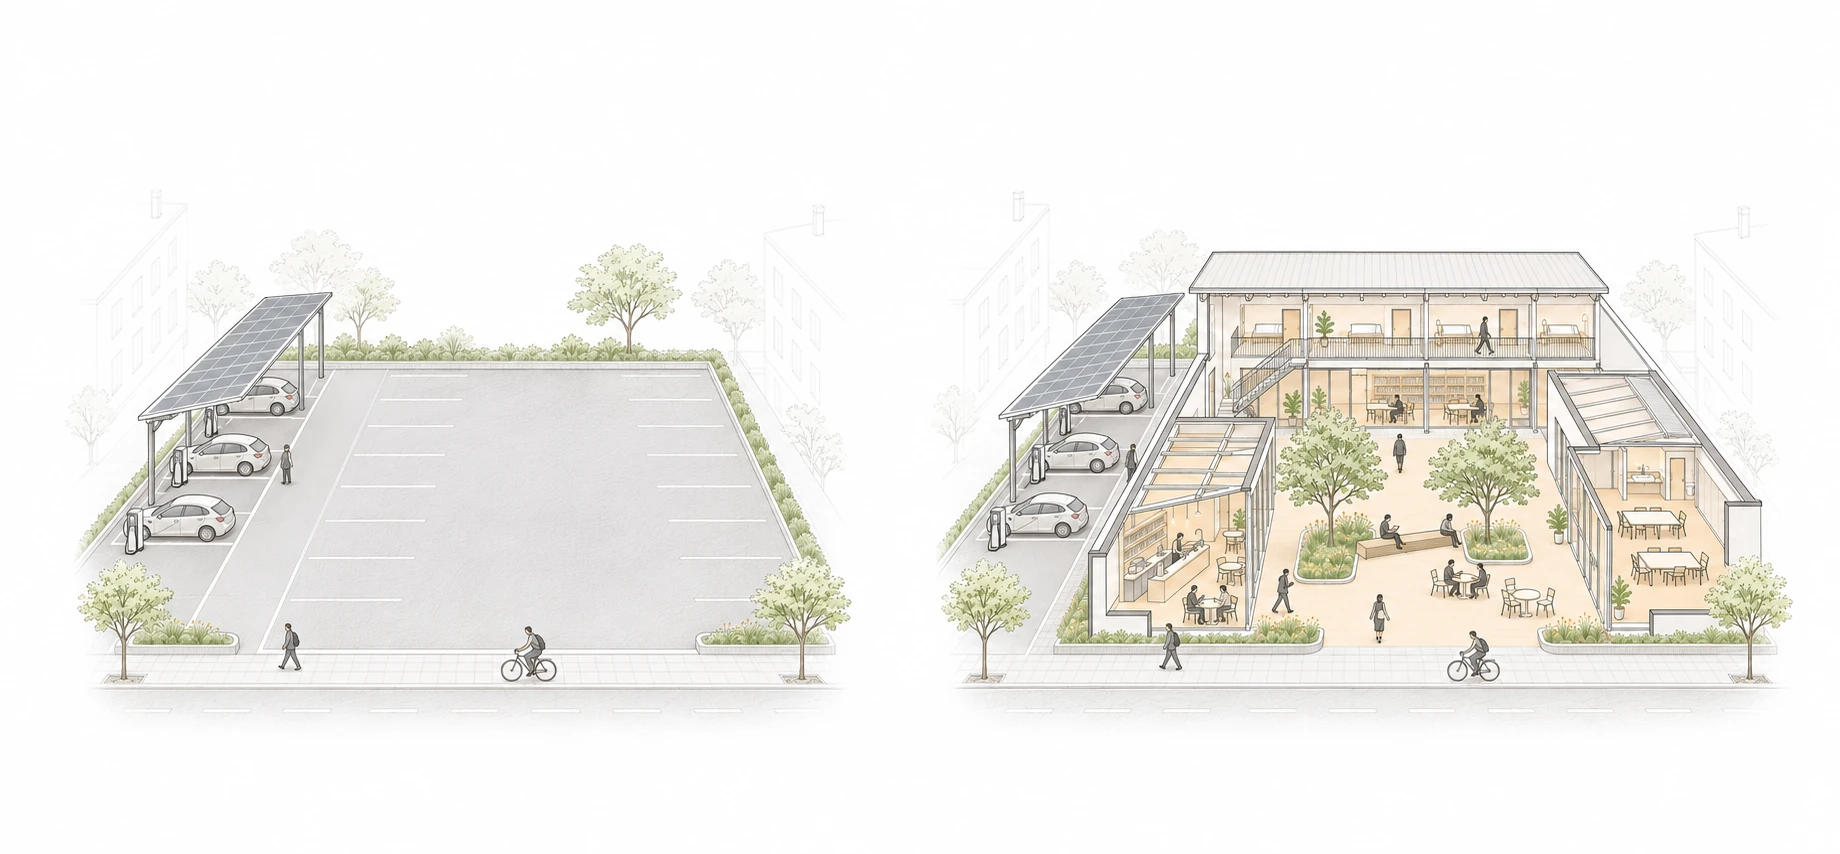
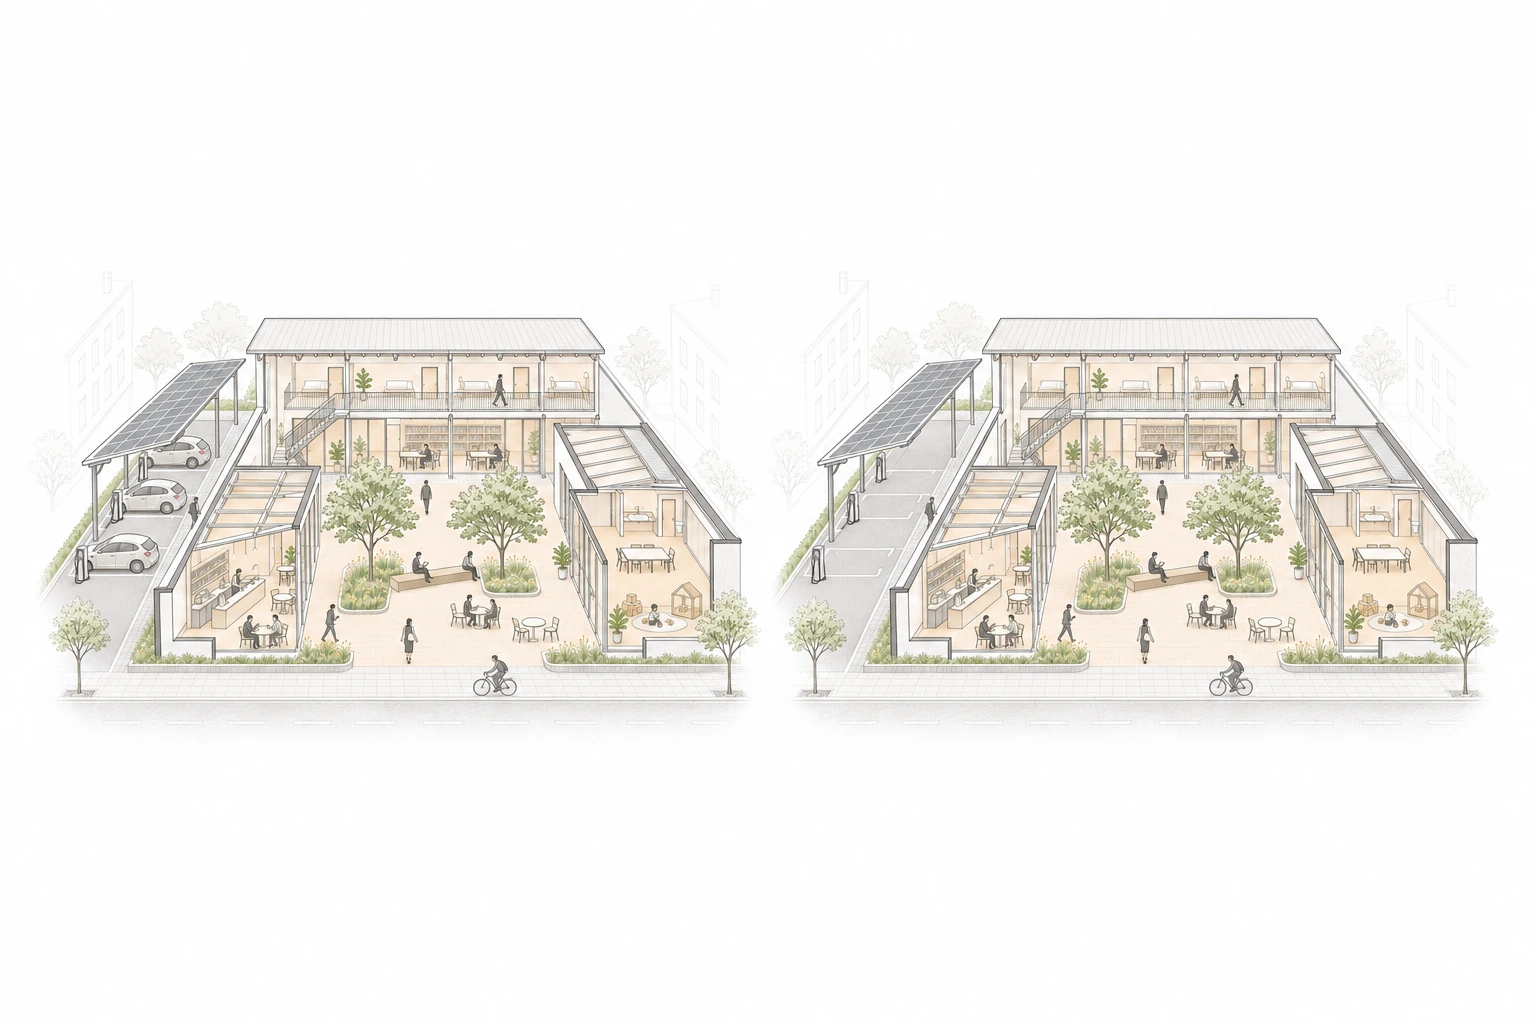
The road’s latest answer is the power center: a block of big-box stores set in a C or a U around one shared parking lot, each store a destination with its own door, the lot in the centre where the caravanserai had its court. It is the one case in which programme was added to parking at scale, and it produced no place at all. The person’s route is car to door and door to car; nothing stands between the stores; no one arrives on foot; and nothing in it can be used without buying. It is the control for this thesis: programme and parking together are not enough, and the plan and the kind of programme decide. The Powerhouse is its inversion, and section 4.3 draws the two side by side.
- Powerhouse
- A court people and vehicles share without crossing paths
Source: Section 2.3, from the cases above
- Powerhouse
- The charging bay becomes an arrival
Source: Section 2.3, from the cases above
- Powerhouse
- Rooms for 20 minutes, an hour or two, and a night
Source: Section 2.3, from the cases above
Read together, the cases show three moves that make a place of waiting work. The first is a protected interior, a court, hall or concourse, that is not the vehicle’s space. The second is a single, legible threshold where arrival becomes a stay. The third is a room sized to the pause. The gas station kept none of the three, and the charging stop has inherited it. The Powerhouse needs all three: a court that people and vehicles share without crossing each other’s paths, a threshold that turns a charging bay into an arrival, and rooms sized to twenty minutes, an hour or two, and a night. One plan move follows from all three and answers the question the forecourt never did: the charging bay is a stall on the edge of the court. The vehicle noses up to the court as a horse once did to the caravanserai wall; the person steps from it into the court; the drive runs behind the bays. The vehicle is present in the place, seen and charging, and its route never enters it.
The drawings that follow this section use the same layers for every case: approach, vehicle threshold, pedestrian threshold, waiting space and route back. The dates identify cases; they do not claim that one type grew out of another. The comparison also cannot settle cause and effect on its own: people may stay longer because a place is good, rather than the place being good because people had time. The site study in later chapters tests that with observation.
Vehicles, Time and Demand2.4
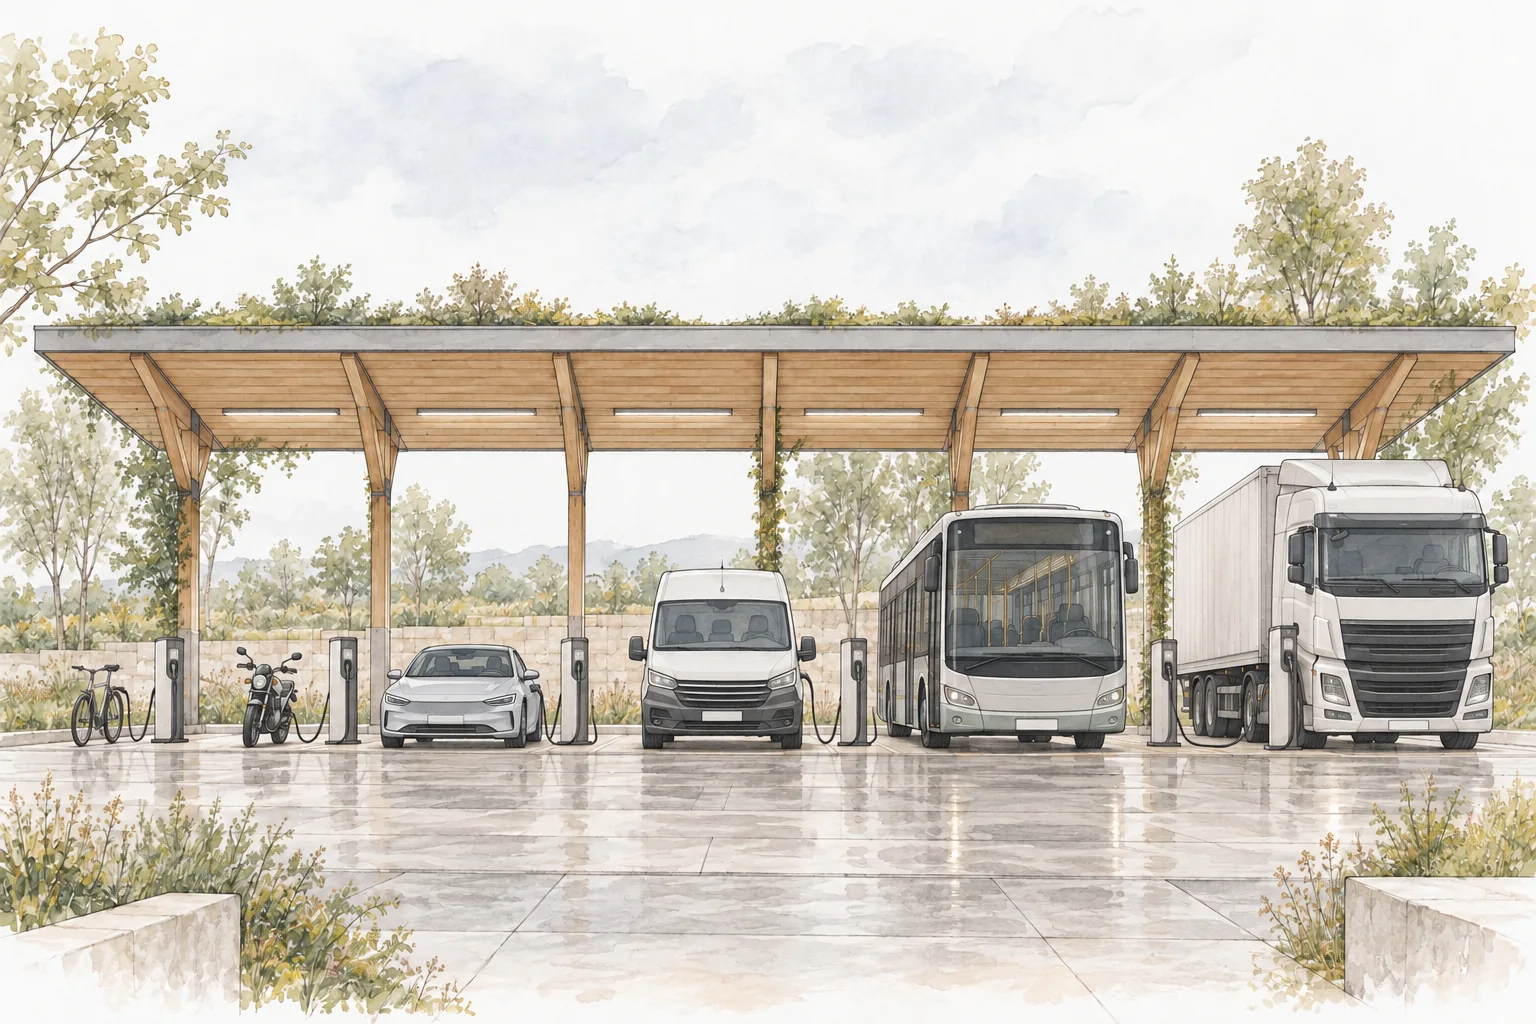
A charge stop has to be read at the scale of the vehicle. A bicycle and a truck may both stay for several hours, but they need very different space, energy and access. Battery size alone does not set the length of the stop: a small battery on a slow charger can take hours, and a large one may take only what the next leg needs.
Table 2.1 compares named vehicles, each under its own charging conditions, so its rows cannot be ranked against one another. Bosch gives about 4.5 hours for its PowerTube 500 e-bike battery on the 4 A Standard Charger.27 The manual for the 2020 Zero SR/F motorcycle gives under five hours for its ZF14.4 pack in mild conditions; it is an older model, used here as an example.28 The Department of Transportation’s car examples rest on their own battery and charging assumptions.
The arithmetic is simple once the energy and the average power are stated. Ford’s extended-range E-Transit van has an 89 kWh usable battery.29 Charging it from 10 to 80 per cent adds 62.3 kWh: about 37 minutes at an average of 100 kW, or about 5.7 hours at 11 kW. These are calculations, not a measured charging curve, but they show why a charge time has to start from the energy added and the average power, rather than the whole battery and the charger’s peak rating.
Larger vehicles follow the same arithmetic. New Flyer gives a full depot charge of 4.9 hours for a 660 kWh bus,30 and Volvo gives 80 per cent in about 90 minutes for its 565 kWh VNR Electric truck at up to 250 kW.31 Both are manufacturers’ figures for particular equipment; together they show how widely the stop can vary.
| Vehicle | Battery example | Charging condition | Published or calculated time | Basis |
|---|---|---|---|---|
| Electric bicycle | Bosch PowerTube 500; 0.5 kWh | 4 A Standard Charger | ≈4.5 h to full | Manufacturer example |
| Motorcycle | Zero SR/F ZF14.4; historical 2020 model | Model-specific onboard charging | Under 5 h to full in mild conditions | Owner’s manual; configuration matters |
| Passenger car | 60 kWh illustrative BEV | Level 2 / DC fast | 4–10 h / 20–60 min | DOT examples; see source assumptions |
| Van | Ford E-Transit extended range; 89 kWh usable | 11 kW average / 100 kW average, assumed | ≈5.7 h / 37 min, 10–80% | Author calculation, not tested charge time |
| City bus | New Flyer CHARGE NG; 660 kWh example | Manufacturer’s depot setup | ≈4.9 h to full | Manufacturer estimate for stated setup |
| Heavy truck | Volvo VNR Electric; 565 kWh example | Up to 250 kW | 80% in ≈90 min | Manufacturer claim; start SOC unspecified |
Sources: Bosch, Zero, US DOT, Ford, New Flyer and Volvo. Charge windows and test conditions differ by row. kWh measures energy; kW measures power. Manufacturer claims are not independent field measurements.
The three stays from Chapter 1 still frame the design: twenty minutes, an hour or two, and a night. They are reference cases, and real sessions will fall between them. For each one the design asks what a person can reach, use and leave comfortably in the time, and keeps the way back to the vehicle short.
- Ask
- What can someone reach and use comfortably?
Source: Thesis planning reference, not a measured average
- Ask
- Can the activity outlast the technical charge?
Source: Thesis planning reference, not a measured average
- Ask
- How do privacy, safety and overnight access work?
Source: Thesis planning reference, not a measured average
Growth changes how many visits a site serves more than how long each one lasts. Section 2.2 gives one scale for cars in 2030. For heavier vehicles, the IEA’s Current Policies Scenario puts electric trucks at about a fifth of global truck sales in 2035 and about a tenth of the trucks on the road.32 Neither figure says how many chargers one site needs; each Powerhouse will still need its own study of catchment, vehicle schedules and grid connection.
The site study will keep two clocks: how long the vehicle is plugged in, and how long the person stays, from arrival to departure. It will also note whether people leave the site while their vehicle charges. A longer stay counts only if comfort, access and a free programme explain it.
The Rules of the Stop2.5
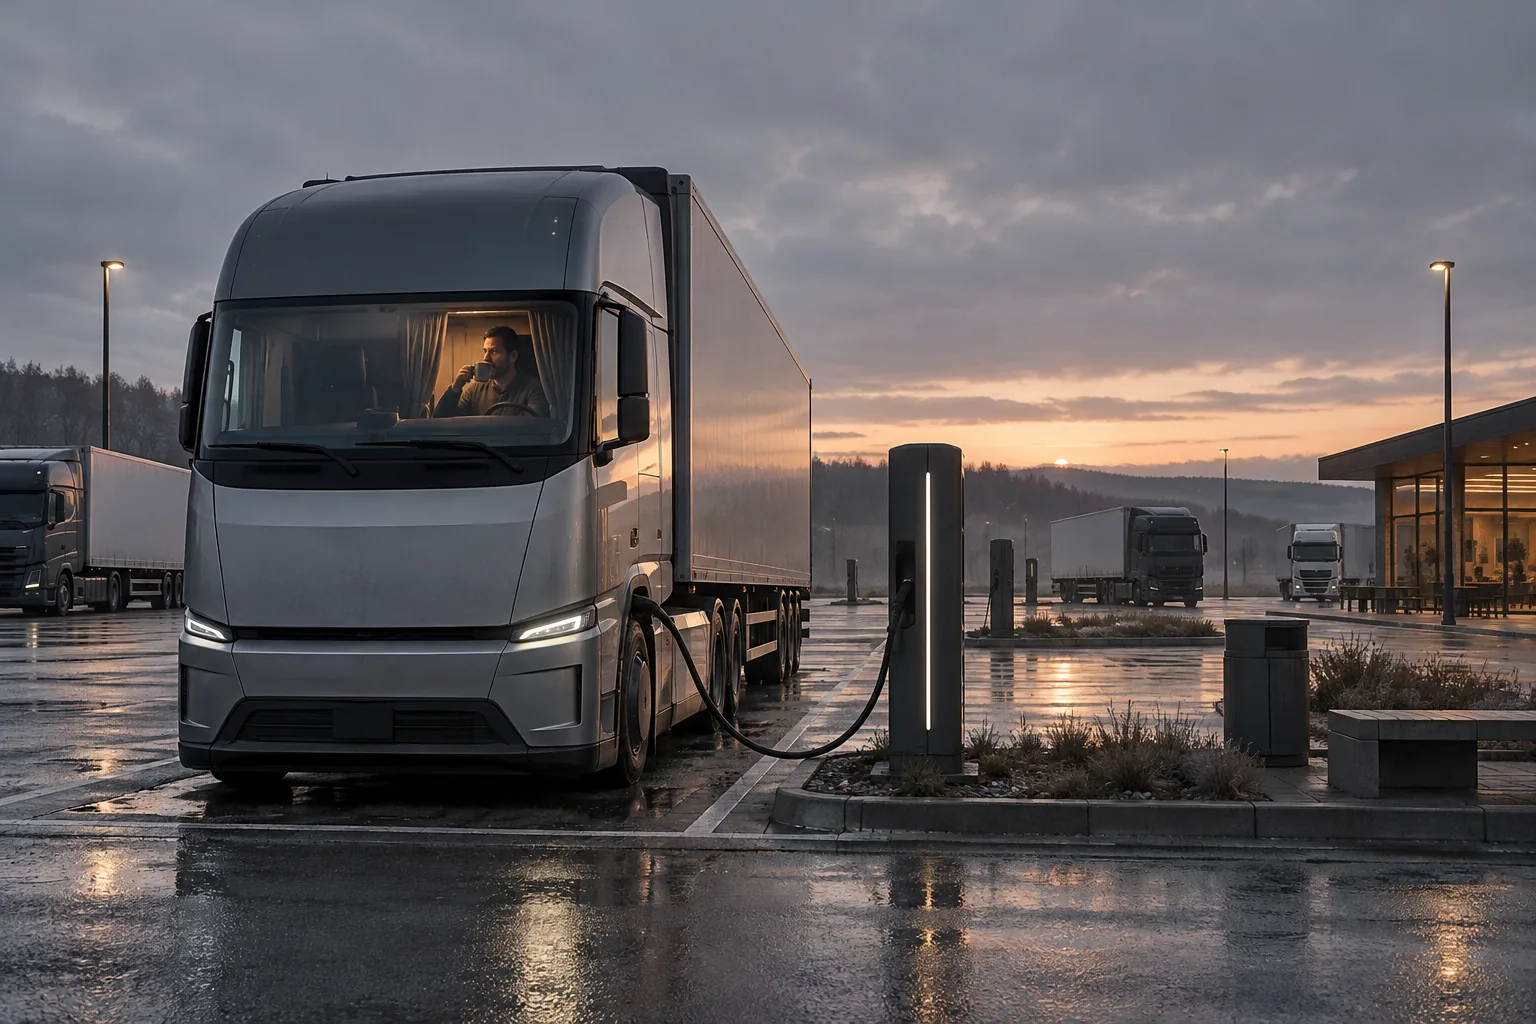
Some pauses are set by law, not by the battery. In the United States a truck driver may drive up to eleven hours after ten consecutive hours off duty, and must take a thirty-minute break after eight hours of driving. Time on duty but not driving can count as that break, and there are exceptions and sleeper-berth rules.33 A charging session is not a required rest in itself, but it can fall within one.
European rules are different. Within their scope, a driver takes a forty-five-minute break after four and a half hours of driving and a regular daily rest of eleven hours, which can be split or shortened in defined ways.34 These rules set the driver’s working day, not the vehicle’s charging. The design opportunity is to let the two coincide where they can, while keeping a place to rest that does not depend on the plug.
Charging funded under the federal NEVI rules (23 C.F.R. Part 680) has requirements of its own. A corridor fast-charging station must have at least four ports, each able to deliver up to 150 kW at the same time, and must be open to the public around the clock.35 Each port must also be working more than 97 per cent of the year, by the rule’s own calculation.36 The rules apply to funded projects within their scope; they do not cover every private charger or promise any particular charging time.
- Qualify
- On-duty/non-driving time can count; exceptions apply
- Deliver
- Meet simultaneous vehicle requests up to 150 kW per port
- Distinguish
- Equipment reliability is not a guarantee of useful public space
Source: 23 C.F.R. § 680.116(b)
Accessibility is a second layer. The US Access Board’s guidance separates what the law already requires from further design recommendations. An accessible route, usable controls and a clear transfer space have to work together with the route into the building, and no canopy column, cable or vehicle overhang should block that route. The exact requirements depend on the site and are checked once a site is chosen.
Land-use permission is a third. New York City’s City of Yes for Carbon Neutrality amendment, adopted in 2023, changed the zoning rules to make room for energy infrastructure.37 It does not permit every programme around a charger everywhere. A clinic, a café or overnight rooms may each need their own approvals, occupancy class and fire strategy. The final design has to show permission for the whole building, because no “civic station” category exists yet.
| Scope | Baseline rule | Design implication |
|---|---|---|
| US property-carrying driver | 30 min interruption after 8 cumulative driving hours; qualifying on-duty/non-driving time can count | A break can overlap charging, but connecting a truck does not by itself establish compliance |
| US daily rest | Generally 10 consecutive hours off before the 11-hour driving limit; exceptions and sleeper rules apply | An overnight programme is a distinct case from a quick-charge stop |
| EU drivers within the regulation’s scope | Normally 45 min after 4.5 h driving; regular daily rest 11 h, with permitted reductions and splits | Do not transfer US thresholds to European precedents |
| Applicable corridor-serving NEVI station | At least four DC fast ports; each meets vehicle requests up to 150 kW simultaneously; public access 24/7 | Electrical capacity, bay geometry and accessible approach must be designed together |
| Local building and land-use rules | Charger permission does not automatically permit a café, clinic, library or overnight rooms | Check each use, access, fire strategy and occupancy on the eventual site |
Summary for comparison, not a complete compliance schedule. Consult current regulations and local codes for the selected jurisdiction and vehicle operation. Sources: FMCSA, European Commission, 23 C.F.R. §§ 680.106 and 680.116, US Access Board and NYC zoning amendment.
In the comparison, these rules are recorded for each site. If one site gives more ground to the public than another, the reason may be zoning, ownership or access rules rather than the length of the charge. Recording them keeps the study from crediting charging time with an outcome that another rule produced.
The Literal Powerhouse2.6
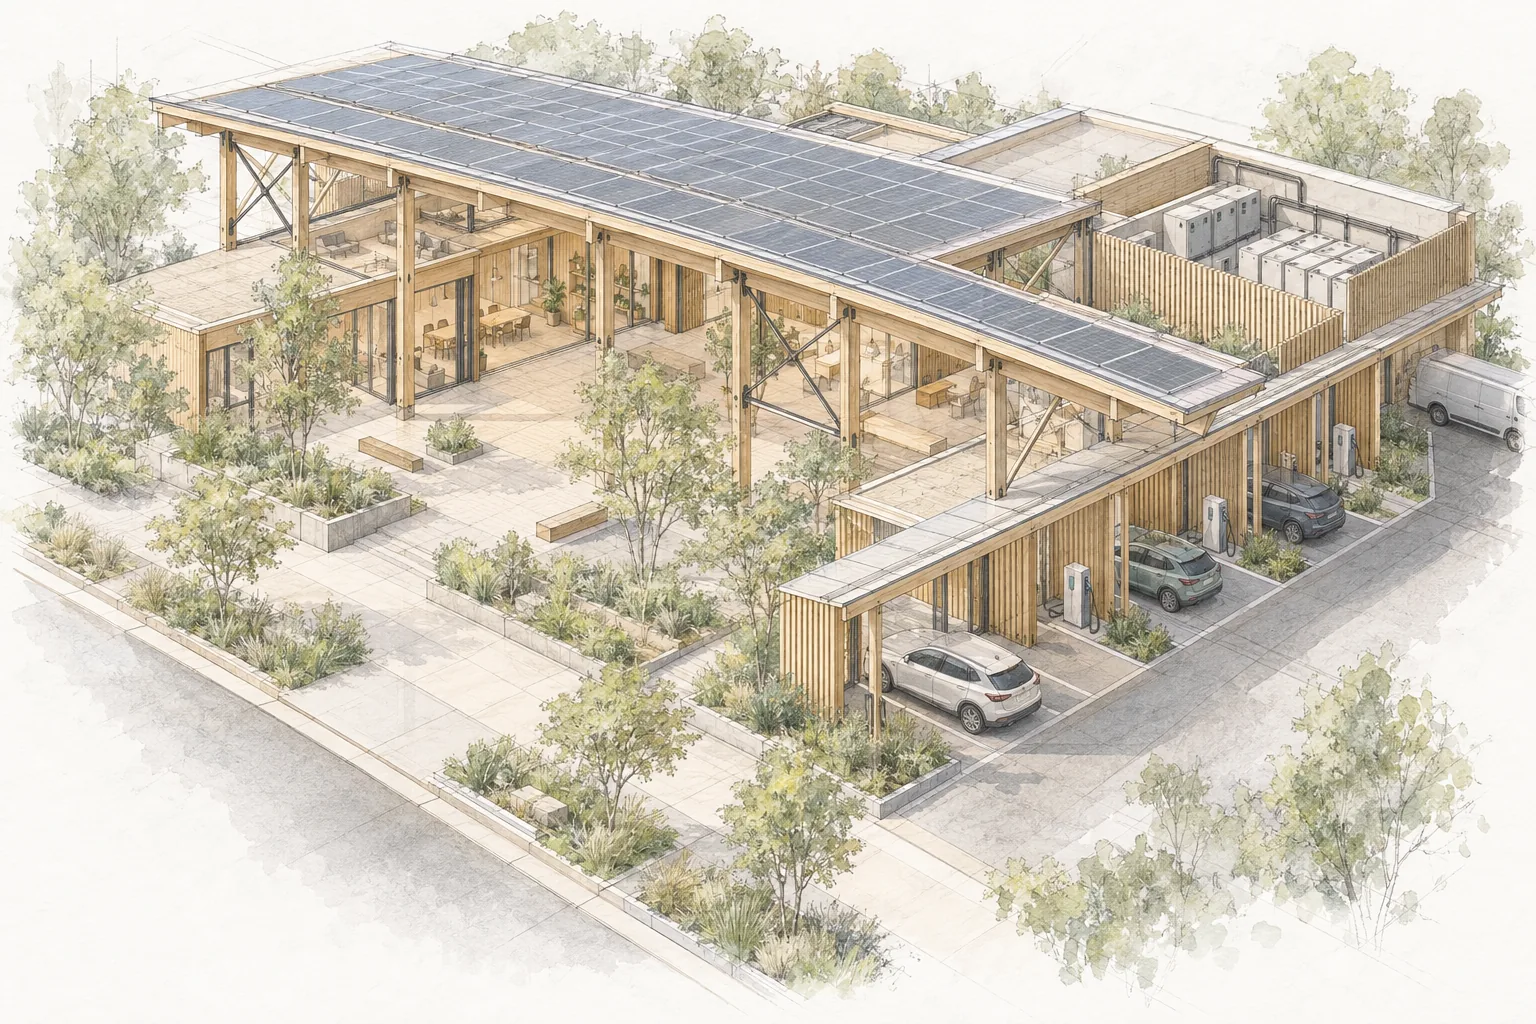
Charging is getting faster, and it is getting heavier. In March 2025 SAE published J3271, the Megawatt Charging System for trucks and buses, whose connectors can deliver up to 3.75 megawatts.38 For cars, BYD’s one-megawatt system, mentioned in Chapter 1, adds about 400 kilometres of range in five minutes. A vehicle’s stop will shorten. The power a site must deliver will not. The National Renewable Energy Laboratory expects that charging sites for heavy trucks will need upwards of 20 megawatts.39 The stop gets shorter while the building behind it gets bigger.
The energy also starts to pause on its own. Battery swapping replaces a vehicle’s battery in minutes instead of charging it in place. By February 2026 NIO had built 3,790 swap stations and completed 100 million swaps.40 The driver leaves almost at once, but the battery left behind stays on site for hours while it recharges. The stop moves from the person to the energy. The constant of the Powerhouse is the energy’s dwell, not the driver’s: a site that must deliver twenty megawatts needs a building whatever the car does.
This is where the Powerhouse earns its name. A charging site can hold energy as well as pass it on. With batteries on site, a fast-charging station can draw a steady, smaller supply from the grid and release it at speed when vehicles arrive. Appropriately sized battery-buffered systems can cut the grid capacity a station needs by about 50 to 80 per cent, and can keep chargers running through a power cut; the federal guidance gives the example of a station operating for up to ten hours without the grid.41 Add generation on the site’s roofs and canopies, and the building becomes a small power plant for its neighbourhood: storing energy, smoothing demand and keeping the lights on when the network fails. The store earns as well as serves. A battery that buys power when it is cheap and sells it back when the grid is short earns from the grid whether or not a single driver arrives, and that income is what keeps the open ground and the public rooms running when charging does not pay. In the Powerhouse the energy layer funds the public layer; the charging layer is the one allowed to fail.
Source: NREL
Source: NREL
Source: NIO (2026)
Source: Joint Office / NREL
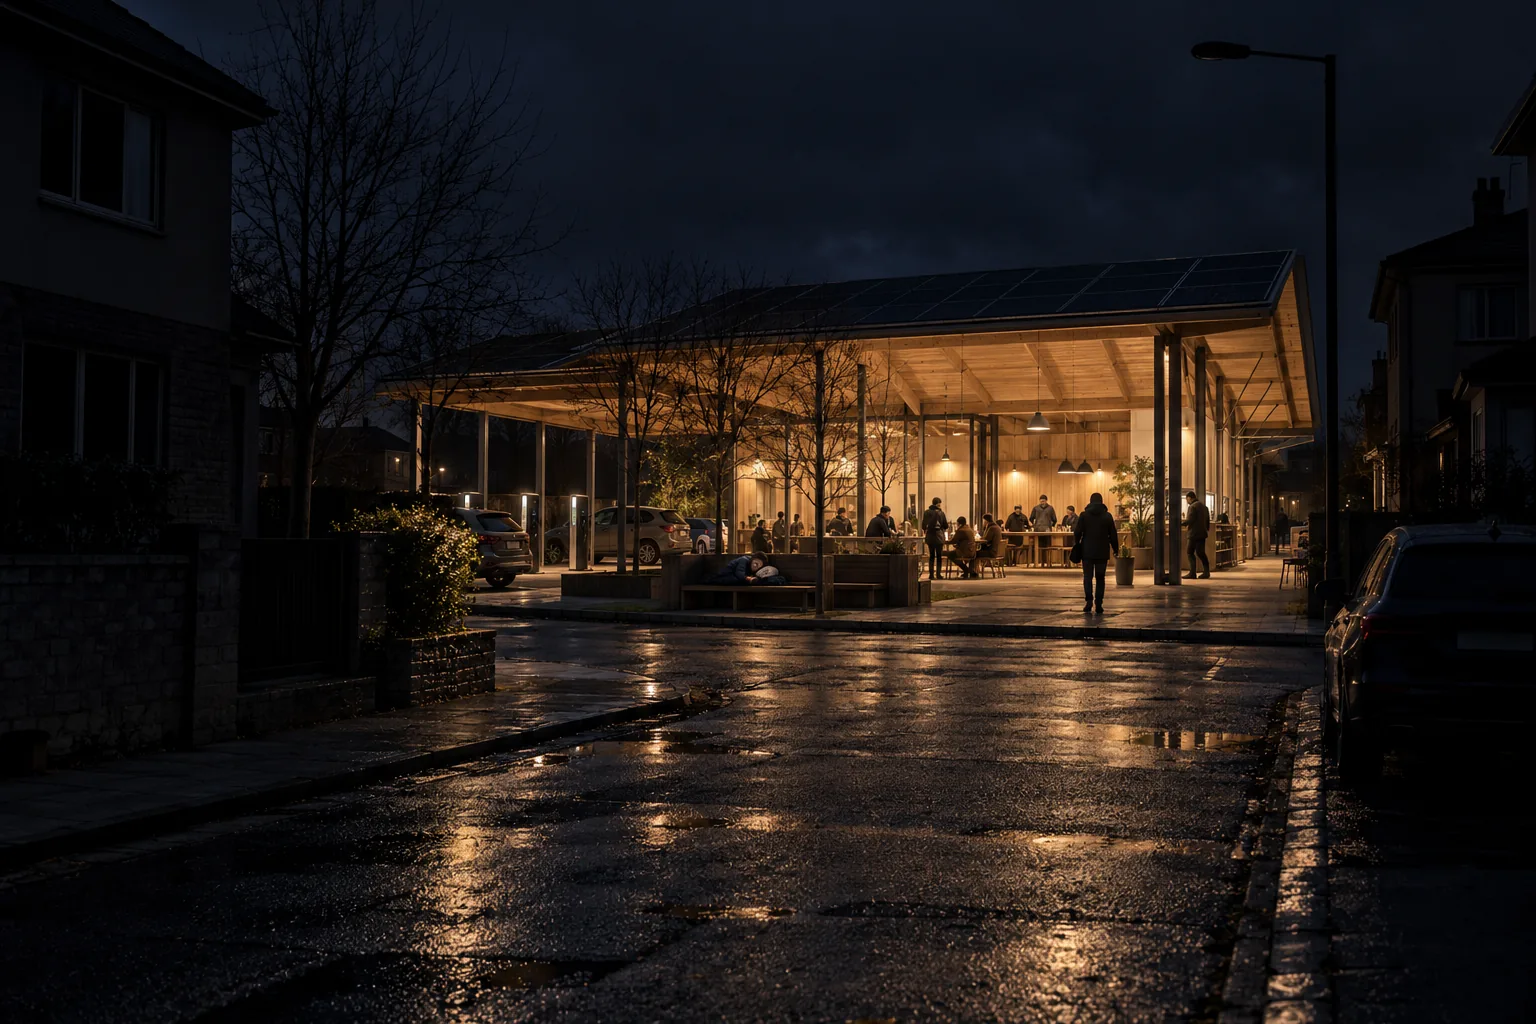
The architecture follows from three layers that change at different speeds. The energy layer (connection, storage and generation) needs to be reachable and replaceable, because batteries and power electronics wear out and improve far faster than buildings. The charging layer (bays, cables and chargers) will change with each generation of vehicle and standard. The public layer (rooms, courts and routes) should last for decades. Federal fleet guidance already asks operators to plan charging from vehicle schedules, battery sizes and dwell times rather than from the charger alone;42 the Powerhouse applies the same logic to the building, keeping the long-lived public rooms independent of the short-lived equipment.
- Changes
- Most often: batteries and power electronics wear out and improve
Source: Thesis design principle
- Changes
- With each generation of vehicle and standard
Source: Thesis design principle
- Changes
- Least: built to last for decades
Source: Thesis design principle
Faster charging does not empty the building. Some pauses are set by people, not batteries: a truck driver still needs thirty minutes off after eight hours of driving, and ten hours off at the end of the day.43 A visit to a clinic, a reading room or a community event lasts as long as it lasts. The three stays from Chapter 1 still hold: twenty minutes, an hour or two, and a night. What changes is the overlap. The programme brings people in; the charge lets them stay, and as the charge shortens, the programme carries more of the reason to be there. People who arrive without a vehicle use the building in the same way.
These are the conditions of the pause. The ground already exists wherever vehicles stand. Charging is moving from homes to public sites, and growing. Every age has built a place for its pause, and today’s pause is set by vehicles, rules and the speed of the charger. As that speed rises, the site’s role as a store and source of power grows. Chapter 3 turns from the conditions to the place itself: what people need, what makes them stay, and how a public room can be recognised as one.
The Place of the Pause03
A New Kind of Station3.0
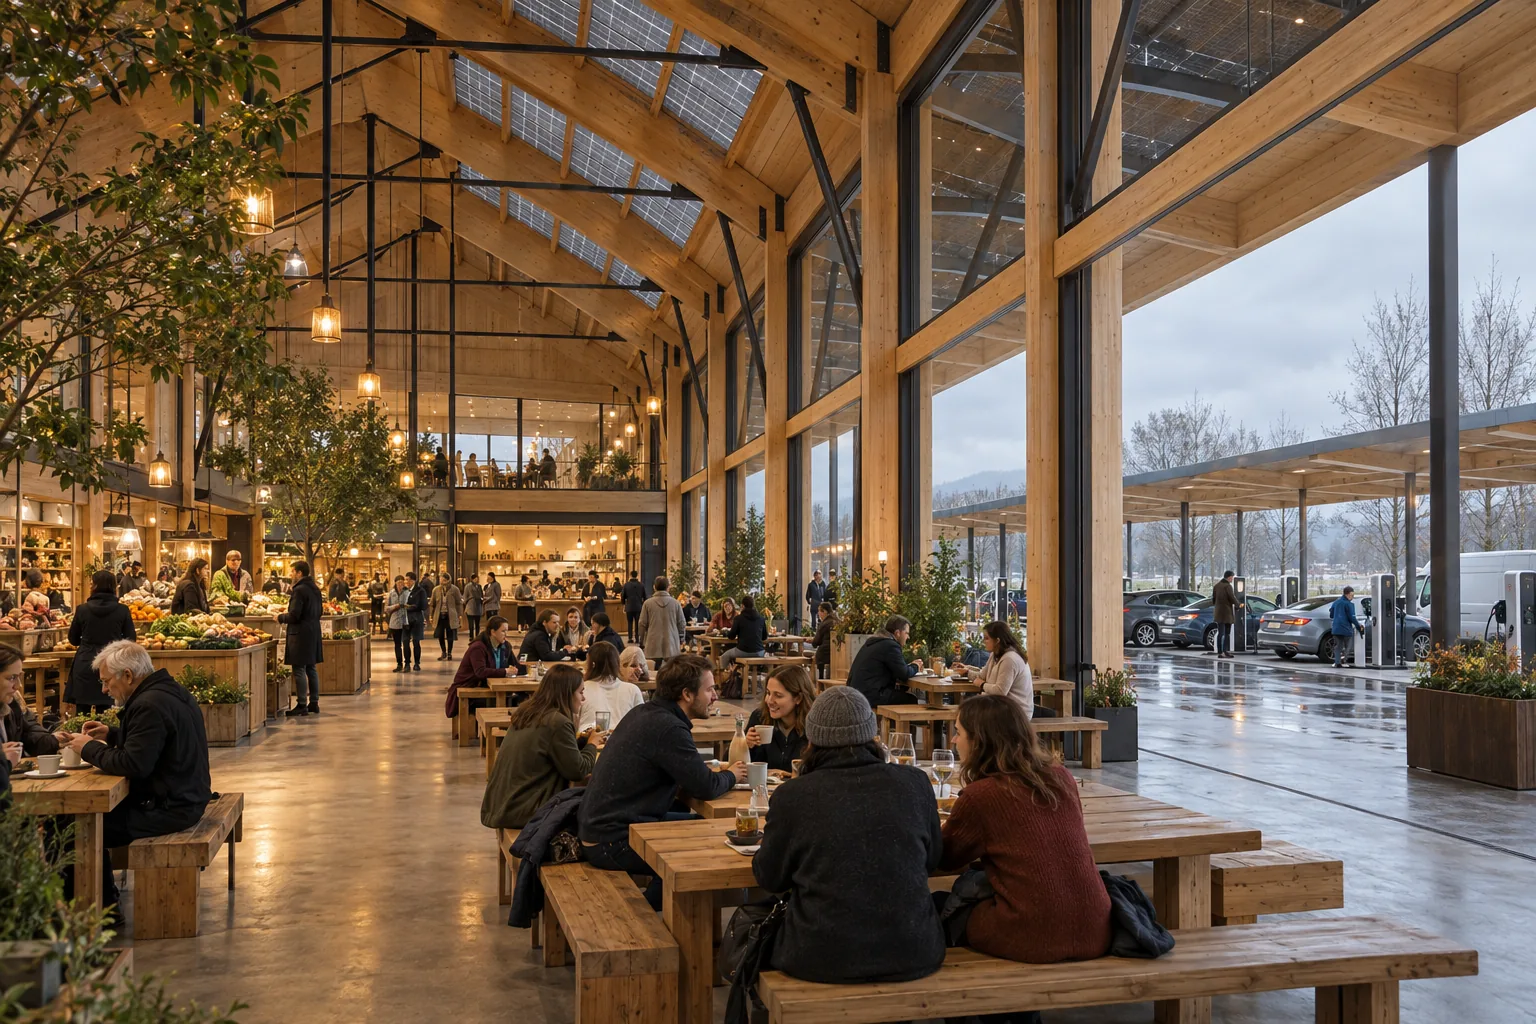
A railway station is never only a platform. Grand Central Terminal in New York is open to the public from early morning until two at night, and it holds restaurants, a food hall, a market and shops around the concourse where trains are never seen.1 The airport has gone further. When Jewel opened at Singapore’s Changi Airport in 2019, its planners expected forty to fifty million visitors in the first year, most of them residents rather than travellers, coming for a forest valley and a waterfall seven storeys tall.2 3 John Kasarda describes the airport that grows a city of programmes around itself as the aerotropolis.4 In both cases the transport function brings people to a building, and a network of other programmes turns that building into a destination.
- Holds
- Restaurants, a food hall, a market and shops
Source: Grand Central Terminal
- Holds
- A forest valley and a seven-storey waterfall
Source: New York Times (2019)
- Holds
- What the place lacks, sorted in Table 3.1
Source: The thesis
Planning research has a name for this double role. In Luca Bertolini’s node–place model, a station area is at once a node, a point in the transport network, and a place, a part of the city with its own activities.5 Where the two are in proportion the area is balanced. Where transport outweighs everything else, the model calls it an unbalanced node: a location “where the transport systems are relatively more developed than the urban activities.”6 Almost every charging site built today is an unbalanced node. It is a strong point in the energy and road network, often fast and well connected, and almost nothing as a place. The model is borrowed here as a way of seeing rather than as a measure: a charging site is a node in the energy and road networks, not in a passenger network, and its public has to be made rather than captured. Where the city setting makes the node multimodal, with buses, bicycles and people on foot as well as cars, the borrowing comes closest to Bertolini’s own.
- Node
- Strong
- Place
- Weak
- How
- Section 3.6, Table 3.1
Source: The thesis
- Node
- Strong
- Place
- Strong
Source: After Bertolini (1999)
The Powerhouse is proposed as the architecture that balances it. The charge makes it a node; the programme makes it a place. Section 2.3 traced how places of waiting worked in plan; this chapter asks what they hold. A station and an airport hold a mix: rooms for a few minutes, rooms for an hour, rooms for a night, some open to everyone and some run by an operator. A charging site has the movement and the time, but so far none of the mix. What the Powerhouse holds depends on the place: on what the people who live, work and travel nearby lack, on what keeps them comfortable while they stay, and on what would make the building worth visiting without a vehicle to charge.
- Connection stays
- The same road, charging edge and vehicle access.
- Public life grows
- Rooms and open ground give people reasons to stay.
A spatial reading of the node–place relationship, not a plot of measured values.
AI-generated architectural programme diagram
What People Need3.1
Infrastructure is usually counted in pipes, cables and roads, but it also includes the places where people meet. Eric Klinenberg calls these places social infrastructure: libraries, parks, playgrounds, community rooms and even barbershops, the settings that decide whether strangers cross paths and come to rely on each other.7 His study of the 1995 Chicago heat wave found that neighbourhoods with similar demographics and the same heat suffered very different death tolls, and that those with active streets, shops, organisations and gathering places lost fewer people, because neighbours knew to check on one another.8
The need is larger than a heat wave. In 2023 the US Surgeon General declared an epidemic of loneliness and isolation, reporting that about half of American adults experience loneliness.9 Ray Oldenburg argued that third places, the café and the corner shop between home and work, were disappearing from American life, and with them the casual contact that holds a neighbourhood together.10 A third place needs regulars, and a charging site has them by its nature: fleet drivers on shift patterns, residents who cannot charge at home, truck drivers on the routes the law makes them rest on. They return daily, which is a claim a charger can make and a park cannot.
Source: US Surgeon General (2023)
- Provide
- Toilets · drinking water · shade · seating · food · play
Source: After Whyte (1980); the thesis
What people need from a public place can be named. Stephen Carr and his co-authors identify five needs that people bring to public space: comfort, relaxation, passive engagement with the scene around them, active engagement with other people, and discovery.11 William Whyte’s films showed the same needs at work: people sit where there is somewhere to sit, stay where there is food, shade and something to watch, and walk past everywhere else.12 For a Powerhouse the five needs translate into provision. Comfort means toilets, drinking water, shade and shelter. Relaxation means seating away from the bays. Passive engagement means a view of the life of the place. Active engagement means rooms to meet, eat, play and work. Discovery means a programme that changes: a market day, an exhibition, an event. Jan Gehl and Birgitte Svarre’s methods of counting who stays, where and for how long give the study a way to check whether the provisions work.13
- Comfort
- Water, toilets, shade and shelter.
- Relaxation
- A seat away from vehicle movement.
- Passive engagement
- A view of the life of the court.
- Active engagement
- Rooms to meet, eat, play and work.
- Discovery
- Space that changes with markets and events.
Read left to right across the top row, then the lower row.
AI-generated architectural programme diagram
Source: Carr, Francis, Rivlin and Stone (1992); Whyte (1980); the thesis
A Place Without the Plug3.2
Chapter 2 measured the pause by the charge. This section takes the opposite case: a Powerhouse that works even when no one is charging. If the building depended entirely on the length of a charge, faster chargers would empty it. The test in this section is not independence from the charger but survival of its shortening: a programme people use for its own sake keeps the building full as the charge gets faster, which Chapter 2 showed it will.
Research on station areas shows how much this matters. A study of high-speed rail stations in China’s Yangtze River Delta found that station areas are shifting from a “transit place” to an “ultimate destination”, yet their planning neglects the non-travelling pedestrians who come for commerce, services, recreation and walking, and that it is these visitors who bring business and public life to a station area.14 The same is true of a charging site. The people who come without a vehicle to charge are the ones who make it a place.
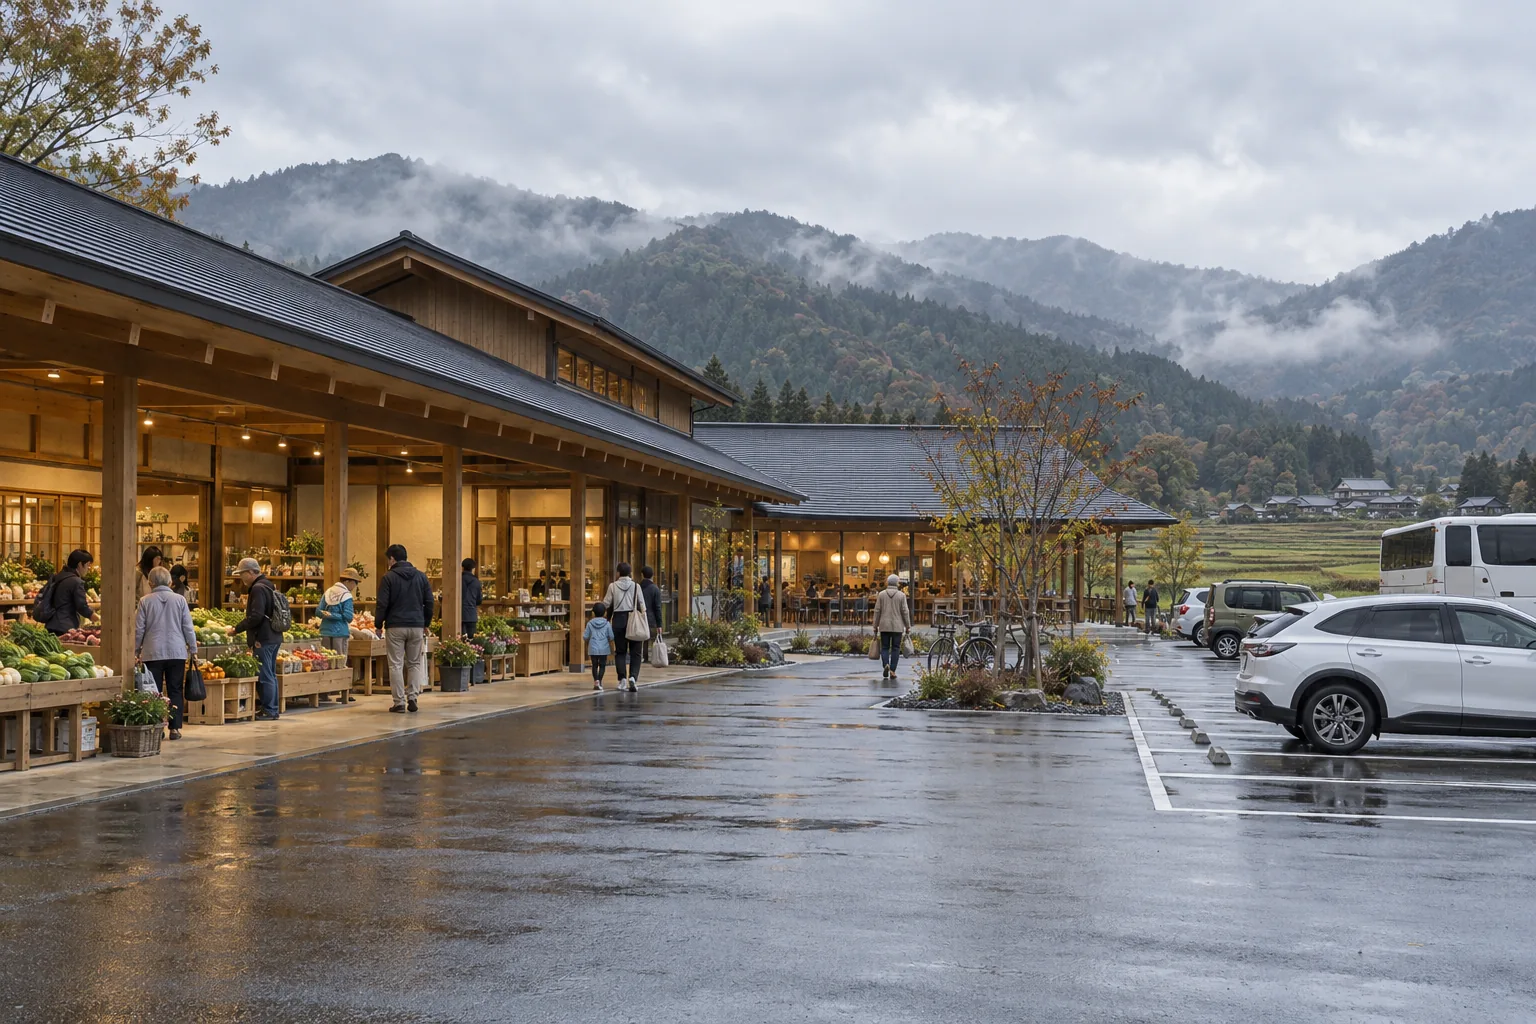
Japan’s roadside stations show the model at national scale. Since 1993 its Ministry of Land, Infrastructure, Transport and Tourism has designated michi-no-eki that combine free parking, toilets and rest for travellers with information and a facility for the local area: a market for local produce, a restaurant, a craft workshop or a community hall, run with the host municipality.15 There are now about 1,230 of them, and 79 have been designated as disaster-prevention stations with backup power, water and open ground for relief.16 Residents use them as everyday places, not only travellers.
- Disaster stations
- 79, with backup power, water and open ground
Source: Japan News / Yomiuri (2025)
- For example
- Toilets · plaza · playground · market · clinic · childcare · shelter
Source: Section 3.2; Table 3.1
The same test sorts the Powerhouse’s programme. Some uses stay busy all day without a single charging session: toilets, a covered plaza, a playground, a market or grocery, a parcel room, a laundromat, a clinic, a pharmacy, childcare and a cooling or emergency shelter. Others depend more on the people the charge brings: a waiting lounge, a café, rooms for drivers. A Powerhouse needs enough of the first kind that it would still be a place if every vehicle left. That is the building’s insurance against section 2.6, not its reason to exist; the reason remains the stop that the charger and the law make certain.
- With charging
- Drivers join the life of the place.
- Without charging
- The market, court and public rooms still have users.
The test is whether a programme remains useful when every vehicle leaves.
Programme classification
- 18 work without charging
- Toilets and water; covered plaza; playground; community garden; emergency shelter; kiosk; grocery; parcel room; bike hub; laundromat; reading room; community hall; market; repair workshop; gym; workspace; clinic; childcare.
- 5 depend on charging visitors
- Waiting lounge; café; food hall; showers; drivers’ rooms.
AI-generated architectural programme diagram
Source: Section 3.2; Table 3.1
An Icon for the Transition3.3
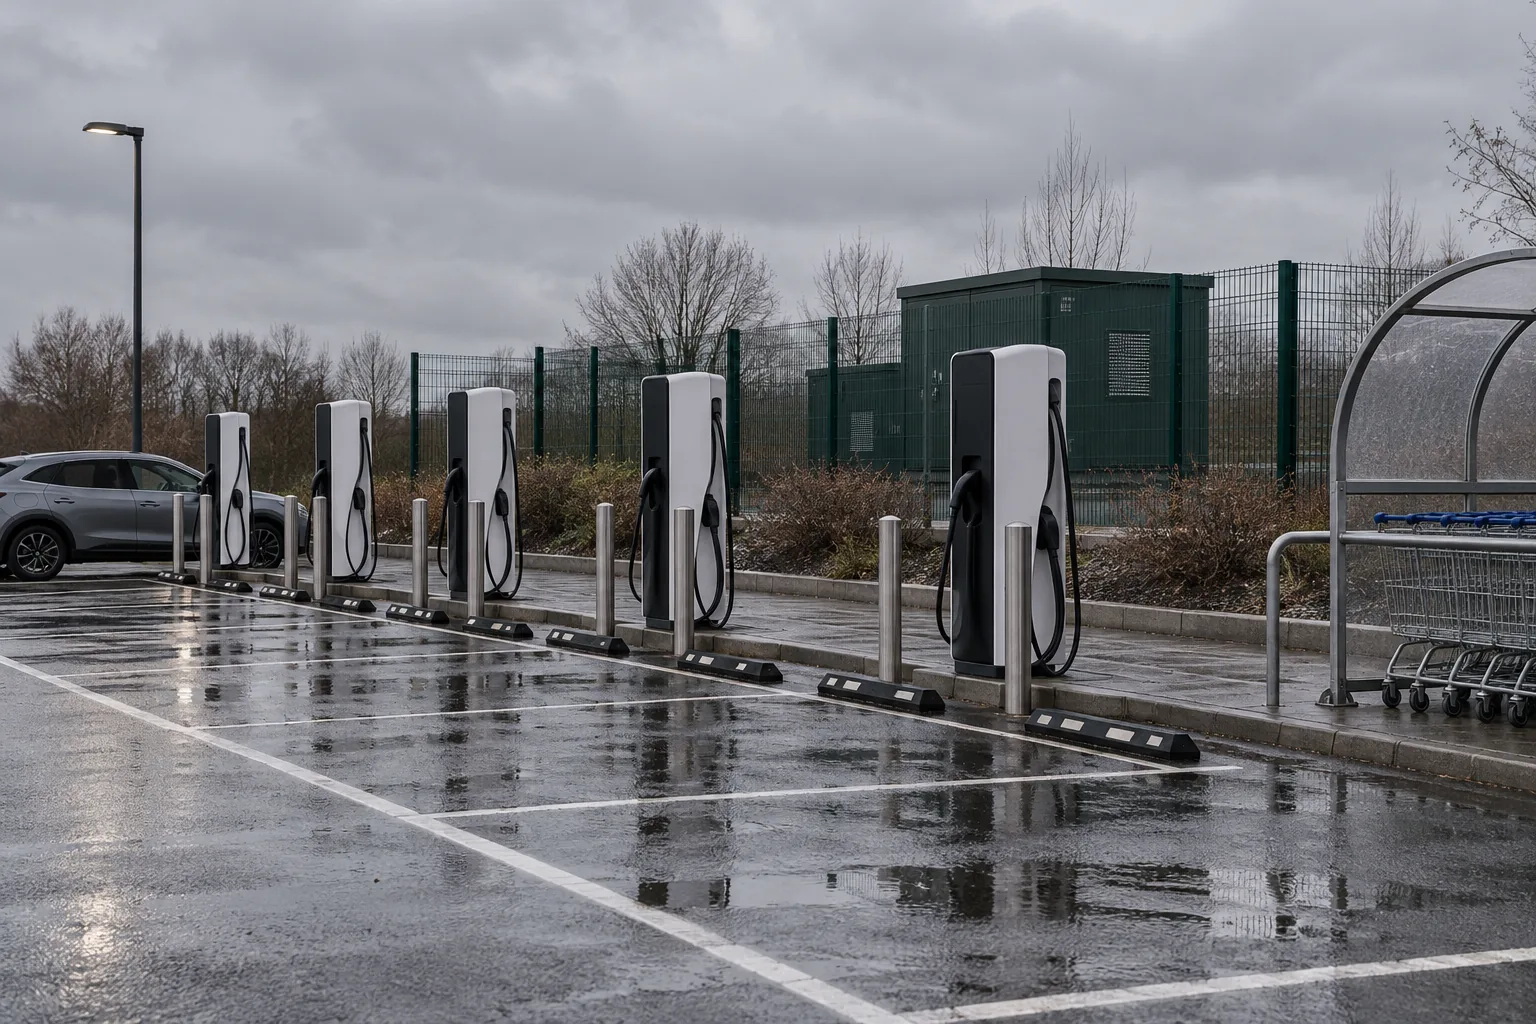
People adopt new infrastructure more readily when it belongs to a place they care about. A review of research on renewable energy across Europe found that local acceptance turns less on the technology than on landscape character, attachment to place and trust in the process, and that a plant seen as a technical object dropped into a landscape is resisted most.17 Charging is the visible part of the energy transition for most people, and today it looks like a row of posts in a car park.
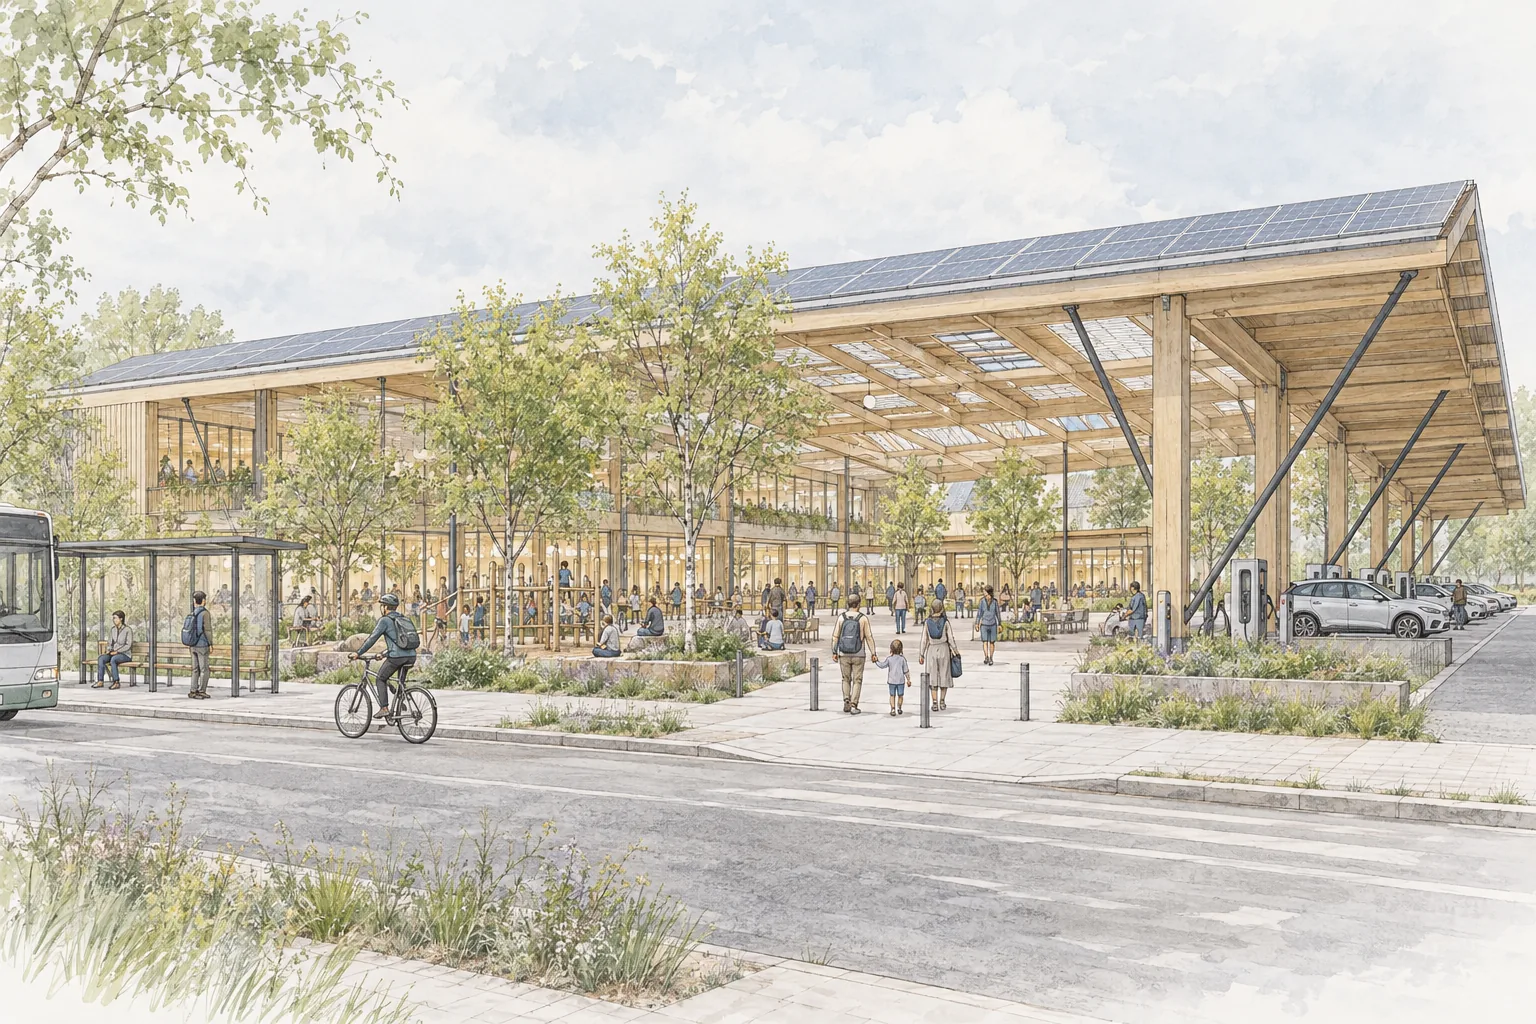
Architecture can change that, and the thesis’s answer is not the icon Charles Jencks describes, a form so singular that it becomes a city’s emblem and whose power lies in enigma,18 though the Guggenheim Museum Bilbao still drew 1,305,003 visitors in 2025 on that strength.19 A type that must be built a thousand times cannot be singular. What it can have is what every repeated type has had: a recognisable figure. The gas station had its canopy, the turnpike its plaza roof, the michi-no-eki its sign. The Powerhouse’s figure is the energy roof, the canopy that generates, shades and is seen from the road. Bjarke Ingels Group’s CopenHill in Copenhagen shows the ambition at its largest: a 41,000-square-metre waste-to-energy plant whose roof is a public ski slope and hiking trail, with an 85-metre climbing wall on its façade.20 21 People come to ski or climb and leave knowing how their city’s energy is made.
Source: Guggenheim Museum Bilbao
- Façade
- An 85-metre climbing wall
Source: BIG; VisitCopenhagen
The icon also has a critic. Leslie Sklair argues that today’s iconic buildings mostly serve private interests and consumption, whereas monumental architecture in the past “often had a strong public component.”22 The Powerhouse takes that critique as its brief. It is meant to be an icon of the transition in that sense: a figure people recognise, visit and are proud of, repeated along the road, with the public component restored: its structure, roof and light make the energy visible, and its open ground and public rooms make it a place anyone can use. An icon without a public programme is a brand; with one, it is a civic building.
From Dark Lot to Green Ground3.4
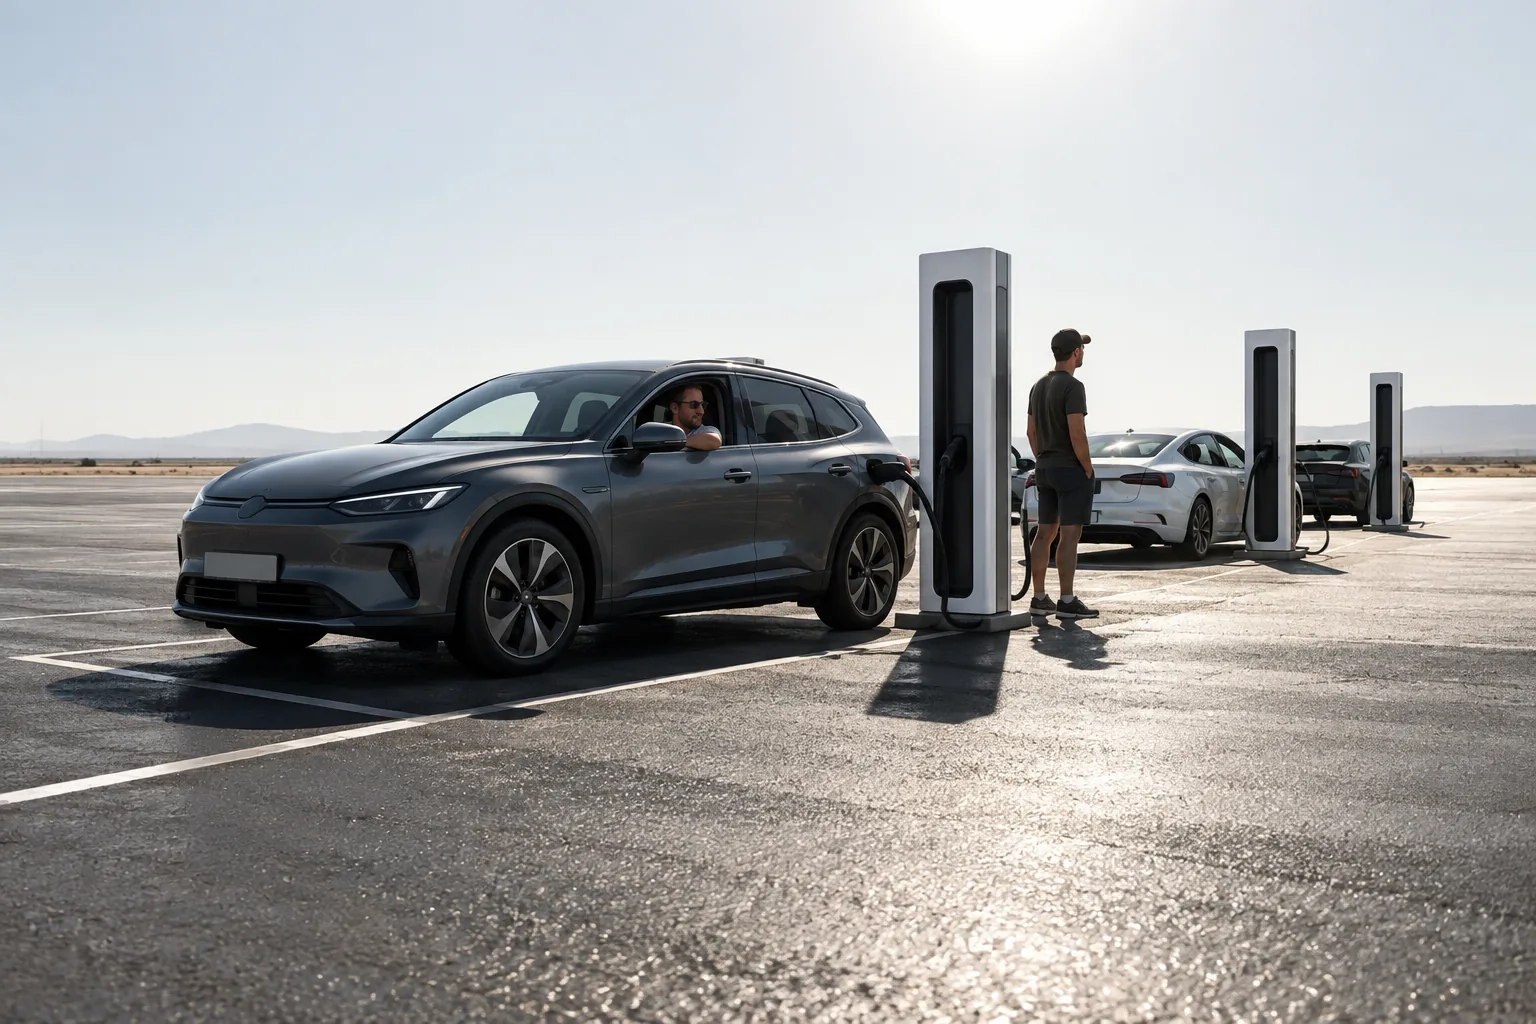
Most charging today happens on dark, hard ground. Conventional pavement absorbs the sun: in an Arizona pilot study cited by the EPA, asphalt reached 152°F (67°C) at mid-day, while cool pavements stayed 10 to 16°F cooler.23 Paved surfaces and buildings hold that heat and release it into the evening, which is what makes cities hotter than their surroundings.24 A driver waiting beside a charger on a summer afternoon is waiting on one of the hottest surfaces in the city.
- Asphalt
- 152°F (67°C) at mid-day
- Cool pavement
- 10 to 16°F cooler
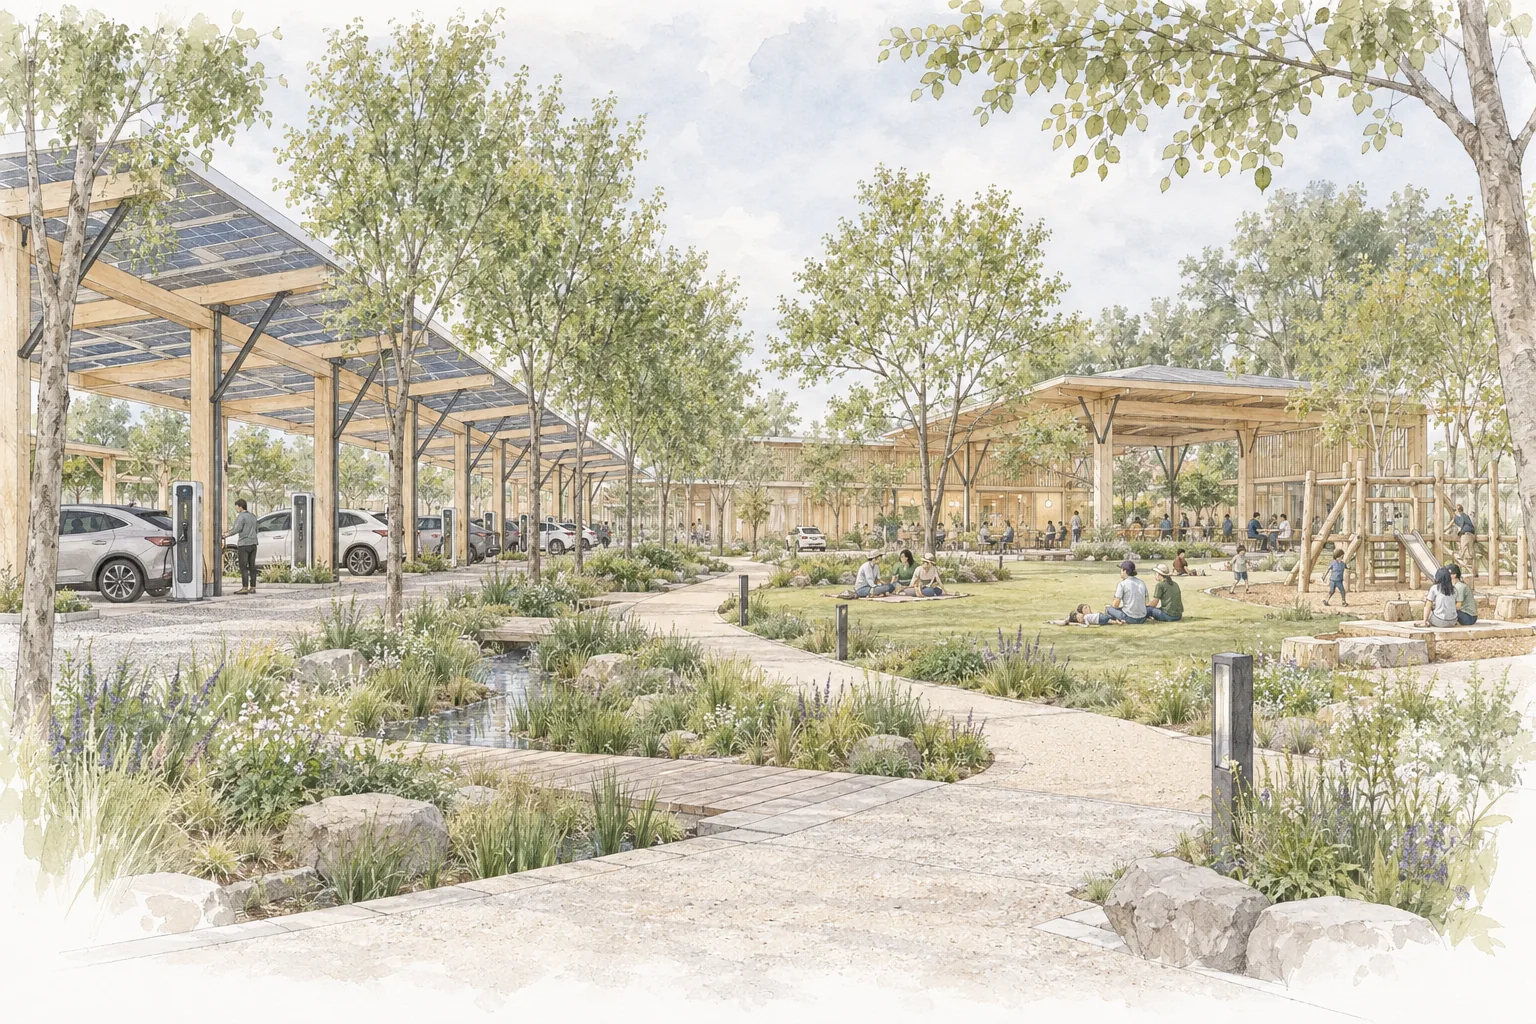
The parking lot does not have to be like this. Eran Ben-Joseph’s study of its design and culture shows that parking lots can be aesthetically pleasing, environmentally and architecturally responsible, and used for something other than car storage.25 Green ground changes the experience most. The World Health Organization’s review of urban green space links it with better mental and physical health, lower stress, more physical activity and more social contact, as well as relief from heat, noise and air pollution.26 The EPA’s Green Streets Handbook, introduced in 2.1, treats parking surfaces as places to plant, shade and let rain soak in.27
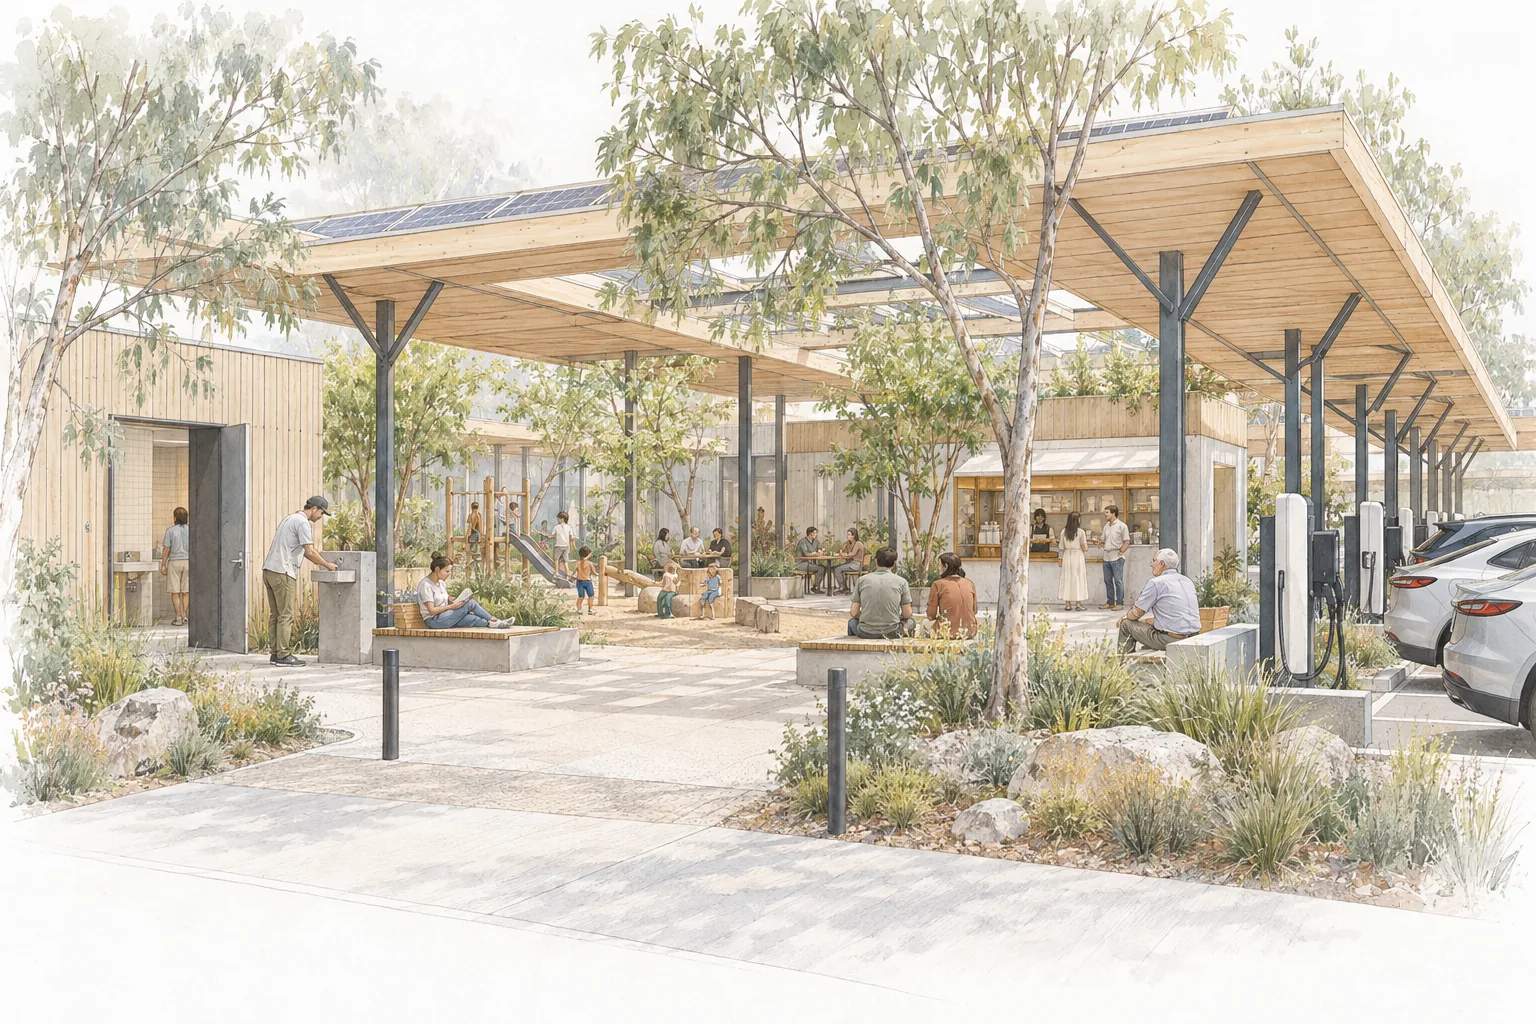
The Powerhouse turns the ground it stands on into a community park. Trees and canopies shade the bays and the routes between them; planted ground takes the rain; lawns, gardens and a playground sit where people wait. CopenHill’s roof shows that an energy building can carry a park; the Powerhouse brings the park down to the ground people arrive on. The architecture makes the building’s sustainability visible: shade, water and planting are things people feel. A place that is cool, green and comfortable is one people choose to stay in. The ground works as well as it grows. The same roof that shades the bays generates: a canopy of about five by five metres over one bay peaks near five kilowatts and gives twenty to twenty-five kilowatt-hours on a good day, about a third of one car’s charge, so the roof alone cannot make charging free; the roof, the battery store of 2.6 and the grid together can offset it, and the first twenty minutes can be given. On a freight corridor the green is the canopy and the swale, and the ground under the trucks is hardstanding with a roof; the trees and the lawn belong to the city and the town.
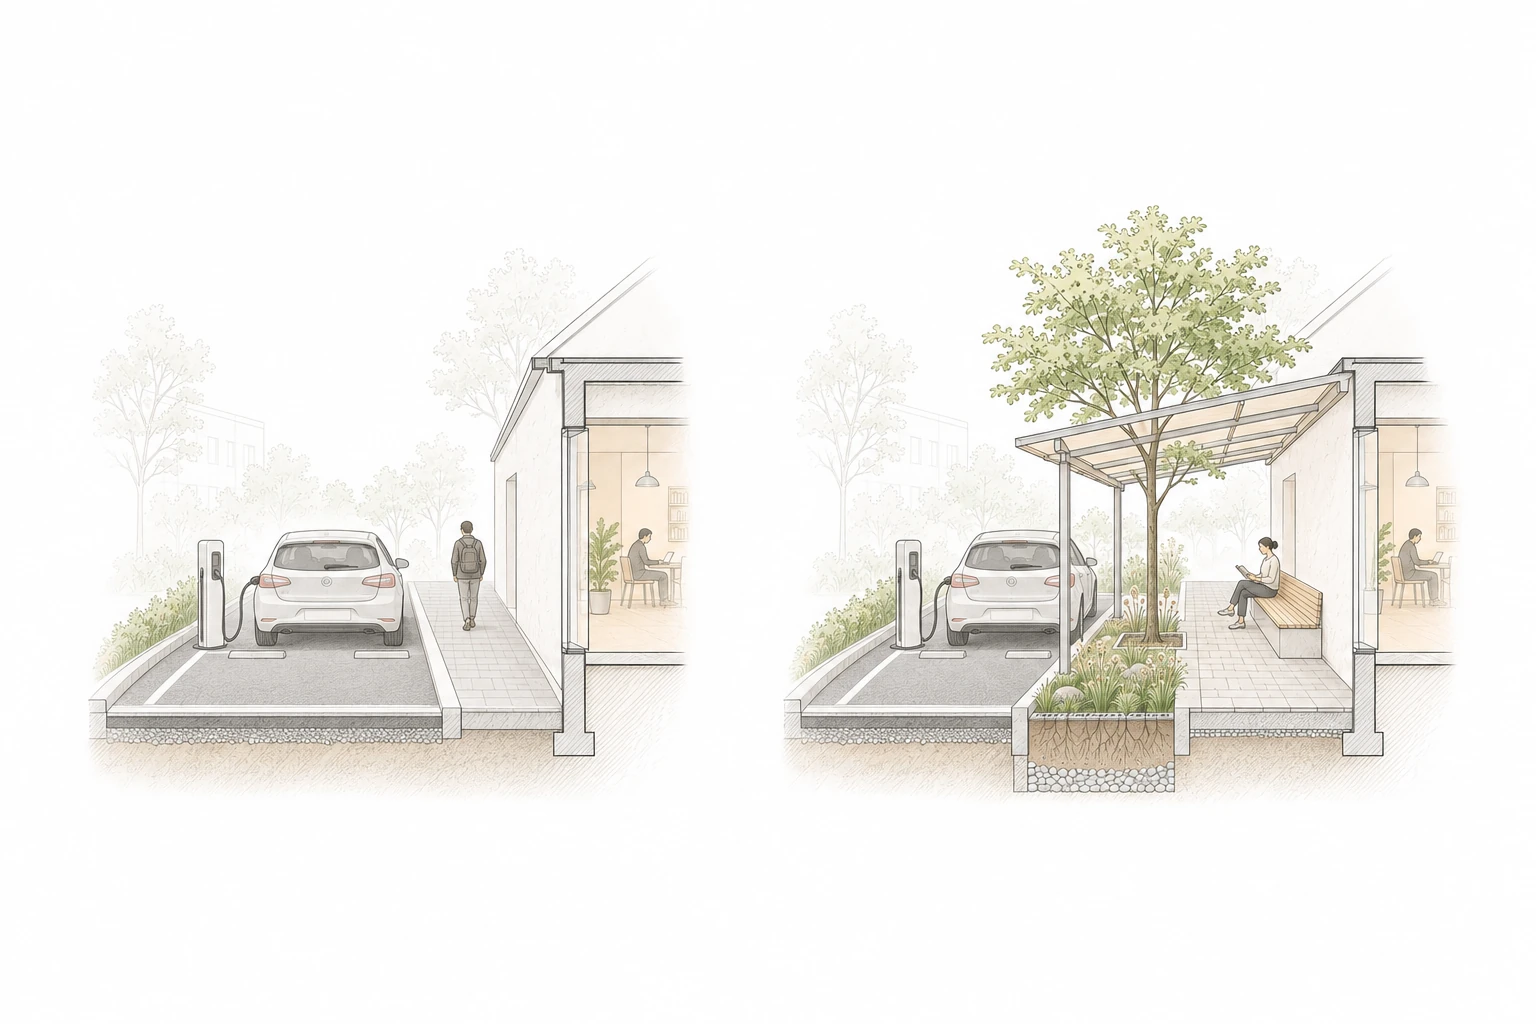
- Exposed ground
- Heat, hard paving and nowhere to sit.
- Shaded ground
- Canopy, seats, planting and water entering the soil.
The spatial study is qualitative. The EPA temperature comparison remains in the preceding research figure.
AI-generated architectural programme diagram
Source: US EPA; WHO Europe (2016); Ben-Joseph (2012); the thesis
Open, With Rooms That Close3.5
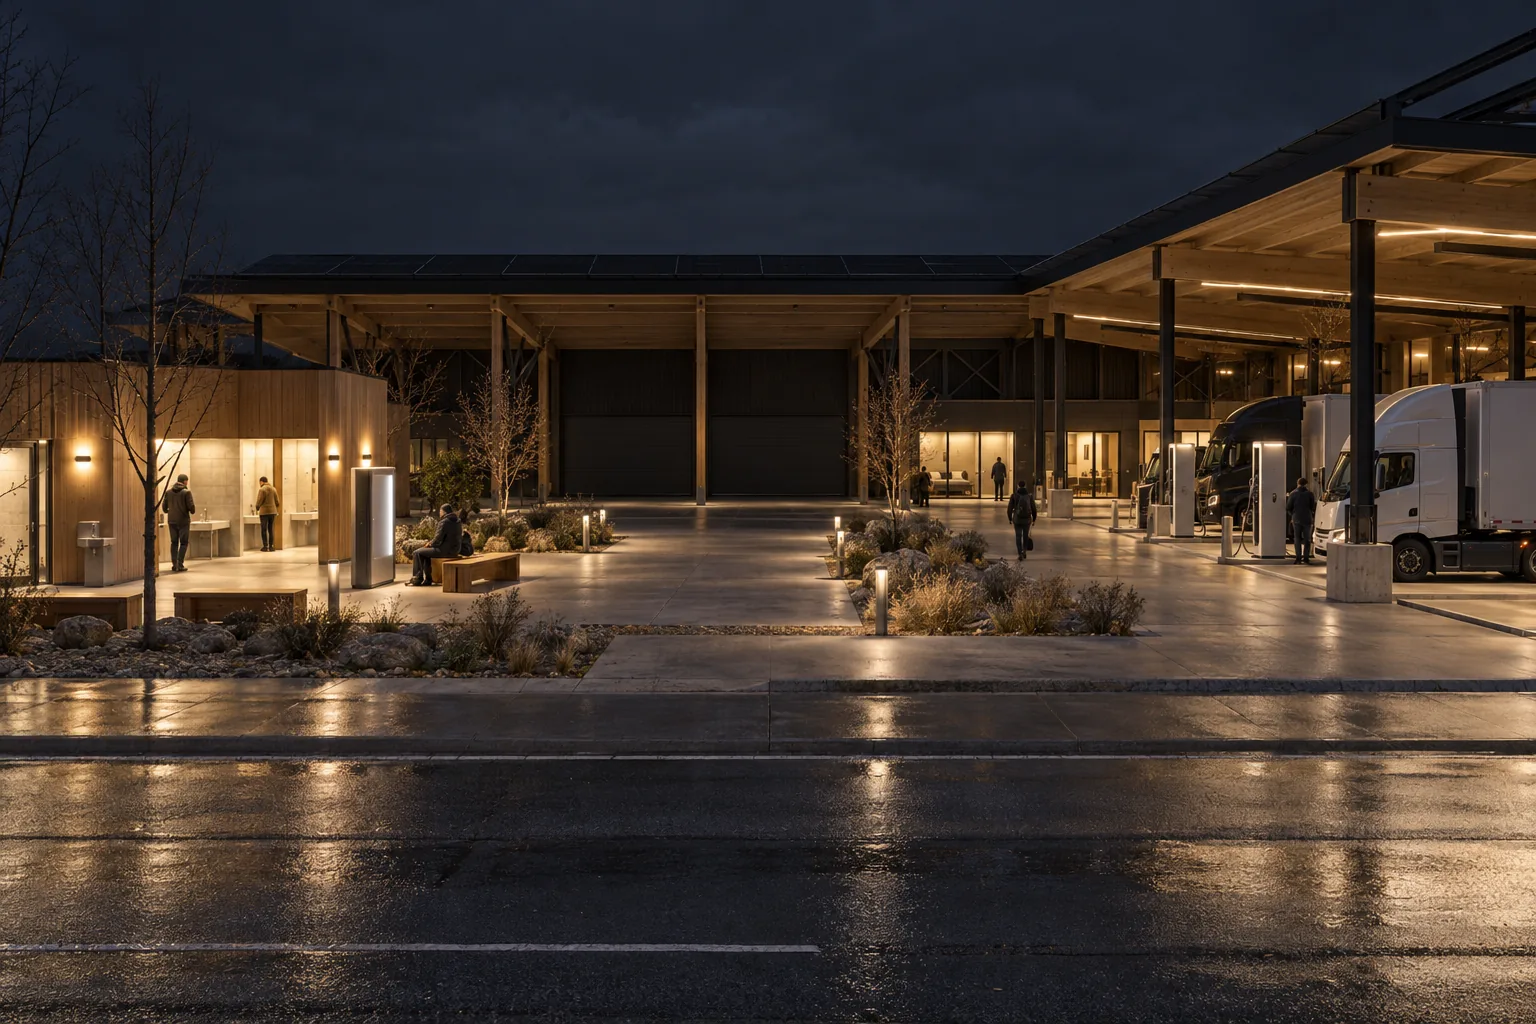
A public building does not have to be open in every part at every hour. Keller Easterling argues that the rules built into infrastructure, its gates, payment systems and access controls, decide who may enter long before any law is invoked.28 A charging station that can only be entered by car and unlocked with an app has already decided who it is for.
The Powerhouse sets its rules in layers. Its ground, routes, plaza, shade, seating, toilets and water are open to everyone, with nothing to buy and no vehicle needed. Some rooms keep set hours: a reading room, a community hall, a market. Others are run by an operator for the people they serve: a clinic, a gym, childcare, rooms for drivers on their required rest. These rooms are permanent parts of the building with their own entrances and hours, and closing them does not close the public ground around them.
- Who
- Everyone; nothing to buy, no vehicle needed
Source: Section 3.5
- Who
- Everyone, while open
Source: Section 3.5
- Who
- The people each room serves
Source: Section 3.5
This gradient lets the Powerhouse be both open and safe to run. The public layer is what makes it a civic building; the operated rooms are what make it useful every day; the charger serves both. The design question is where each layer sits, and the answer is a U rather than a ring: the open ground is a court that touches the street on one side and the bays on another, the scheduled rooms wrap the rest, and the operated rooms keep their own doors. At two in the morning the U is open on the street side and lit, with the washroom, an automated kiosk, seats and the drivers’ rooms on that edge, so that the open layer can be reached on foot while every room is shut, and so that someone is there. Who keeps each layer is part of the plan: the open layer is public and is paid for by the energy layer (2.6); the scheduled rooms are leased at a town’s or a community’s rent; the operated rooms are leased commercially.
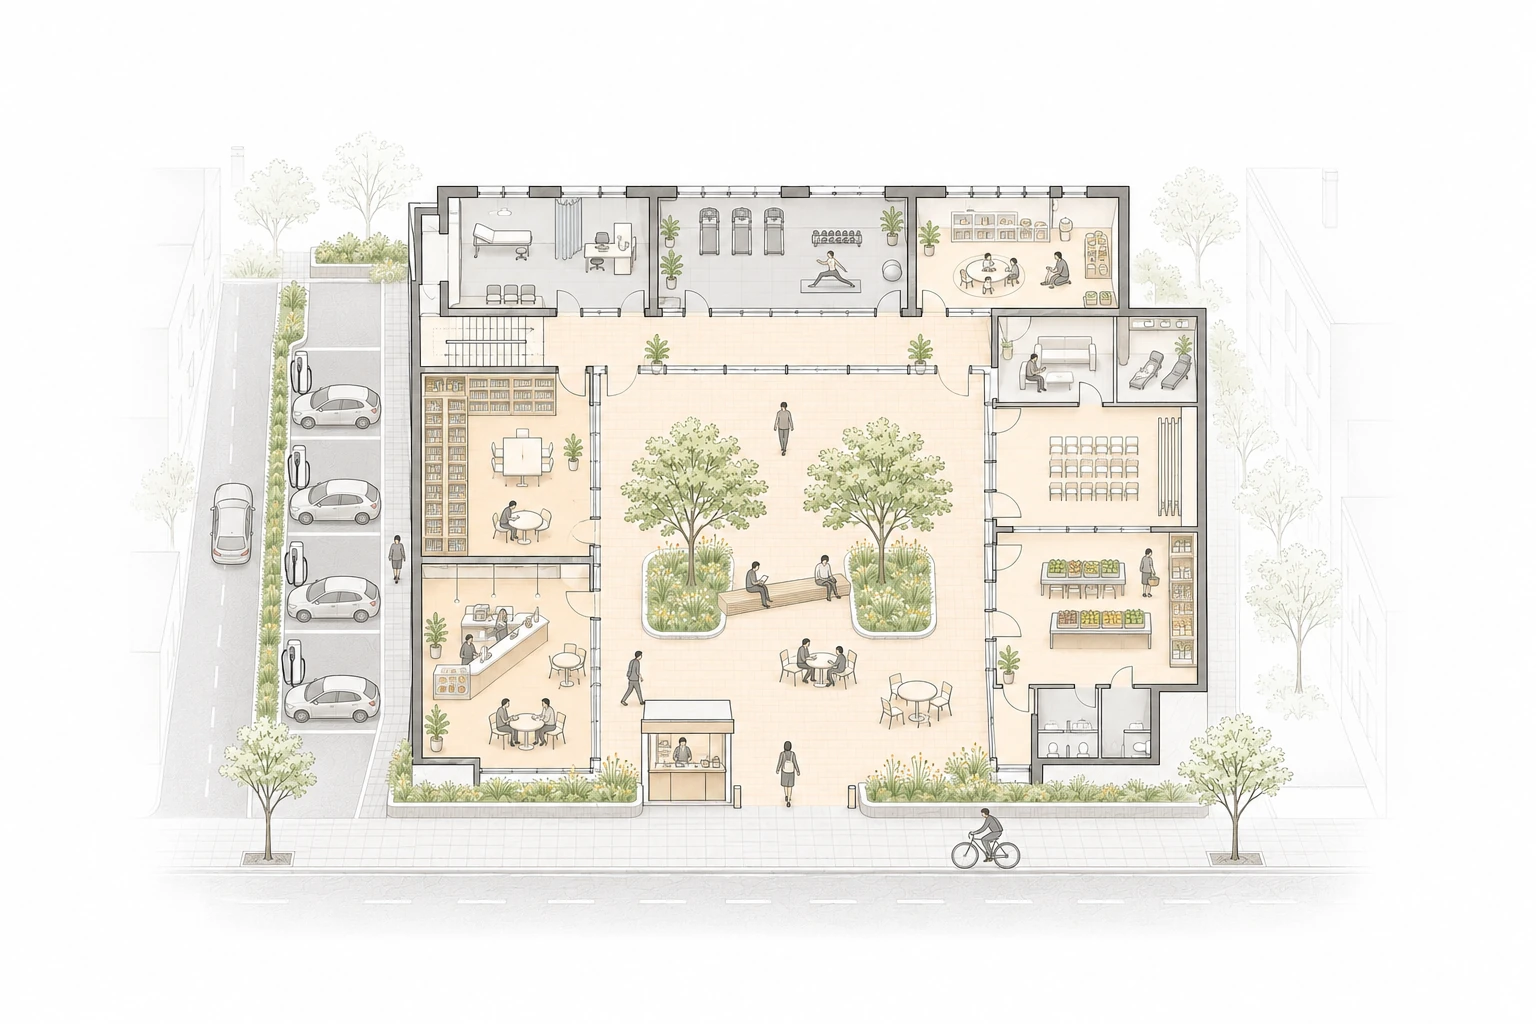
- Open to all
- Court, shade, seats, water and a direct route from the street.
- Set hours
- Reading room, hall, market and café.
- Operator
- Clinic, gym, childcare and drivers’ rooms.
The court stays reachable when individual rooms close; each operated room keeps its own hours.
AI-generated architectural programme diagram
Source: Section 3.5; after Easterling (2014)
What a Powerhouse Can Hold3.6
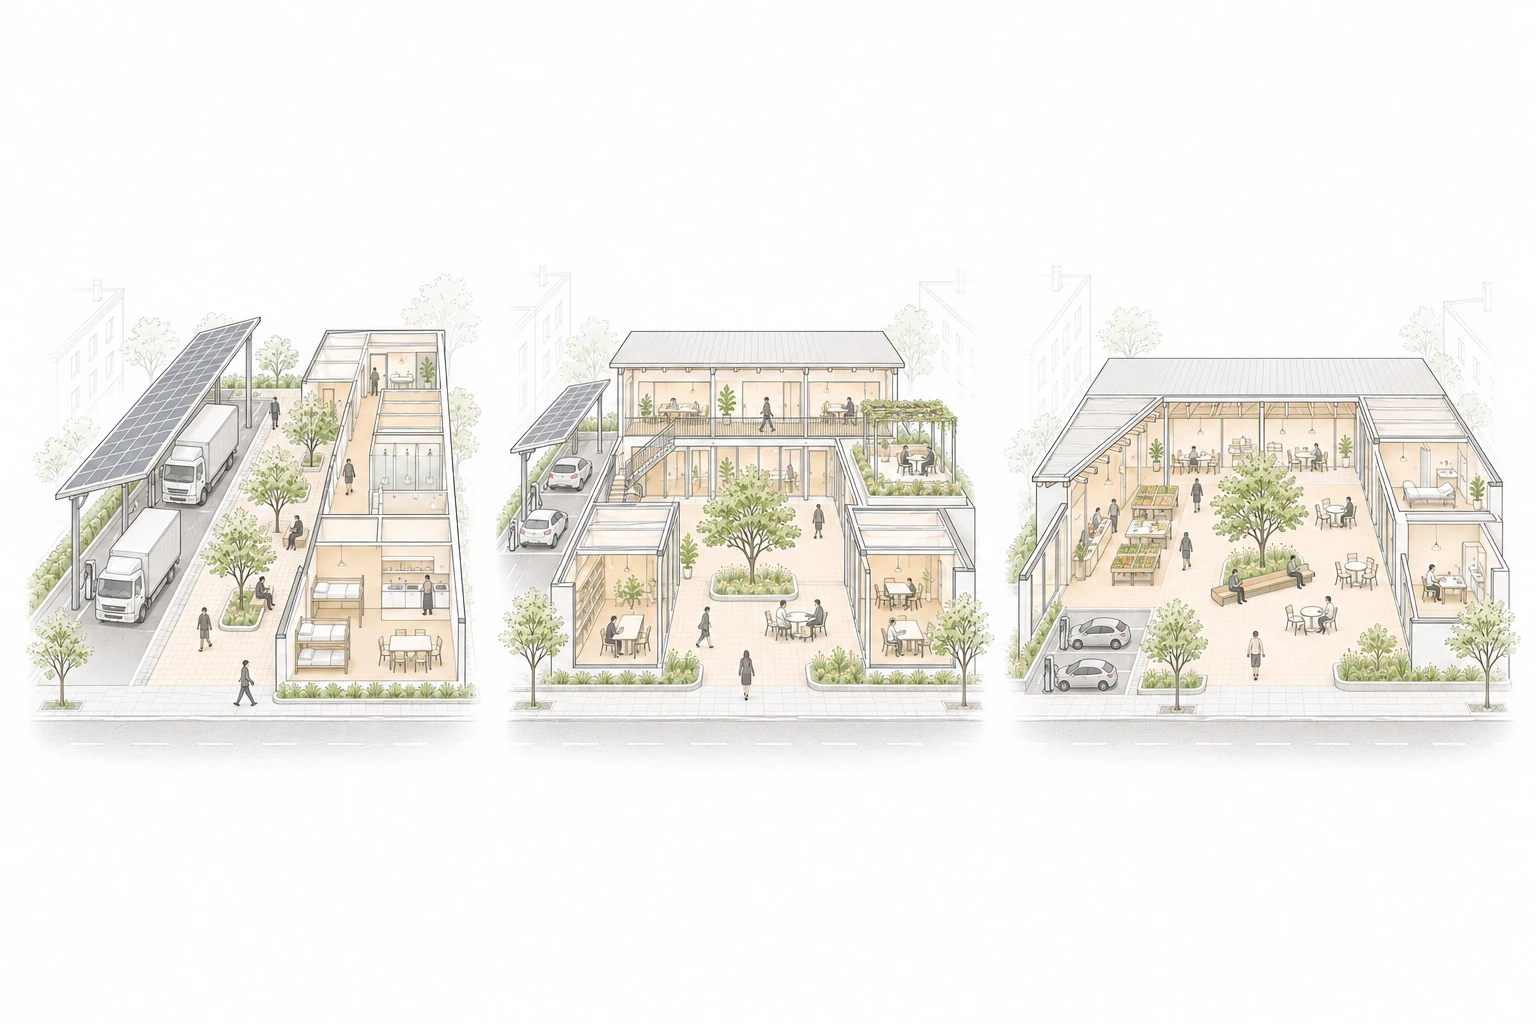
The sections above lead to a catalogue rather than a single brief. Table 3.1 sets out programmes a Powerhouse can hold, sorted three ways: by the length of stay they suit (the three stays from Chapter 1), by the setting where they are most likely to be needed (a freight corridor, a city, a town), and by access (open to all, set hours, or run by an operator). No site needs all of them. A corridor site might hold toilets, a food hall, showers and rooms for drivers; a city site a reading room, a gym and a workspace; a town site a clinic, a market and a hall.
| Programme | 20 min | 1–2 h | A night | Corridor | City | Town | Access | Runs it |
|---|---|---|---|---|---|---|---|---|
| Toilets and drinking water | ● | ● | ● | ● | ● | ● | Open | Public |
| Covered plaza and seating | ● | ● | ● | ● | ● | Open | Public | |
| Children’s playground | ● | ● | ● | ● | Open | Public | ||
| Community garden and lawn | ● | ● | ● | Open | Public | |||
| Cooling and emergency shelter | ● | ● | ● | ● | Open when needed | Public | ||
| Automated kiosk | ● | ● | ● | ● | ● | ● | Open | Public |
| Waiting lounge | ● | ● | ● | ● | Open | Public | ||
| Café | ● | ● | ● | ● | ● | Set hours | Town or community lease | |
| Food hall | ● | ● | ● | ● | ● | Set hours | Town or community lease | |
| Grocery or convenience store | ● | ● | ● | ● | Set hours | Town or community lease | ||
| Parcel and post room | ● | ● | ● | Set hours | Town or community lease | |||
| Bike hub | ● | ● | ● | ● | Set hours | Town or community lease | ||
| Laundromat | ● | ● | ● | Set hours | Town or community lease | |||
| Library reading room | ● | ● | ● | Set hours | Town or community lease | |||
| Community hall | ● | ● | ● | Set hours | Town or community lease | |||
| Market hall | ● | ● | Set hours | Town or community lease | ||||
| Repair workshop and tool library | ● | ● | ● | Set hours | Town or community lease | |||
| Gym | ● | ● | ● | Operator | Commercial lease | |||
| Co-working space | ● | ● | Operator | Commercial lease | ||||
| Health clinic and pharmacy | ● | ● | ● | Operator | Commercial lease | |||
| Childcare | ● | ● | ● | Operator | Commercial lease | |||
| Showers | ● | ● | ● | ● | Operator | Commercial lease | ||
| Drivers’ rooms | ● | ● | Operator | Commercial lease |
Author’s classification. The list began from forty programmes recurring across charging networks, federal guidance, driver surveys and precedents; an AI model (Jev, by TypeSafe) assisted the first sorting, and the author reviewed every entry. Programmes unrelated to the pause, such as pet services and car washes, are left out.
The catalogue is the tool that balances the node. Each programme added from the table raises the place value of a site that the charger has already made a strong node, until the two are in proportion. Chapter 4 turns the catalogue into a framework: it asks what a particular place lacks, chooses from the table, and arranges the choices around the charger, using the three moves from section 2.3 and the access layers above. The Powerhouse is not a fixed building repeated along the road. It is a type that takes its programme from the place. The table also says who runs each programme, because who pays for the open layer at two in the morning is part of the catalogue, not an afterthought.
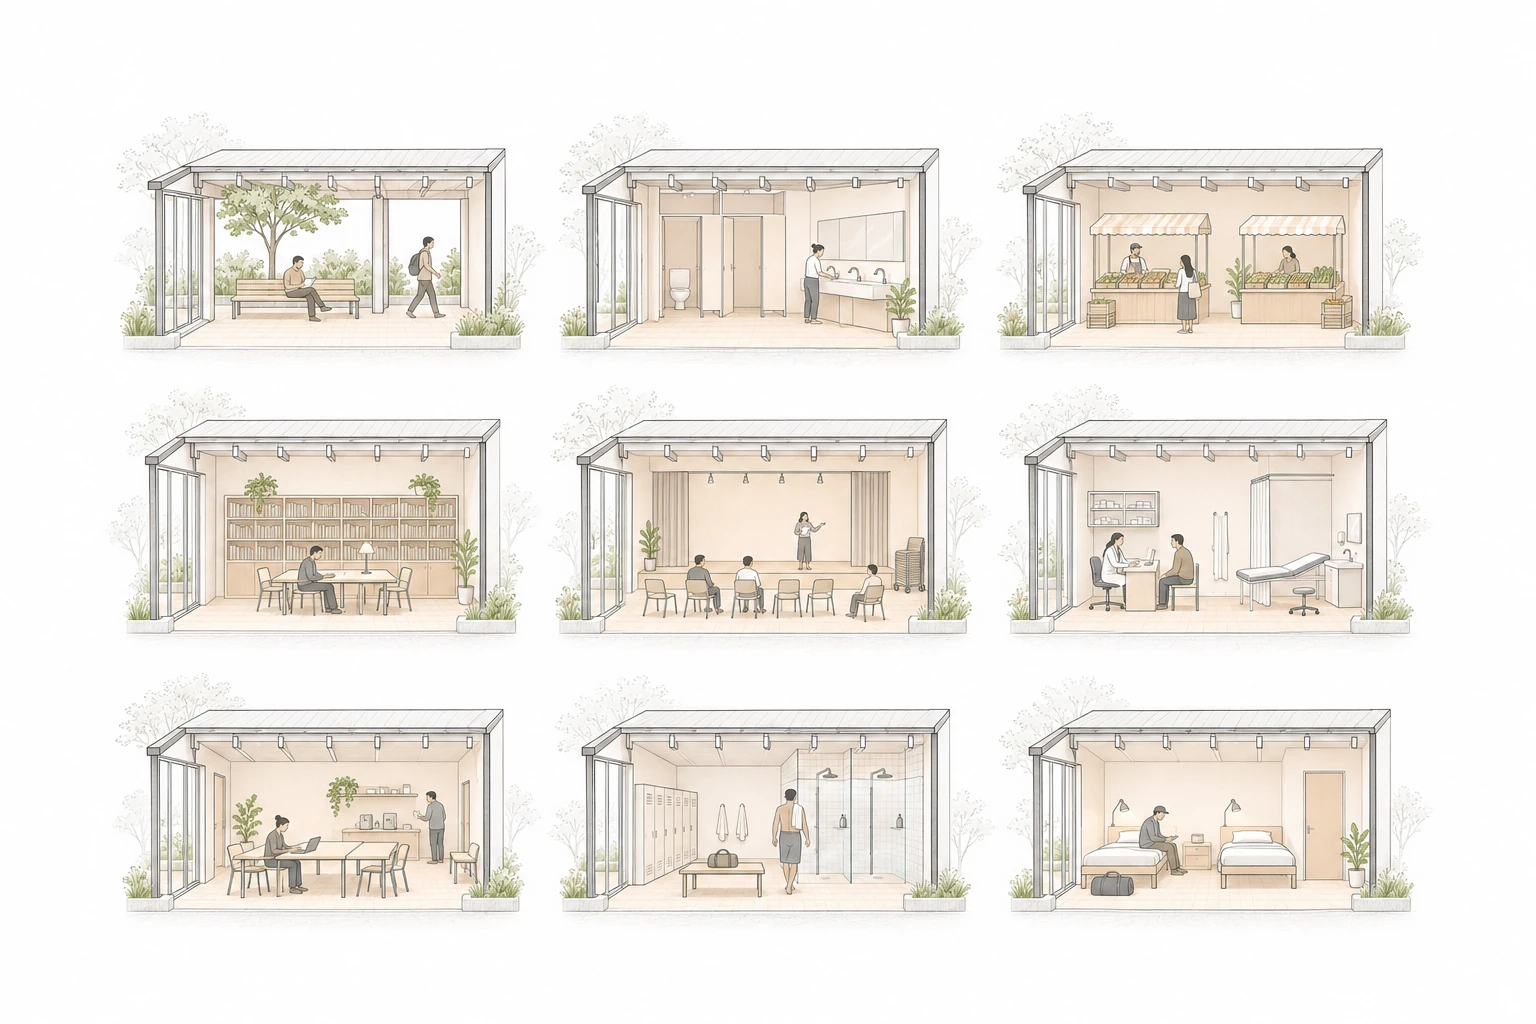
- By stay
- 11 suit 20 minutes · 19 suit 1–2 hours · 6 suit a night.
- By setting
- 11 suit a corridor · 20 suit a city · 17 suit a town.
- By access
- 7 open · 10 with set hours · 6 operated.
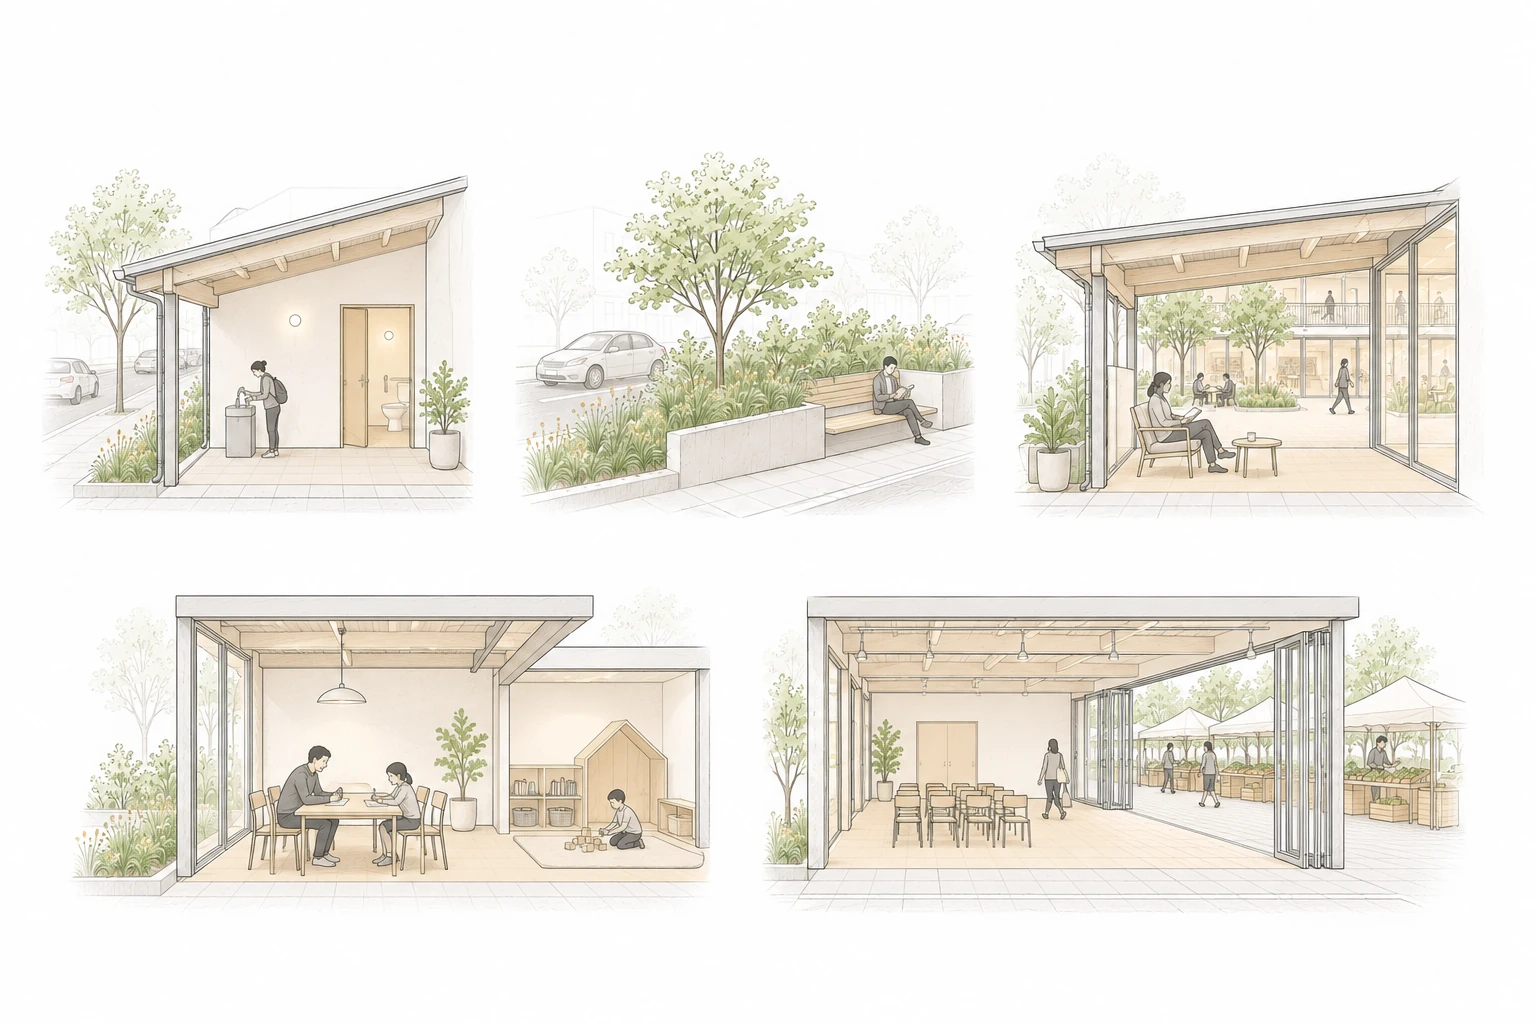
Counts from all 23 rows of Table 3.1. Stay and setting overlap. Nine examples shown, reading left to right: porch, washroom, market; reading room, hall, clinic; workspace, showers, sleeping room.
AI-generated architectural programme diagram
Source: Table 3.1, author’s classification
A Framework for the Pause04
From Catalogue to Building4.0
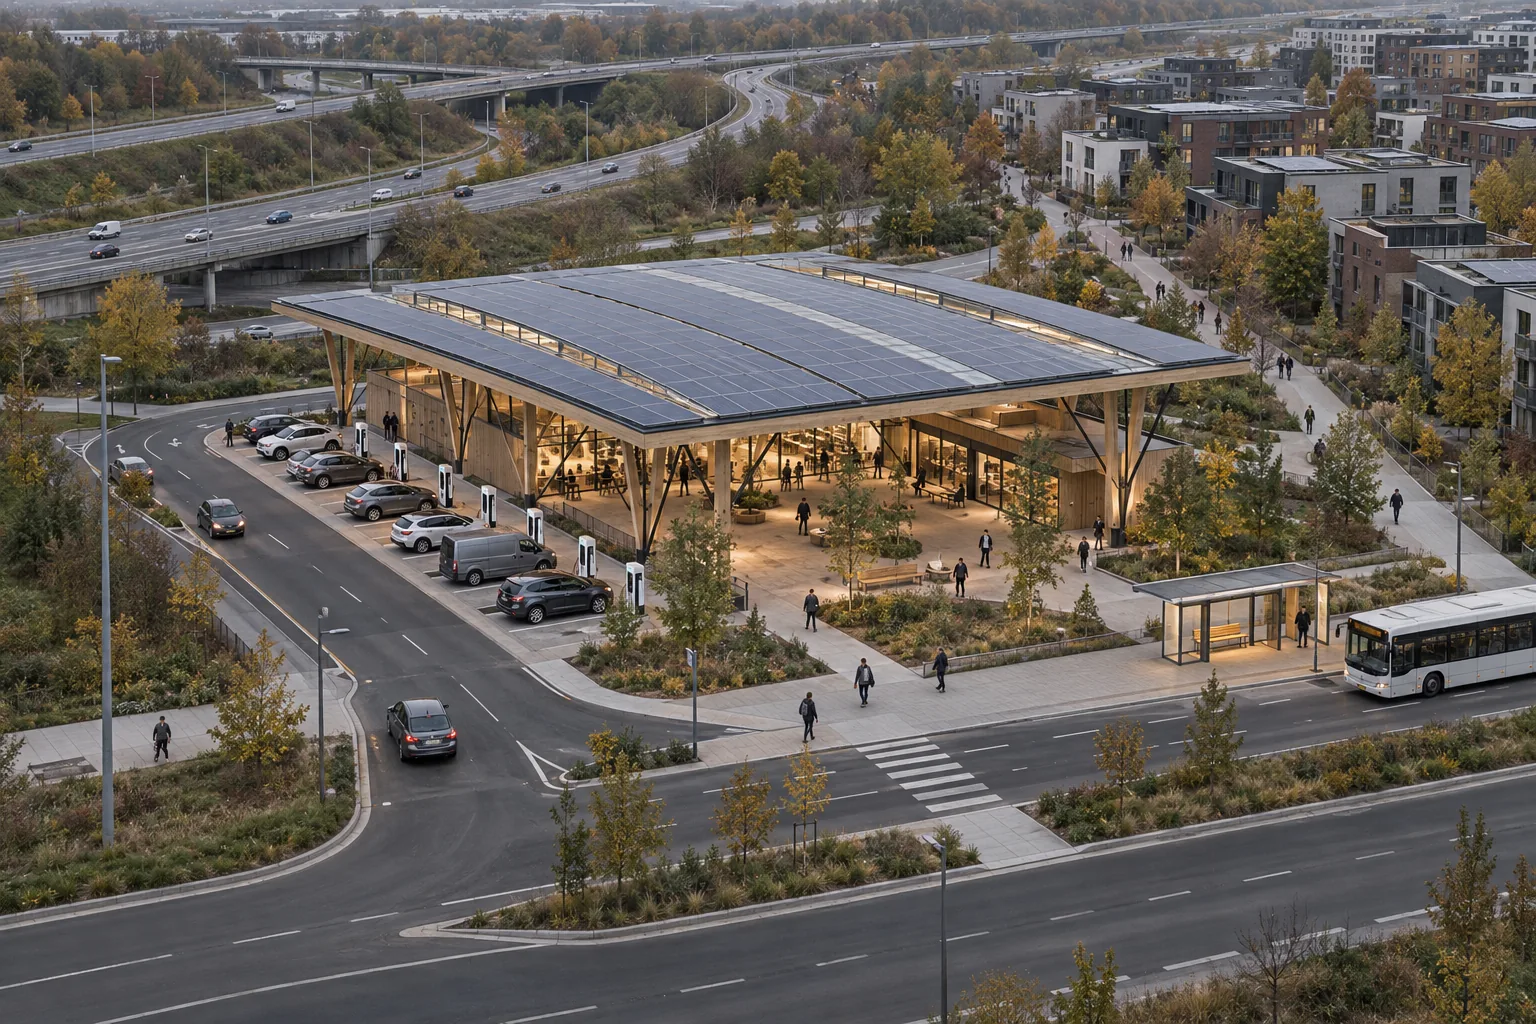
Chapters 1 to 3 argued. Chapter 1 stated the proposition, Chapter 2 the conditions of the pause and Chapter 3 what a Powerhouse can hold. This chapter does not say those things again. It turns them into an instrument: five sheets that a person can fill in, in order, for a site they have never seen, and that can say no as well as yes.
The five sheets are these. Read the site, with counts that have units and thresholds. Name its setting, and with it which of two things, the charge or the programme, brings people there. Arrange the building by six plan rules, each with its tiebreak. Run the day, so that the plan says who is on site at every hour in that setting rather than in an easier one. Test it, against the failure stated in 1.6 and the three measures with their conditions. The sheets are worked here on the three settings; Graduate Thesis 01 fills them in on two real sites, and Thesis 02 builds one.
Source: Section 4.1
Source: Section 4.2
Source: Section 4.3
Source: Section 4.4
Source: Section 4.5
A framework that fixes nothing cannot be wrong. This one fixes the sheets, the tiebreaks and the failure, and leaves the site and the form to the design.
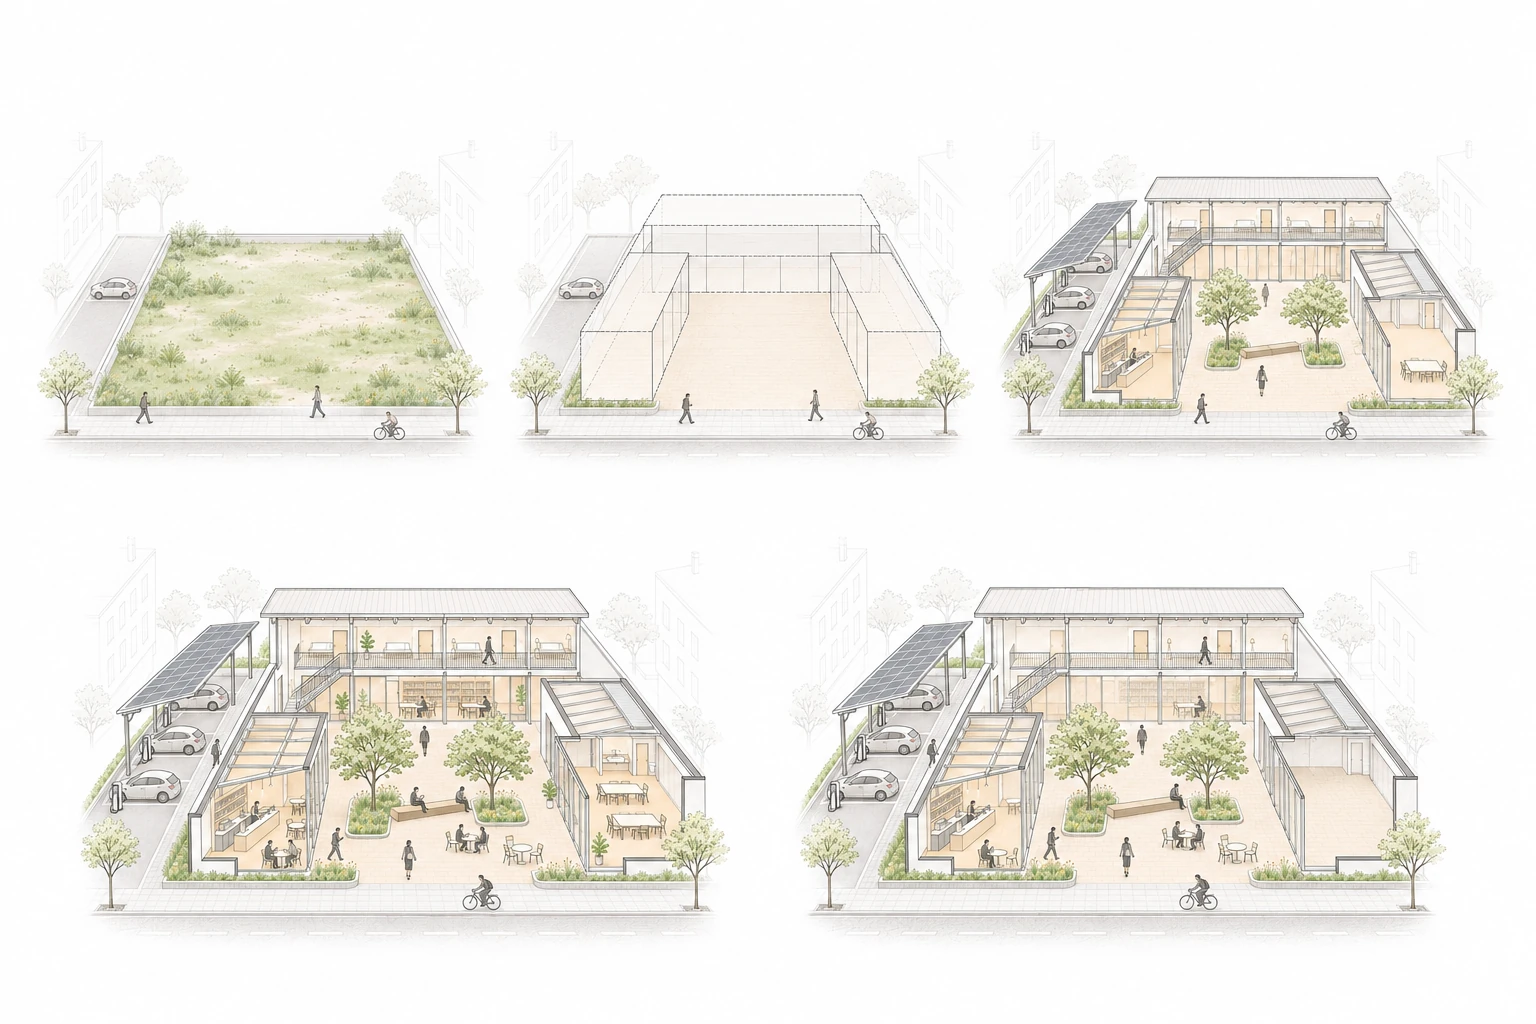
- Read
- Count the network and the life around it.
- Recognise
- Choose the corridor, city or town setting.
- Arrange
- Place the court, rooms and charging edge.
- Run the day
- Identify who uses each room and when.
- Measure
- Observe time, access and useful programme.
Read left to right across the top row, then the lower row. From Chapters 1–3 to a building tested in Graduate Thesis 01 and 02.
AI-generated architectural programme diagram
Source: The thesis
Reading the Site4.1
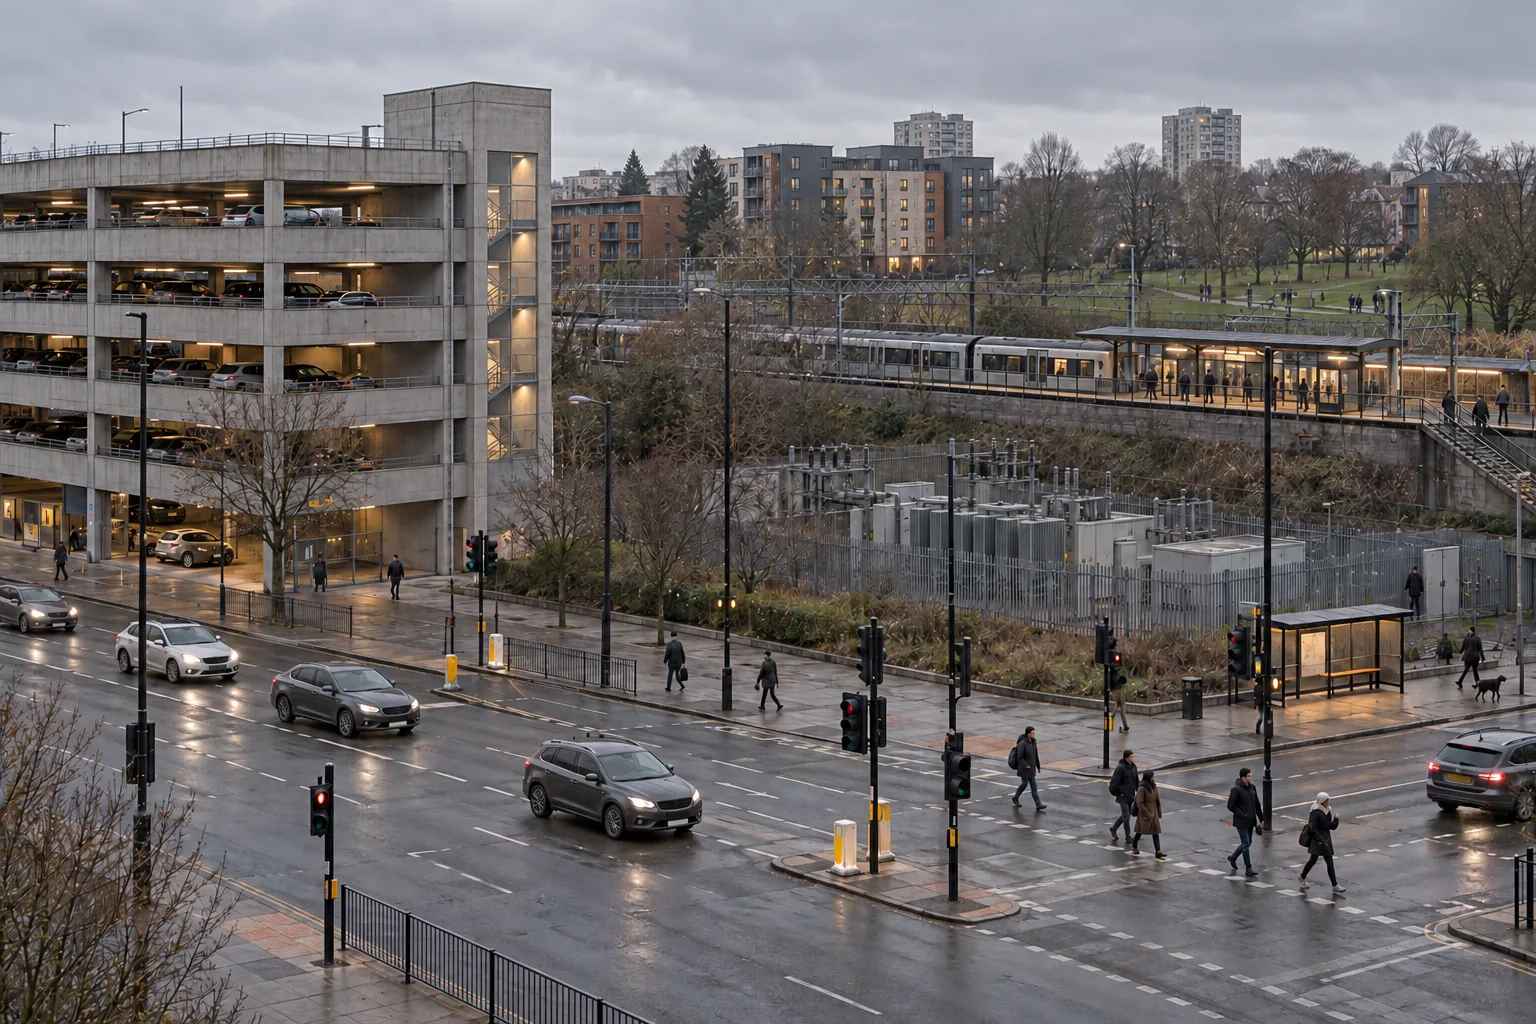
A site is read twice, as a node and as a place, in the terms Luca Bertolini used for station areas,1 borrowed as in 3.0 as a way of seeing. The node sheet has five counts. People within a fifteen-minute walk who cannot charge at home, from the share of households without off-street parking. Electric vehicles per public charging point in the catchment, against the national figure of 33 (2.0). Freight: whether a route with required driver rests, or a depot, lies within reach. Road access: whether the site can be entered and left without a turn across traffic. And the grid: the capacity of the feeder, in kilowatts, with the storage of 2.6 counted where the feeder falls short.
The place sheet has three. What the neighbourhood already has and lacks of Carlos Moreno’s six everyday functions, living, working, supplying, caring, learning and enjoying, within a short walk or ride,2 counted as the facilities present within 800 metres. Which of the five needs of 3.1 the nearest public space meets. And how a person can arrive without a vehicle: on foot, by bicycle, by bus, each as a route that exists or does not.
- Response
- Add programme
- Response
- Bring the charger in, at the place’s scale
Source: After Chorus and Bertolini (2011)
- Response
- A light touch
Source: After Chorus and Bertolini (2011)
- Response
- A compact Powerhouse woven into what exists
Source: After Chorus and Bertolini (2011)
- Response
- Not a Powerhouse site
Source: After Chorus and Bertolini (2011)
- Connection stays
- The same road, charging edge and vehicle access.
- Public life grows
- Rooms and open ground give people reasons to stay.
A spatial reading of the node–place relationship, not a plot of measured values.
AI-generated architectural programme diagram
The two sheets together give the site its position in the vocabulary of Chorus and Bertolini: unbalanced node, unbalanced place, balanced, stressed or dependent,3 and each position has its response. The typical charging site is an unbalanced node and the main case: add programme. A lively neighbourhood with no charging is an unbalanced place: bring the charger in at the place’s scale. A balanced site needs a light touch; a stressed one a compact Powerhouse woven into what exists. The reading also rejects. A lot at the end of an industrial road, two kilometres from any home, on a small feeder, with no bus and no sidewalk, scores nothing on the place sheet and little on the node sheet: it is not a Powerhouse site, and the right answer there is a plug. A main street with a strong place and a weak feeder gets a slow-charging Powerhouse at the town’s scale, or none. A framework that can give those two answers is a framework.
Three Settings4.2
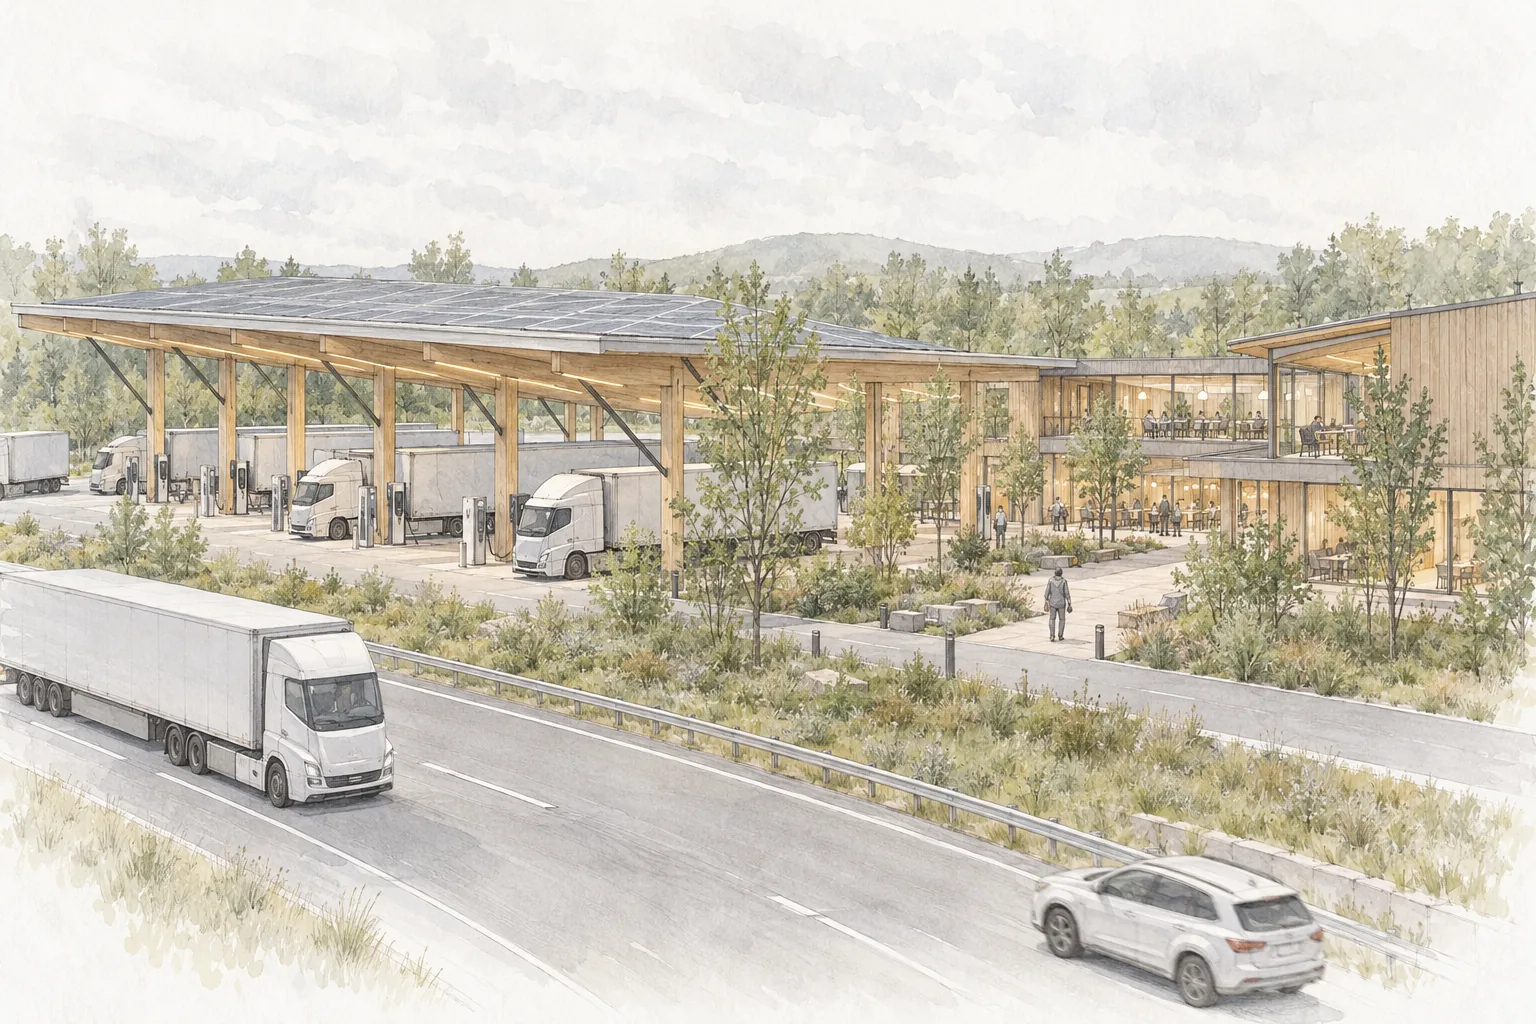
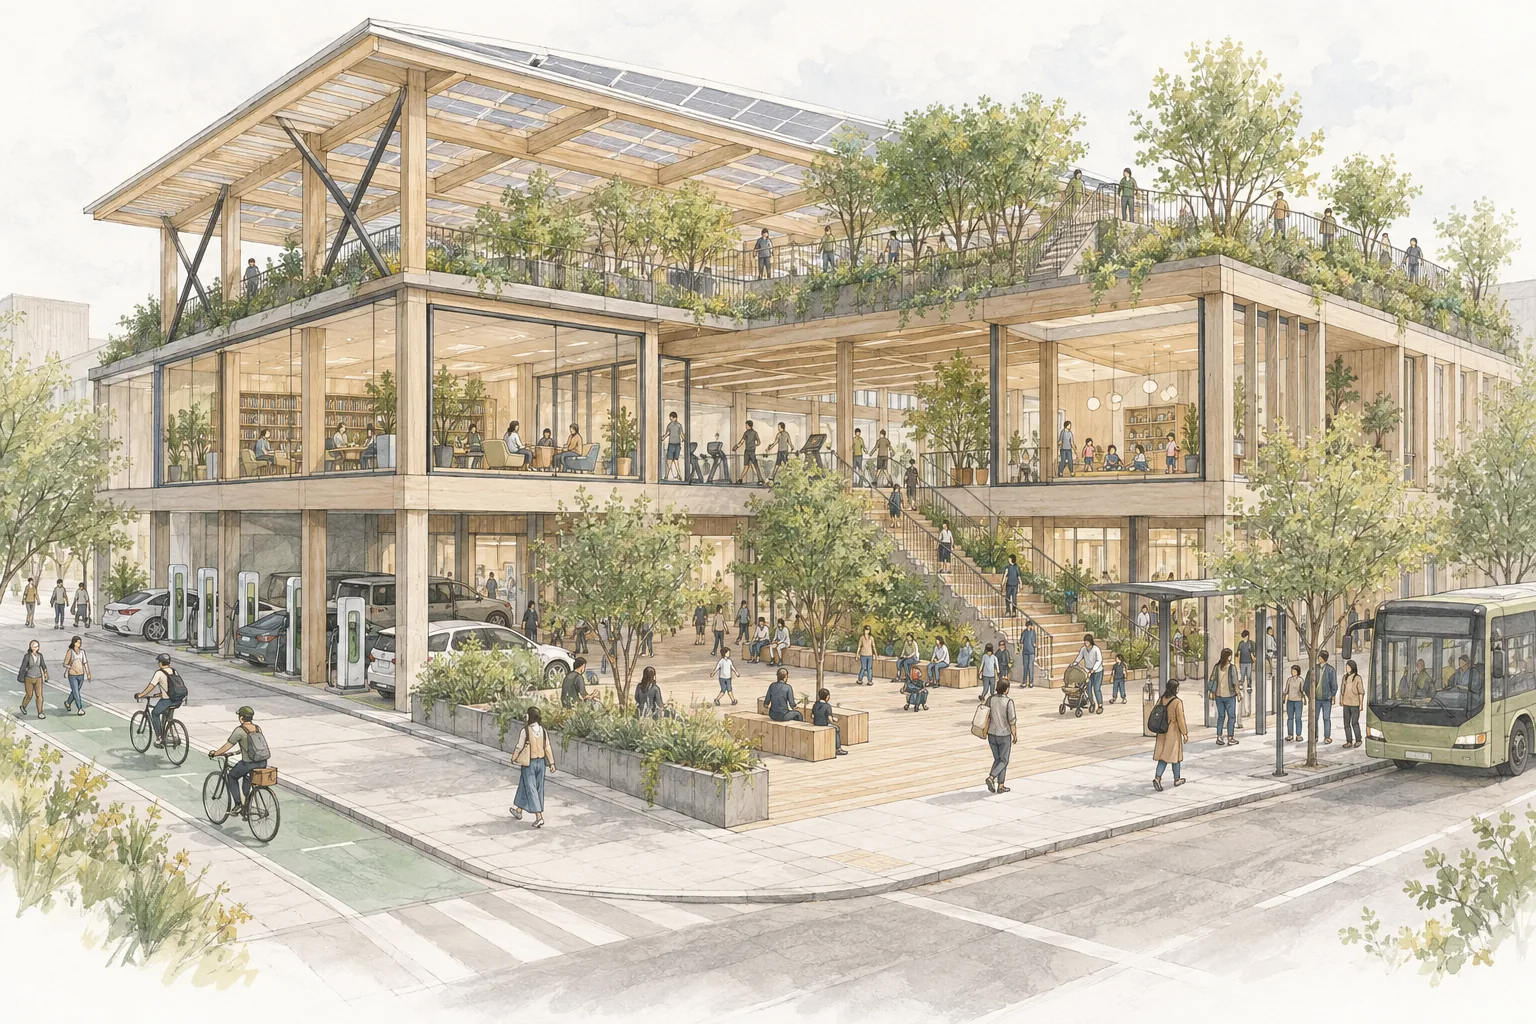
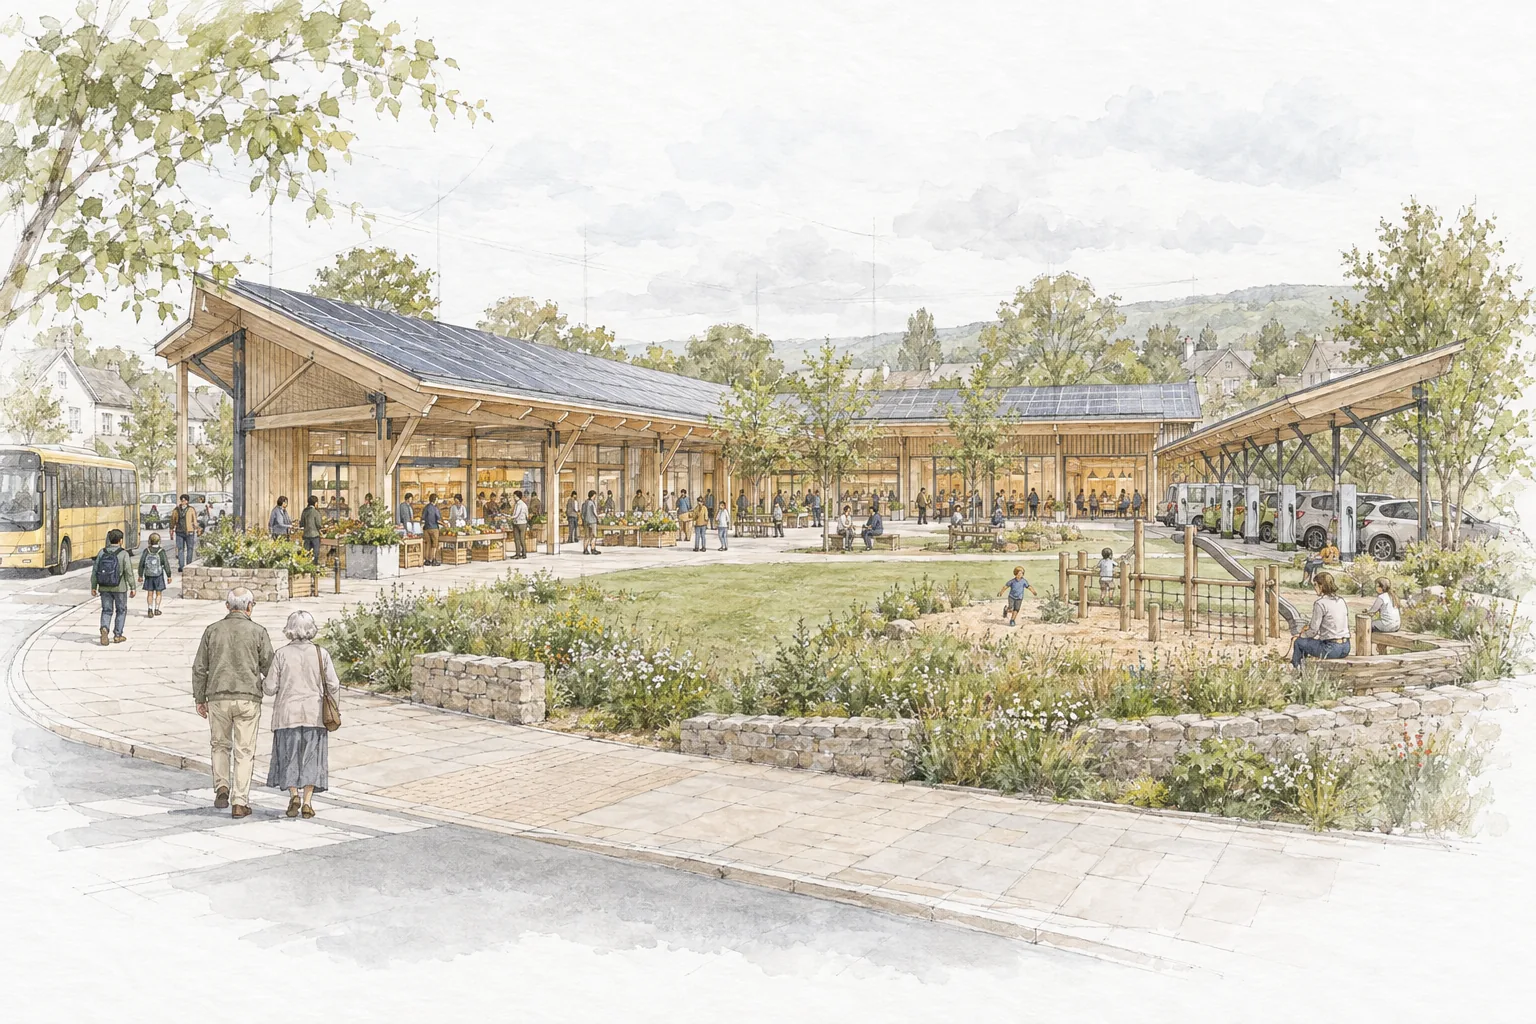
The same type takes three forms, and the sheet’s second question decides which: what brings people here, the charge or the programme. On a freight corridor the stop is compulsory, set by the battery and by law, so the charge brings people and the programme makes the stop bearable. In a city the people nearby come for the clinic, the gym and the reading room, and the driver with no driveway is one user among many, so the programme brings people and the charge is one of its services. A town sits between, and leads with the programme. The Powerhouse is the type that holds both ends of that trade; Table 4.1 sets out the three forms.
On a freight corridor the node is strong and the place is thin. Trucks stop for required breaks and overnight rests; drivers need sleep, showers, food and safety more than anything else. The precedent is the highway service plaza, from the Pennsylvania Turnpike of 1940 traced in 2.3, which grouped fuel, food and rest beside the road. The corridor Powerhouse adds what the plaza lacked: a building organised around the stop rather than placed beside it, and rooms for a night.
In a city both node and place are strong, and ground is scarce. Here the Powerhouse works as a mobility hub, where charging meets the other ways people move. Bremen has dedicated street space to shared mobility since 2003, when its mobil.punkt stations became the first on-street car-sharing stations in Germany.4 Crossrail Place in London shows how far a transport building can go: a new railway station at Canary Wharf topped by shops and a public roof garden under a 310-metre timber roof.5 The city Powerhouse is compact and layered, with charging below and public rooms and planting above.
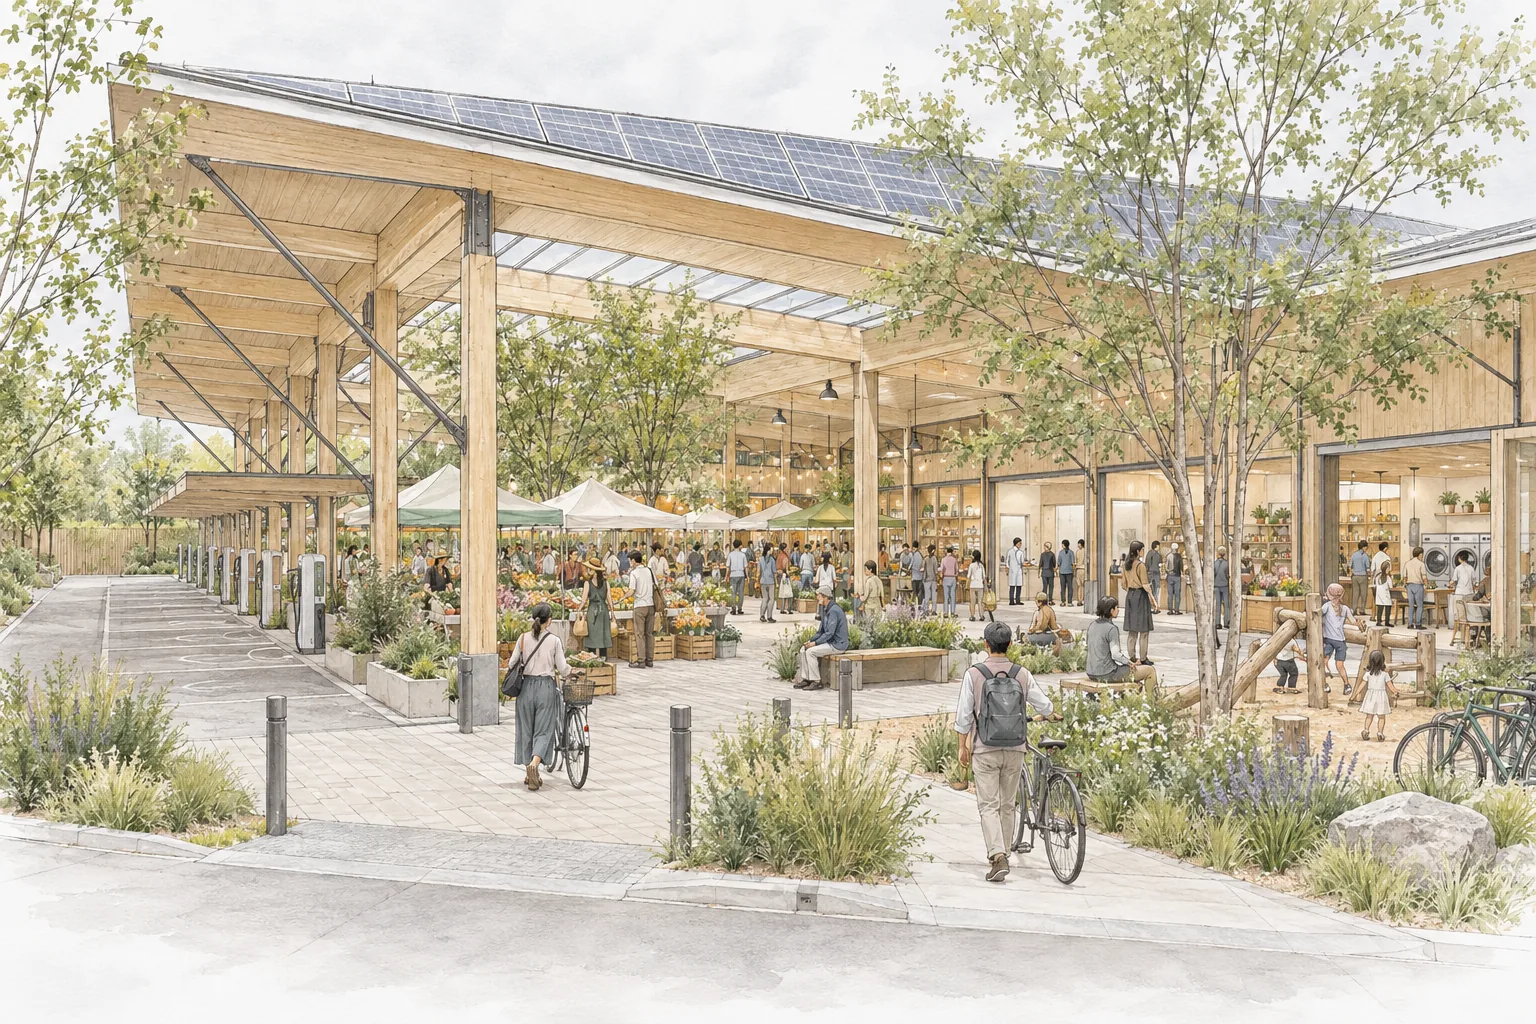
In a town the node is modest and the place needs most. A town may lack a clinic, a market or a hall, and the people who come may be local rather than passing through. The precedent is Japan’s michi-no-eki, studied in 3.2: a roadside stop run with the town, holding a market, a restaurant and a hall, and serving as a disaster base. The town Powerhouse leads with that civic programme and treats charging as one of its services.
| Freight corridor | City | Town | |
|---|---|---|---|
| Node–place reading | Strong node, weak place | Strong node, strong place (often stressed) | Modest node, place in need |
| What brings people | The charge: a stop the battery and the law require | The programme; the charge is one of its services | The programme, with charging as a service |
| Who arrives | Truck and van drivers, long-distance travellers | Residents without home charging, ride-hail and delivery drivers, people on foot, by bike and transit | Local residents, visitors, people passing through |
| Main stays | 20 min · a night | 20 min · 1–2 h | 1–2 h |
| Lead programme (Table 3.1) | Toilets, food hall, showers, drivers’ rooms | Reading room, gym, co-working, childcare, bike hub | Clinic and pharmacy, market hall, community hall |
| Precedent | Highway service plazas (2.3) | mobil.punkt, Bremen; Crossrail Place, London | Michi-no-eki, Japan (3.2) |
| Form | Spread along the road; rooms for rest set back from the bays | Compact and stacked; a public roof | A civic hall with charging alongside |
Author’s synthesis of Chapters 2 and 3.
- Freight corridor
- Long truck bays; quieter rooms, showers and kitchen set back.
- City
- Compact and stacked; public rooms above an open street-level court.
- Town
- Market, clinic and civic hall; a modest charging edge.
One programme logic, three arrangements. These studies are not at a common scale.
AI-generated architectural programme diagram
Source: Table 4.1
Arranging the Powerhouse4.3
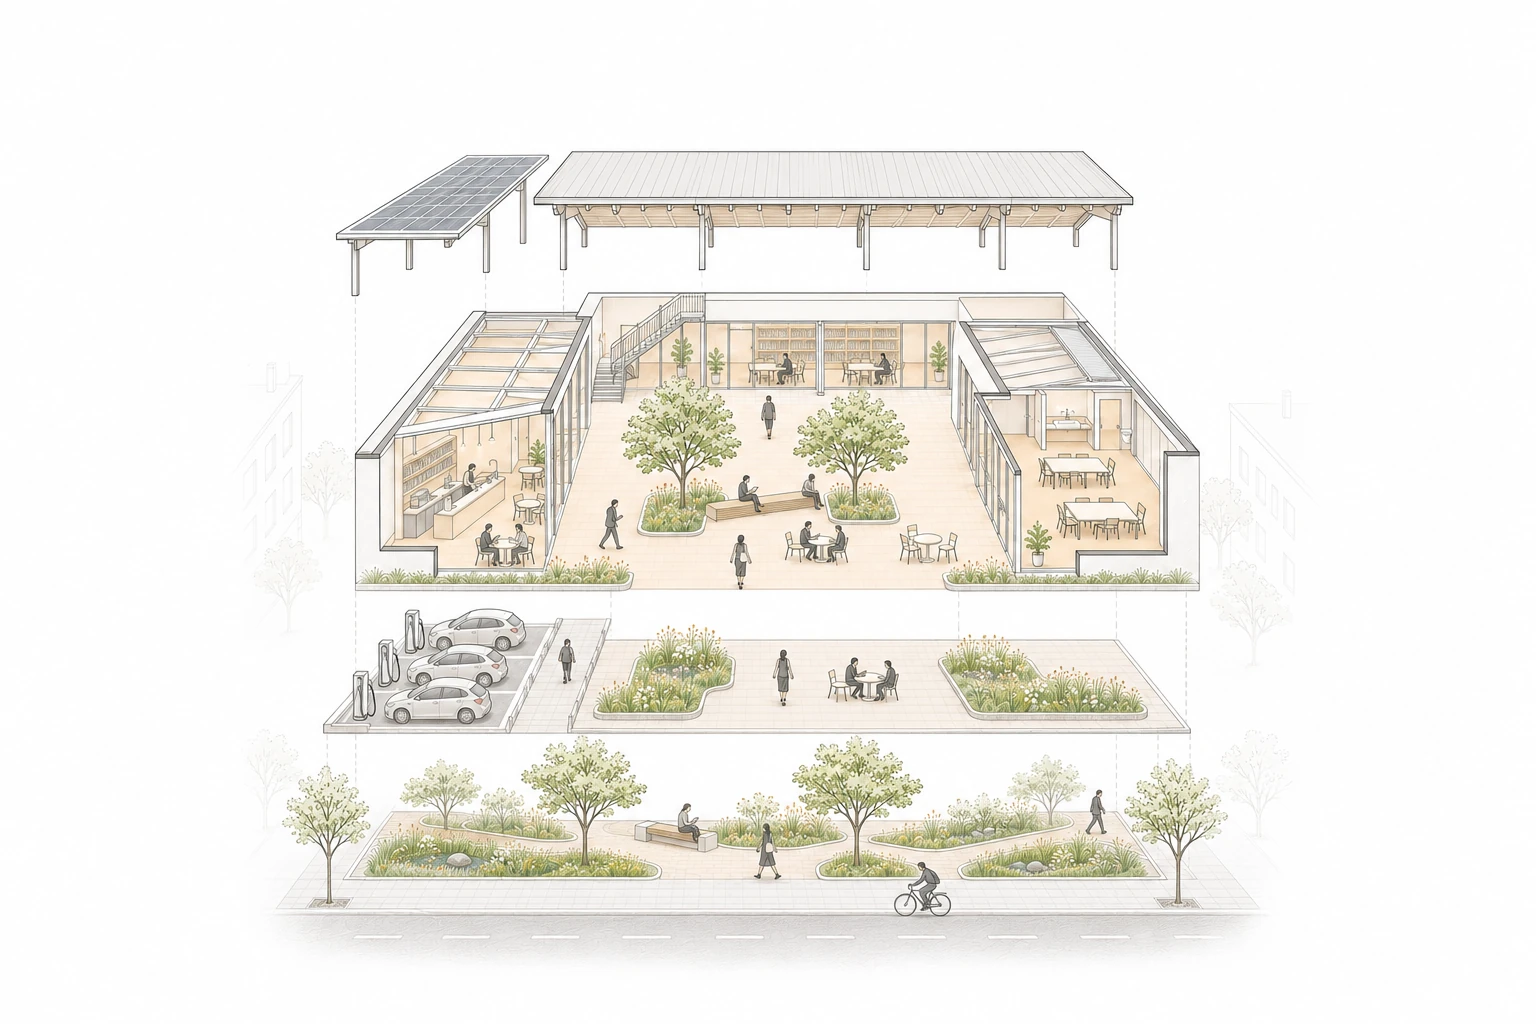
Once the site and setting are read, the plan follows six rules, each with its tiebreak. Rings by stay. The charger sits at the centre and the rooms are placed by how long people stay (1.5): what fits twenty minutes nearest, an hour or two beyond, a night at the edge. Stay places a room; access only labels it, so a cooling shelter and a drivers’ room sit in the same ring and differ in their door. The stall on the court. The three moves of 2.3, a protected interior, a legible threshold and a room sized to the pause, come down to one plan move: the bay is a stall on the edge of the court, the vehicle noses up to it, the person steps into the court, and the drive runs behind. Two routes. Vehicles reach the bays by the loop behind them; people reach the court and the rooms by a route of their own from the street (2.1); the two meet only at the stall. The U. The open ground touches the street on one side and the bays on another, and the set-hours and operated rooms wrap the rest (3.5), so that the open layer is reachable at any hour and the night services sit on its open edge. Energy funds the public layer. The three layers of 2.6 change at their own speeds, and the store earns from the grid; that income keeps the open layer running, and the charging layer is the one allowed to fail. Working ground. The roof generates and shades, the ground takes the rain, and the trees belong to the city and the town; on the corridor the ground under the trucks is hardstanding with a canopy (3.4).
- From
- Section 1.5
Source: Rule 1
- From
- Section 2.3
Source: Rule 2
- From
- Section 2.1
Source: Rule 3
- From
- Section 3.5
Source: Rule 4
- From
- Section 2.6
Source: Rule 5
- From
- Section 3.4
Source: Rule 6
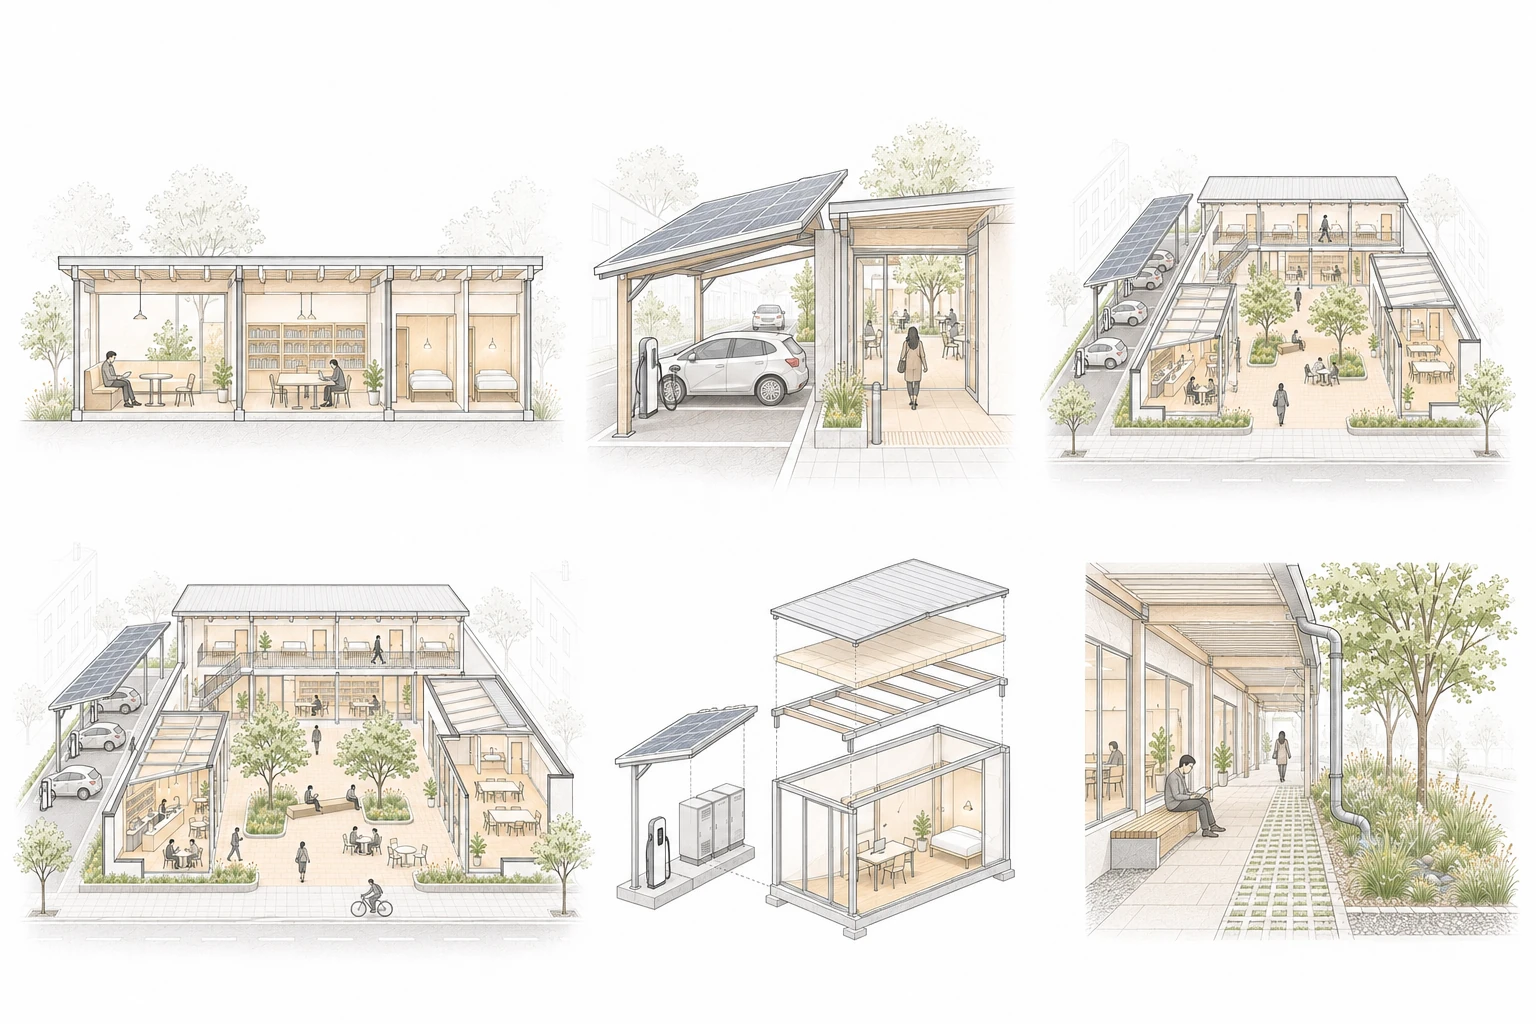
- 01 · Duration
- Rooms fit the length of stay.
- 02 · Court-edge stall
- Vehicles arrive behind; people step into the court.
- 03 · Two routes
- People and vehicle movement do not cross.
- 04 · The open U
- The public ground touches the street.
- 05 · Energy and time
- Replaceable systems support enduring public rooms.
- 06 · Green ground
- Shade, planting and permeable surfaces.
AI-generated architectural programme diagram
Source: Sections 1.5, 2.1, 2.3, 2.6, 3.4, 3.5
These rules give the type its consistency, and the test of a rule is that breaking it makes the building something else. A lot at the centre makes it a power center; a building beside the bays makes it a forecourt; rooms the energy does not fund make it a mall. Figure 4.3h sets the arrangement against its opposite, the power center of 2.3: there the lot is at the centre and the stores at the edge, and the only way in is by car; here the court is at the centre, the bays are at its edge, and the way in on foot is a route of its own.
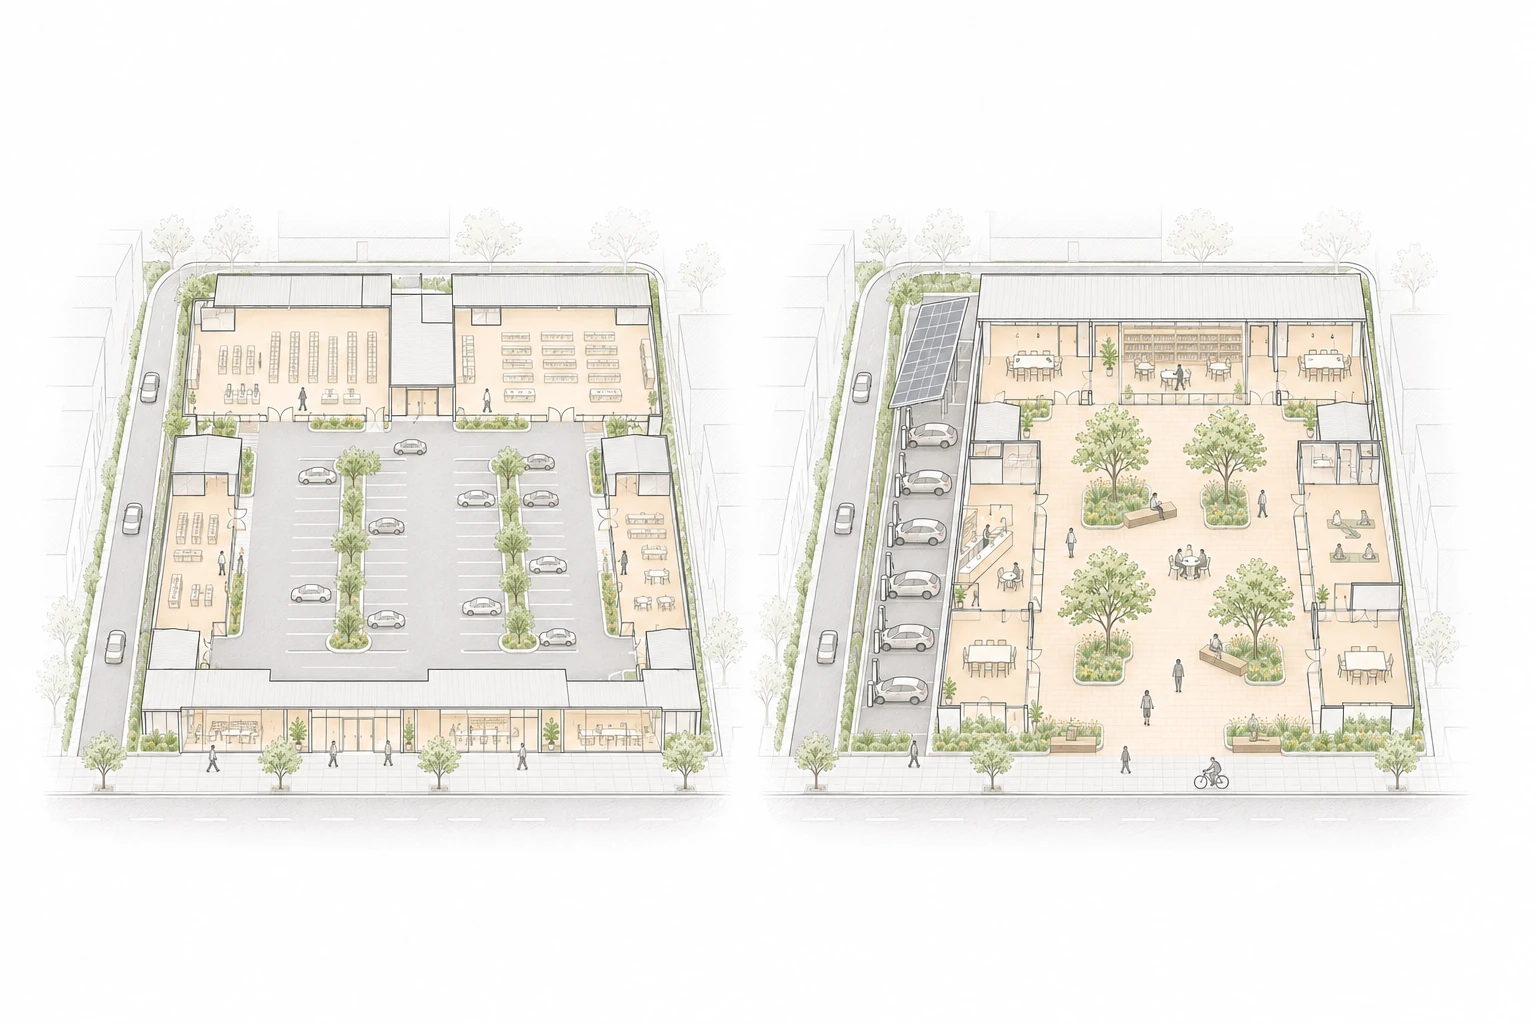
- Power center
- Parking at the centre; stores reached from the car.
- Powerhouse
- Public court at the centre; a direct pedestrian entrance and charging on the edge.
The same ground is reorganised around staying, with rooms wrapping an open U.
AI-generated architectural programme diagram
Source: Section 2.3; the thesis
Across the Day and Night4.4
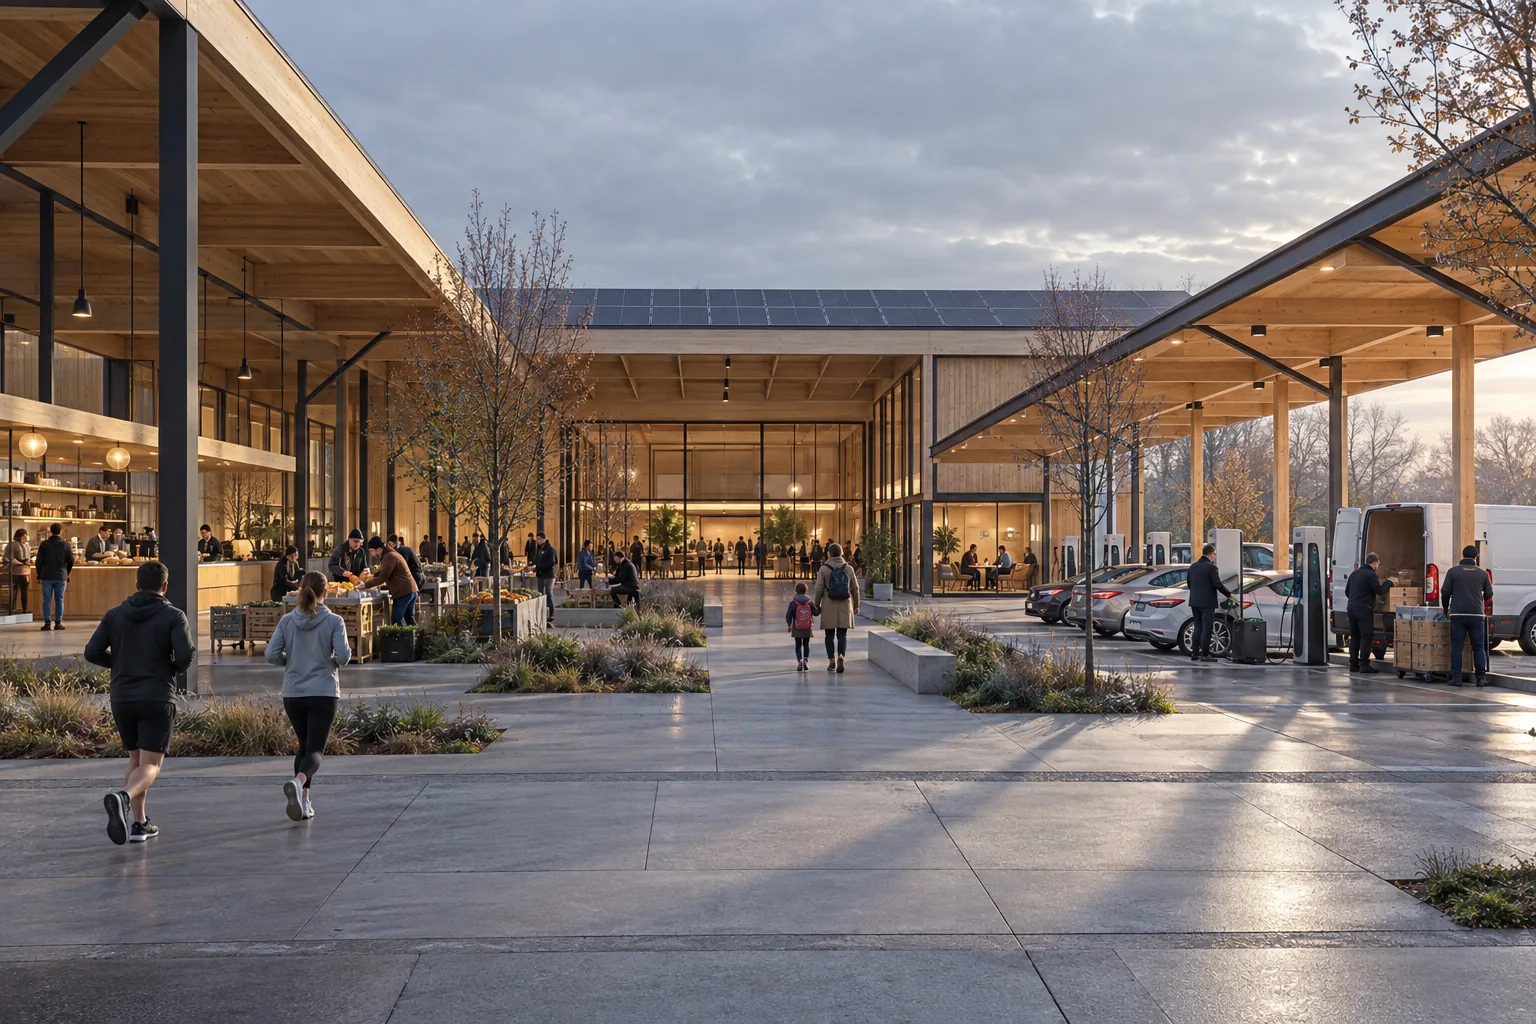
A building organised around a single use is empty for much of the day. Kevin Lynch urged designers to treat time as a material of the city as real as space,6 and Henri Lefebvre showed how urban life is made from overlapping daily rhythms.7 A Powerhouse is planned across the full twenty-four hours, and planned for its own setting rather than for the mixed site that makes the argument easiest (Table 4.2).
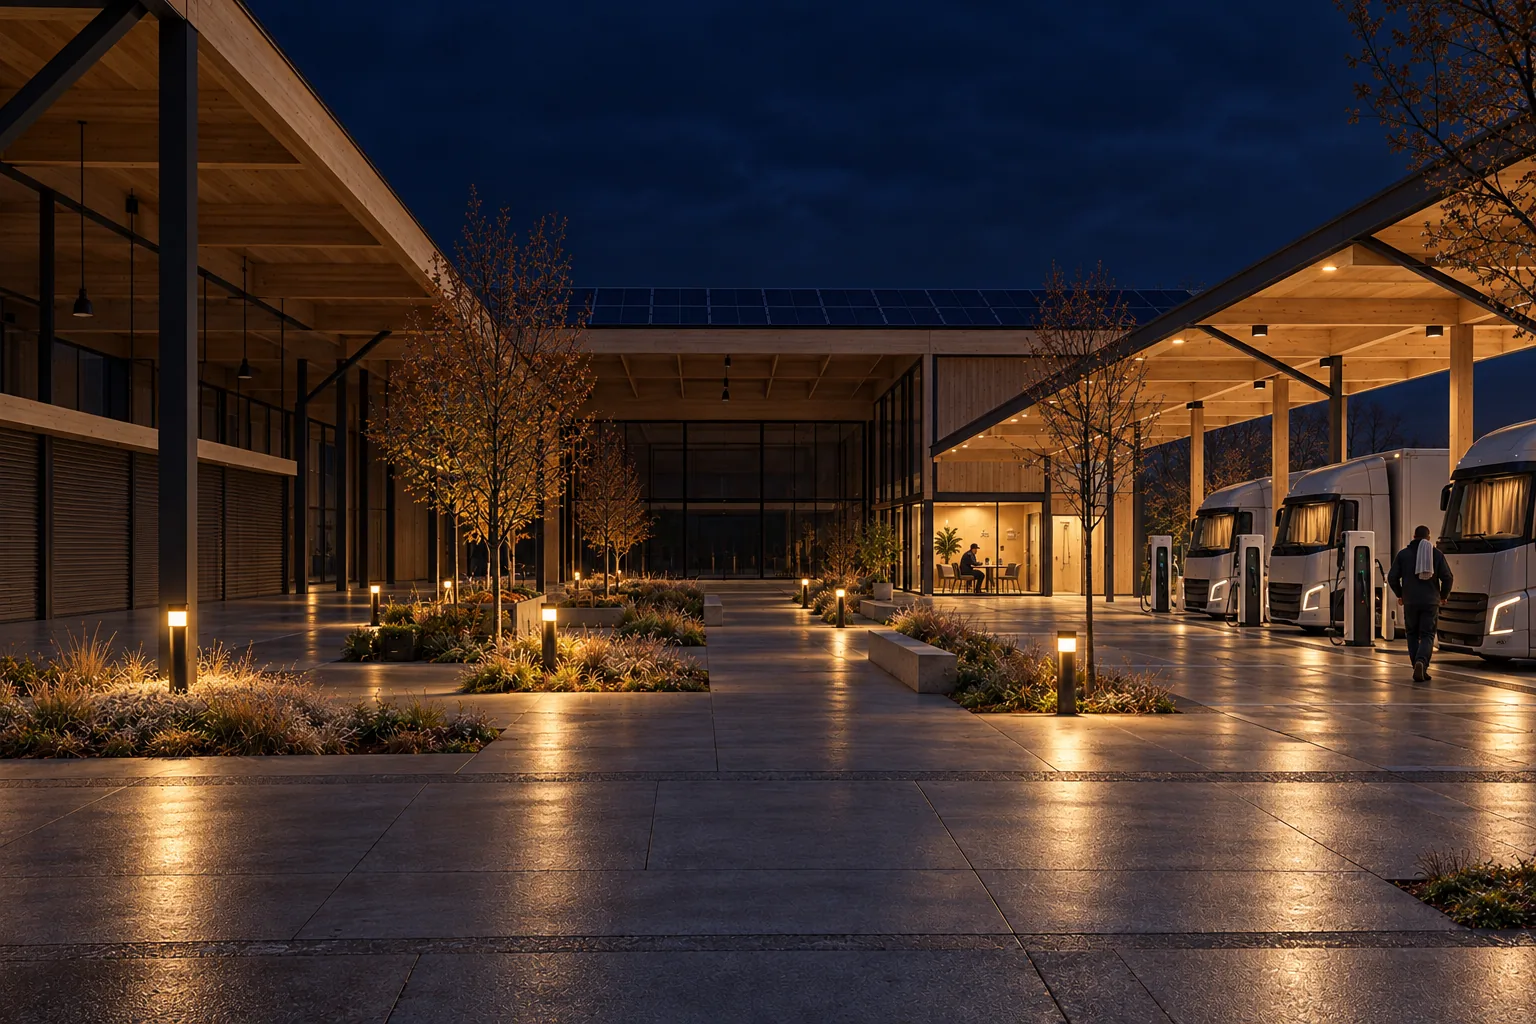
The rhythm also keeps the place safe. Jane Jacobs argued that streets are safe when people are present and watching, not when they are watched.8 On a corridor the night has drivers on their required rest; in a city it has night-shift workers and fleets between shifts; in a town it may have no one, and the sheet should say so. A lit washroom, an automated kiosk, two bays and nobody is an honest row, and the open edge of the U is what makes the place safe to return to in the morning.
| Time | Freight corridor | City | Town |
|---|---|---|---|
| 06:00–12:00 | Drivers leaving after rest; trucks on a first break showers, food hall, kiosk | Commuters, delivery and fleet drivers starting shifts café, market set-up, childcare, bike hub | Residents, parents, the market café, market hall, clinic opens |
| 12:00–18:00 | Thirty-minute breaks; a few travellers food hall, lounge, showers | Residents, schoolchildren after school, visitors clinic, reading room, workshops, playground, gym | Residents; people passing through clinic and pharmacy, hall, playground, market |
| 18:00–24:00 | Drivers arriving for the night; a few cars food hall, drivers’ rooms, the lit court | Returning commuters, evening visitors food hall, community hall, events, gym | Residents, evening events hall, café, the planted ground |
| 00:00–06:00 | Drivers on required rest; fleets drivers’ rooms, showers, lit waiting room, kiosk | Night-shift workers; fleets between shifts waiting room, kiosk, showers | Often no one washroom, automated kiosk, two bays, the lit open edge of the U |
After Lynch (1972) and Lefebvre (2004). Who is on site, and in italic what is open; one column per setting, and the town’s night written as it is.
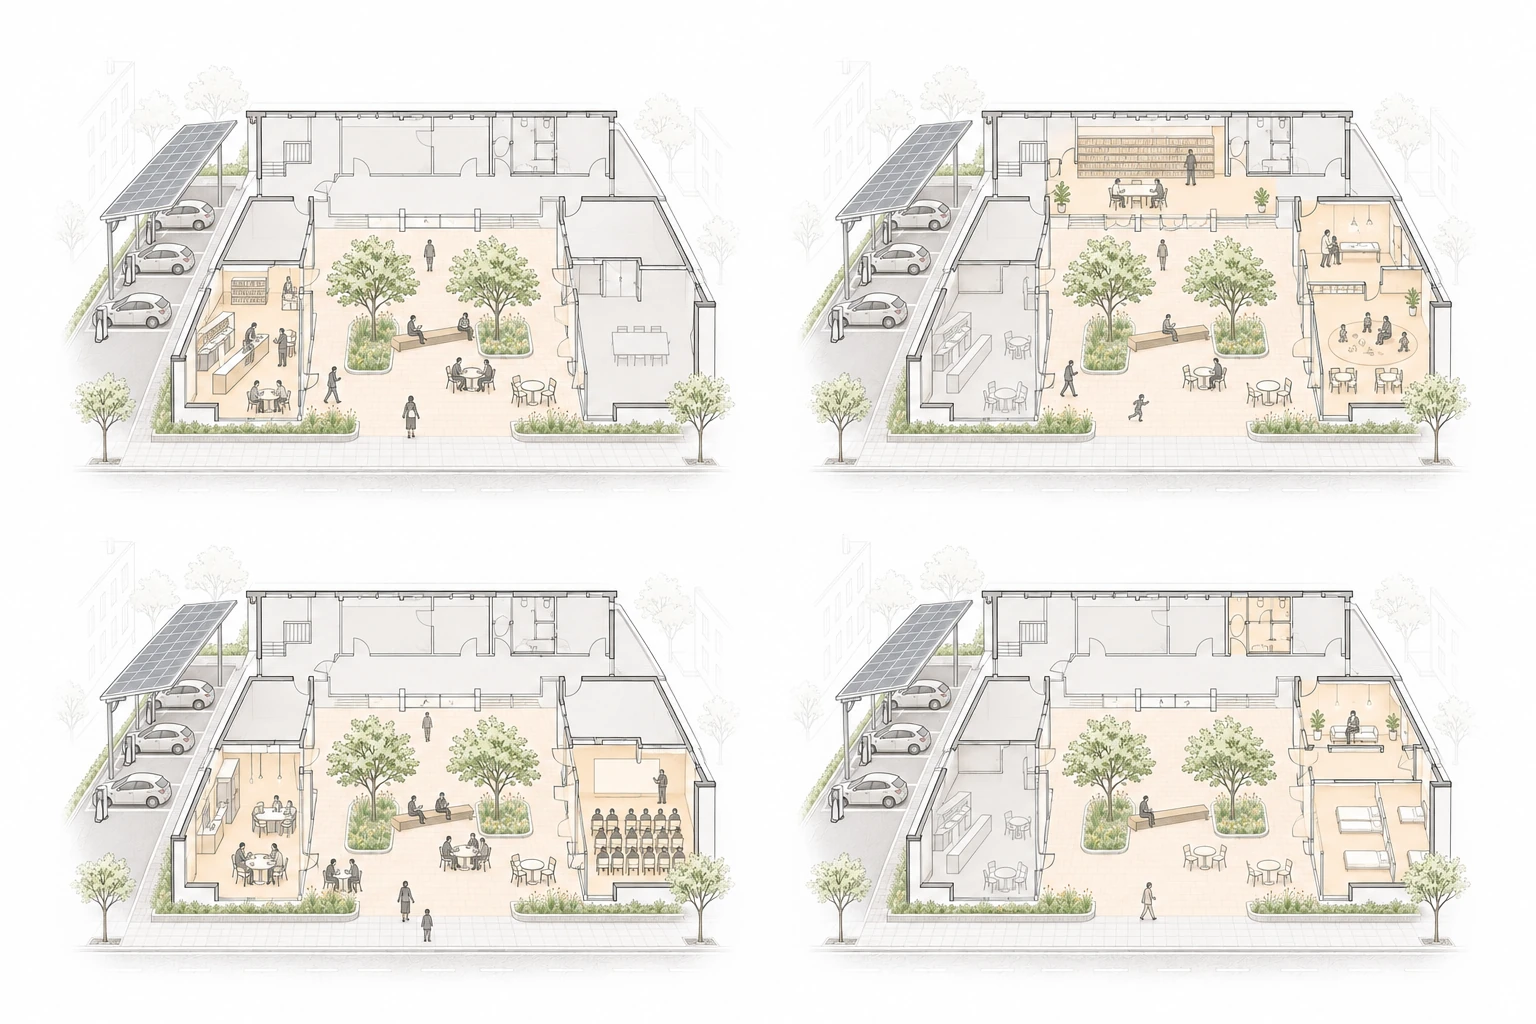
- 06–12
- Commuters, deliveries and market set-up.
- 12–18
- Residents, clinic visits, reading and play.
- 18–24
- Food, shared rooms and evening events.
- 00–06
- Waiting, washrooms and drivers on rest.
Read left to right, top to bottom. An illustrative mixed-site day; Table 4.2 retains the separate corridor, city and town schedules, including a town night with no users.
AI-generated architectural programme diagram
Source: After Table 4.2; Lynch (1972); Lefebvre (2004); Jacobs (1961)
Measuring the Pause4.5
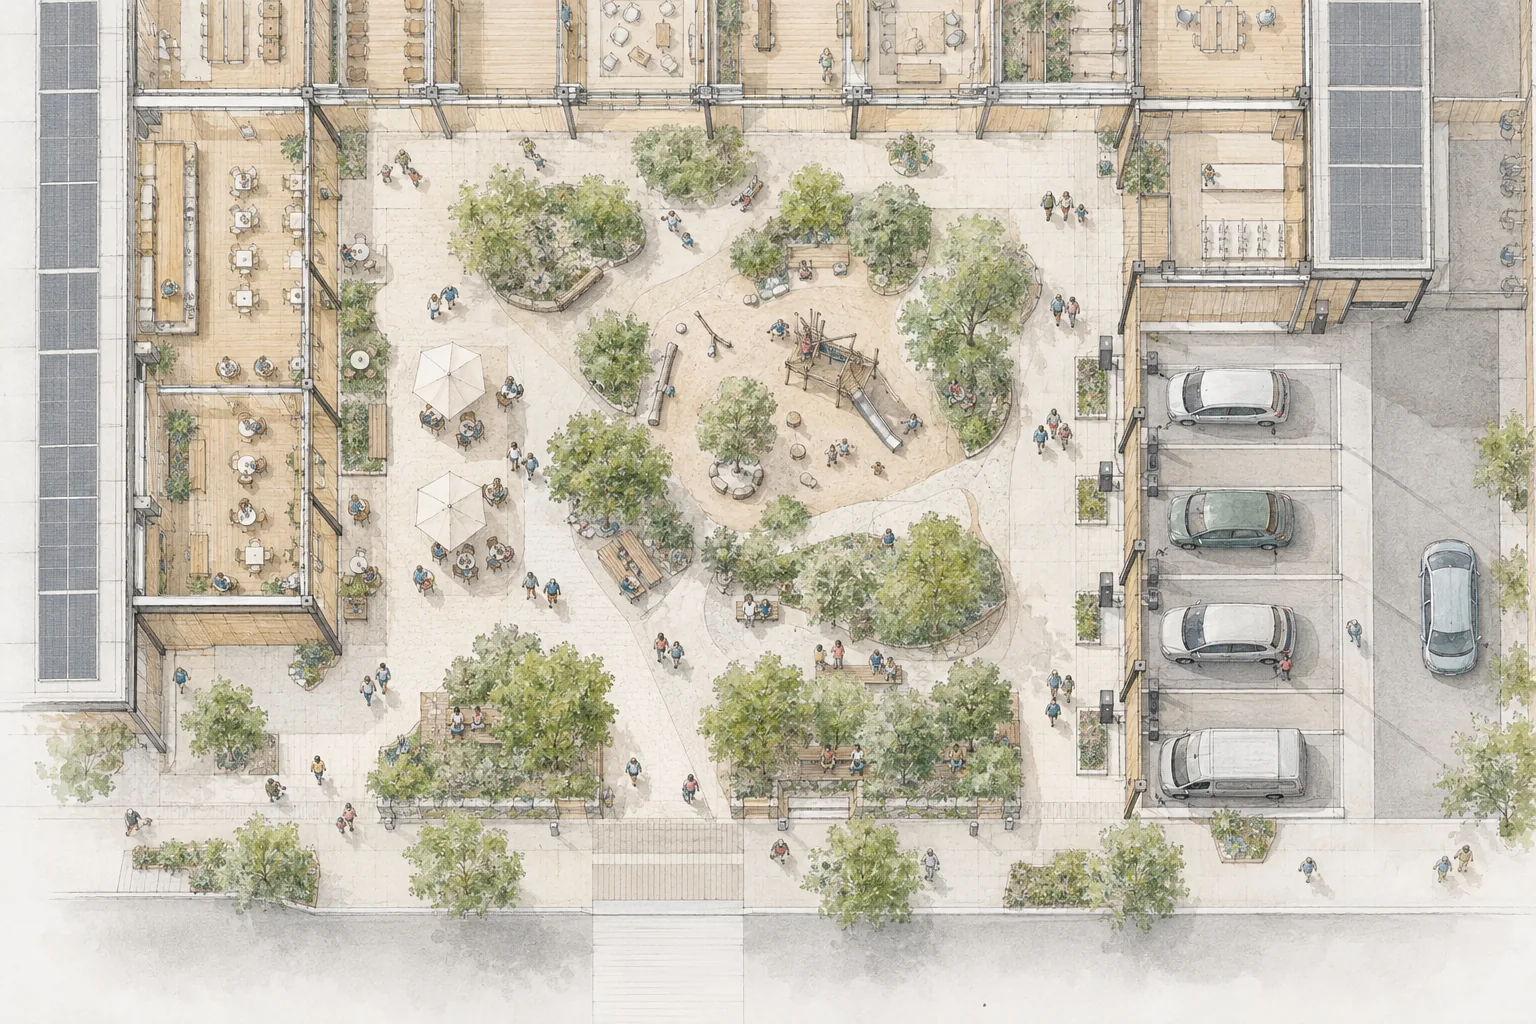
Chapter 1 promised three measures and section 1.6 stated the failure. The framework makes both operational, for existing sites and for the design.
Minutes on site. Two clocks, as in 2.4: how long the vehicle is plugged in, and how long the person stays, from arrival to departure. The hypothesis fails when the second runs no longer than the first. A longer stay counts only if comfort, access and a free programme explain it, which the counts below are there to show.
Share of the site open to all. The site plan is divided into the three access layers, and the measure is the share anyone can use with nothing to buy and no vehicle, with a condition a parking lot fails and a court passes: open, and shaded or roofed, and with somewhere to sit, and reachable on foot without crossing a drive. A bare lot scores nothing and the power center near nothing; this is what separates the Powerhouse from a forecourt with a shop and from a plaza open in name only, of the kind Kayden’s survey found marginal (1.4).
Programme on site. The measure counts the programmes from Table 3.1 that are present and used: a clinic with a queue, a hall with an event a week, a room open when the sheet says it is. It counts how many of them meet a need the place sheet found, and how many work without the plug. If the extra time leads only to more retail, the hypothesis fails (1.6).
- Working when
- The person-clock runs past the vehicle-clock, and some arrive without one
Source: Sections 2.4, 4.5
- Counts only
- Open, shaded or roofed, seated, reachable on foot without crossing a drive
Source: Sections 3.5, 4.5
- Counts only
- Present and used; meets a need the sheet found; works without the plug
Source: Sections 1.6, 4.5
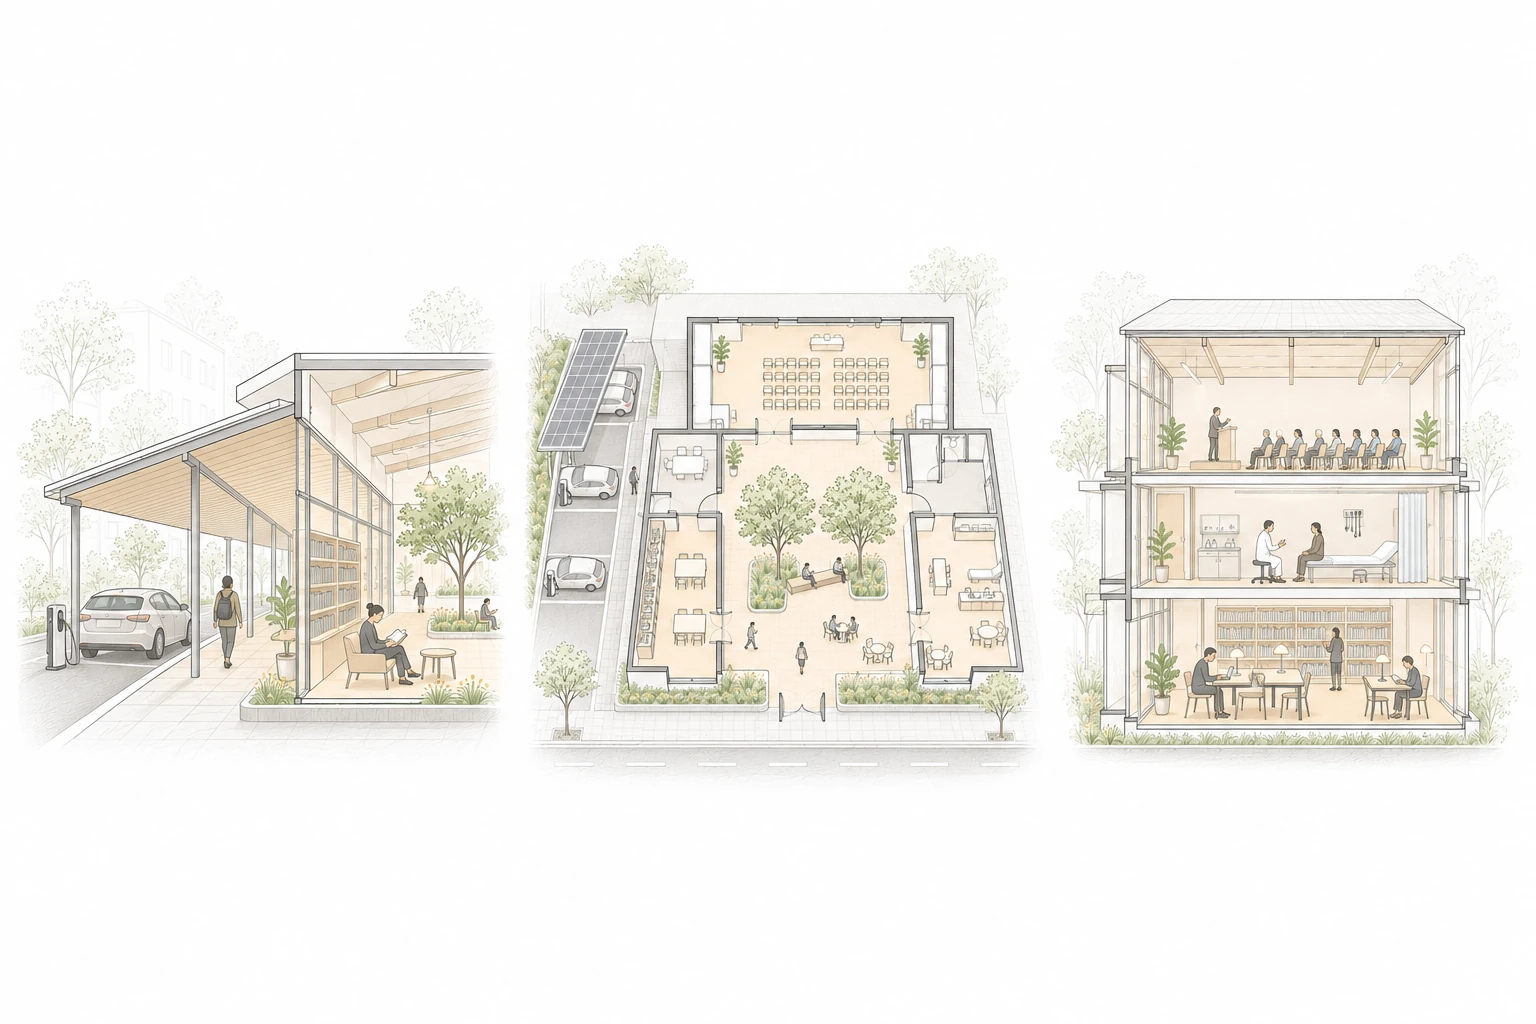
- Minutes on site
- Compare the person’s visit with the vehicle’s charging time.
- Share open to all
- Count space usable without buying or charging, safely reached on foot.
- Programme in use
- Check whether rooms meet a local need and work without charging.
Worked example — not measured site data
- Time
- Vehicle charging: 35 min · person on site: 75 min · visitor without a vehicle: 50 min.
- Access
- 55% freely open · 25% set hours · 20% operated.
- Programme
- 9 of 23 on site · 7 meet a local need · 7 work without charging.
AI-generated architectural programme diagram
Source: Sections 1.6, 2.4, 3.5, 4.5
The measures are taken by observation, using the timed counts of William Whyte and of Jan Gehl and Birgitte Svarre: who is present, where, doing what and for how long, at set times across the day.9 Before Thesis 01 begins, three existing sites are counted, one in each setting, a highway service plaza with chargers, a city fast-charging hub and a town lot with chargers, for three days each, with every half hour mapped, arrivals counted by mode and the two clocks taken for thirty vehicles a site. Operators’ session data gives the vehicle-clock where it can be had; nothing but standing there gives the person’s. The count is the baseline the failure test needs, and the first time the thesis will have measured rather than argued.
From Framework to Building4.6
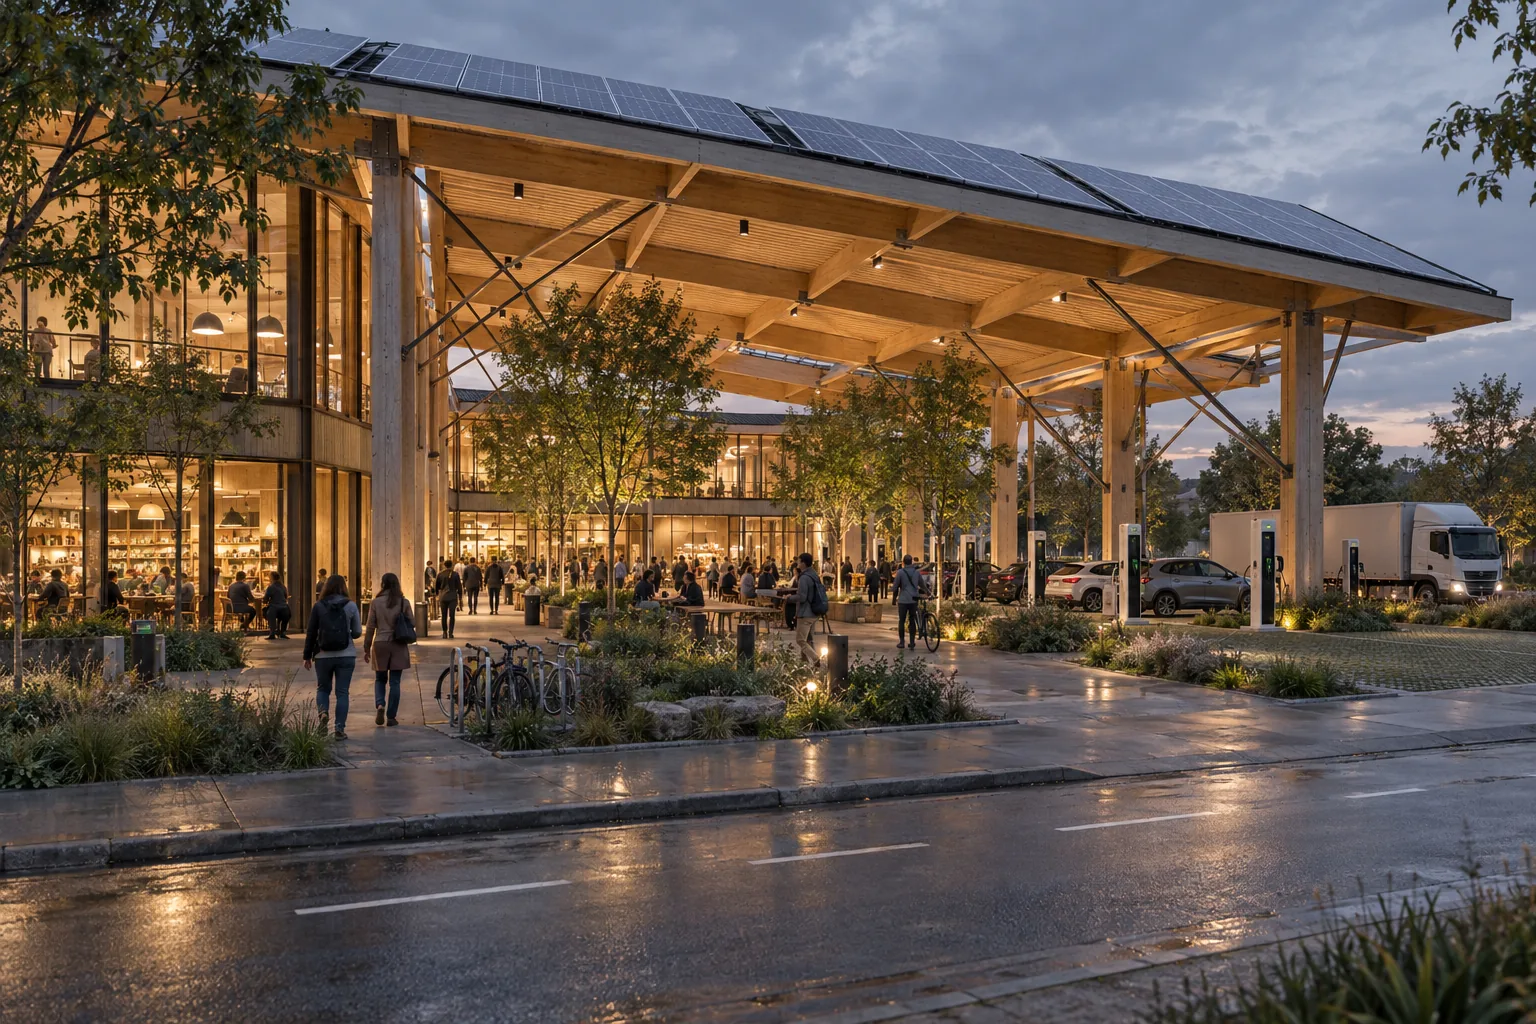
The framework ends in a set of principles for the design that follows (Figure 4.5). They describe the building’s character, not its final form: a node and a place in balance, with the charge and the programme trading places by setting; a charger at the centre with rooms in rings by stay; a court with the bays as stalls on its edge, open to the street as a U; a roof that makes the energy visible and shades the ground beneath; an energy store that earns, and pays for the open layer; working ground; and a recognisable figure, repeated along the road, that people are proud of because it is theirs to use.
Source: Principle 1
Source: Principle 2
Source: Principle 3
Source: Principle 4
Source: Principle 5
Source: Principles 6–7
One building cannot show that a type repeats. Graduate Thesis 01 therefore reads two sites in two settings with the sheets of this chapter, one to be built and one only to be read, and Thesis 02 builds the first. Two readings show that the framework repeats; one building shows what a Powerhouse looks like. That is the claim the thesis can keep.
Notes and Bibliography
Notes
Notes to Chapters 1–4, followed by the complete bibliography.
Introduction01
- US Environmental Protection Agency, “Fast Facts on Transportation Greenhouse Gas Emissions,” based on Inventory of U.S. Greenhouse Gas Emissions and Sinks, 1990–2022 (Washington, DC: EPA, 2024). Back
- US Department of Energy, Vehicle Technologies Office, “Fact of the Week #1360: A Typical EV Is 87%–91% Efficient Compared to 30% for a Conventional Gasoline Vehicle,” September 16, 2024. Back
- Stephen P. Holland, Erin T. Mansur, Nicholas Z. Muller, and Andrew J. Yates, “Are There Environmental Benefits from Driving Electric Vehicles? The Importance of Local Factors,” American Economic Review 106, no. 12 (2016): 3700–3729. Back
- International Energy Agency, Global EV Outlook 2025 and Global EV Outlook 2026 (Paris: IEA, 2025 and 2026). Back
- US Energy Information Administration, Annual Energy Outlook 2026, Table 39, “Light-Duty Vehicle Sales by Technology Type,” and light-duty vehicle stock projections (Washington, DC: EIA, 2026). Shares are of cars and light trucks. Back
- Michael Wicki, Gracia Brückmann, Franziska Quoss, and Thomas Bernauer, “What Do We Really Know about the Acceptance of Battery Electric Vehicles? – Turns Out, Not Much,” Transport Reviews 43, no. 1 (2023): 62–87. Back
- US Department of Energy, “National EV Charging Network,” https://www.energy.gov/topics/national-ev-charging-network. Back
- US Energy Information Administration, household electricity consumption, 2022; US DOE and EPA, fueleconomy.gov; author’s estimate. Back
- Carroll L. V. Meeks, The Railroad Station: An Architectural History (New Haven: Yale University Press, 1956). Back
- John A. Jakle and Keith A. Sculle, The Gas Station in America (Baltimore: Johns Hopkins University Press, 1994); Daniel I. Vieyra, “Fill ’er Up”: An Architectural History of America’s Gas Stations (New York: Macmillan, 1979). Back
- Federal Highway Administration, “National Electric Vehicle Infrastructure Standards and Requirements,” 23 C.F.R. pt. 680 (2023). Back
- Nana Duah, Steven Jiang, Om Prakash Yadav, Hieu Trung Nguyen, and Nastasha Earle-Young, “Navigating the Truck Parking Challenge: A Comprehensive Review of Strategies, Emerging Technologies, and Future Directions,” Transportation Research Interdisciplinary Perspectives 34 (2025): 101740. Back
- Anne-Marie Anderson and Richard J. Kish, “The Costs and Benefits of Electric Trucks: A Synopsis of the U.S. Trucking Market,” Sustainability 17 (2025): 2097. Back
- Marc Augé, Non-Places: Introduction to an Anthropology of Supermodernity, trans. John Howe (London: Verso, 1995). Back
- Peter Merriman, “Driving Places: Marc Augé, Non-places, and the Geographies of England’s M1 Motorway,” Theory, Culture & Society 21, no. 4/5 (2004): 145–167. Source. Accessed October 25, 2026. Back
- GRIDSERVE, “GRIDSERVE Opens UK’s First Electric Forecourt,” December 2020, https://www.gridserve.com/gridserve-opens-uks-first-electric-forecourt/. Back
- Can Aktuna, “Experiential Charging Hubs as Tourism Micro-Destinations: A Mobilities-Oriented Netnography of Tesla’s Hollywood Diner–Supercharger,” Mobilities (2026): 1–18. Abstract via SCAD Libraries (EBSCO). Back
- Ministry of Land, Infrastructure, Transport and Tourism (MLIT), Japan, “Michi-no-Eki (Roadside Stations),” programme launched 1993. Back
- US Department of Energy, Alternative Fuels Data Center, “Developing Infrastructure to Charge Electric Vehicles,” https://afdc.energy.gov/fuels/electricity-infrastructure. Back
- Federal Motor Carrier Safety Administration, “Maximum Driving Time for Property-Carrying Vehicles,” 49 C.F.R. § 395.3. Back
- Donald Shoup, The High Cost of Free Parking (Chicago: Planners Press, 2005). Back
- Jerold S. Kayden, New York City Department of City Planning, and Municipal Art Society of New York, Privately Owned Public Space: The New York City Experience (New York: John Wiley and Sons, 2000). Back
- William H. Whyte, The Social Life of Small Urban Spaces (Washington, DC: Conservation Foundation, 1980). Back
- Ray Oldenburg, The Great Good Place (New York: Paragon House, 1989). Back
- Leiqing Xu, Dancheng Meng, Shin Bin Tan, Jiahua Li, et al., “Neurological Benefits of Third Places for Young Adults in Healthy Urban Environments,” Frontiers of Architectural Research 14, no. 5 (2025), https://doi.org/10.1016/j.foar.2025.01.008. Back
- Eric Klinenberg, Palaces for the People: How Social Infrastructure Can Help Fight Inequality, Polarization, and the Decline of Civic Life (New York: Crown, 2018). Back
- Stan Allen, “Infrastructural Urbanism,” in Points + Lines: Diagrams and Projects for the City (New York: Princeton Architectural Press, 1999), 46–57. Back
- Reuters, “BYD Unveils New Super-Charging EV Tech, to Build Charging Network in China,” March 17, 2025, https://www.reuters.com/business/autos-transportation/chinas-byd-unveils-faster-charging-ev-platform-aims-build-over-4000-charging-2025-03-17/. Back
- World Commission on Environment and Development, Our Common Future (Oxford: Oxford University Press, 1987), 43. Back
The Conditions of the Pause02
- US Department of Energy, Alternative Fuels Data Center, “Electric Vehicle Charging Stations.” Source. Accessed October 24, 2026. Back
- US Department of Energy, Alternative Fuels Data Center, “Charging Electric Vehicles in Public.” Source. Accessed October 24, 2026. Back
- US Department of Energy, Alternative Fuels Data Center, Station Locator inventory, 18 October 2026; author’s counts of ports, stations, charger levels, network and state. Source. Accessed October 25, 2026. Back
- US Department of Energy, Alternative Fuels Data Center, “Electric Vehicle Charging Infrastructure Trends”: US public and private charging ports, 2011–2023. Source. Accessed October 25, 2026. Back
- Paren, U.S. EV Fast Charging 2025 Report (2026): 18,041 new DC fast-charging ports in 2025, about 30 per cent more than in 2024. Industry report. Source. Accessed October 25, 2026. Back
- International Energy Agency, “Electric Vehicle Charging,” in Global EV Outlook 2026 (Paris: IEA, 2026): 33 electric light-duty vehicles per public charging point in the United States at the end of 2025, up from fewer than 20 in 2020. Source. Accessed October 25, 2026. Back
- Christopher D. Elvidge et al., “U.S. Constructed Area Approaches the Size of Ohio,” Eos, Transactions of the American Geophysical Union 85, no. 24 (2004): 233–234. Impervious surface of the 48 states and Washington, DC: 112,610 km²; Ohio: 116,534 km². Source. Accessed October 25, 2026. Back
- Mikhail Chester, Arpad Horvath, and Samer Madanat, “Parking Infrastructure: Energy, Emissions, and Automobile Life-Cycle Environmental Accounting,” Environmental Research Letters 5, no. 3 (2010): 034001. Source. Accessed October 25, 2026. Back
- Mikhail Chester, Andrew Fraser, Juan Matute, Carolyn Flower, and Ram Pendyala, “Parking Infrastructure: A Constraint on or Opportunity for Urban Redevelopment? A Study of Los Angeles County Parking Supply and Growth,” Journal of the American Planning Association 81, no. 4 (2015): 268–286. Source. Accessed October 25, 2026. Back
- Eric Scharnhorst, Quantified Parking: Comprehensive Parking Inventories for Five U.S. Cities (Washington, DC: Research Institute for Housing America, Mortgage Bankers Association, 2018). Source. Accessed October 25, 2026. Back
- Hashem Akbari, L. Shea Rose, and Haider Taha, “Analyzing the Land Cover of an Urban Environment Using High-Resolution Orthophotos,” Landscape and Urban Planning 63, no. 1 (2003): 1–14. Sacramento: vegetation about 36 per cent, roofs about 20 per cent, paved surfaces about 28 per cent. Source. Accessed October 25, 2026. Back
- US Environmental Protection Agency, Green Streets Handbook (2021). Source. Accessed October 24, 2026. Back
- US Access Board, “Design Recommendations for Accessible Electric Vehicle Charging Stations,” updated July 17, 2023. Technical assistance; distinguish recommendations from applicable ADA/ABA requirements. Source. Accessed October 24, 2026. Back
- Scharnhorst, Quantified Parking: New York’s parking costs about $6,570 per household to replace, against about $118,000 in Seattle. Back
- New York City Department of Transportation, “NYC DOT Launches Expansion of Curbside Electric Vehicle Charging Across Five Boroughs, Solicits Public Feedback on Locations,” press release, August 4, 2026. Source. Accessed October 25, 2026. Back
- International Energy Agency, “Electric Vehicle Charging,” in Global EV Outlook 2026 (Paris: IEA, 2026). Source. Accessed October 24, 2026. Back
- US Department of Transportation, “Charger Types and Speeds,” Charging Forward: A Toolkit for Planning and Funding Rural Electric Mobility Infrastructure. Source. Accessed October 24, 2026. Back
- US Department of Energy, “EVGrid Assist: Charts and Figures,” reporting the 2023 NREL 2030 National Charging Network study. Conditional scenario for 33 million light-duty EVs; not a current forecast. Source. Accessed October 24, 2026. Back
- Encyclopaedia Iranica, “Caravansary.” Source. Accessed October 25, 2026. Back
- National Trust, Heritage Records, “The George Inn, No. 77 Borough High Street, Southwark,” record MNA147890: timber-frame and brick inn rebuilt in 1677 after the Southwark fire. Source. Accessed October 25, 2026. Back
- Science and Industry Museum, Revolution Manchester: Move, large-print guide (2023), Liverpool Road Station, 1830. Source. Accessed October 24, 2026. Back
- Grand Central Terminal, “About,” opening date February 2, 1913. Source. Accessed October 24, 2026. Back
- Heinz History Center, “Was the World’s First Gas Station in Pittsburgh? It’s Complicated,” blog. Source. Accessed October 25, 2026. Back
- Pennsylvania Turnpike Commission, “Turnpike History” and service-plaza historical account, 1940. Source. Accessed October 24, 2026. Back
- TWA Hotel, “Overview”: the 1962 TWA Flight Center at JFK Airport, restored as a hotel. Source. Accessed October 25, 2026. Back
- GRIDSERVE, “GRIDSERVE Opens UK’s First Electric Forecourt,” December 2020. Operator’s account. Source. Accessed October 24, 2026. Back
- Bosch eBike Systems, “4 A Standard Charger EU (BCS220),” PowerTube 500 charging time, approximately 4.5 hours. Source. Accessed October 24, 2026. Back
- Zero Motorcycles, 2020 Zero SR/F Owner’s Manual, ZF14.4 charging guidance. Historical model example. Source. Accessed October 24, 2026. Back
- Ford Pro, “New Extended Range E-Transit,” April 23, 2024, 89 kWh usable battery. Source. Accessed October 24, 2026. Back
- New Flyer, “Xcelsior CHARGE NG,” vehicle and charging specifications, 660 kWh example. Source. Accessed October 24, 2026. Back
- Volvo Trucks, “Volvo Trucks Launches Electric Truck with Longer Range,” January 14, 2022, VNR Electric, 565 kWh example. Source. Accessed October 24, 2026. Back
- International Energy Agency, “Outlook for Electric Mobility,” Global EV Outlook 2026, Current Policies Scenario. Source. Accessed October 24, 2026. Back
- Federal Motor Carrier Safety Administration, “Summary of Hours of Service Regulations,” property-carrying drivers; 49 C.F.R. § 395.3. Source. Accessed October 24, 2026. Back
- European Commission, “Driving Time and Rest Periods,” summarising Regulation (EC) No 561/2006, as amended. Source. Accessed October 24, 2026. Back
- National Electric Vehicle Infrastructure Standards and Requirements, 23 C.F.R. § 680.106(b), (d), (e). Read within the applicability of Part 680. Source. Accessed October 24, 2026. Back
- National Electric Vehicle Infrastructure Standards and Requirements, 23 C.F.R. § 680.116(b), minimum annual uptime greater than 97 percent, subject to the regulation’s calculation. Source. Accessed October 24, 2026. Back
- New York City Department of City Planning, “City of Yes for Carbon Neutrality (N 230113 ZRY),” adopted December 6, 2023. An example of zoning reform, not confirmation of a thesis site or individual project approval. Source. Accessed October 24, 2026. Back
- SAE International, SAE J3271: Megawatt Charging System for Electric Vehicles, Technical Information Report (March 2025); National Renewable Energy Laboratory, “The Dawn of Electric Trucking Calls for High-Power Charging,” 2025 (published under the laboratory’s new name, NLR), on connectors of up to 3.75 MW. Source. Accessed October 25, 2026. Back
- National Renewable Energy Laboratory, “The Dawn of Electric Trucking Calls for High-Power Charging,” 2025, citing NREL technical report 82092 (2023), https://www.nrel.gov/docs/fy23osti/82092.pdf. Source. Accessed October 25, 2026. Back
- NIO, “NIO Achieves 100 Million Battery Swaps,” press release, February 6, 2026. Source. Accessed October 25, 2026. Back
- Joint Office of Energy and Transportation, “Battery Energy Storage for Electric Vehicle Charging Stations,” help sheet reporting National Renewable Energy Laboratory analysis. Source. Accessed October 25, 2026. Back
- US Department of Energy, Federal Energy Management Program, “Smart Charge Management Implementation for Federal Fleets.” Source. Accessed October 24, 2026. Back
- Federal Motor Carrier Safety Administration, “Summary of Hours of Service Regulations”; 49 C.F.R. § 395.3. See note 33. Back
The Place of the Pause03
- Grand Central Terminal, “Shop & Dine”: open to the public daily, 5:15 a.m. to 2:00 a.m. Source. Accessed October 25, 2026. Back
- “At Singapore’s Changi Airport, a New Jewel Shines,” New York Times, April 11, 2019: officials expected 40 to 50 million visitors in the first year, 60 per cent of them residents. Source. Accessed October 25, 2026. Back
- Jewel Changi Airport, “Rain Vortex”: water falling seven storeys at the centre of Jewel. Source. Accessed October 25, 2026. Back
- John D. Kasarda, “Welcome to Aerotropolis, the City of the Future,” New Perspectives Quarterly 32, no. 3 (July 2015). SCAD Libraries catalog. Back
- Luca Bertolini, “Spatial Development Patterns and Public Transport: The Application of an Analytical Model in the Netherlands,” Planning Practice & Research 14, no. 2 (1999): 199–210. Source. Accessed October 25, 2026. Back
- Paul Chorus and Luca Bertolini, “An Application of the Node-Place Model to Explore the Spatial Development Dynamics of Station Areas in Tokyo,” Journal of Transport and Land Use 4, no. 1 (2011): 45–58. Source. Accessed October 25, 2026. Back
- Eric Klinenberg, Palaces for the People: How Social Infrastructure Can Help Fight Inequality, Polarization, and the Decline of Civic Life (New York: Crown, 2018). Back
- Eric Klinenberg, Heat Wave: A Social Autopsy of Disaster in Chicago (Chicago: University of Chicago Press, 2002). Back
- Office of the US Surgeon General, Our Epidemic of Loneliness and Isolation: The U.S. Surgeon General’s Advisory on the Healing Effects of Social Connection and Community (Washington, DC: HHS, 2023). Source. Accessed October 25, 2026. Back
- Ray Oldenburg, The Great Good Place (New York: Paragon House, 1989). Back
- Stephen Carr, Mark Francis, Leanne G. Rivlin, and Andrew M. Stone, Public Space (Cambridge: Cambridge University Press, 1992), chap. 4, “Needs in Public Space.” Back
- William H. Whyte, The Social Life of Small Urban Spaces (Washington, DC: Conservation Foundation, 1980). Back
- Jan Gehl and Birgitte Svarre, How to Study Public Life (Washington, DC: Island Press, 2013). Back
- Chenyang Zhang, Beixiang Shi, and Junyan Yang, “Simulation Study of Non-Traveling Pedestrian Traffic in High-Speed Railway Station Areas: A Case Study of the Yangtze River Delta,” Frontiers of Architectural Research 14 (2025): 714–725. Source. Accessed October 25, 2026. Back
- Ministry of Land, Infrastructure, Transport and Tourism (MLIT), Japan, “Michi-no-Eki (Roadside Stations),” programme launched 1993. Back
- “Japan Expands Roadside Stations to Serve as Disaster Response Hubs,” Japan News (Yomiuri Shimbun), August 17, 2025: 1,230 stations, 79 designated as disaster-prevention roadside stations. Source. Accessed October 25, 2026. Back
- Marco Segreto, Lucas Principe, Alexandra Desormeaux, Marco Torre, Laura Tomassetti, Patrizio Tratzi, Valerio Paolini, and Francesco Petracchini, “Trends in Social Acceptance of Renewable Energy Across Europe: A Literature Review,” International Journal of Environmental Research and Public Health 17, no. 24 (2020): 9161. Source. Accessed October 25, 2026. Back
- Charles Jencks, The Iconic Building (New York: Rizzoli, 2005). Back
- Guggenheim Museum Bilbao, “1,305,003 People Visited the Guggenheim Museum Bilbao in 2025,” press release. Source. Accessed October 25, 2026. Back
- “Planta de energía CopenHill = CopenHill Power Plant, Copenhagen, Denmark: BIG Bjarke Ingels Group,” Arquitectura Viva 230 (2020); Bjarke Ingels Group, “CopenHill”: 41,000 m². Source. Accessed October 25, 2026. Back
- VisitCopenhagen, “CopenHill”: the world’s highest climbing wall, 85 metres. Source. Accessed October 25, 2026. Back
- Leslie Sklair, The Icon Project: Architecture, Cities, and Capitalist Globalization (New York: Oxford University Press, 2017). Source. Accessed October 25, 2026. Back
- US Environmental Protection Agency, “Using Cool Pavements to Reduce Heat Islands.” Source. Accessed October 25, 2026. Back
- US Environmental Protection Agency, “What Are Heat Islands?” Source. Accessed October 25, 2026. Back
- Eran Ben-Joseph, ReThinking a Lot: The Design and Culture of Parking (Cambridge, MA: MIT Press, 2012). Source. Accessed October 25, 2026. Back
- World Health Organization Regional Office for Europe, Urban Green Spaces and Health: A Review of Evidence (Copenhagen: WHO Europe, 2016). Source. Accessed October 25, 2026. Back
- US Environmental Protection Agency, Green Streets Handbook (2021). See Chapter 2. Source. Accessed October 25, 2026. Back
- Keller Easterling, Extrastatecraft: The Power of Infrastructure Space (London: Verso, 2014). Back
A Framework for the Pause04
- Luca Bertolini, “Spatial Development Patterns and Public Transport: The Application of an Analytical Model in the Netherlands,” Planning Practice & Research 14, no. 2 (1999): 199–210. Source. Accessed October 25, 2026. Back
- Carlos Moreno, Zaheer Allam, Didier Chabaud, Catherine Gall, and Florent Pratlong, “Introducing the ‘15-Minute City’: Sustainability, Resilience and Place Identity in Future Post-Pandemic Cities,” Smart Cities 4, no. 1 (2021): 93–111. Source. Accessed October 25, 2026. Back
- Paul Chorus and Luca Bertolini, “An Application of the Node-Place Model to Explore the Spatial Development Dynamics of Station Areas in Tokyo,” Journal of Transport and Land Use 4, no. 1 (2011): 45–58. Source. Accessed October 25, 2026. Back
- Eurocities, “Bremen’s Fight for Car Sharing”: in 2003 Bremen launched the first on-street car-sharing stations in Germany, the mobil.punkt. Source. Accessed October 25, 2026. Back
- Foster + Partners, “Launch of Crossrail Place Retail and Roof Garden, Canary Wharf” (2015); “Video: Building Foster + Partners’ Crossrail Place Roof Garden,” Architects’ Journal, on the 310-metre ETFE and timber lattice roof. Source. Accessed October 25, 2026. Back
- Kevin Lynch, What Time Is This Place? (Cambridge, MA: MIT Press, 1972). Back
- Henri Lefebvre, Rhythmanalysis: Space, Time and Everyday Life, trans. Stuart Elden and Gerald Moore (London: Continuum, 2004). Back
- Jane Jacobs, The Death and Life of Great American Cities (New York: Random House, 1961), 35–54. Back
- William H. Whyte, The Social Life of Small Urban Spaces (Washington, DC: Conservation Foundation, 1980); Jan Gehl and Birgitte Svarre, How to Study Public Life (Washington, DC: Island Press, 2013). Back
Bibliography
- Akbari, Hashem, L. Shea Rose, and Haider Taha. “Analyzing the Land Cover of an Urban Environment Using High-Resolution Orthophotos.” Landscape and Urban Planning 63, no. 1 (2003): 1–14. https://heatisland.lbl.gov/publications/analyzing-land-cover-urban.
- Aktuna, Can. “Experiential Charging Hubs as Tourism Micro-Destinations: A Mobilities-Oriented Netnography of Tesla’s Hollywood Diner–Supercharger.” Mobilities (2026): 1–18.
- Allen, Stan. “Infrastructural Urbanism.” In Points + Lines: Diagrams and Projects for the City, 46–57. New York: Princeton Architectural Press, 1999.
- Anderson, Anne-Marie, and Richard J. Kish. “The Costs and Benefits of Electric Trucks: A Synopsis of the U.S. Trucking Market.” Sustainability 17, no. 5 (2025): 2097.
- “At Singapore’s Changi Airport, a New Jewel Shines.” New York Times, April 11, 2019. https://www.nytimes.com/2019/04/11/travel/singapores-changi-airport-jewel.html.
- Augé, Marc. Non-Places: Introduction to an Anthropology of Supermodernity. Translated by John Howe. London: Verso, 1995.
- Ben-Joseph, Eran. ReThinking a Lot: The Design and Culture of Parking. Cambridge, MA: MIT Press, 2012.
- Bertolini, Luca. “Spatial Development Patterns and Public Transport: The Application of an Analytical Model in the Netherlands.” Planning Practice & Research 14, no. 2 (1999): 199–210. https://doi.org/10.1080/02697459915724.
- Bjarke Ingels Group (BIG). “CopenHill.” https://big.dk/projects/copenhill-2391.
- Carr, Stephen, Mark Francis, Leanne G. Rivlin, and Andrew M. Stone. Public Space. Cambridge: Cambridge University Press, 1992.
- Chester, Mikhail, Andrew Fraser, Juan Matute, Carolyn Flower, and Ram Pendyala. “Parking Infrastructure: A Constraint on or Opportunity for Urban Redevelopment? A Study of Los Angeles County Parking Supply and Growth.” Journal of the American Planning Association 81, no. 4 (2015): 268–286. https://www.tandfonline.com/doi/abs/10.1080/01944363.2015.1092879.
- Chester, Mikhail, Arpad Horvath, and Samer Madanat. “Parking Infrastructure: Energy, Emissions, and Automobile Life-Cycle Environmental Accounting.” Environmental Research Letters 5, no. 3 (2010): 034001. https://iopscience.iop.org/article/10.1088/1748-9326/5/3/034001.
- Chorus, Paul, and Luca Bertolini. “An Application of the Node-Place Model to Explore the Spatial Development Dynamics of Station Areas in Tokyo.” Journal of Transport and Land Use 4, no. 1 (2011): 45–58. https://doi.org/10.5198/jtlu.v4i1.145.
- Duah, Nana, Steven Jiang, Om Prakash Yadav, Hieu Trung Nguyen, and Nastasha Earle-Young. “Navigating the Truck Parking Challenge: A Comprehensive Review of Strategies, Emerging Technologies, and Future Directions.” Transportation Research Interdisciplinary Perspectives 34 (2025): 101740.
- Easterling, Keller. Extrastatecraft: The Power of Infrastructure Space. London: Verso, 2014.
- Elvidge, Christopher D., et al. “U.S. Constructed Area Approaches the Size of Ohio.” Eos, Transactions of the American Geophysical Union 85, no. 24 (2004): 233–234. https://journalistsresource.org/wp-content/uploads/2012/11/Elvidge_EOS.pdf.
- Encyclopaedia Iranica. “Caravansary.” https://www.iranicaonline.org/articles/caravansary/.
- Eurocities. “Bremen’s Fight for Car Sharing.” https://eurocities.eu/stories/bremens-fight-for-car-sharing/.
- European Parliament and Council of the European Union. Regulation (EC) No 561/2006 on the harmonisation of certain social legislation relating to road transport. Official Journal of the European Union L 102 (2006).
- Federal Highway Administration. “National Electric Vehicle Infrastructure Standards and Requirements.” 23 C.F.R. pt. 680 (2023).
- Foster + Partners. “Launch of Crossrail Place Retail and Roof Garden, Canary Wharf.” 2015. https://www.fosterandpartners.com/news/launch-of-crossrail-place-retail-and-roof-garden-canary-wharf.
- Gehl, Jan, and Birgitte Svarre. How to Study Public Life. Washington, DC: Island Press, 2013.
- Grand Central Terminal. “Shop & Dine.” https://grandcentralterminal.com/shop-and-dine/.
- GRIDSERVE. “GRIDSERVE Opens UK’s First Electric Forecourt.” December 2020. https://www.gridserve.com/gridserve-opens-uks-first-electric-forecourt/.
- Guggenheim Museum Bilbao. “1,305,003 People Visited the Guggenheim Museum Bilbao in 2025.” Press release. https://www.guggenheim-bilbao.eus/en/press-room/press-releases/1305003-people-visited-the-guggenheim-museum-bilbao-in-2025.
- Heinz History Center. “Was the World’s First Gas Station in Pittsburgh? It’s Complicated.” Blog. https://www.heinzhistorycenter.org/blog/was-the-worlds-first-gas-station-in-pittsburgh-its-complicated/.
- Holland, Stephen P., Erin T. Mansur, Nicholas Z. Muller, and Andrew J. Yates. “Are There Environmental Benefits from Driving Electric Vehicles? The Importance of Local Factors.” American Economic Review 106, no. 12 (2016): 3700–3729.
- International Energy Agency. Global EV Outlook 2025. Paris: IEA, 2025.
- International Energy Agency. Global EV Outlook 2026. Paris: IEA, 2026.
- Jacobs, Jane. The Death and Life of Great American Cities. New York: Random House, 1961.
- Jakle, John A., and Keith A. Sculle. The Gas Station in America. Baltimore: Johns Hopkins University Press, 1994.
- “Japan Expands Roadside Stations to Serve as Disaster Response Hubs.” Japan News (Yomiuri Shimbun), August 17, 2025. https://japannews.yomiuri.co.jp/original/perspectives/20250817-275283/.
- Jencks, Charles. The Iconic Building. New York: Rizzoli, 2005.
- Jewel Changi Airport. “Rain Vortex.” https://www.jewelchangiairport.com/en/attractions/rain-vortex.html.
- Joint Office of Energy and Transportation. “Battery Energy Storage for Electric Vehicle Charging Stations.” Help sheet. https://driveelectric.gov/files/battery-buffered-help-sheet.pdf.
- Kasarda, John D. “Welcome to Aerotropolis, the City of the Future.” New Perspectives Quarterly 32, no. 3 (2015).
- Kayden, Jerold S., New York City Department of City Planning, and Municipal Art Society of New York. Privately Owned Public Space: The New York City Experience. New York: John Wiley & Sons, 2000.
- Klinenberg, Eric. Heat Wave: A Social Autopsy of Disaster in Chicago. Chicago: University of Chicago Press, 2002.
- Klinenberg, Eric. Palaces for the People: How Social Infrastructure Can Help Fight Inequality, Polarization, and the Decline of Civic Life. New York: Crown, 2018.
- Lefebvre, Henri. Rhythmanalysis: Space, Time and Everyday Life. Translated by Stuart Elden and Gerald Moore. London: Continuum, 2004.
- Lynch, Kevin. What Time Is This Place? Cambridge, MA: MIT Press, 1972.
- Meeks, Carroll L. V. The Railroad Station: An Architectural History. New Haven: Yale University Press, 1956.
- Merriman, Peter. “Driving Places: Marc Augé, Non-places, and the Geographies of England’s M1 Motorway.” Theory, Culture & Society 21, no. 4/5 (2004): 145–167. https://doi.org/10.1177/0263276404046065.
- Ministry of Land, Infrastructure, Transport and Tourism (MLIT), Japan. “Michi-no-Eki (Roadside Stations).” Programme launched 1993.
- Moreno, Carlos, Zaheer Allam, Didier Chabaud, Catherine Gall, and Florent Pratlong. “Introducing the ‘15-Minute City’: Sustainability, Resilience and Place Identity in Future Post-Pandemic Cities.” Smart Cities 4, no. 1 (2021): 93–111.
- National Renewable Energy Laboratory. “The Dawn of Electric Trucking Calls for High-Power Charging.” Feature, 2025. https://www.nlr.gov/news/feature/2025/the-dawn-of-electric-trucking-calls-for-high-power-charging.
- National Trust. Heritage Records. “The George Inn, No. 77 Borough High Street, Southwark.” Record MNA147890. https://heritagerecords.nationaltrust.org.uk/HBSMR/MonRecord.aspx?uid=MNA147890.
- New York City Department of Transportation. “NYC DOT Launches Expansion of Curbside Electric Vehicle Charging Across Five Boroughs, Solicits Public Feedback on Locations.” Press release, August 4, 2026. https://www.nyc.gov/html/dot/html/pr2026/expansion-of-curbside-electric-vehicle-charging.shtml.
- NIO. “NIO Achieves 100 Million Battery Swaps.” Press release, February 6, 2026. https://www.nio.com/news/20260206001.
- Office of the US Surgeon General. Our Epidemic of Loneliness and Isolation. Washington, DC: HHS, 2023. https://www.hhs.gov/sites/default/files/surgeon-general-social-connection-advisory.pdf.
- Oldenburg, Ray. The Great Good Place. New York: Paragon House, 1989.
- Paren. U.S. EV Fast Charging 2025 Report. 2026. https://www.paren.app/reports/state-of-the-industry-report-us-ev-fast-charging-full-year-2025.
- “Planta de energía CopenHill = CopenHill Power Plant, Copenhagen, Denmark: BIG Bjarke Ingels Group.” Arquitectura Viva 230 (2020).
- Reuters. “BYD Unveils New Super-Charging EV Tech, to Build Charging Network in China.” March 17, 2025.
- SAE International. SAE J3271: Megawatt Charging System for Electric Vehicles. Technical Information Report, March 2025.
- Scharnhorst, Eric. Quantified Parking: Comprehensive Parking Inventories for Five U.S. Cities. Washington, DC: Research Institute for Housing America, Mortgage Bankers Association, 2018. https://www.mba.org/docs/default-source/research---riha-reports/18806-research-riha-parking-report.pdf.
- Segreto, Marco, Lucas Principe, Alexandra Desormeaux, Marco Torre, Laura Tomassetti, Patrizio Tratzi, Valerio Paolini, and Francesco Petracchini. “Trends in Social Acceptance of Renewable Energy Across Europe: A Literature Review.” International Journal of Environmental Research and Public Health 17, no. 24 (2020): 9161. https://doi.org/10.3390/ijerph17249161.
- Shoup, Donald. The High Cost of Free Parking. Chicago: Planners Press, 2005.
- Sklair, Leslie. The Icon Project: Architecture, Cities, and Capitalist Globalization. New York: Oxford University Press, 2017. https://doi.org/10.1093/oso/9780190464189.001.0001.
- TWA Hotel. “Overview.” https://www.twahotel.com/hotel.
- U.S. Department of Energy, Alternative Fuels Data Center. “Developing Infrastructure to Charge Electric Vehicles.” https://afdc.energy.gov/fuels/electricity-infrastructure.
- U.S. Department of Energy, Alternative Fuels Data Center. “Electric Vehicle Charging Infrastructure Trends.” https://afdc.energy.gov/fuels/electricity-infrastructure-trends.
- U.S. Department of Energy, Alternative Fuels Data Center. Station Locator inventory, 18 October 2026. https://afdc.energy.gov/stations.
- U.S. Department of Energy, Vehicle Technologies Office. “Fact of the Week #1360: A Typical EV Is 87%–91% Efficient Compared to 30% for a Conventional Gasoline Vehicle.” September 16, 2024.
- U.S. Energy Information Administration. Annual Energy Outlook 2025: Electric Power and Transport Projections. Washington, DC: EIA, 2025.
- U.S. Environmental Protection Agency. Fast Facts on Transportation Greenhouse Gas Emissions, Inventory of U.S. Greenhouse Gas Emissions and Sinks 1990–2023. Washington, DC: EPA, 2024.
- U.S. Environmental Protection Agency. “Using Cool Pavements to Reduce Heat Islands.” https://www.epa.gov/heatislands/using-cool-pavements-reduce-heat-islands.
- U.S. Environmental Protection Agency. “What Are Heat Islands?” https://www.epa.gov/heatislands/what-are-heat-islands.
- U.S. Federal Motor Carrier Safety Administration. Maximum Driving Time for Property-Carrying Vehicles. 49 C.F.R. § 395.3.
- Vieyra, Daniel I. “Fill ’er Up”: An Architectural History of America’s Gas Stations. New York: Macmillan, 1979.
- VisitCopenhagen. “CopenHill.” https://www.visitcopenhagen.com/copenhagen/planning/copenhill-gdk1088237.
- Whyte, William H. The Social Life of Small Urban Spaces. Washington, DC: Conservation Foundation, 1980.
- Wicki, Michael, Gracia Brückmann, Franziska Quoss, and Thomas Bernauer. “What Do We Really Know about the Acceptance of Battery Electric Vehicles? – Turns Out, Not Much.” Transport Reviews 43, no. 1 (2023): 62–87.
- World Commission on Environment and Development. Our Common Future. Oxford: Oxford University Press, 1987.
- World Health Organization Regional Office for Europe. Urban Green Spaces and Health: A Review of Evidence. Copenhagen: WHO Europe, 2016. https://www.who.int/europe/publications/i/item/WHO-EURO-2016-3352-43111-60341.
- Xu, Leiqing, Dancheng Meng, Shin Bin Tan, Jiahua Li, et al. “Neurological Benefits of Third Places for Young Adults in Healthy Urban Environments.” Frontiers of Architectural Research 14, no. 5 (2025). https://doi.org/10.1016/j.foar.2025.01.008.
- US Department of Energy, Alternative Fuels Data Center, “Electric Vehicle Charging Stations.” https://afdc.energy.gov/fuels/electricity-stations.
- US Department of Energy, Alternative Fuels Data Center, “Charging Electric Vehicles in Public.” https://afdc.energy.gov/fuels/electricity-charging-public.
- US Environmental Protection Agency, Green Streets Handbook (2021). https://www.epa.gov/nps/green-streets-handbook.
- US Access Board, “Design Recommendations for Accessible Electric Vehicle Charging Stations,” updated July 17, 2023. Technical assistance; distinguish recommendations from applicable ADA/ABA requirements. https://www.access-board.gov/tad/ev/.
- International Energy Agency, “Electric Vehicle Charging,” in Global EV Outlook 2026 (Paris: IEA, 2026). https://www.iea.org/reports/global-ev-outlook-2026/electric-vehicle-charging-chap-6-and-10.
- US Department of Transportation, “Charger Types and Speeds,” Charging Forward: A Toolkit for Planning and Funding Rural Electric Mobility Infrastructure. https://www.transportation.gov/rural/ev/toolkit/ev-basics/charging-speeds.
- US Department of Energy, “EVGrid Assist: Charts and Figures,” reporting the 2023 NREL 2030 National Charging Network study. Conditional scenario for 33 million light-duty EVs; not a current forecast. https://www.energy.gov/cmei/vehicles/evgrid-assist-charts-and-figures.
- Science and Industry Museum, Revolution Manchester: Move, large-print guide (2023), Liverpool Road Station, 1830. https://www.scienceandindustrymuseum.org.uk/sites/default/files/2023-07/2703_REV_MAN_Move-LPG_DIGITAL_AW-compressed.pdf.
- Grand Central Terminal, “About,” opening date February 2, 1913. https://grandcentralterminal.com/about/.
- Pennsylvania Turnpike Commission, “Turnpike History” and service-plaza historical account, 1940. https://www.paturnpike.com/about-us/turnpike-history.
- Bosch eBike Systems, “4 A Standard Charger EU (BCS220),” PowerTube 500 charging time, approximately 4.5 hours. https://shop.bosch-ebike.com/de/EUR/_4_a_standard_charger_eu_%28bcs220%29/p/2100068.
- Zero Motorcycles, 2020 Zero SR/F Owner’s Manual, ZF14.4 charging guidance. Historical model example. https://media.zeromotorcycles.com/resources/owners-manuals/2020/2020-Zero-Owners-Manual-SRF.pdf.
- Ford Pro, “New Extended Range E-Transit,” April 23, 2024, 89 kWh usable battery. https://www.fordpresse.be/content/documents/news/2024/2024_04_23_e_transit_4p_en.pdf.
- New Flyer, “Xcelsior CHARGE NG,” vehicle and charging specifications, 660 kWh example. https://www.newflyer.com/bus/xcelsior-charge-ng/.
- Volvo Trucks, “Volvo Trucks Launches Electric Truck with Longer Range,” January 14, 2022, VNR Electric, 565 kWh example. https://www.volvotrucks.com/en-en/news-stories/press-releases/2022/jan/volvo-trucks-launches-electric-truck-with-longer-range.html.
- International Energy Agency, “Outlook for Electric Mobility,” Global EV Outlook 2026, Current Policies Scenario. https://www.iea.org/reports/global-ev-outlook-2026/outlook-for-electric-mobility-chap-9-11.
- Federal Motor Carrier Safety Administration, “Summary of Hours of Service Regulations,” property-carrying drivers; 49 C.F.R. § 395.3. https://www.fmcsa.dot.gov/regulations/hours-service/summary-hours-service-regulations.
- European Commission, “Driving Time and Rest Periods,” summarising Regulation (EC) No 561/2006, as amended. https://transport.ec.europa.eu/transport-modes/road/social-provisions/driving-time-and-rest-periods_en.
- National Electric Vehicle Infrastructure Standards and Requirements, 23 C.F.R. § 680.106(b), (d), (e). Read within the applicability of Part 680. https://www.ecfr.gov/current/title-23/chapter-I/subchapter-G/part-680/section-680.106.
- National Electric Vehicle Infrastructure Standards and Requirements, 23 C.F.R. § 680.116(b), minimum annual uptime greater than 97 percent, subject to the regulation’s calculation. https://www.ecfr.gov/current/title-23/chapter-I/subchapter-G/part-680/section-680.116.
- New York City Department of City Planning, “City of Yes for Carbon Neutrality (N 230113 ZRY),” adopted December 6, 2023. An example of zoning reform, not confirmation of a thesis site or individual project approval. https://zoningresolution.planning.nyc.gov/recently-adopted/city-yes-carbon-neutrality-n-230113-zry.
- US Department of Energy, Federal Energy Management Program, “Smart Charge Management Implementation for Federal Fleets.” https://www.energy.gov/cmei/femp/smart-charge-management-implementation-federal-fleets.
- Zhang, Chenyang, Beixiang Shi, and Junyan Yang. “Simulation Study of Non-Traveling Pedestrian Traffic in High-Speed Railway Station Areas: A Case Study of the Yangtze River Delta.” Frontiers of Architectural Research 14 (2025): 714–725. https://doi.org/10.1016/j.foar.2024.09.006.