Abstract
EPISODE Kolkata reimagines the Anglo-Indian gymkhana within a bare-shell floor in Topsia. A central ballroom connects to quieter dining, veranda and smoke-room spaces through fluted glass and metal screens. Terrazzo, teak, brass and planting give the sequence of rooms a shared material character.
Brief
Transform an empty floor into a contemporary gymkhana, organising a high-energy ballroom and taproom alongside quieter, connected chambers.



Project story
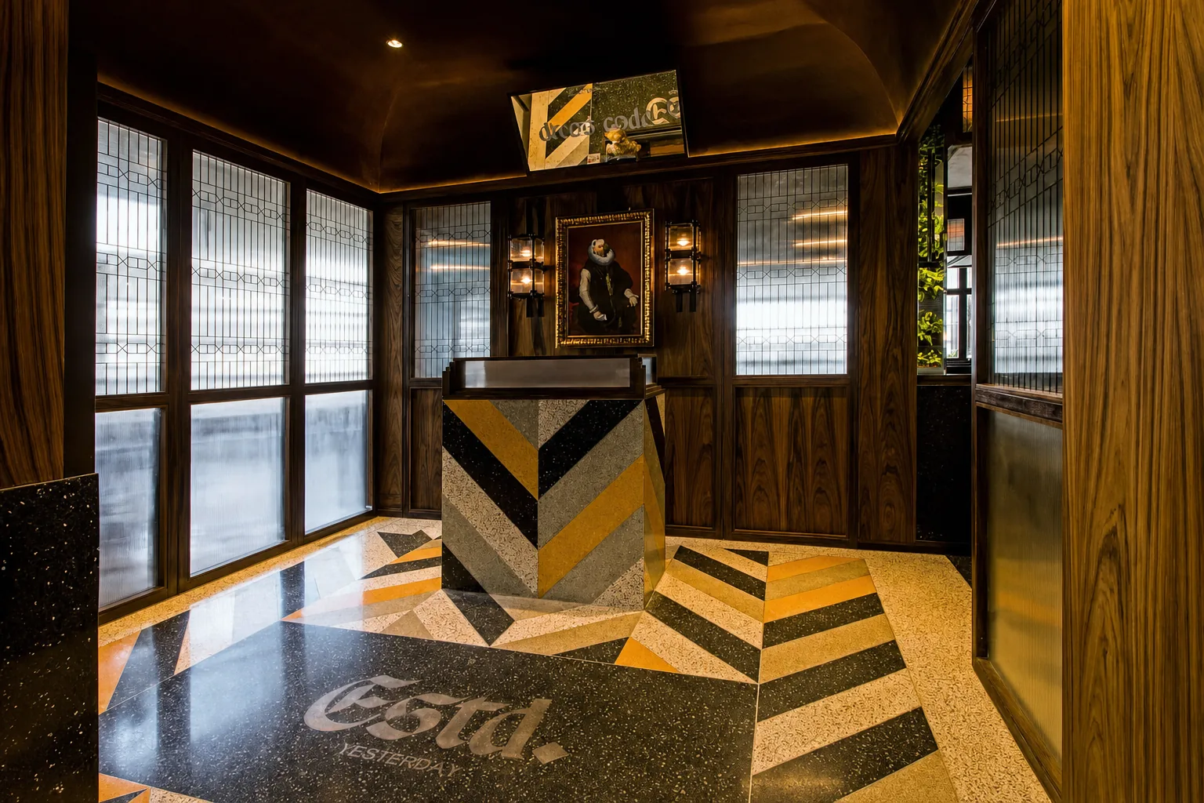
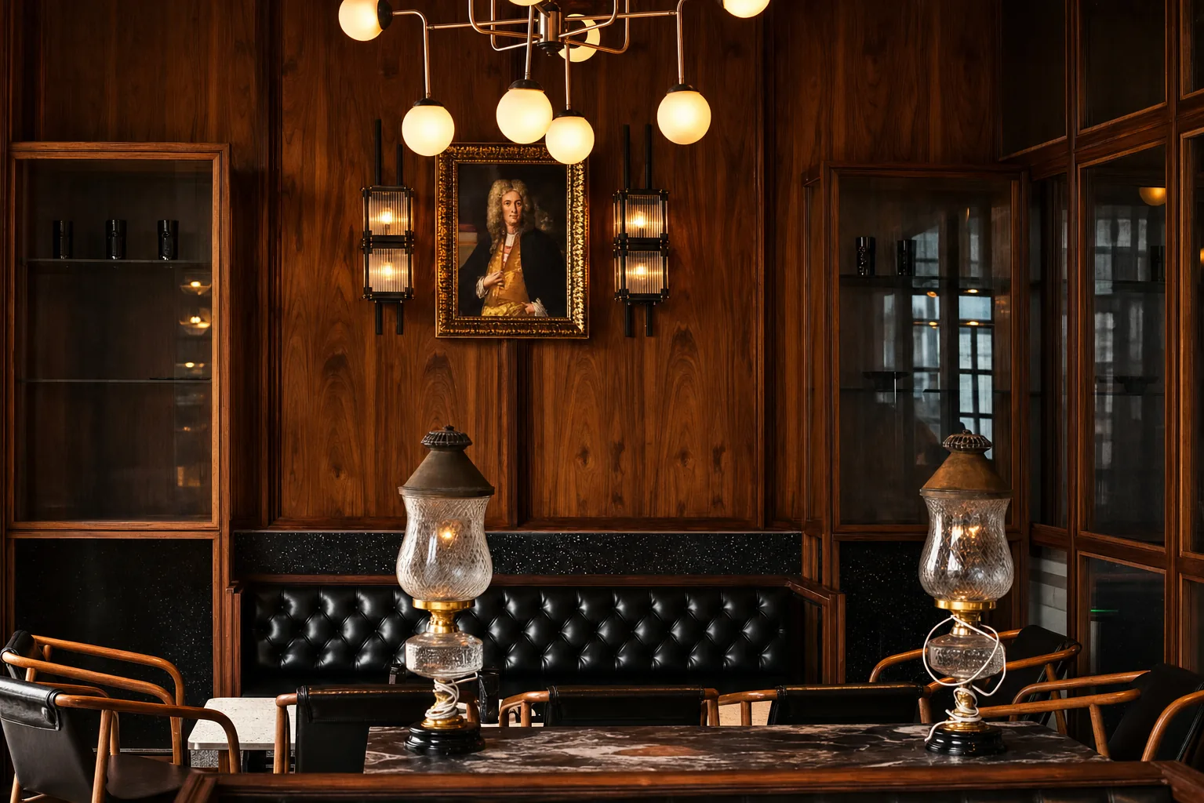
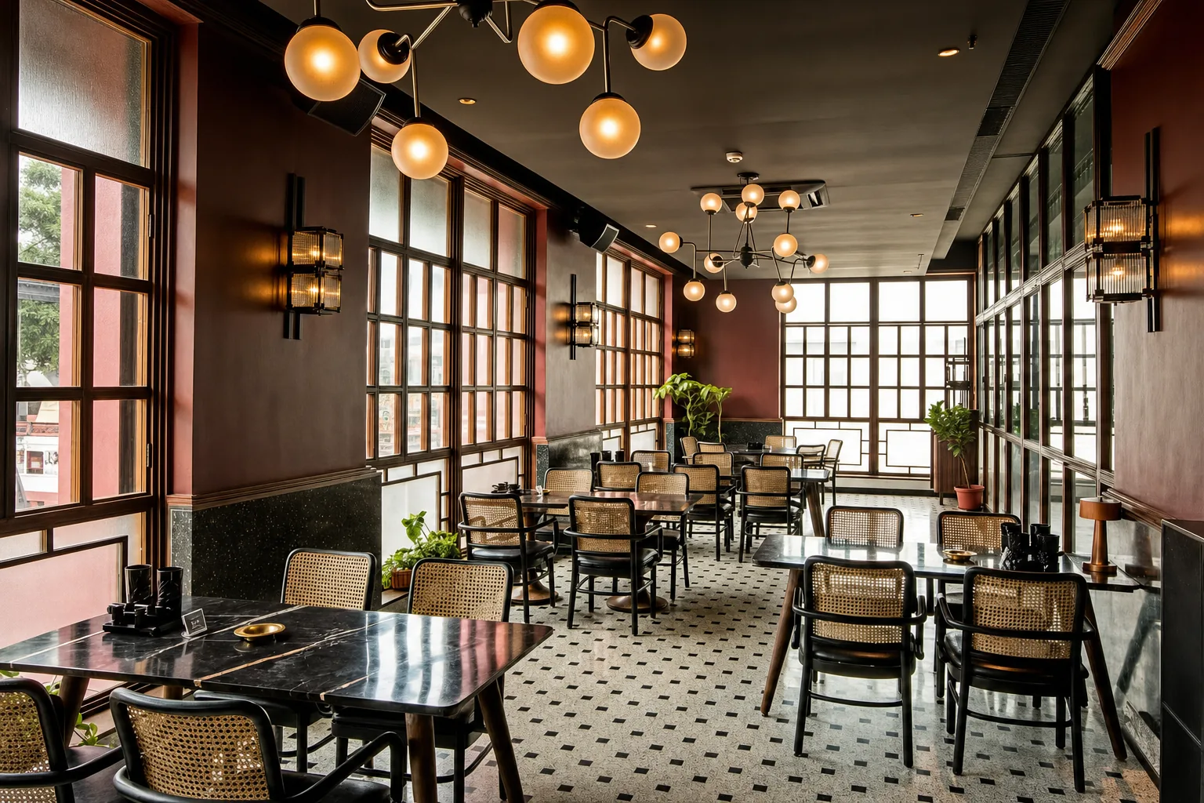
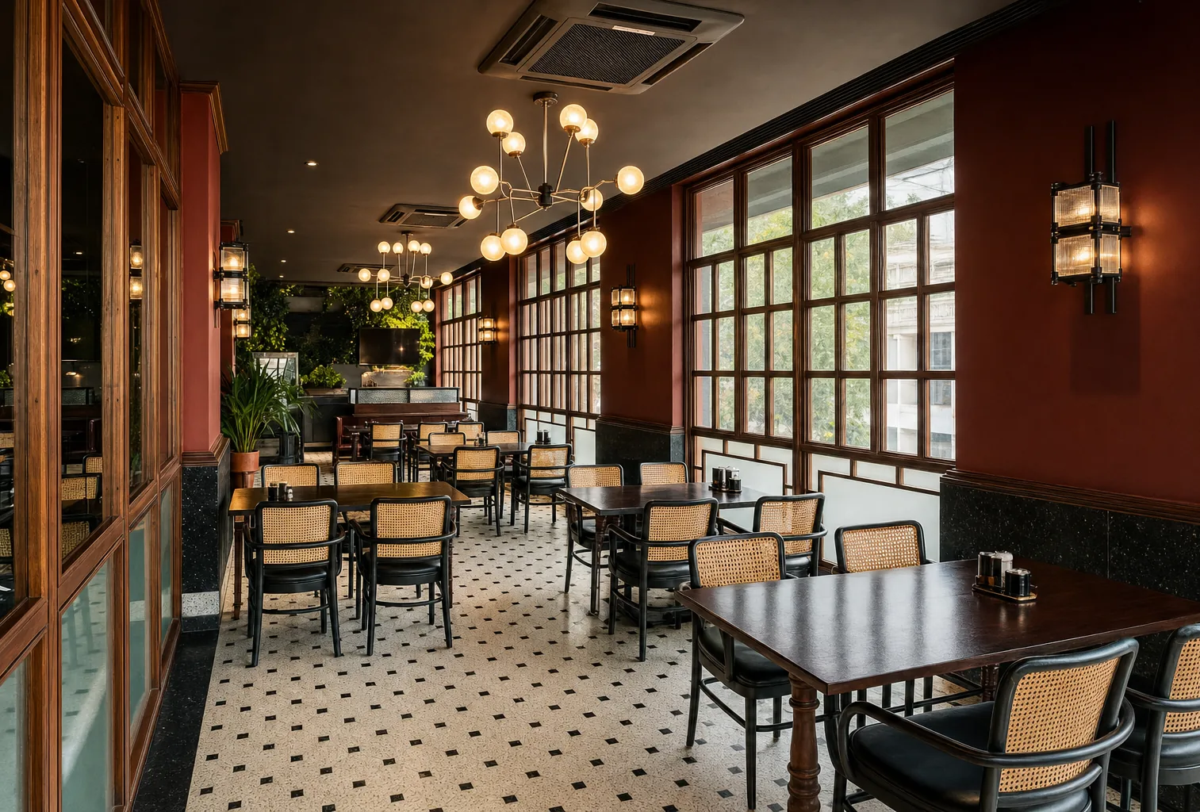
EPISODE occupies a bare-shell floor in Topsia, a fast-rising commercial quarter on the eastern edge of Kolkata. The concept reached back into the city's colonial memory: the Anglo-Indian gymkhana, the members' club of the Raj, of which Kolkata once had even more than Bombay. The idea was unapologetic (the Raj is back), and from an empty shell the interior was cut into a sequence of distinct chambers, unfolding one into the next.
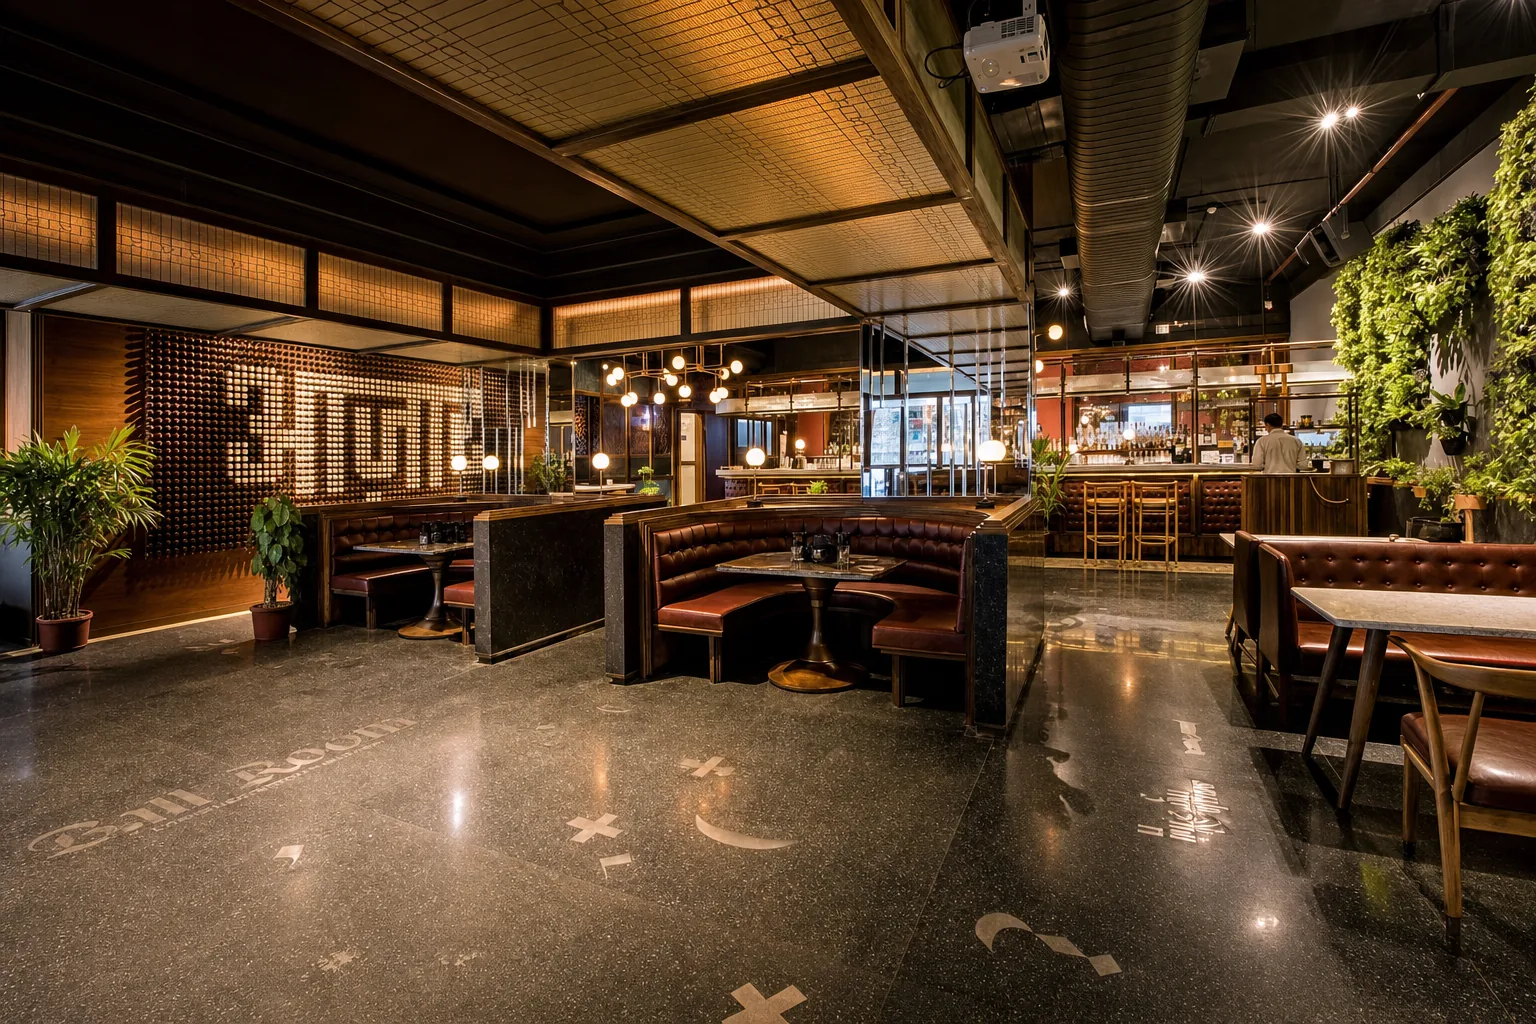
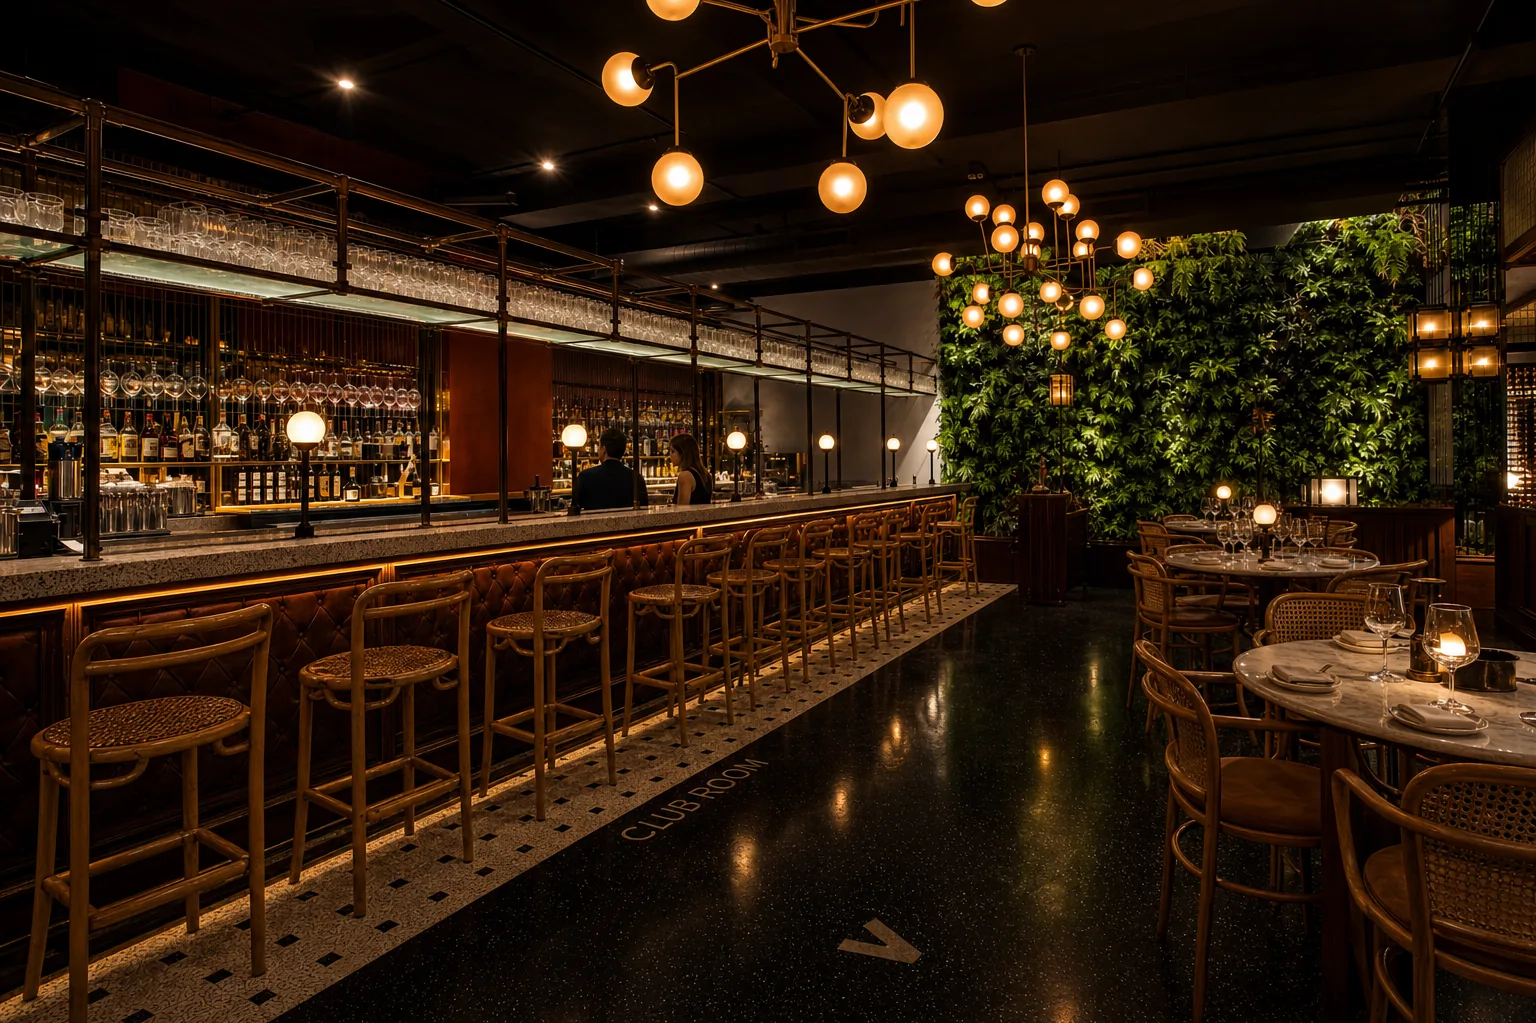
At the center lies the ballroom, the club's beating heart. Floor, dados, and DJ console are wrapped in a single dark blue-black terrazzo, charged with metal inlays and chips of Indian marble scattered in a deliberate rhythm. Four monolithic booths anchor a high-energy central floor. Above the dado, the walls step up in linseed-oiled teak moldings, then lime plaster threaded with brass patti inlays, then mirrors and graphics, while a giant living green wall breathes at one end, a tropical note against the stone and metal.
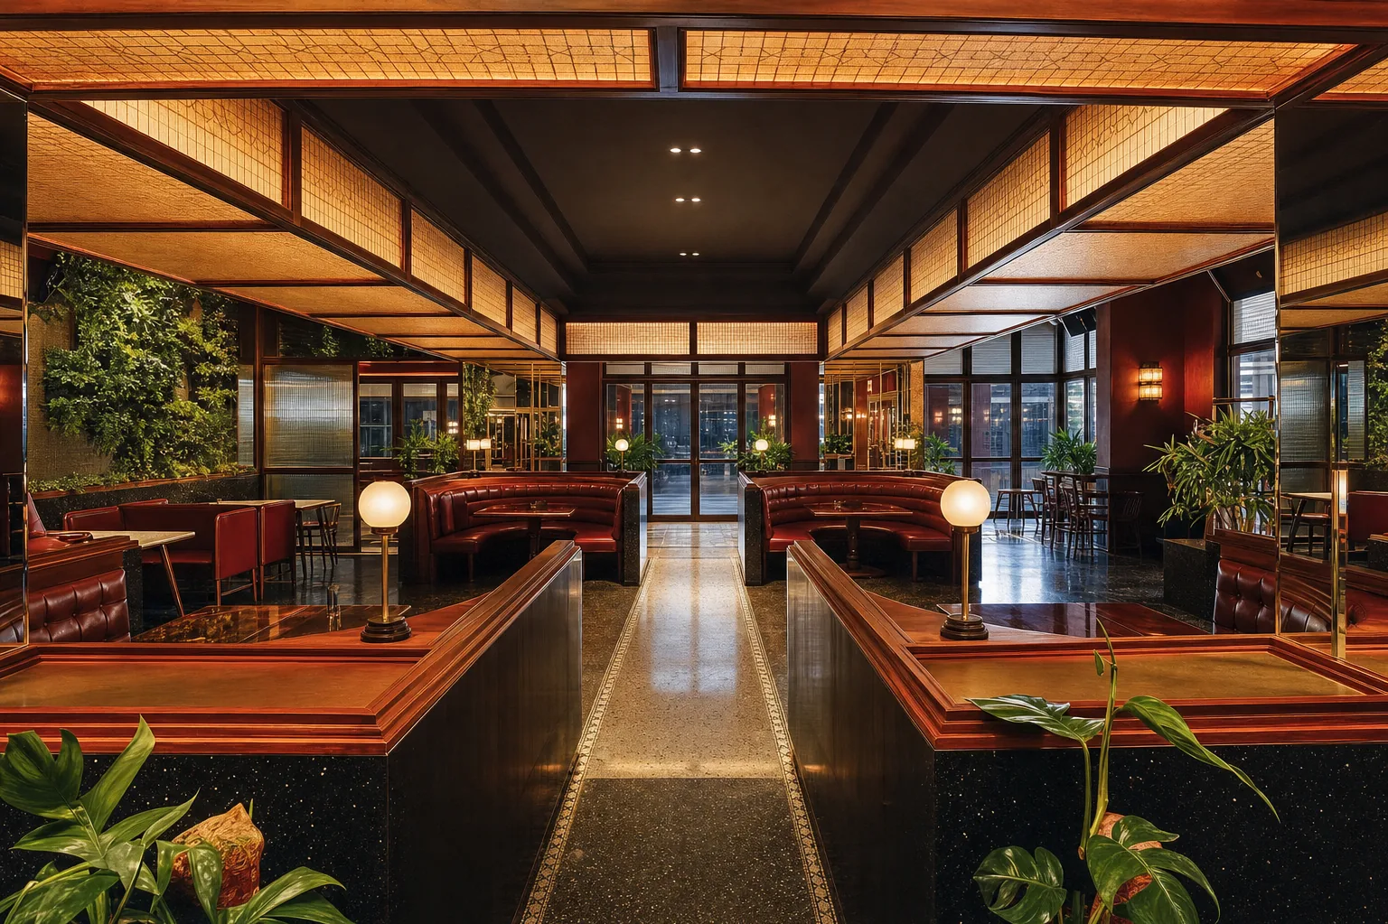
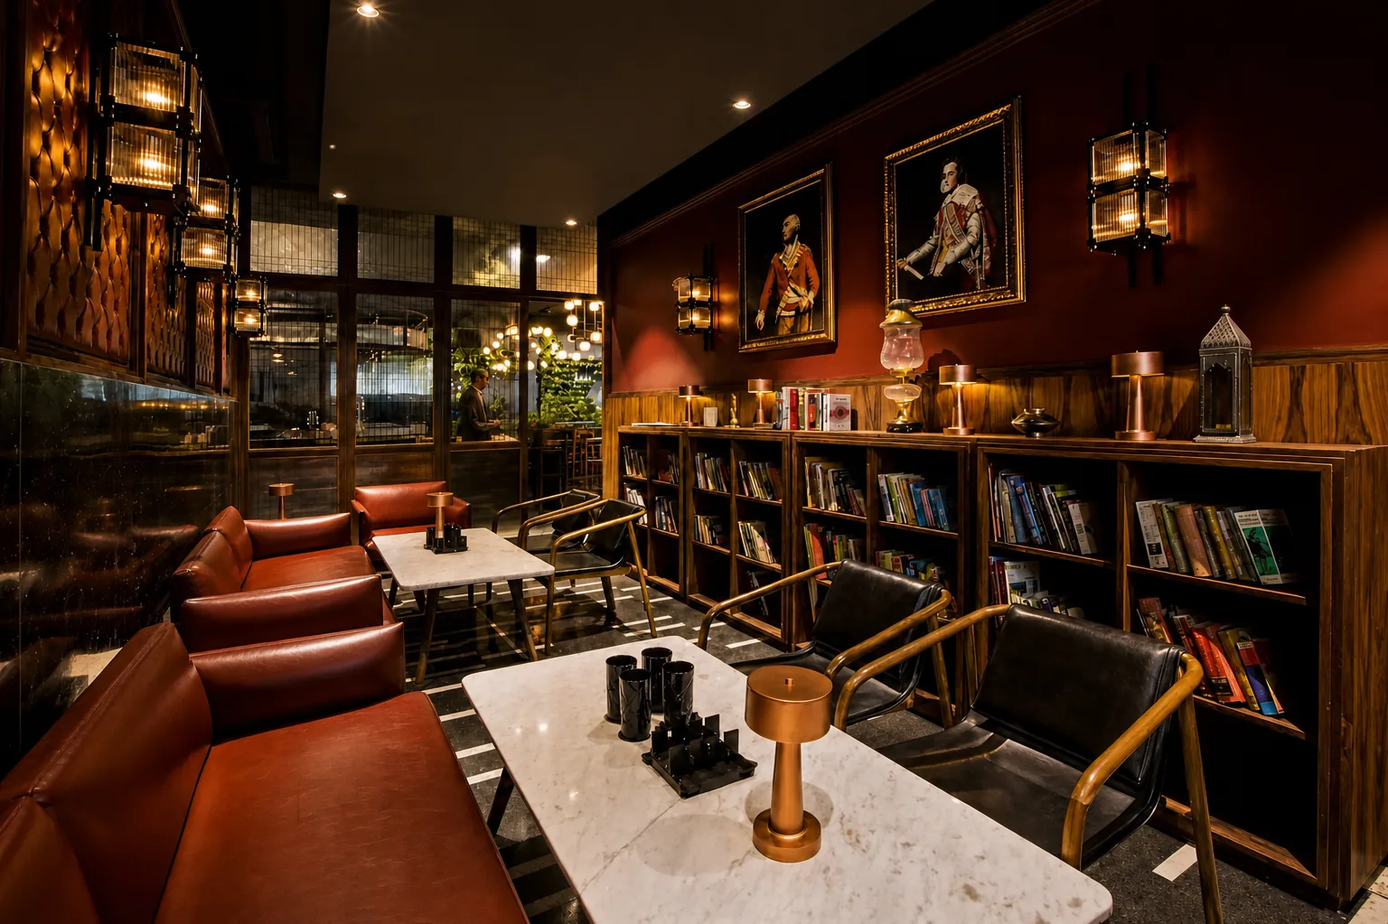
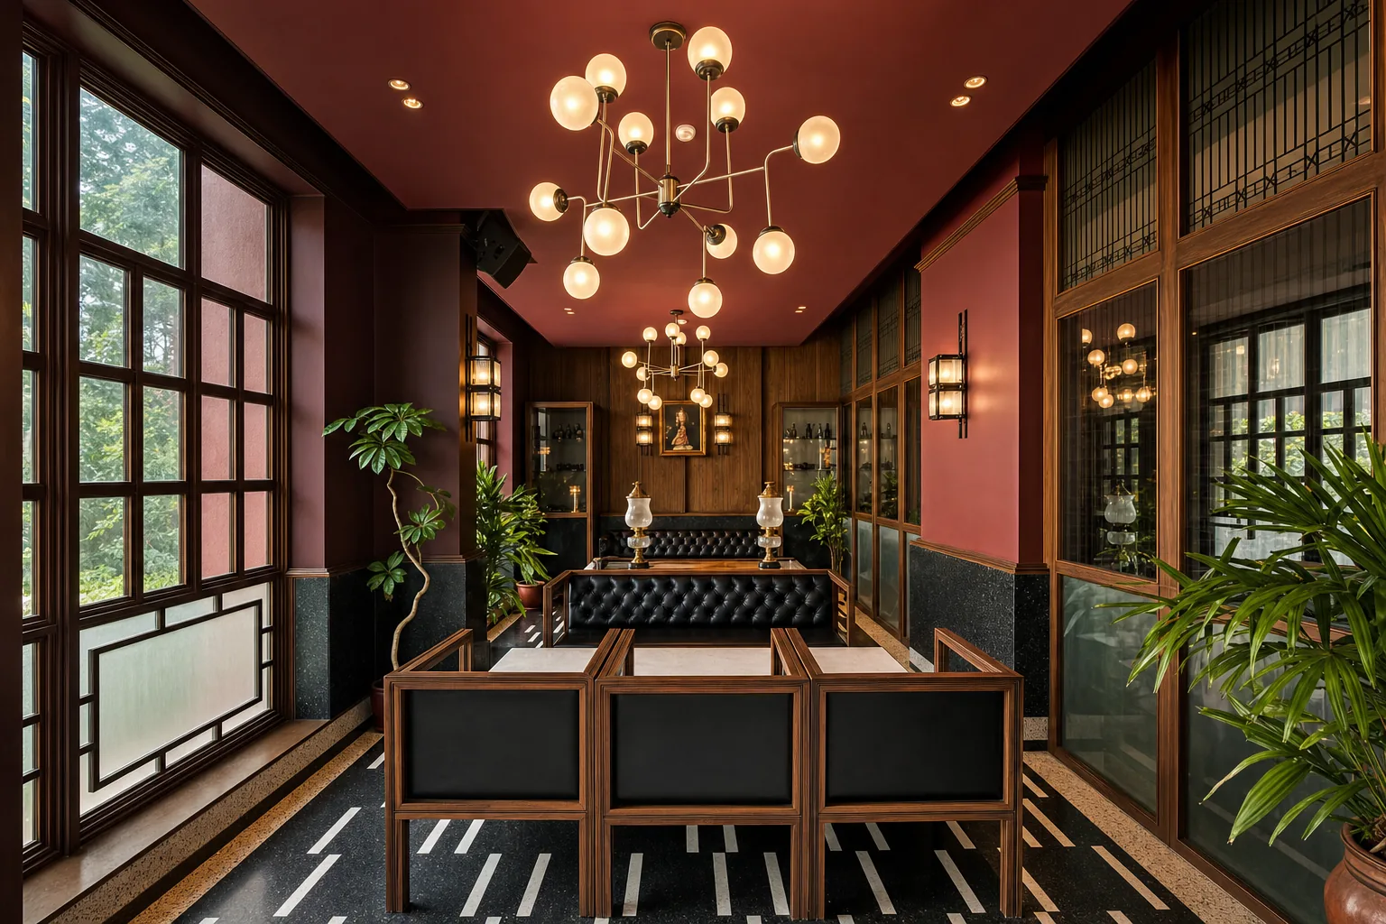
Wrapping the ballroom is a bespoke three-panel screen of fluted glass and textured metal jali, dissolving hard walls into ribbed translucency and shadow so each room borrows atmosphere from the next. Around this core run the quieter chambers: a long semi-outdoor veranda in white terrazzo with black marble-chip inlay, stepped timber, and a royal maroon texture; a smoke room repeating that language as an open-air retreat; and a private dining chamber seating twelve, intimate and removed from the floor.
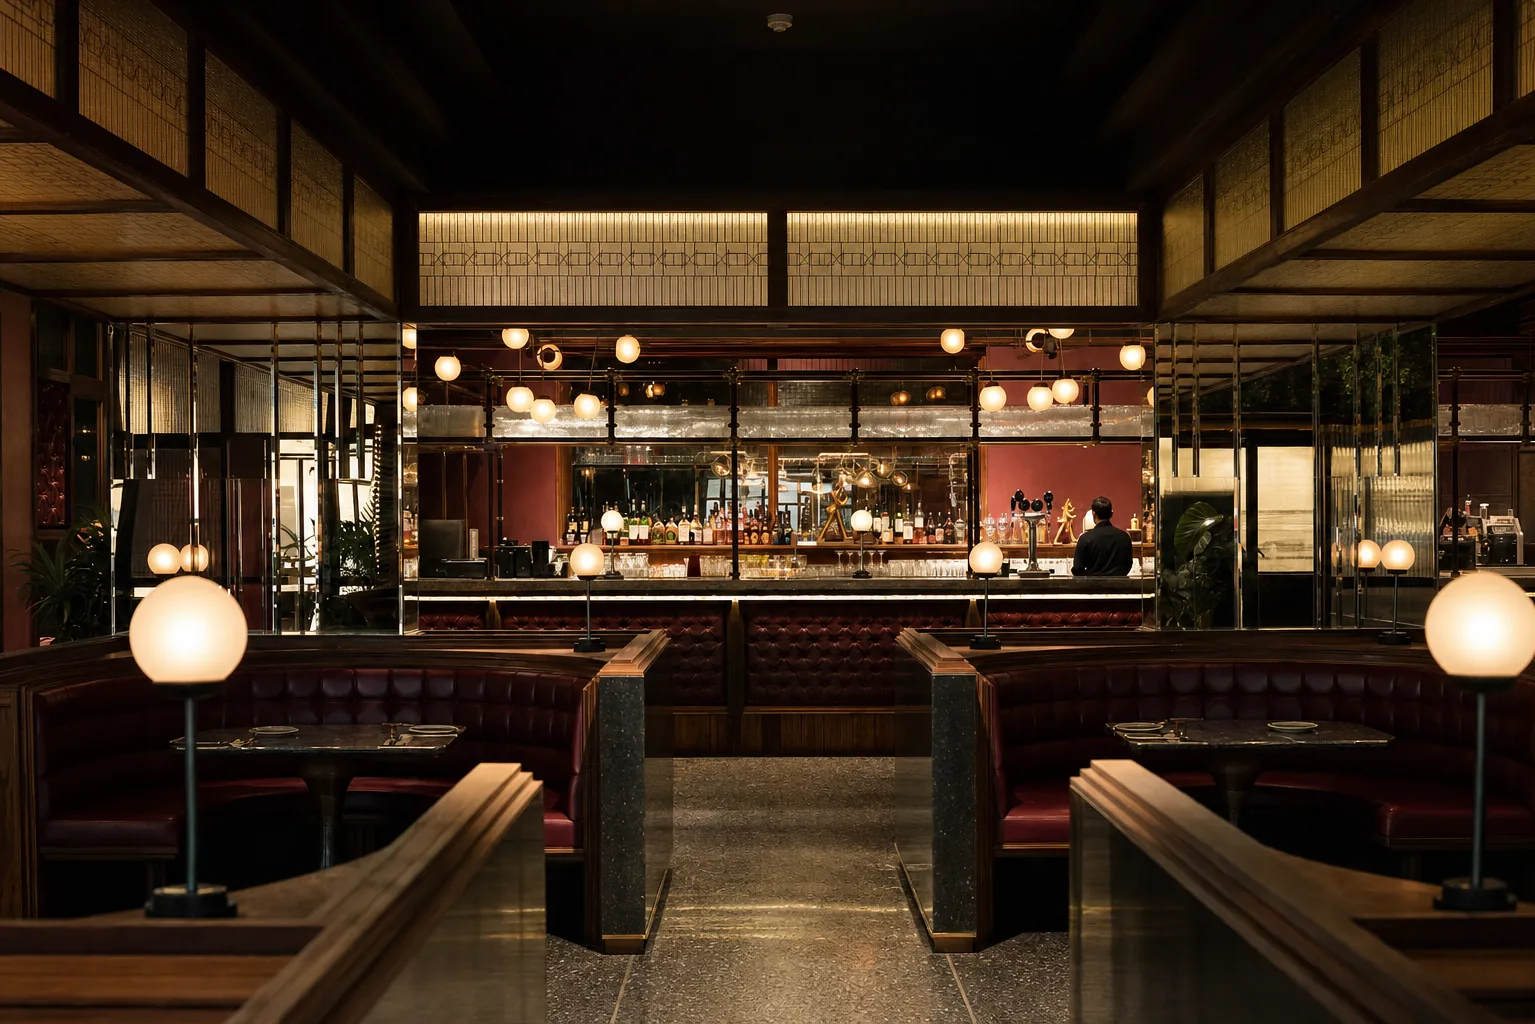
The sequence culminates in the taproom, built around a genuine invention: cocktails on tap, drawn from a microbrewery at the back. The bar itself is a forty-foot leather-faced curve with twin brass rails and a custom cage of brass, timber, and glass. Throughout, a tight palette of terrazzo, teak, brass, and green stages the gymkhana not restored but reimagined.
A club in a sequence of rooms
The ballroom anchors the plan. The taproom, veranda, smoke room and private dining form distinct chambers around it, letting the venue move from a shared central floor to quieter places at its edges.
Follow the entrance into the ballroom, then compare the smaller rooms around its edges.
Separate rooms, shared atmosphere
Fluted glass and metal screens divide the chambers without turning them into isolated boxes. The isometric makes the relationship between the central ballroom and its surrounding rooms visible.
The cutaway separates the rooms while keeping their connections to the central ballroom visible.
A material hierarchy up the wall
Dark terrazzo grounds the room. Above it, teak mouldings, lime plaster, brass, mirrors and graphics build successive layers. The elevations show how that hierarchy continues through rooms with different scales and uses.
Read the wall from the dark base upward: panelling, plaster, openings and decorative mouldings.
Elevation B · sequence of rooms
This longer view connects successive chambers and their different openings.
Elevation C · screens and lighting
The screens and suspended lights establish rhythm without enclosing every room.
Elevation D · chamber proportions
The elevation relates the height of wall panelling to the openings between rooms.
Making the threshold translucent
The window and wall studies bring the broader palette into construction: timber framing, fluted glazing, plaster and terrazzo meet at a smaller scale. These junctions carry the atmosphere between the larger chambers.