SCAD Design Built
Can twelve buildable interventions help Savannah confront four conditions of contemporary life — loneliness, food insecurity, extreme heat, and climate migration?
DesignBuild examines how design can respond to four conditions reshaping everyday life — loneliness, food insecurity, extreme heat, and climate migration — through twelve buildable interventions for Savannah.
The chapters below are organised into four tabs — Living with Loneliness, Food Insecurity, Extreme Heat, and Climate Migration. Each moves from research to intervention: the condition as it is lived, its impact on Savannah, and three design-build proposals with concept sketches, renders, and space programs.
Over ten weeks, we carefully curated proposals designed to make a measurable, lasting impact on each of these goals.





Living with Loneliness
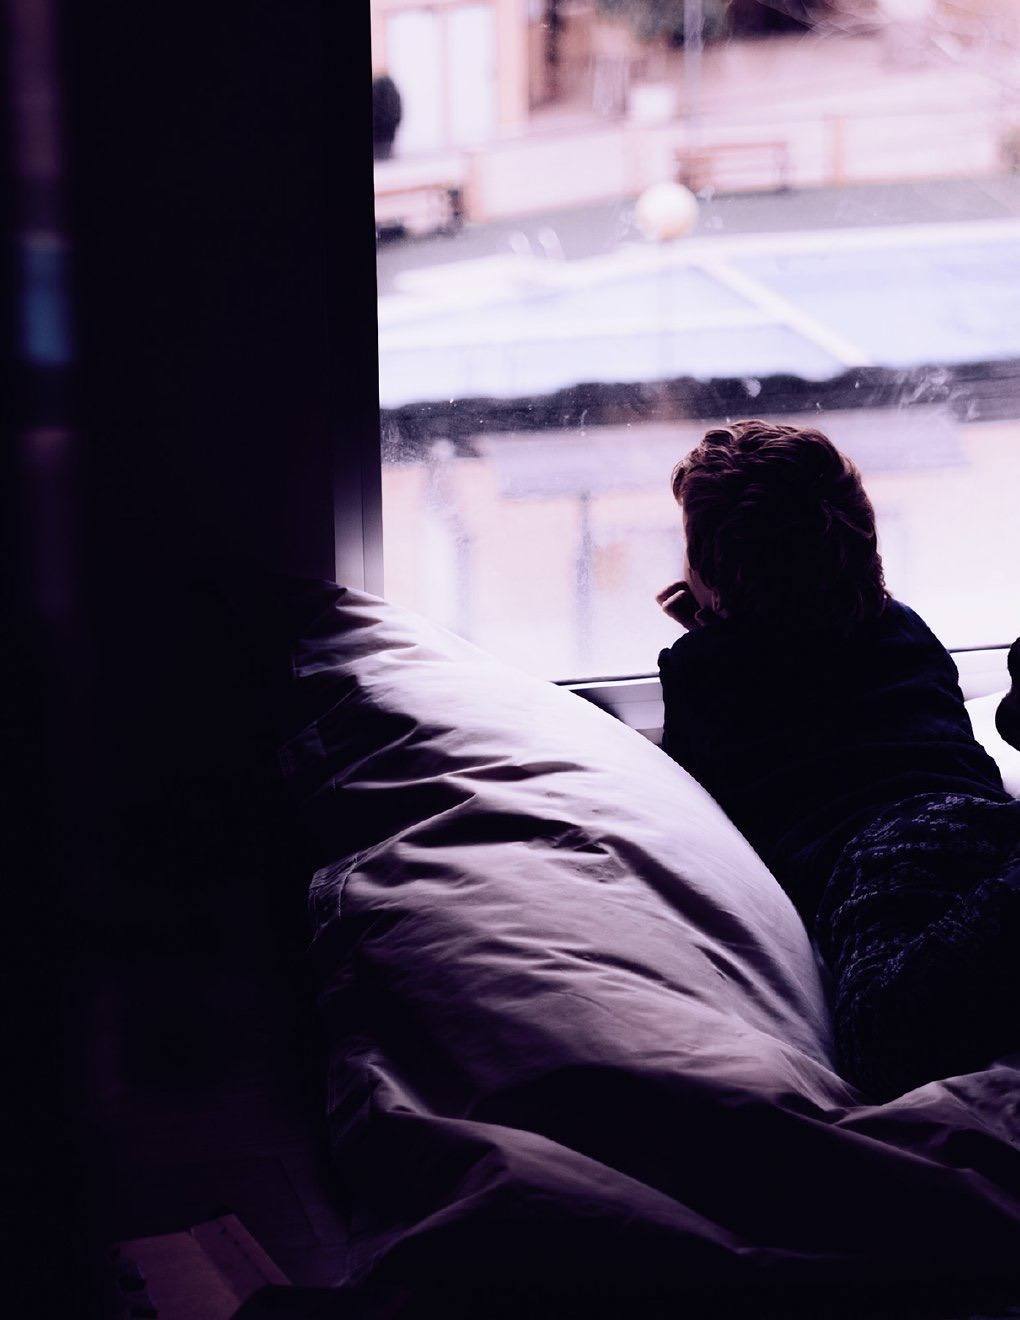
People are more reachable than ever, yet constant communication has not translated into deeper relationships. Americans spend almost seven hours a day on screens, while messages, updates, notifications, and remote forms of interaction increasingly shape how people work, socialize, relax, shop, and move through daily life. DesignBuild aims to transform everyday environments into spaces that support presence, participation, and repeated social exchange.
Technology has made daily life faster and more convenient, but it has also made many routines more private. A conversation becomes a text, a gathering becomes a group chat, a meal becomes a delivery order, an errand becomes an app, and free time becomes streaming. These habits keep people in contact, but they do not always create the familiarity, trust, or shared experience that sustained in-person interaction provides.
As more activities move through personal devices, the ordinary moments where people pause, linger, and meet one another become easier to lose. Public waiting becomes scrolling, shared meals become individual orders, and casual conversations become short replies. Over time, loneliness becomes embedded within routine, not because people are completely alone, but because meaningful interaction becomes harder to sustain.
In Savannah, digital loneliness is shaped by student life, tourism, remote work, and increasingly app-based routines. Students move between classes, jobs, housing, and screens, while tourists often experience the city through phones as much as direct interaction. At the same time, Savannah already contains a strong culture of gathering through its squares, porches, parks, sidewalks, and neighborhood streets. The challenge is not the absence of public space, but how to activate it in ways that compete with the convenience and privacy of digital life.
Americans ages 15–29 spend 45% more time alone than they did in 2010.American Time Use Survey
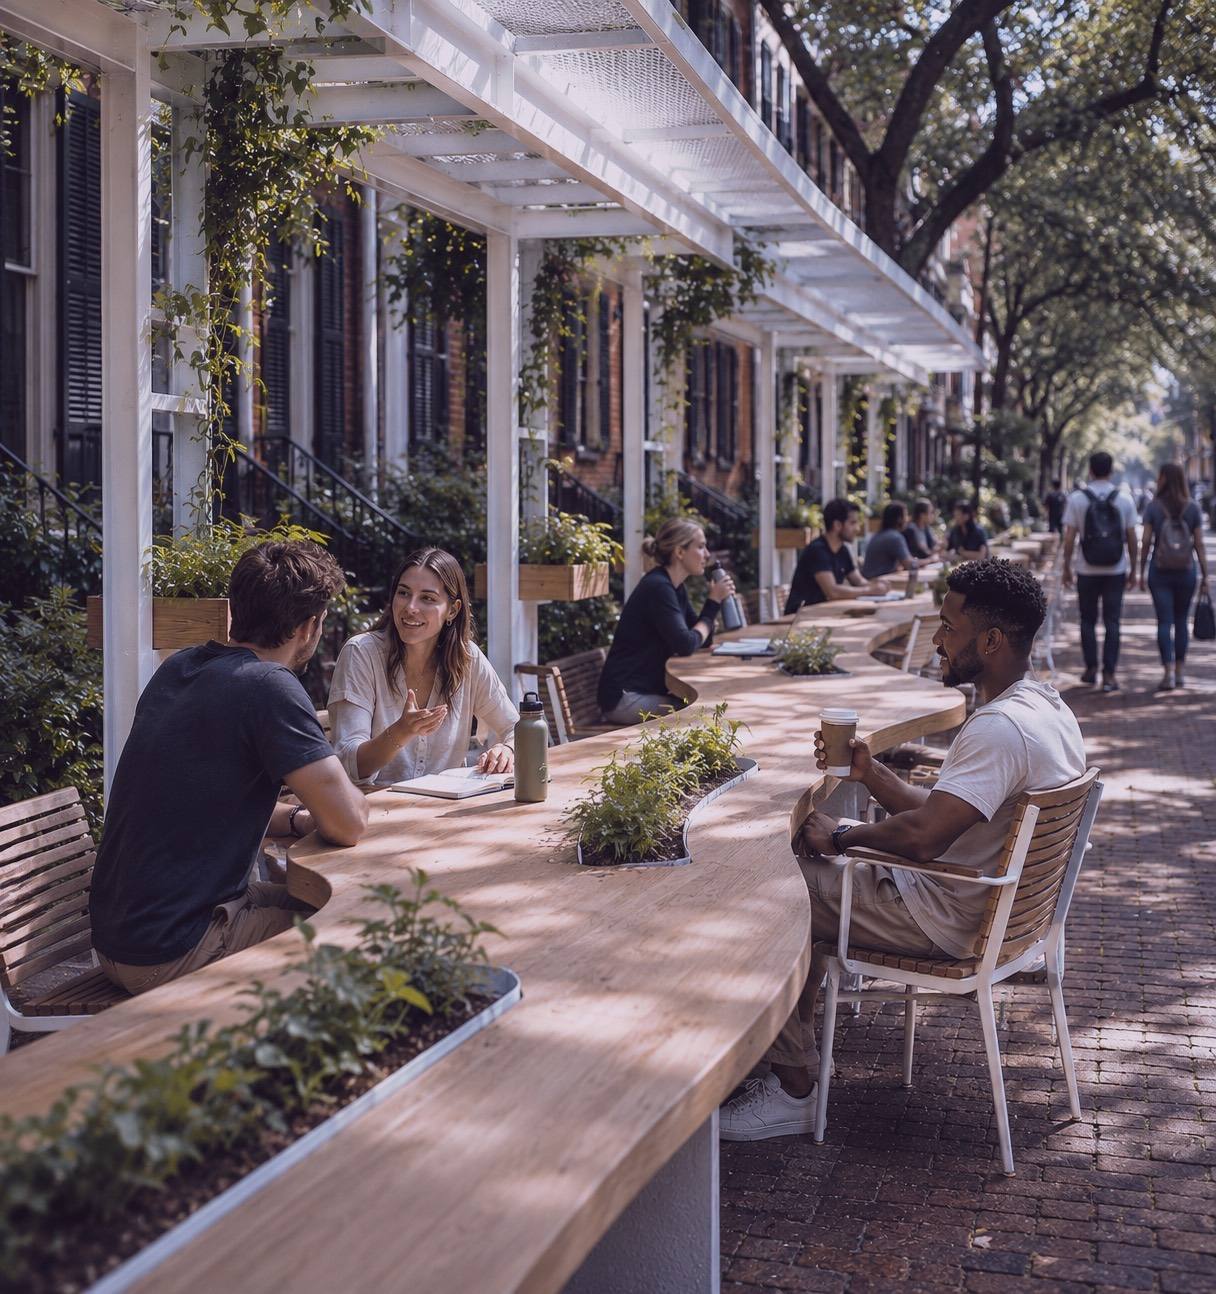
The In Between Table
Shared Ground: Design for Pause in Everyday Circulation
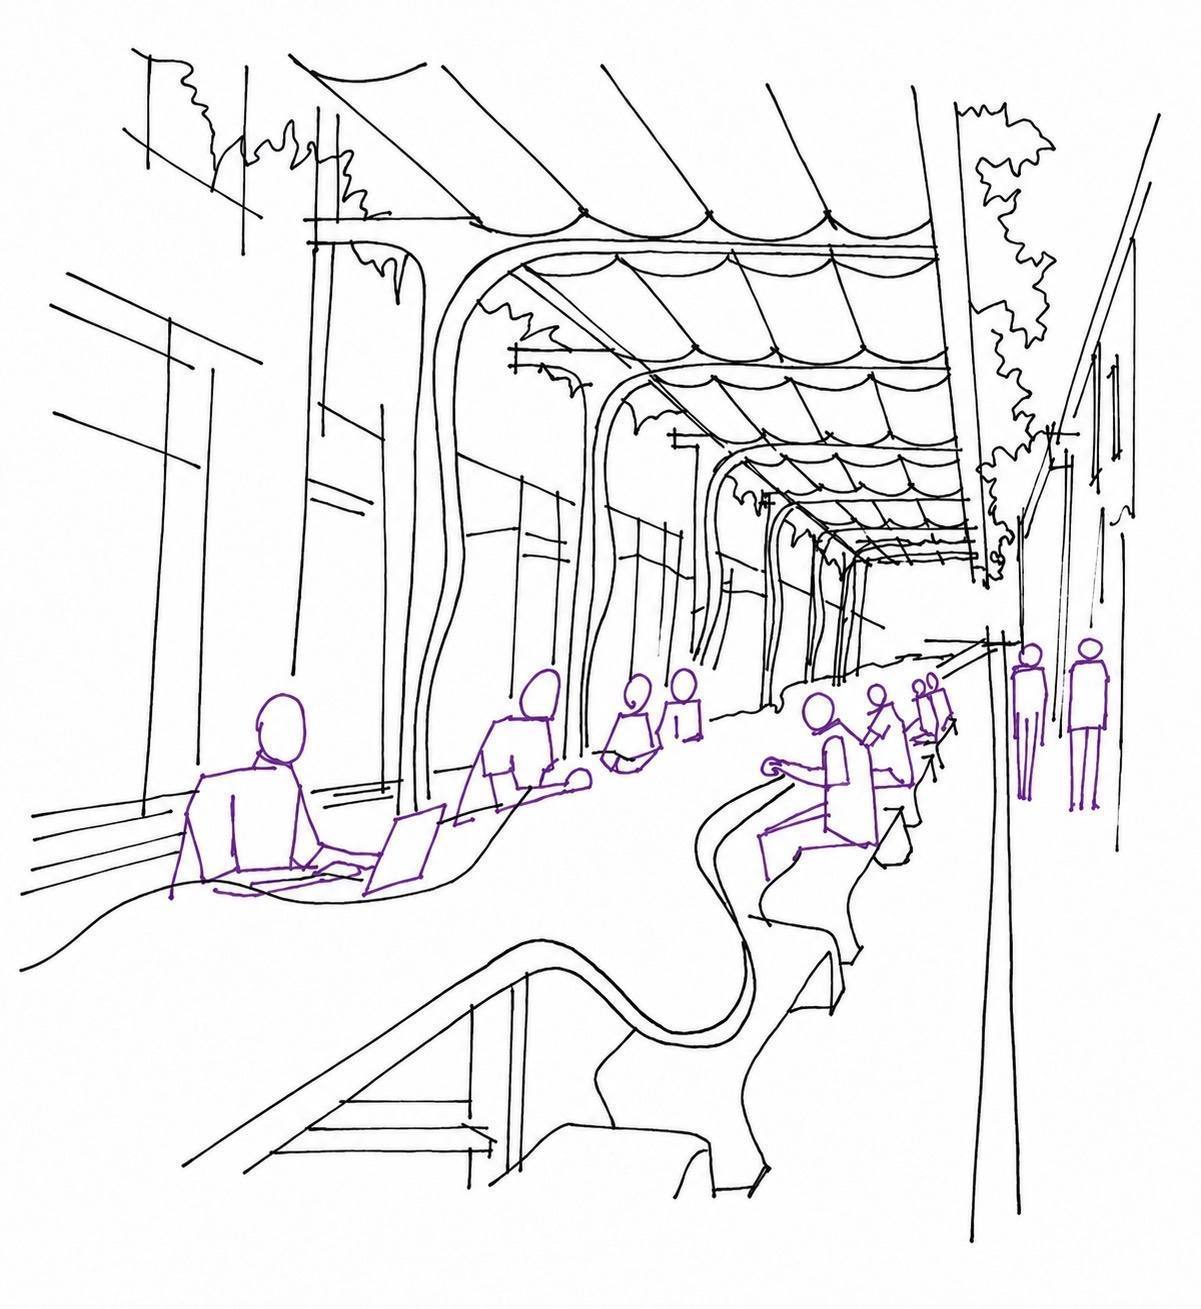
High-traffic spaces often encourage people to pass through without interacting. A permanent harvest table fills gaps between buildings and creates a shared destination for gathering, working, and pausing. Integrated lighting, charging, and sightlines support longer use and turn circulation space into a more social environment.
- Social Areas300 sf
- Integrated Seating70 sf
- Shade Canopy60 sf
- Charging Station40 sf
- Work Surface200 sf
- Total670 sf
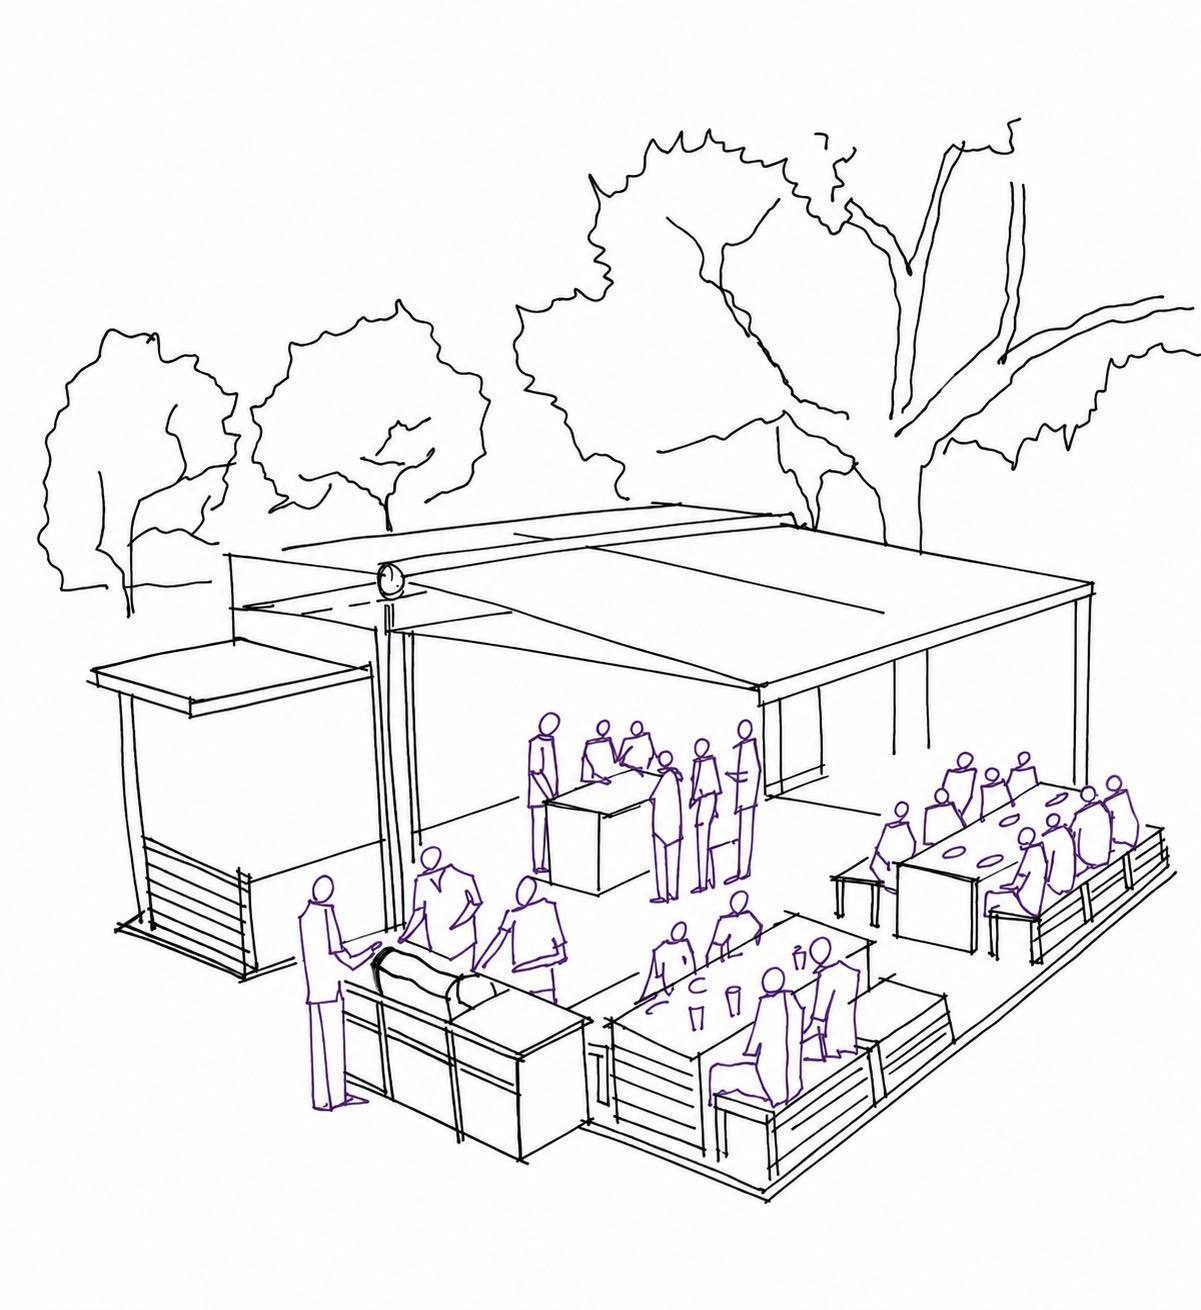
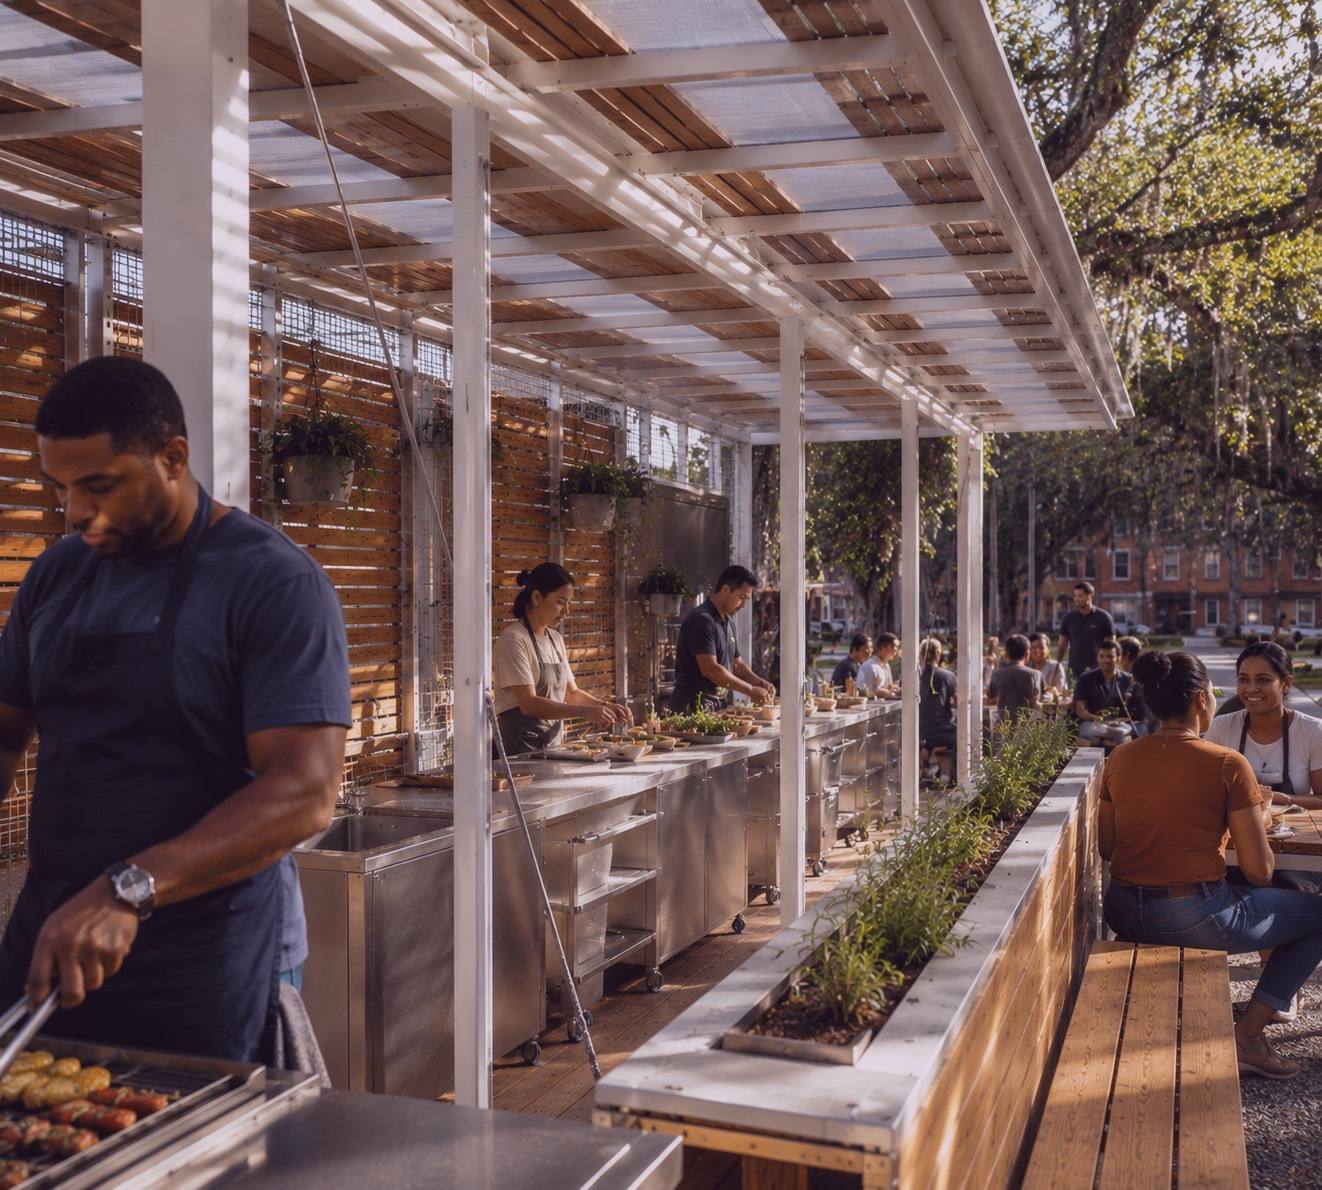
Pop-Up Block Party
Design for Spontaneous Gathering
Open lots and transit zones often lack elements that support social interaction. A deployable mobile social hub activates underused spaces with communal seating, a shared grill, and flexible infrastructure that encourages people to stop and connect. Rather than sitting empty, these areas become active destinations for public life.
- Covered Gathering180 sf
- Seating120 sf
- Grill / Food Prep70 sf
- Flexible / Activity90 sf
- Storage120 sf
- Total580 sf
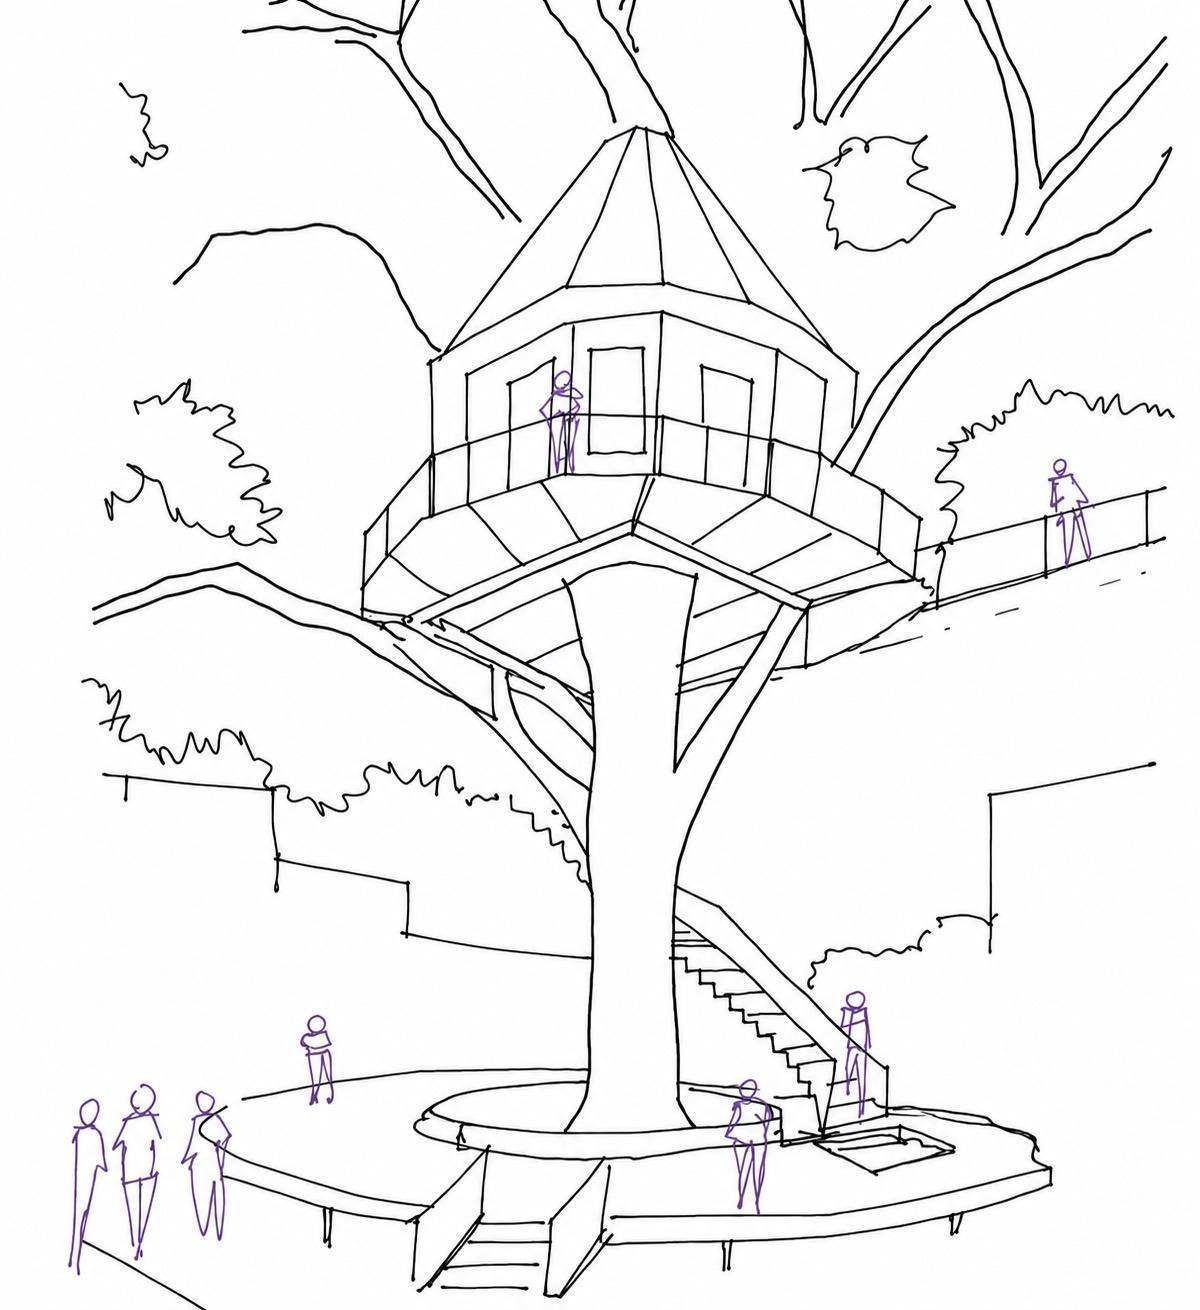
Treehouse Commons
Design for Connection
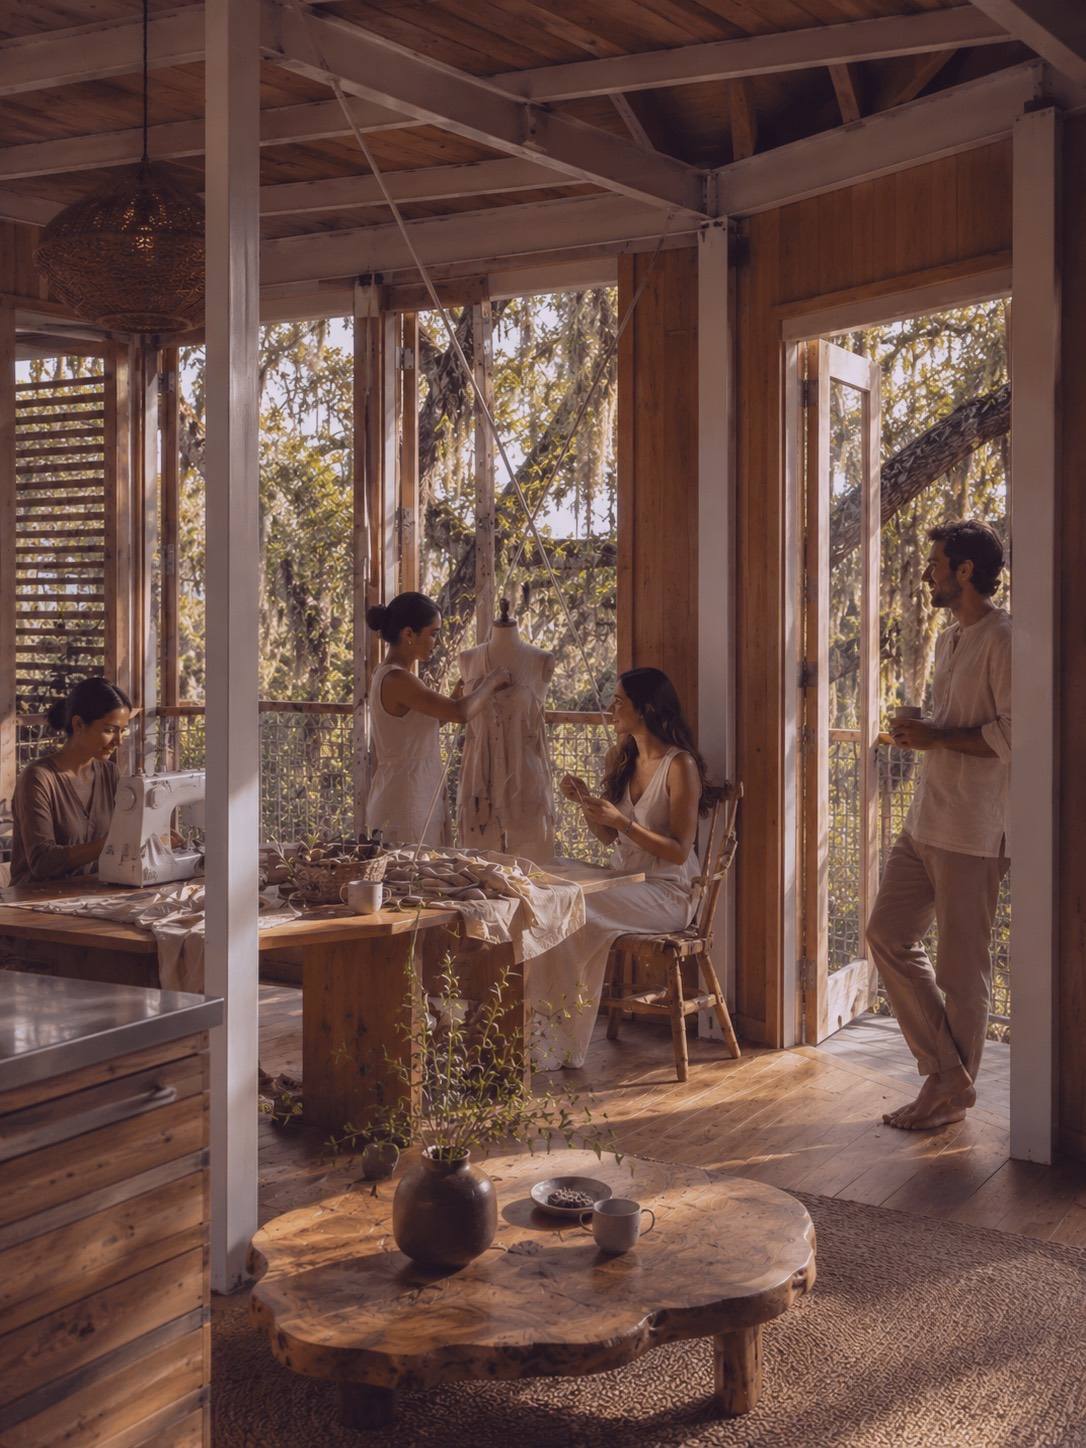

The Treehouse Commons is a retreat from constant digital engagement, a space for reflection, conversation, and shared experience deeply rooted in nature. Elevated within the landscape, it fosters slower, more intentional ways of working that prioritize presence, creativity, and genuine human connection.
- Elevated Pod220 sf
- Reflection Deck180 sf
- Gathering Platform220 sf
- Indoor Reading Area180 sf
- Circulation300 sf
- Total1100 sf
Living with Food Insecurity
In the United States, 1 in 7 households experiences food insecurity, even as food production remains high, pointing to a gap between availability and access. Through porch-side aeroponic units and mobile kitchen classrooms that transform underutilized spaces into productive, self-sustaining hubs for high-quality nutrition and culinary autonomy.
Access to nutritious food remains uneven despite an abundant supply. The U.S. Department of Agriculture classifies a food desert as “a low-income census tract with limited access to affordable, nutritious food.” Today, an estimated 735 million people face chronic hunger, while nearly 2.4 billion people do not have consistent access to enough safe and nutritious food. In a world that throws out a third of all food produced each year, these numbers reveal a stark imbalance driven by poverty, climate change, conflict, and systemic inequality.
Food deserts are not created by a lack of consumer demand, but by systemic decisions in how food systems are structured. Large grocery chains often avoid investing in low-income or underserved areas due to perceived lower profit margins, higher security risks, and logistical challenges. As a result, communities most in need are left without access to fresh and affordable food.
In Savannah, food access issues are clearly visible across specific neighborhoods. Areas such as West Savannah, Carver Heights, and parts of Eastside Savannah have limited access to full-service grocery stores, with many residents relying on convenience stores or fast food chains instead. In neighborhoods where car ownership is lower and public transit is less efficient, this distance becomes a real barrier.
45% of Savannah residents live over a mile from a full service grocery store.USDA Economic Research Service
Porch-Side Aeroponics
Feeding the Neighborhood: Design for a Healthier Community
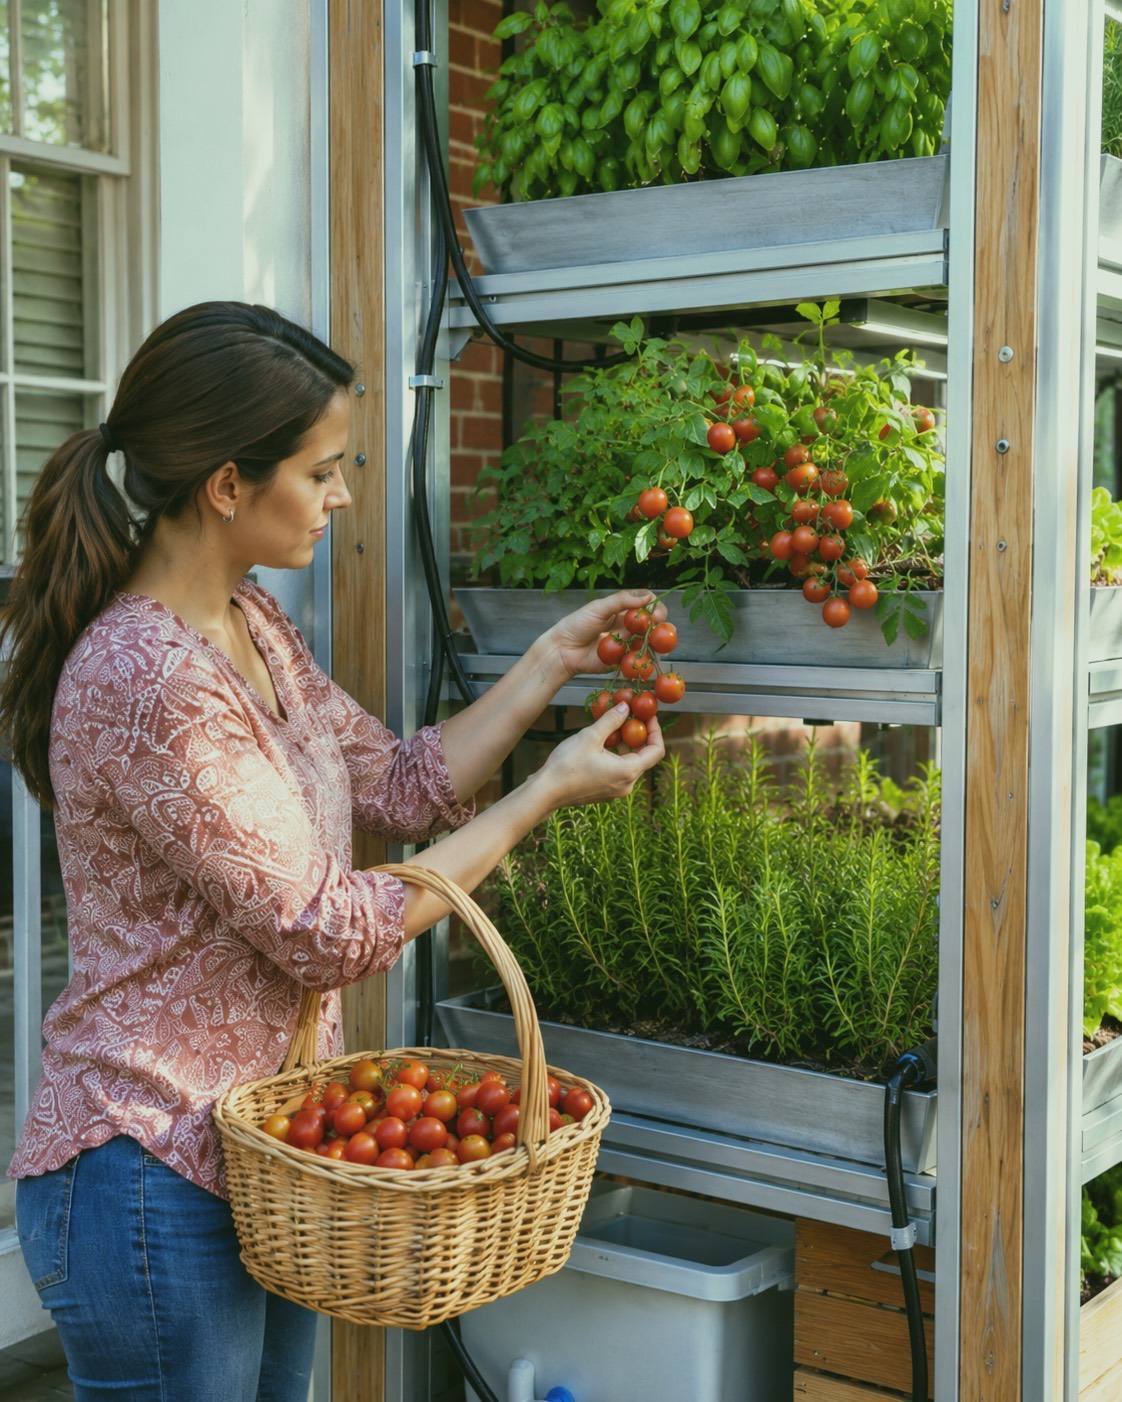
Limited space and access often make growing food at home difficult in dense residential settings. A lightweight modular vertical growing unit fits on porches and shared landings, bringing food production into everyday domestic space without requiring a yard while making fresh food more visible and accessible.
- Vertical Grow Unit10 sf
- Maintenance Zone5 sf
- Water Tank2 sf
- Seedling Shelf5 sf
- Harvest Space8 sf
- Total30 sf
Community Kitchen Classroom
A Community Food Network
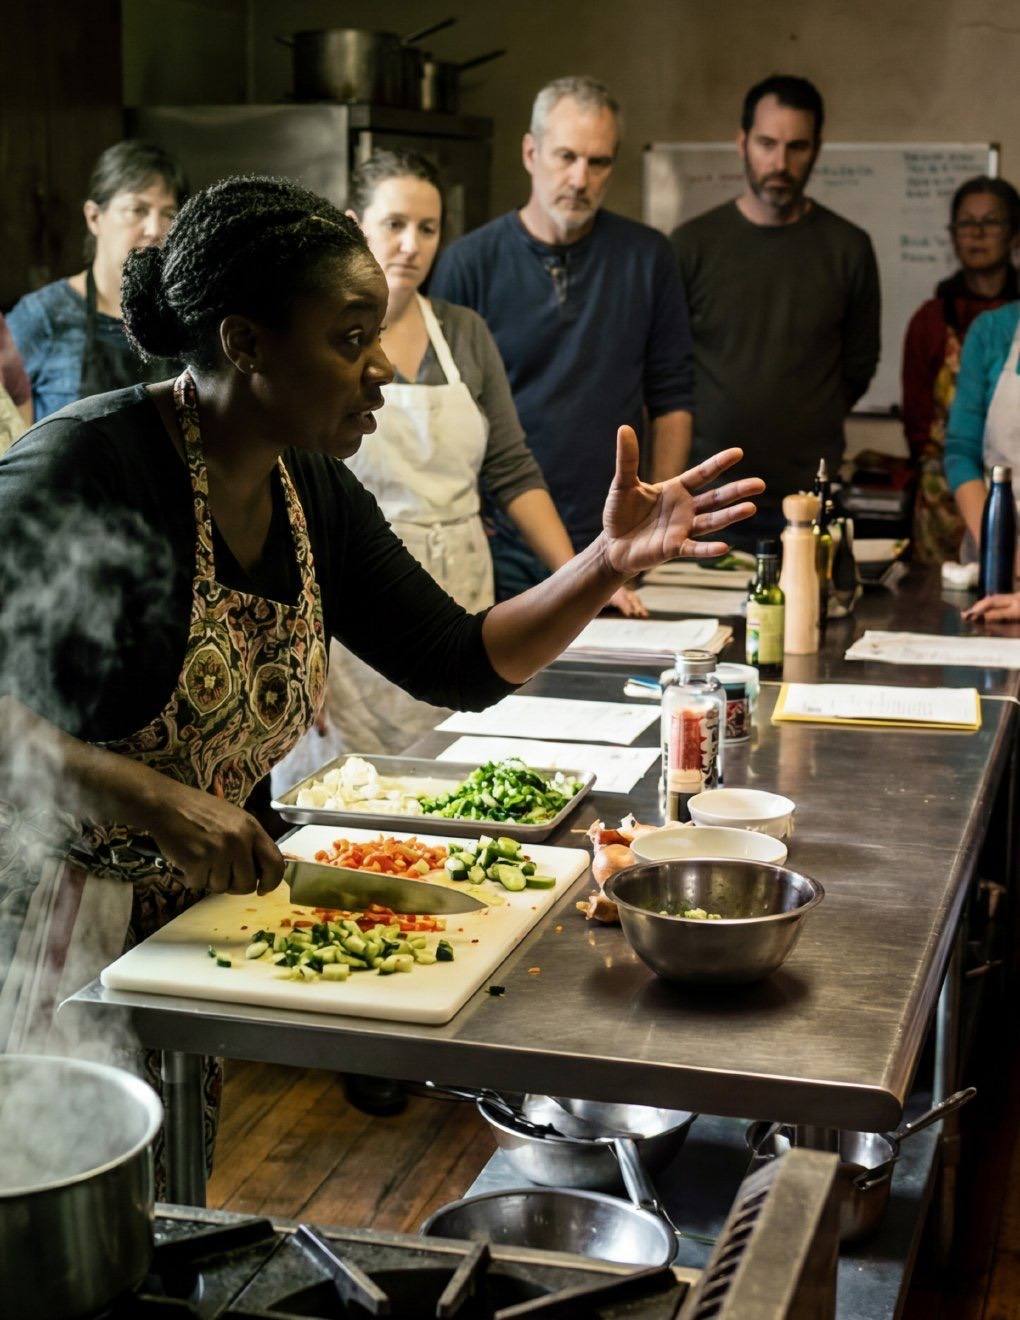
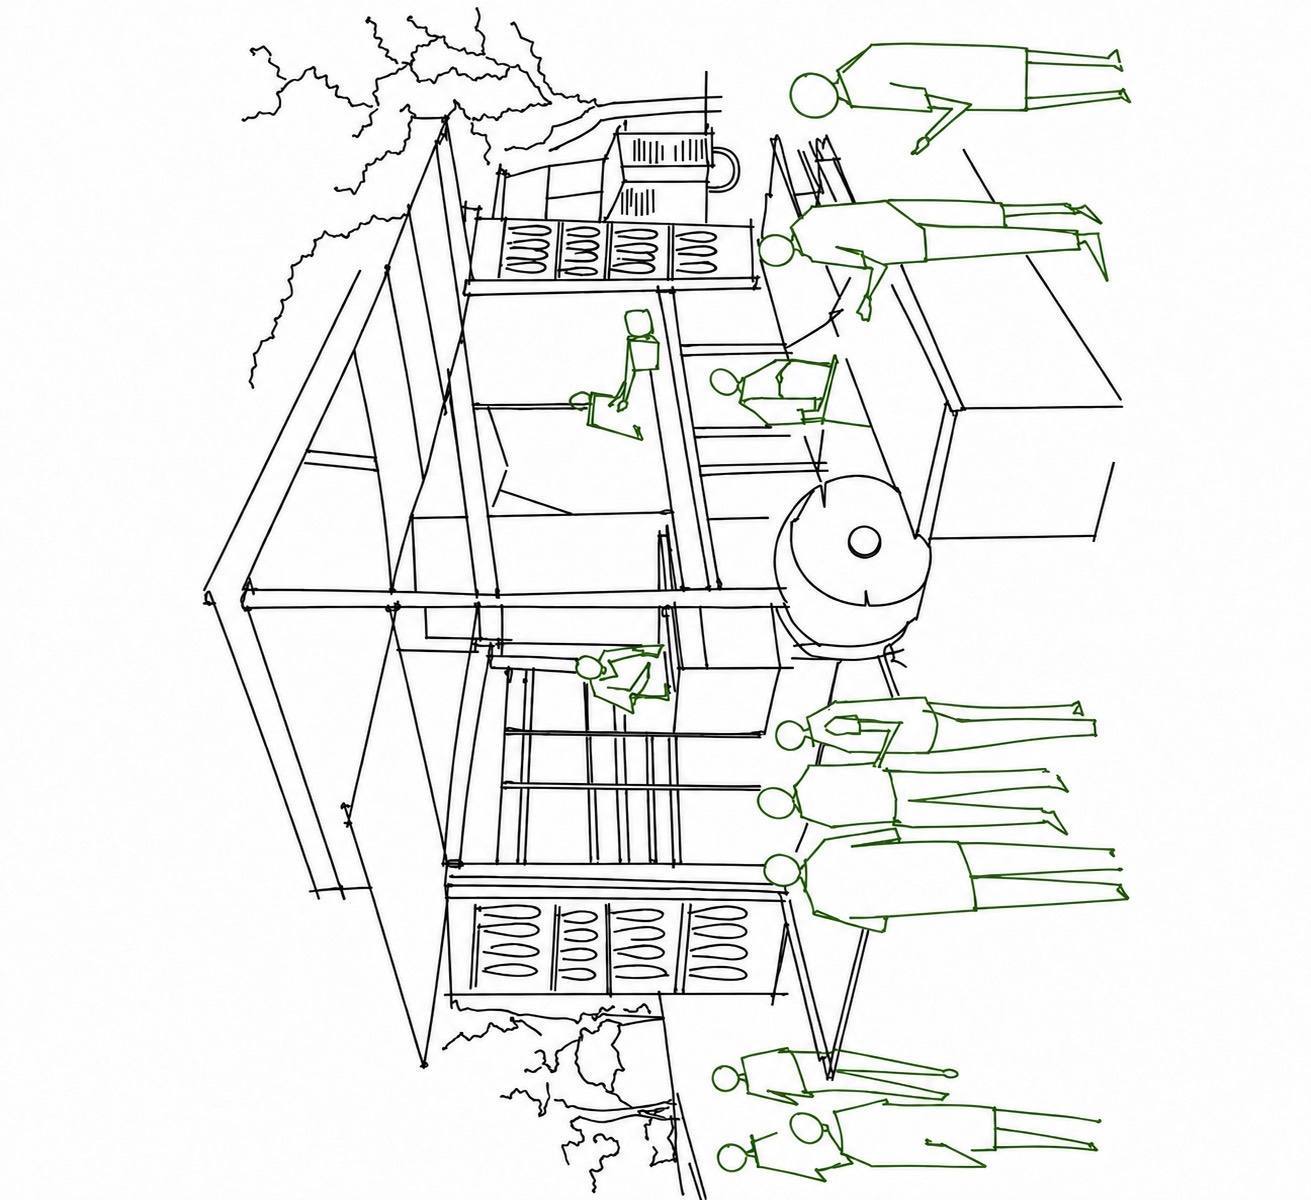
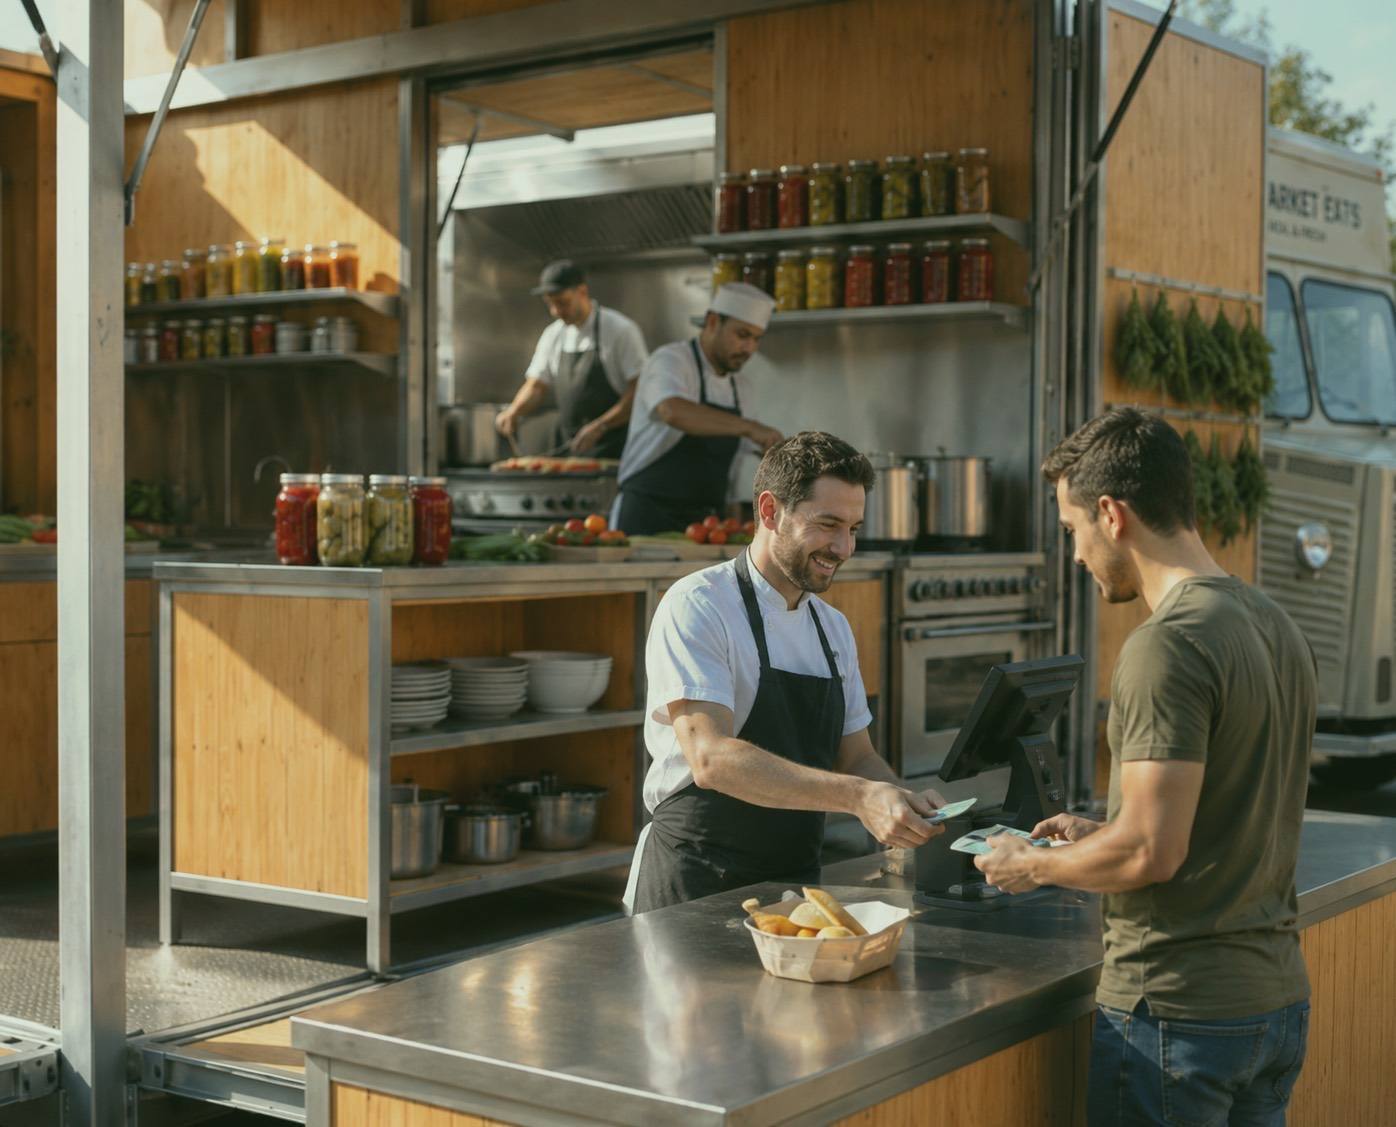
Many neighborhoods lack reliable access to fresh food and the resources to preserve it. A deployable mobile kitchen travels to underserved areas and community spaces, creating a hands-on setting for food preservation and education. Residents learn to dry, can, and store food, building practical skills and stronger food autonomy.
- Demonstration Area150 sf
- Dry Pantry30 sf
- Cold Storage20 sf
- Equipment Storage20 sf
- Sink20 sf
- Total240 sf
Agriculture Facade
The City Pantry: Food as Community Infrastructure
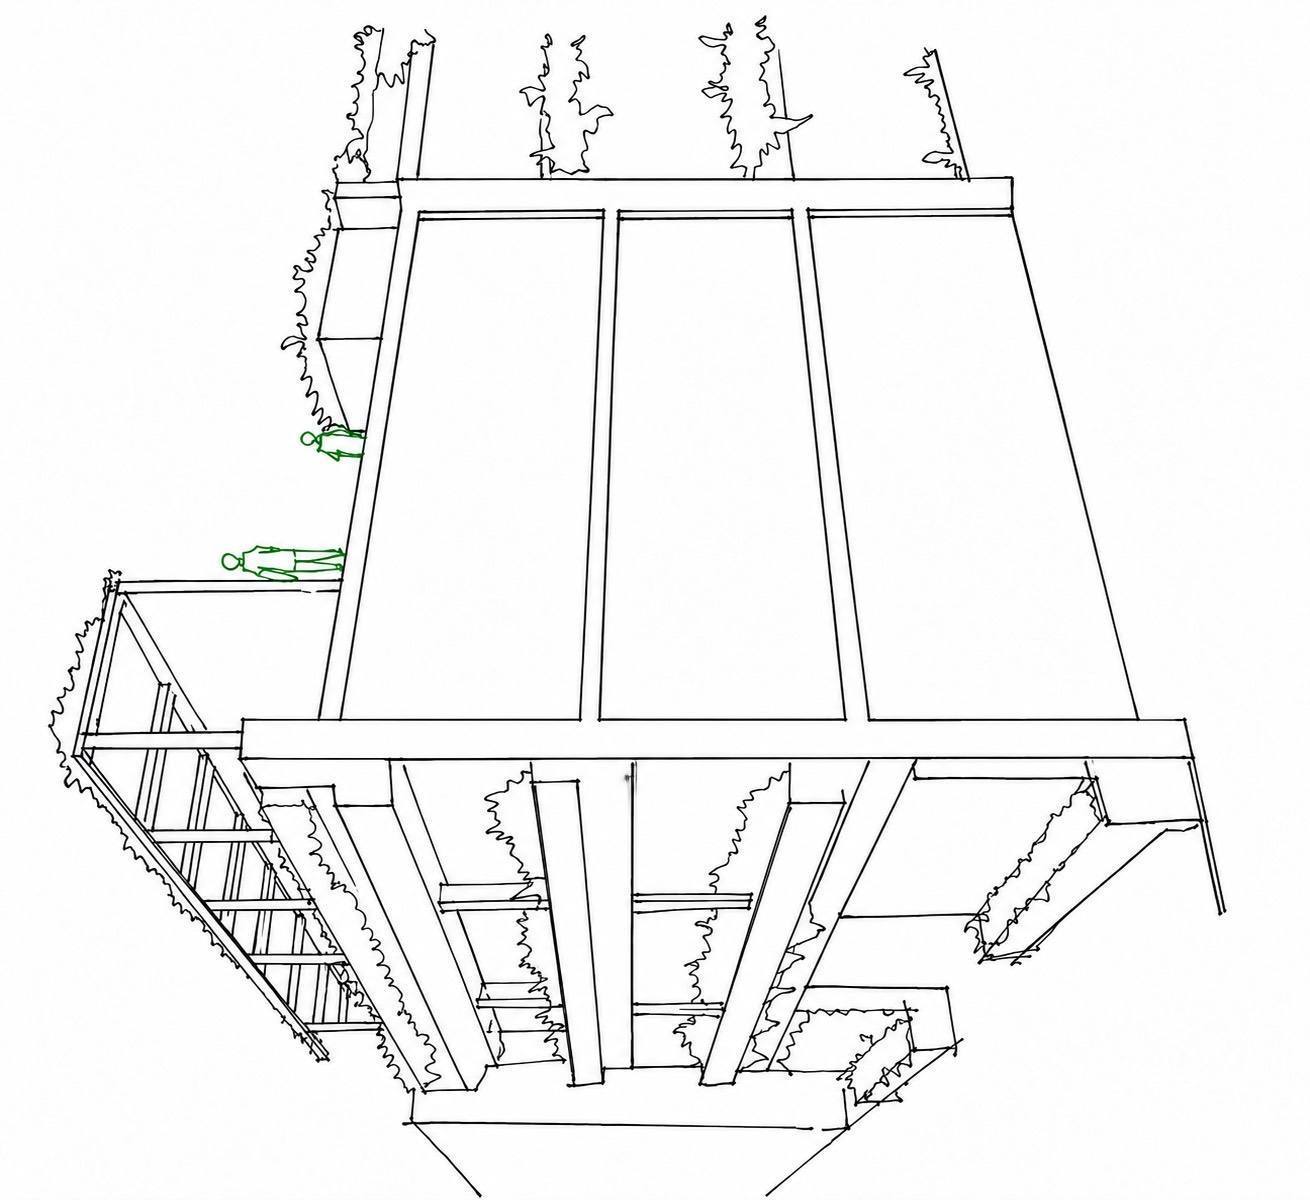
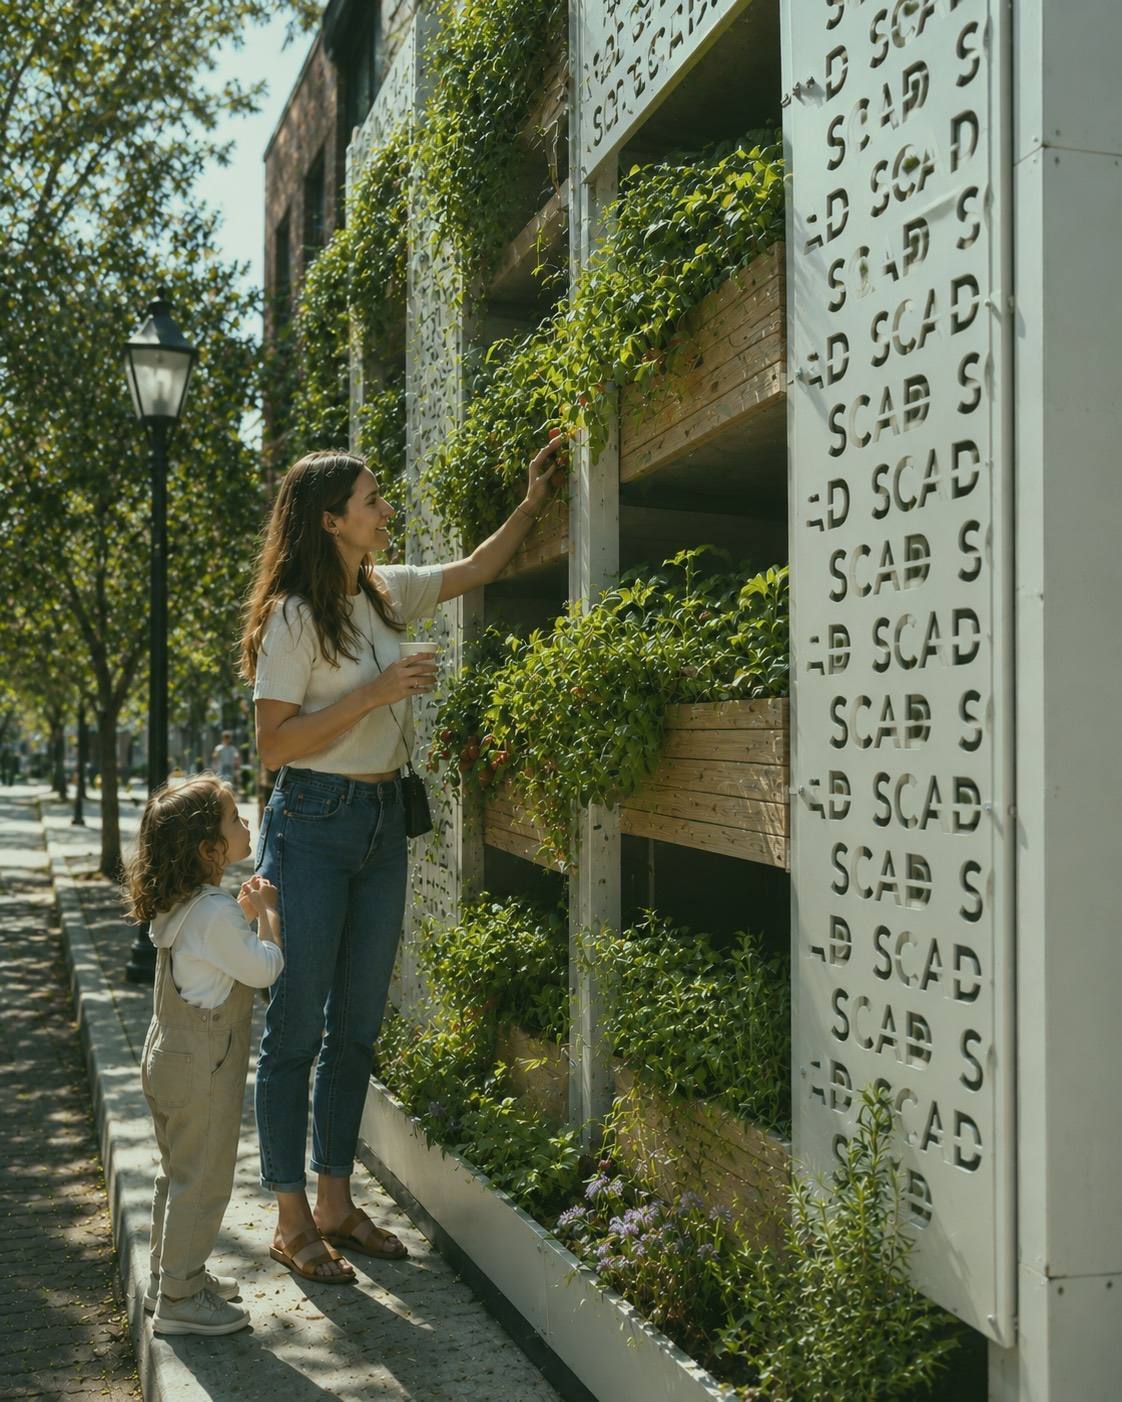
Urban areas often contain underused infrastructure while access to fresh food remains uneven. An existing parking structure is retrofitted with an automated vertical farm and graywater filtration system, transforming car-centered space into high-density food production and expanding access to fresh produce.
- Vertical Farm Area400 sf
- Maintenance Access200 sf
- Harvesting Area300 sf
- Water Filtration160 sf
- Equipment Storage50 sf
- Total1110 sf
Living with Extreme Heat
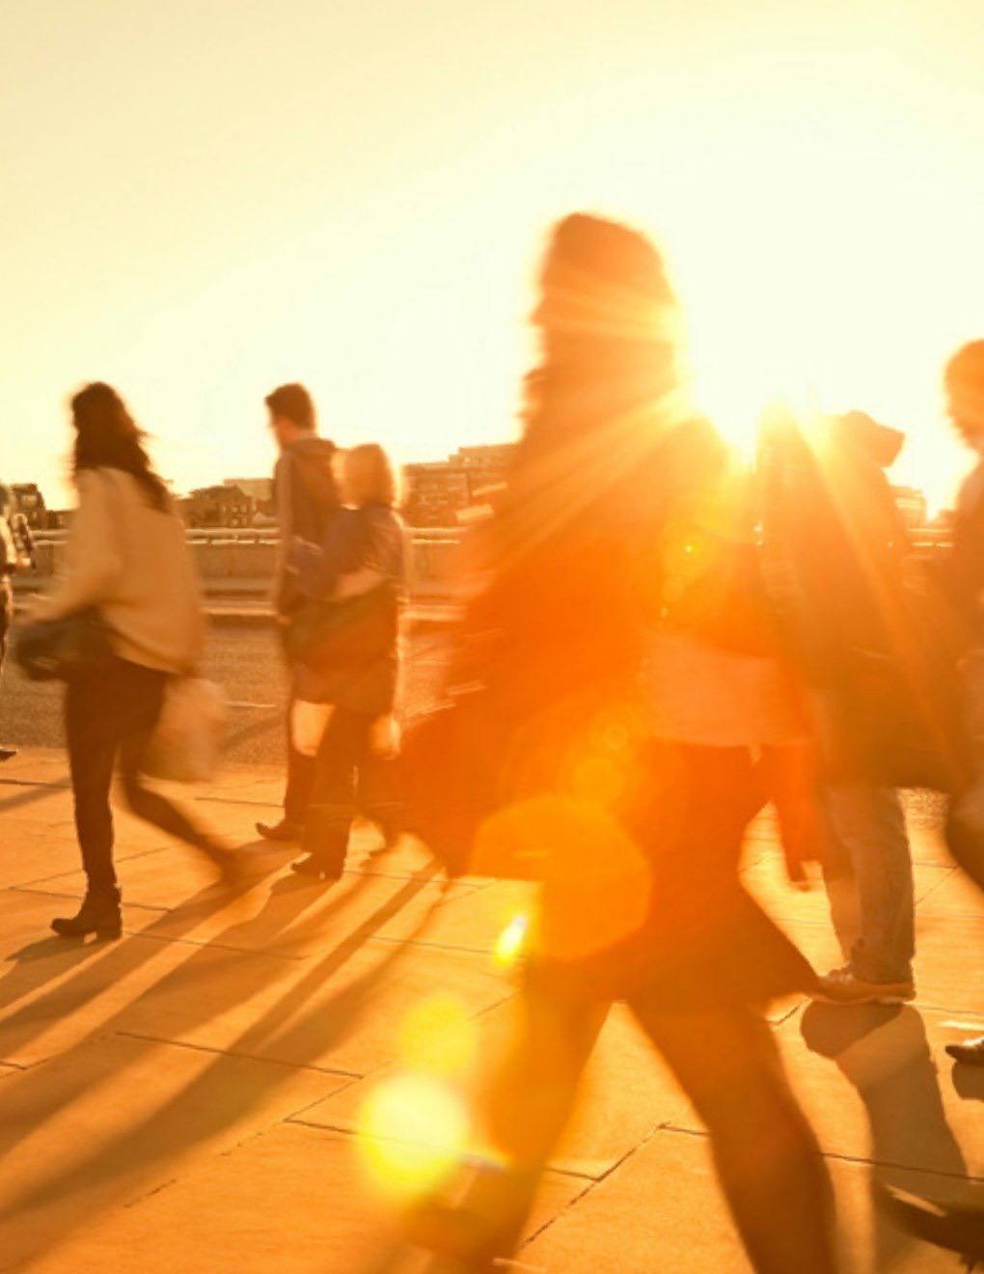
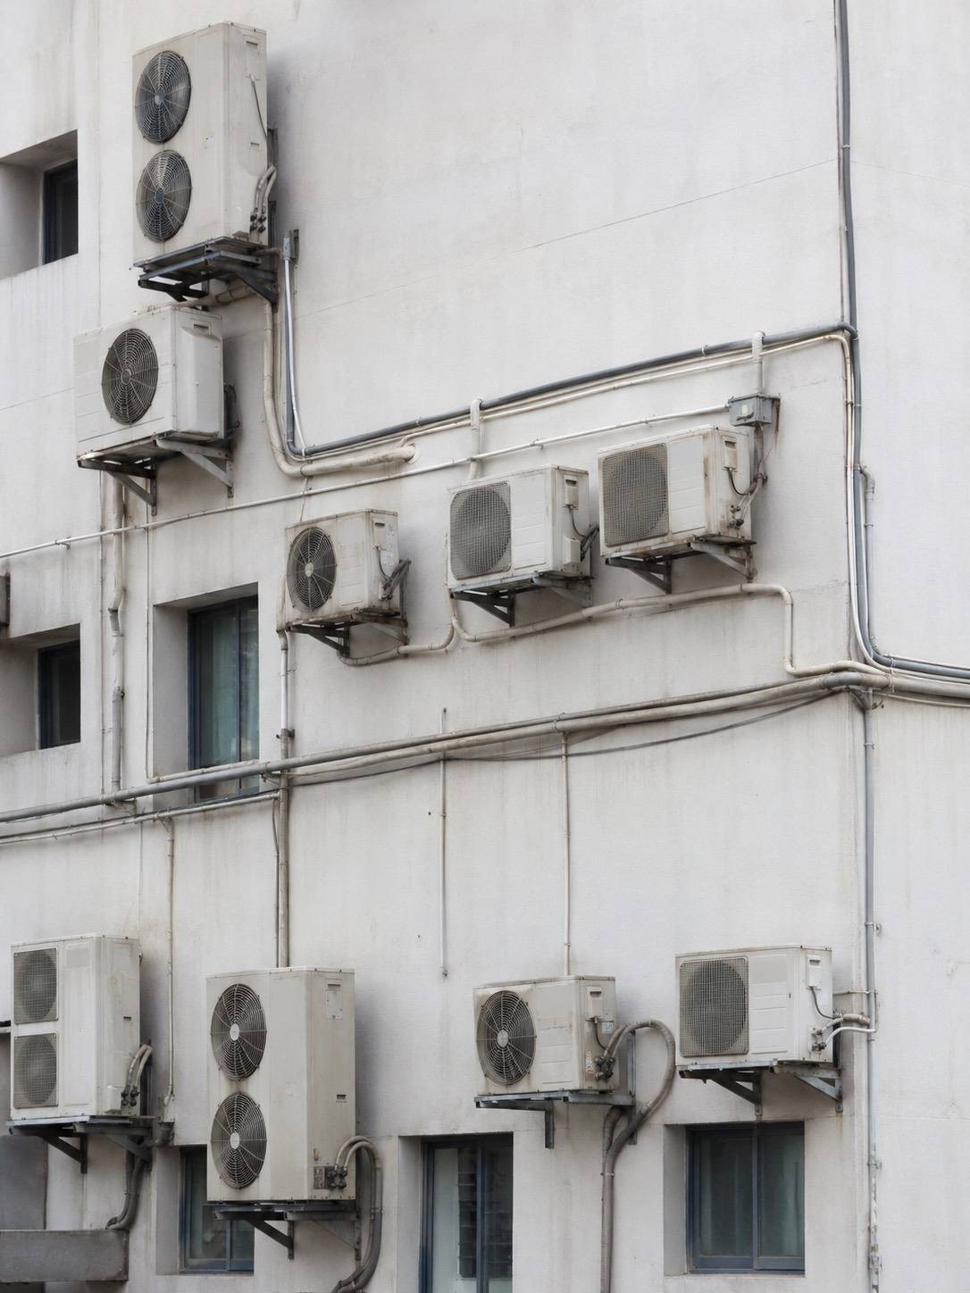
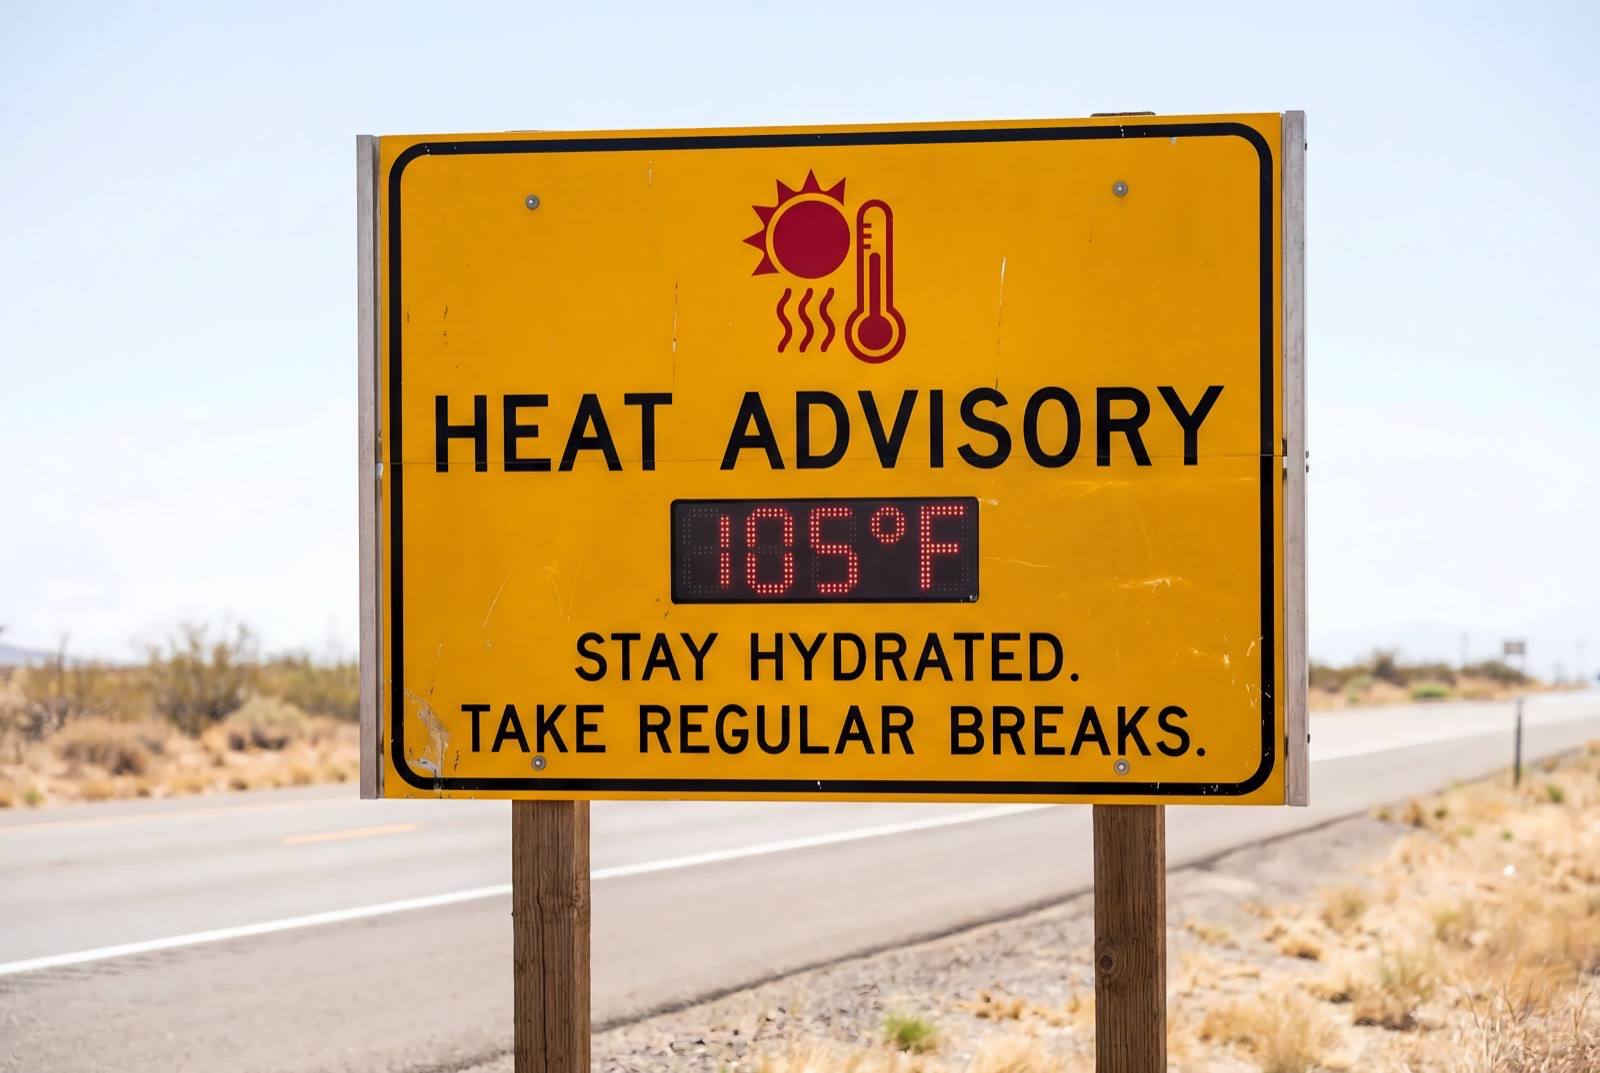
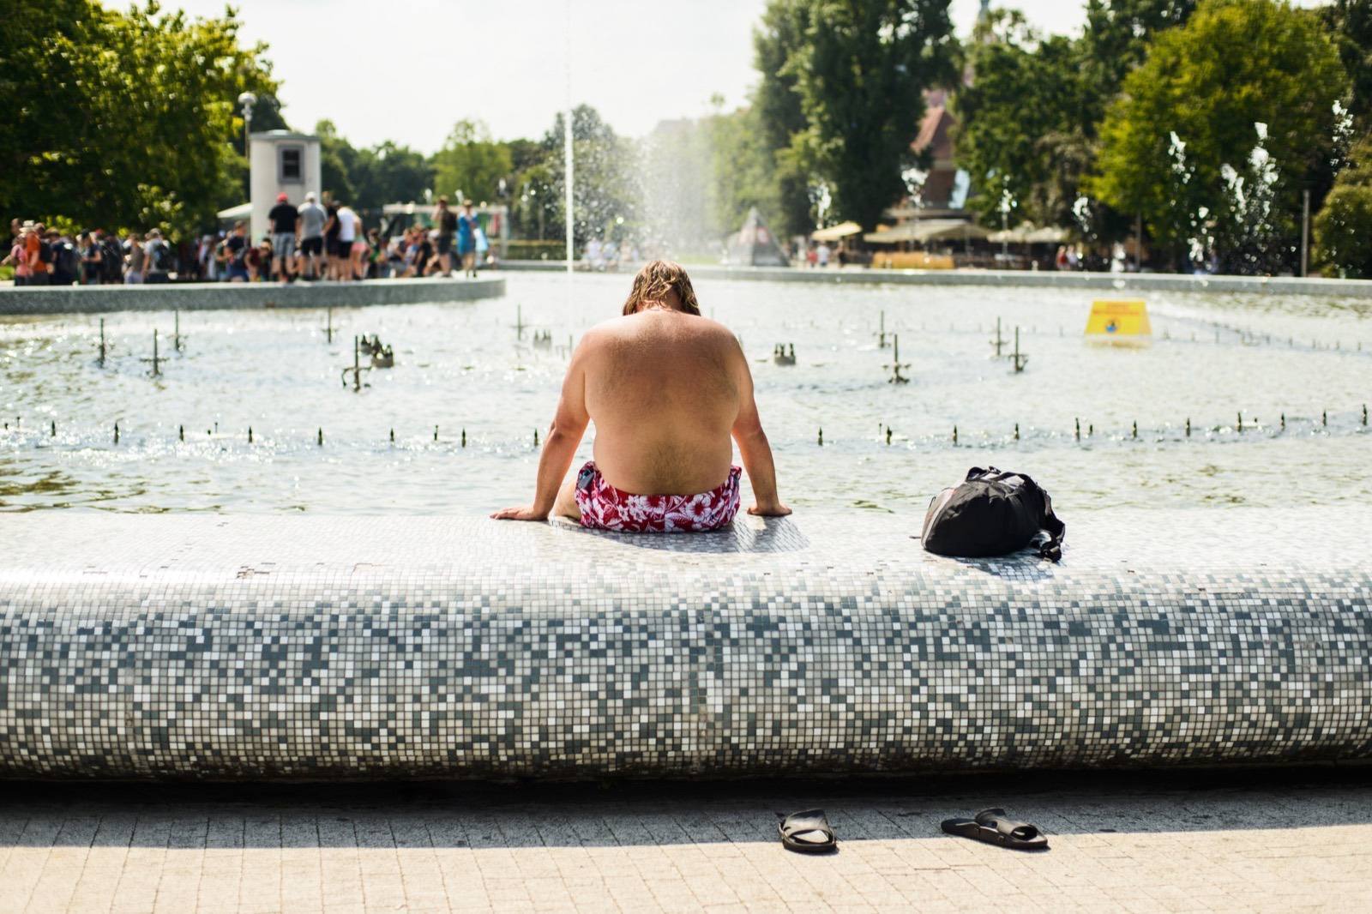
Extreme heat shapes everyday life in direct and tangible ways, not just in how it feels but in how the city functions. In the United States, heat already kills more people each year than hurricanes, tornadoes, and floods combined, and globally it is responsible for approximately 500,000 deaths annually. DesignBuild aims to transform overheated public spaces into safe, comfortable environments.
Extreme heat is rapidly redefining the parameters of human habitability. As global temperatures accelerate, the increasing frequency of high-humidity thermal events is pushing the human body toward its physiological threshold. This is the critical point at which evaporative cooling through perspiration becomes ineffective. Once considered anomalous, these conditions are now transitioning into seasonal norms.
In Savannah, these challenges are exacerbated by a combination of coastal proximity, low elevation, and persistent humidity. The surrounding warm waters consistently saturate the air with moisture, while the flat topography encourages thermal stagnation. Consequently, outdoor environments remain perpetually taxing, making prolonged exposure increasingly unsustainable and establishing the city as a primary site of vulnerability within a warming climate.
Shading, airflow, and vegetation remain essential strategies, but on their own they are no longer sufficient to address the intensity and duration of today’s extreme heat conditions. As extreme heat intensifies, architecture is transitioning beyond traditional passive strategies toward systems that actively reduce, reflect, and dissipate thermal energy.
“We built our world for a climate that no longer exists”Elizabeth Kolbert — Pulitzer Prize winning American journalist
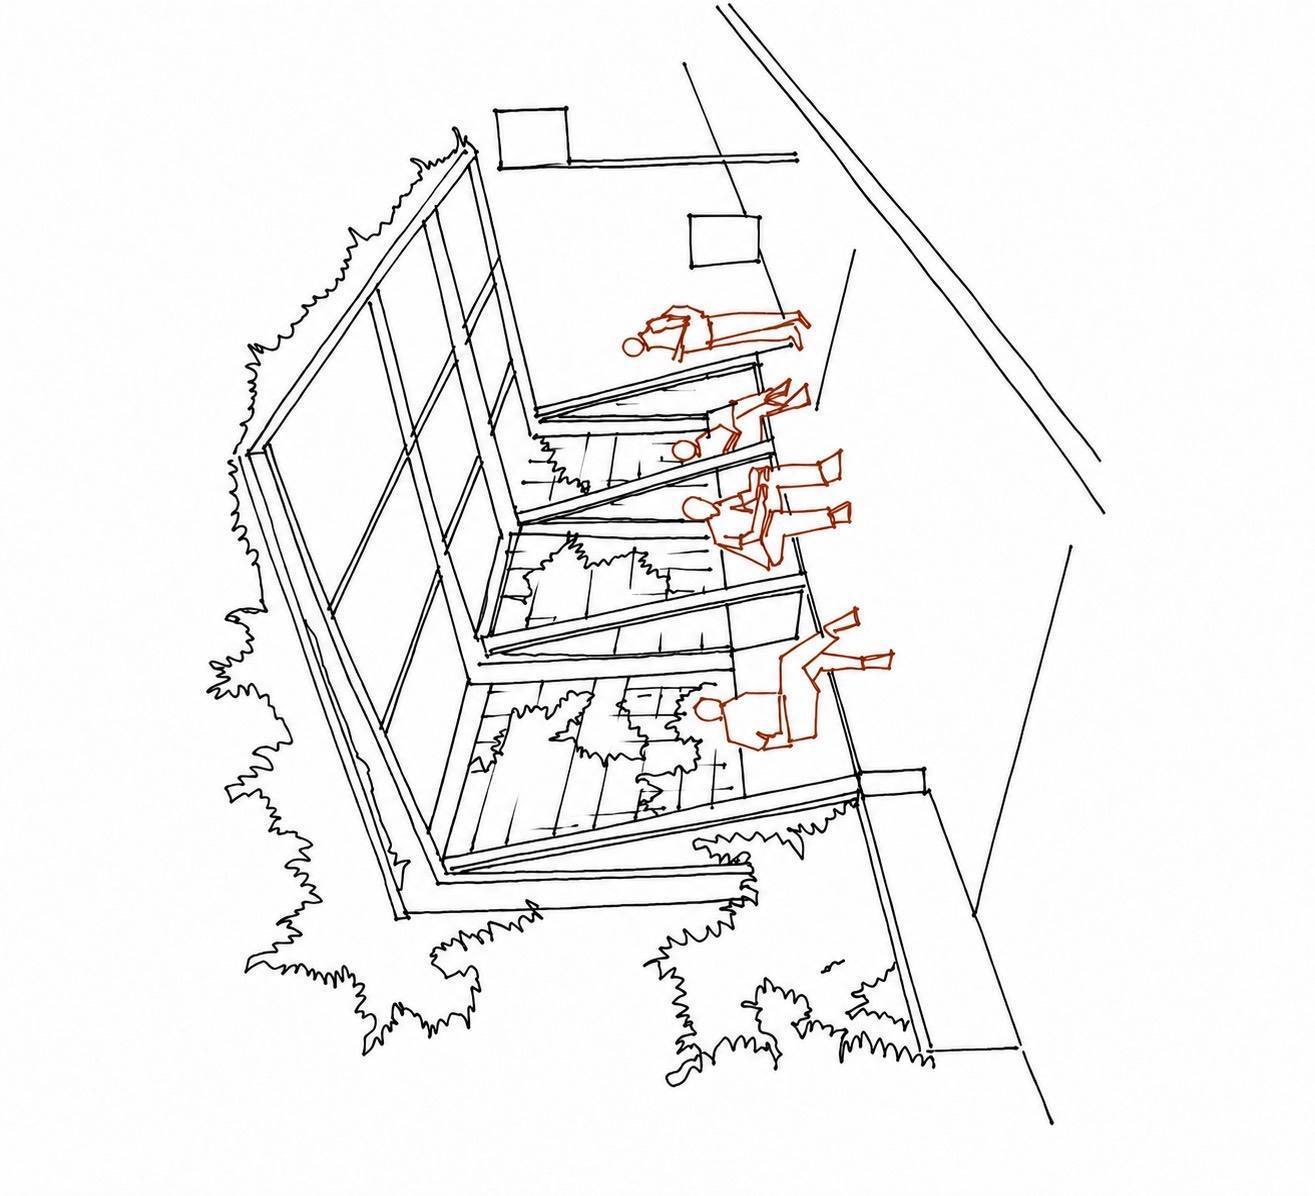
Shade Haven
Cooling the City: Design for a Warmer World
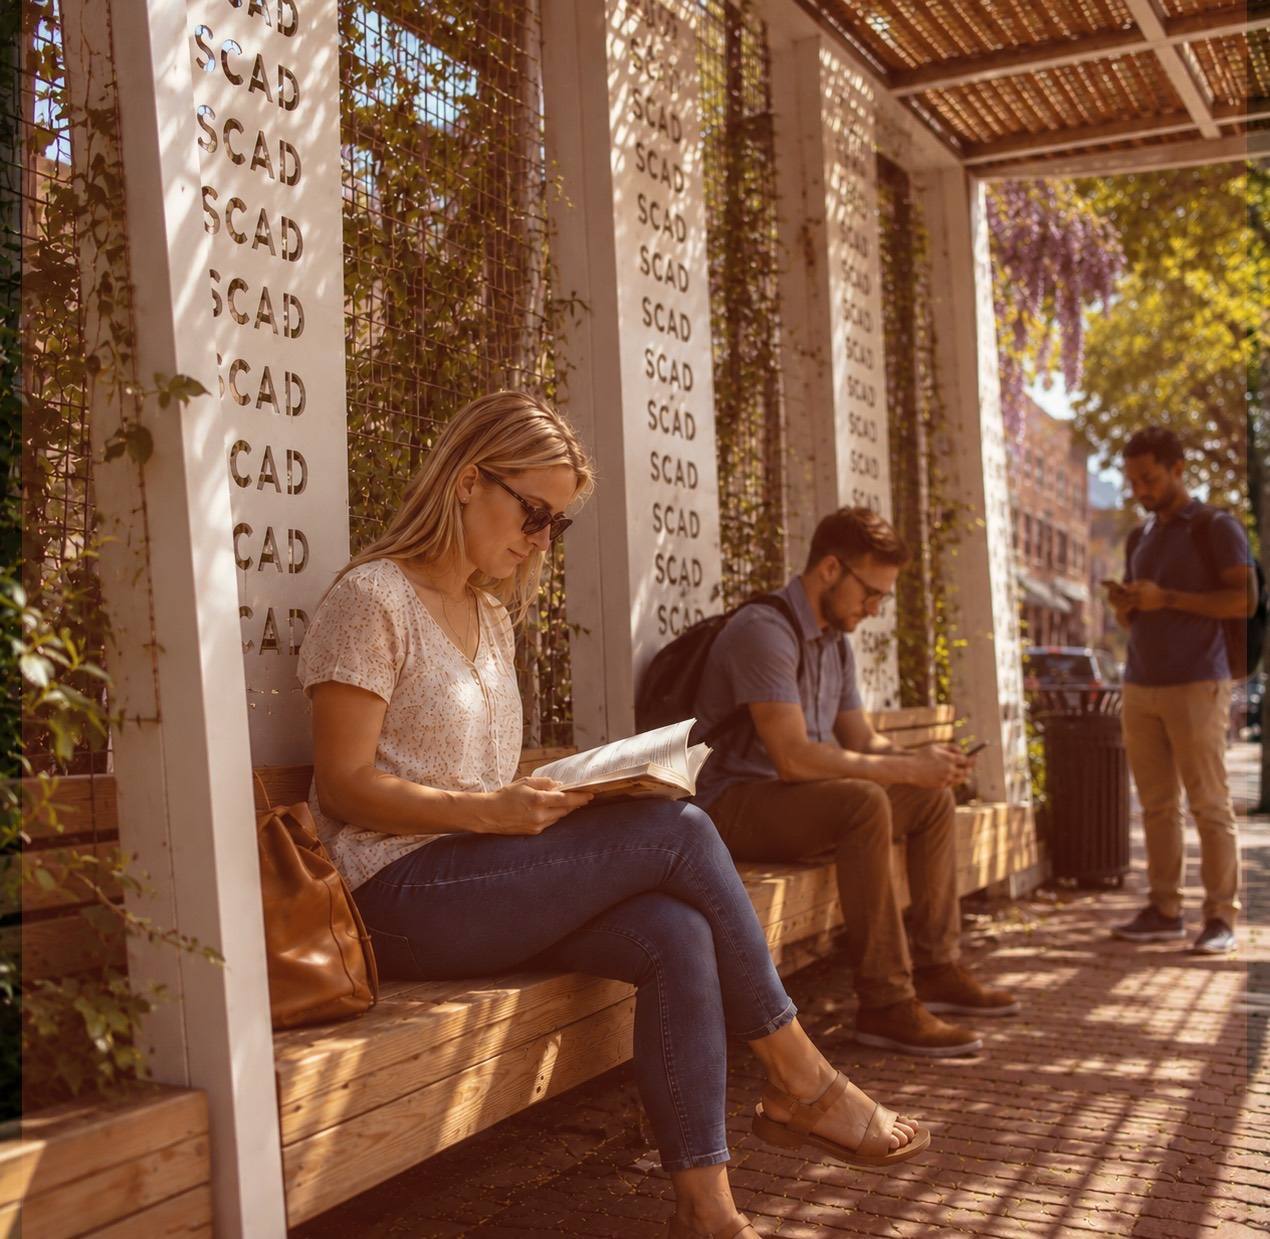
Transportation nodes, often lacking adequate shading, become sites of prolonged thermal exposure. By introducing climate-responsive sheltering systems and vegetative layers that facilitate evaporative cooling, these spaces are transformed into thermally moderated environments that support prolonged occupation.
- Covered Waiting30 sf
- Standing Area20 sf
- Bench Seating20 sf
- Clear Boarding Zone20 sf
- Planter / Vegetation10 sf
- Total100 sf
Cooling Oasis
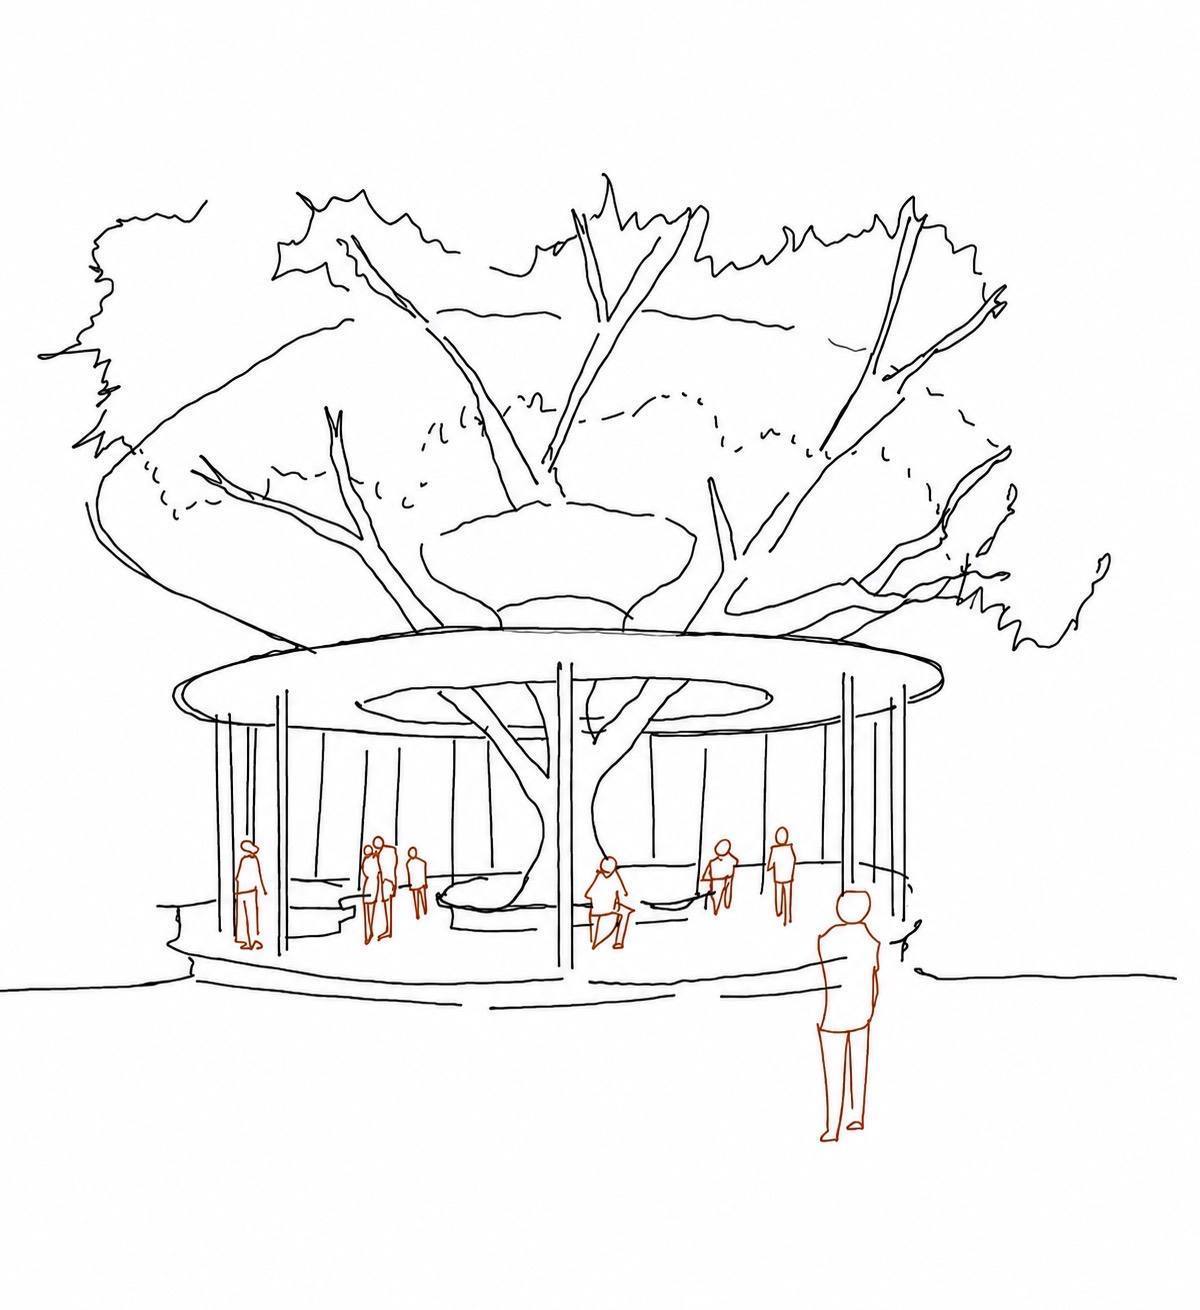
Cooler Design for Climate Change
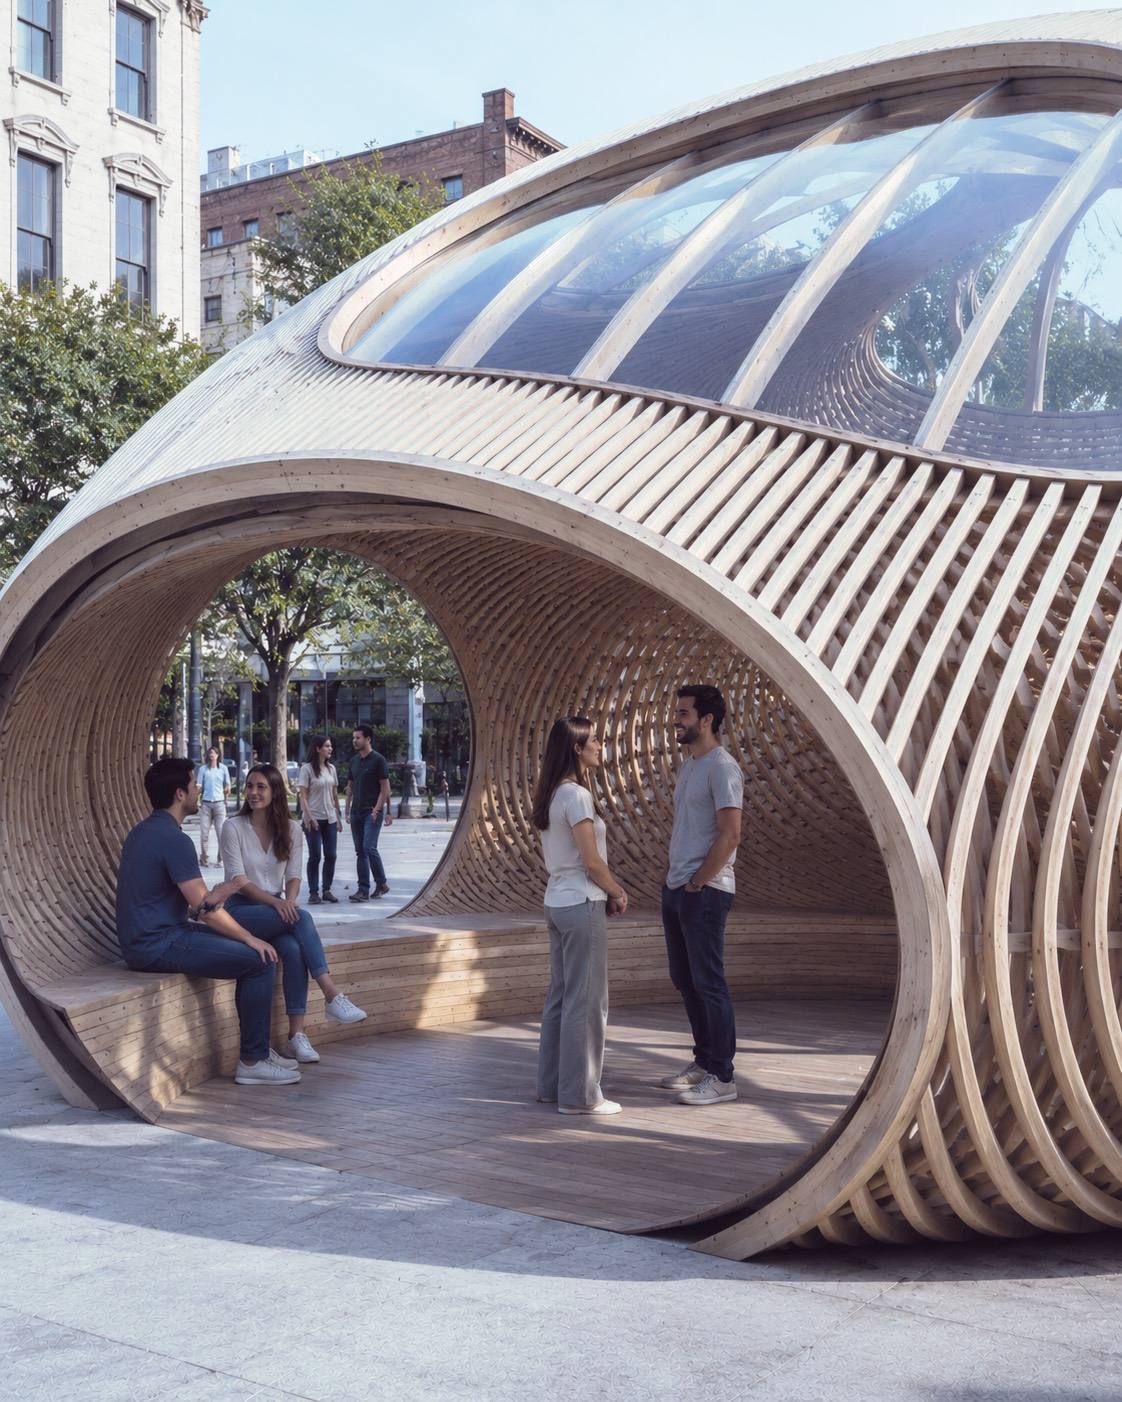
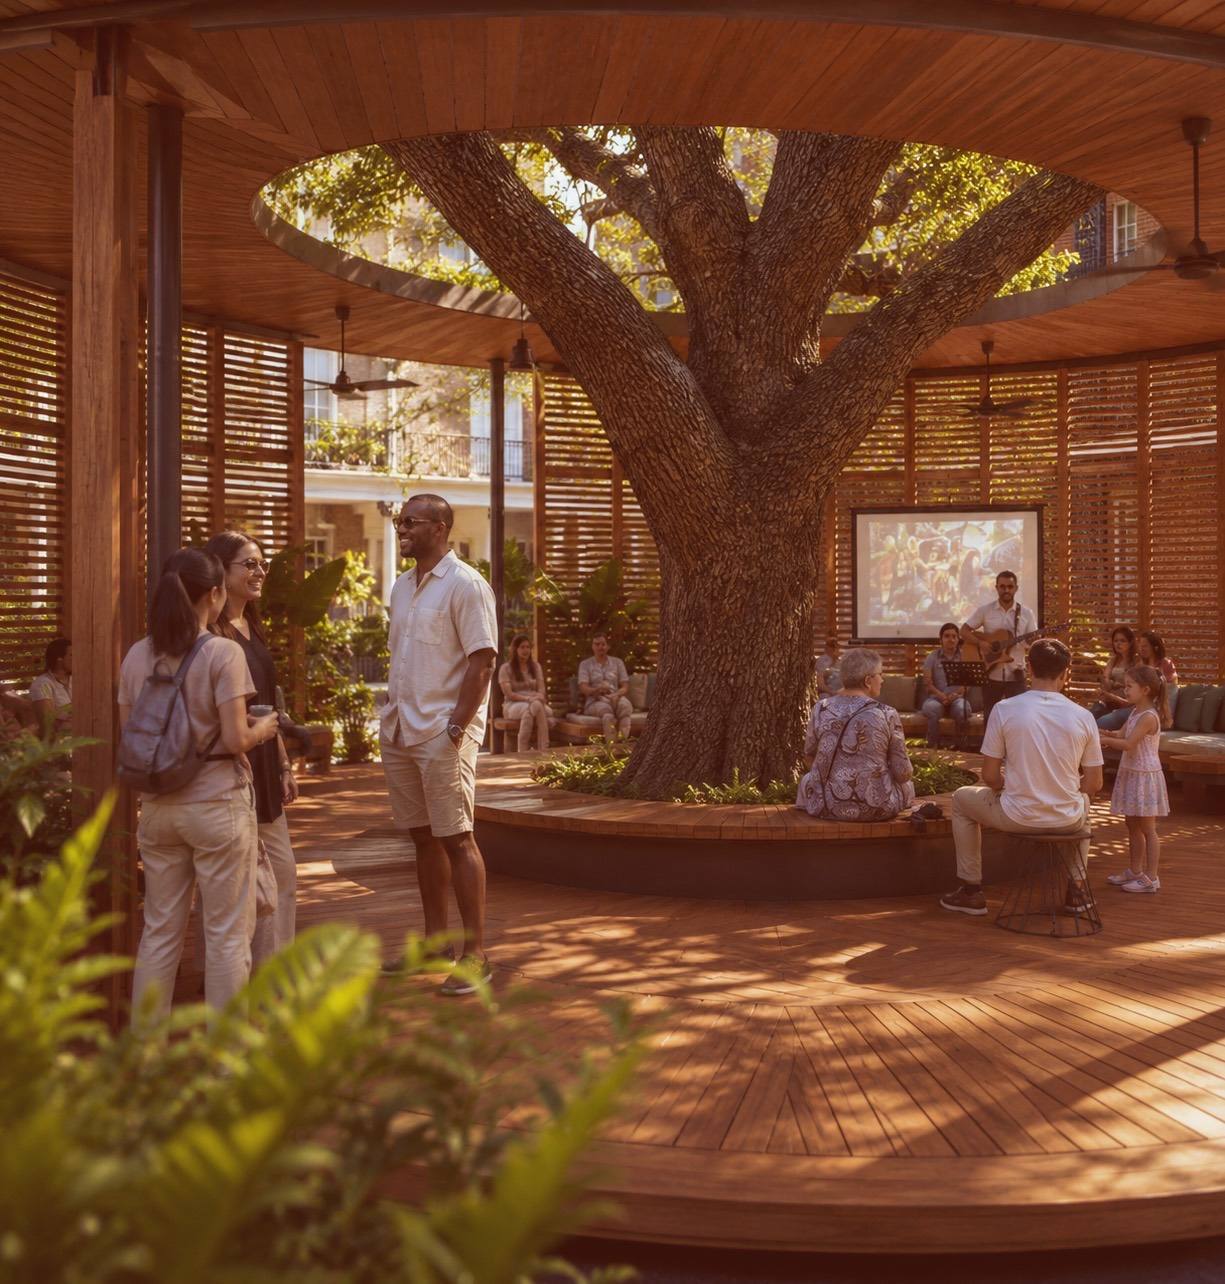
A shaded gathering space uses a tree-integrated canopy to create refuge in exposed areas. The circular structure wraps around vegetation, combining shade, seating, and social space into one intervention. By strengthening the tree as infrastructure and anchor, the space supports rest, conversation, and heat relief.
- Gathering Platform250 sf
- Observation Deck180 sf
- Indoor Retreat Space140 sf
- Canopy Walkway160 sf
- Integrated Seating100 sf
- Total830 sf
Urban Canopy
Urban Cooling for a Warmer Savannah
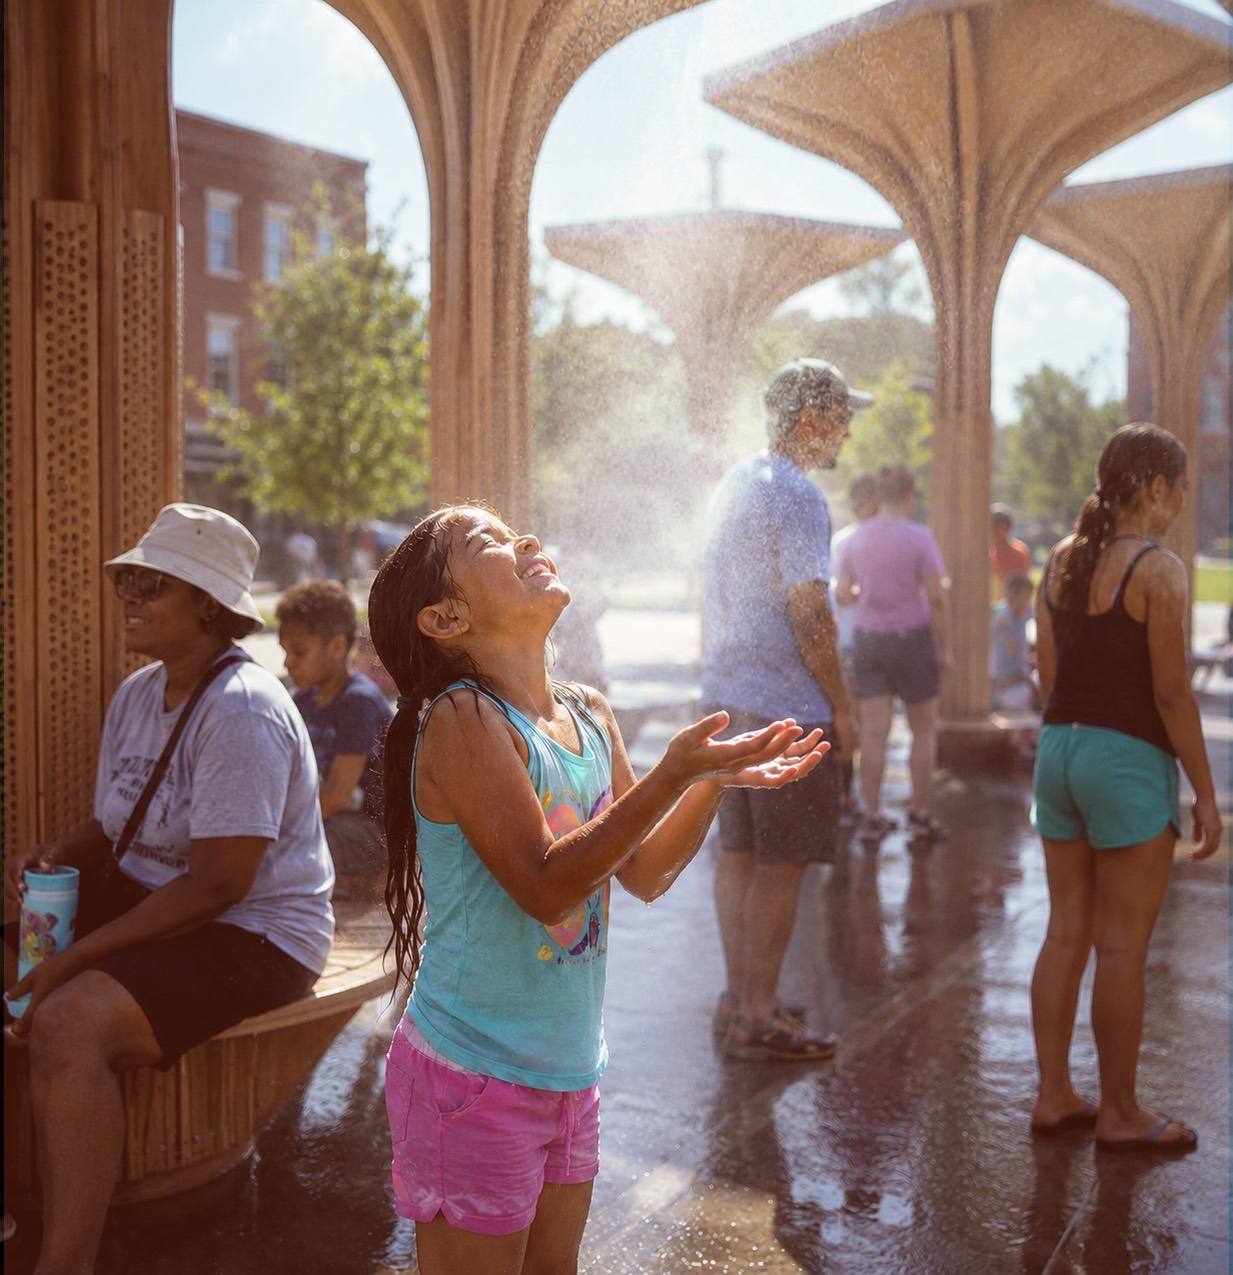
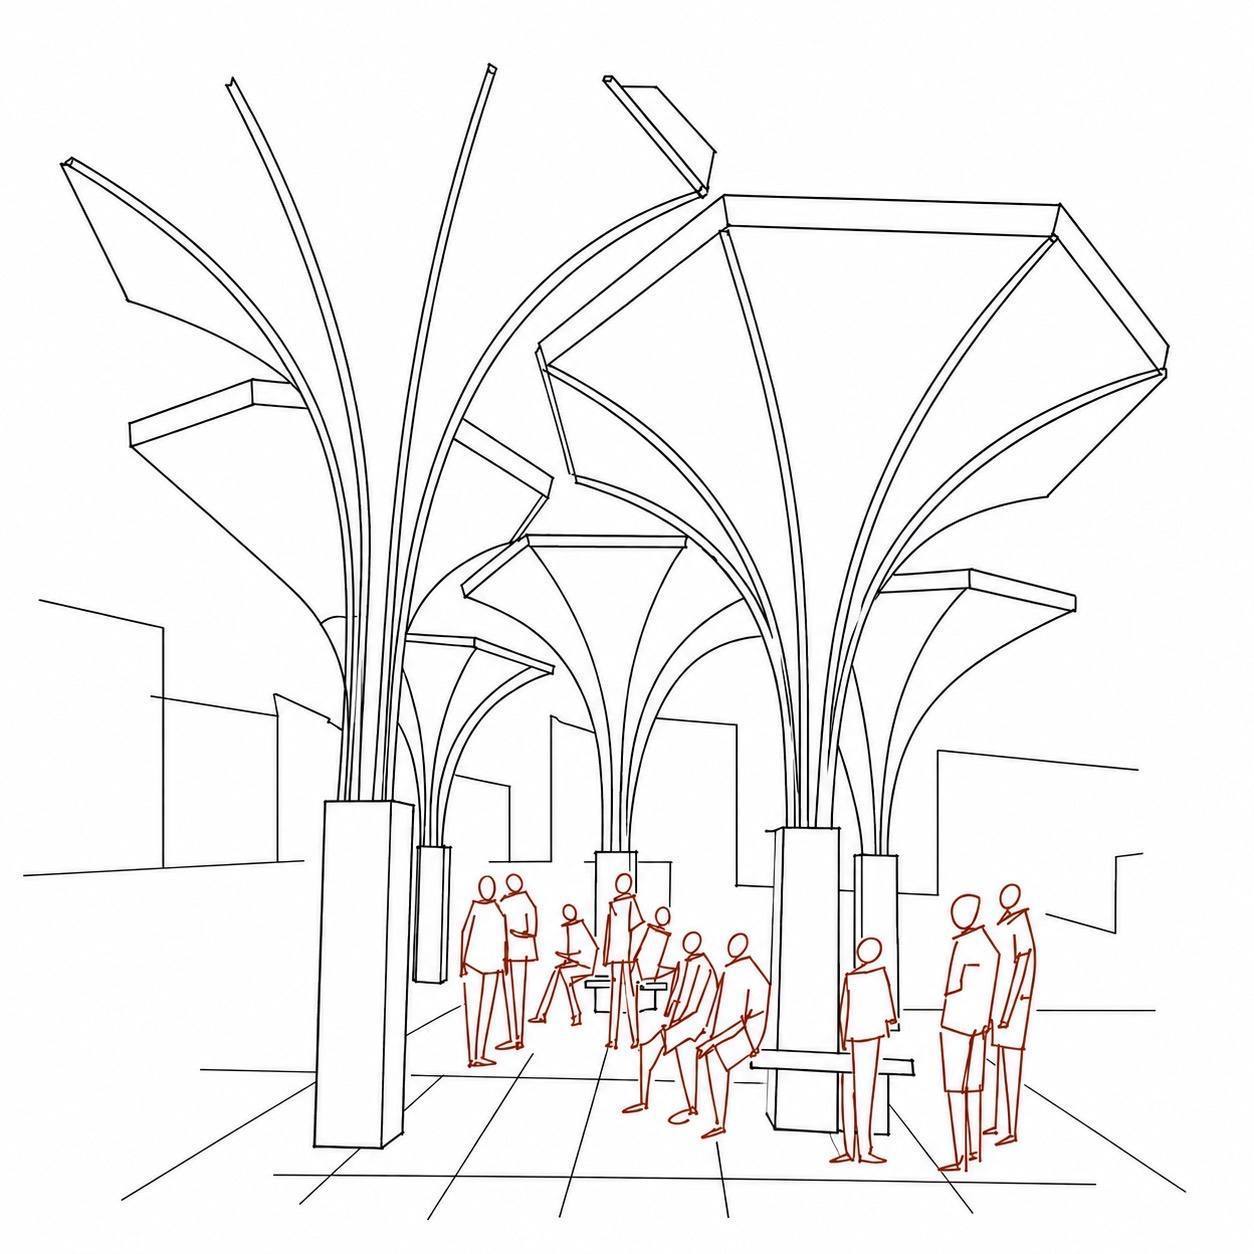
A permanent cooling station uses high-tech artificial tree forms to provide shade, collect atmospheric moisture, and release evaporative cooling. The intervention brings heat relief into places where natural shade is limited or absent, making public space more habitable. Exposed urban spaces lack tree canopy and cooling infrastructure.
- Central Shaded Area200 sf
- Artificial Tree Area100 sf
- Seating Area80 sf
- Open Circulation100 sf
- Mist Cooling Area70 sf
- Total550 sf
Living with Climate Migration

In 2022, weather-related disasters displaced more than thirty two million people globally. Through modular, energy-positive dwellings designed for disassembly and relocation that transform vulnerable, flood-prone sites into stable, resilient residential networks even as the environment changes.
When large numbers of people are forced to leave their homes quickly, it becomes migration. These movements are often sudden and unplanned, shifting people from familiar neighborhoods into temporary or unfamiliar settings. As these events increase in frequency and intensity, displacement is no longer temporary or isolated, and rebuilding timelines extend for years, requiring people to live in interim conditions while their communities recover.
After a disaster destroys housing, rebuilding is rarely immediate. After Hurricane Katrina struck the Gulf Coast in 2005, more than 800,000 homes were damaged or destroyed. Many families spent years moving between temporary trailers, rented apartments in other states, or living with relatives while waiting for insurance claims, federal assistance, and reconstruction to move forward.
In August 2024, heavy rainfall and river flooding associated with Hurricane Debby pushed the nearby Ogeechee River well above flood stage. Neighborhoods in and around Richmond Hill began taking on water, particularly in low-lying areas near the river and marshlands. Flooding in coastal areas often leads to temporary displacement, which can increase the immediate demand for short-term housing and resources in neighboring inland cities.
22 million people are displaced annually by sudden weather events.UN Office for Disaster Risk Reduction


Arrival Hub
Welcome Home: Design for Climate Migration
Climate migration often brings people into cities unprepared. An arrival hub provides a point of entry where individuals can access essential services, supporting needs such as registration, health check-ups, rest, and information. Located in accessible areas, it acts as a first layer of stability, helping migrants transition into the city.
- Entrance / Info100 sf
- Waiting / Rest100 sf
- Health Check Nook50 sf
- Utility Area30 sf
- Circulation50 sf
- Total330 sf

Community Resource Station
Places to Belong: Architecture for Climate Migration
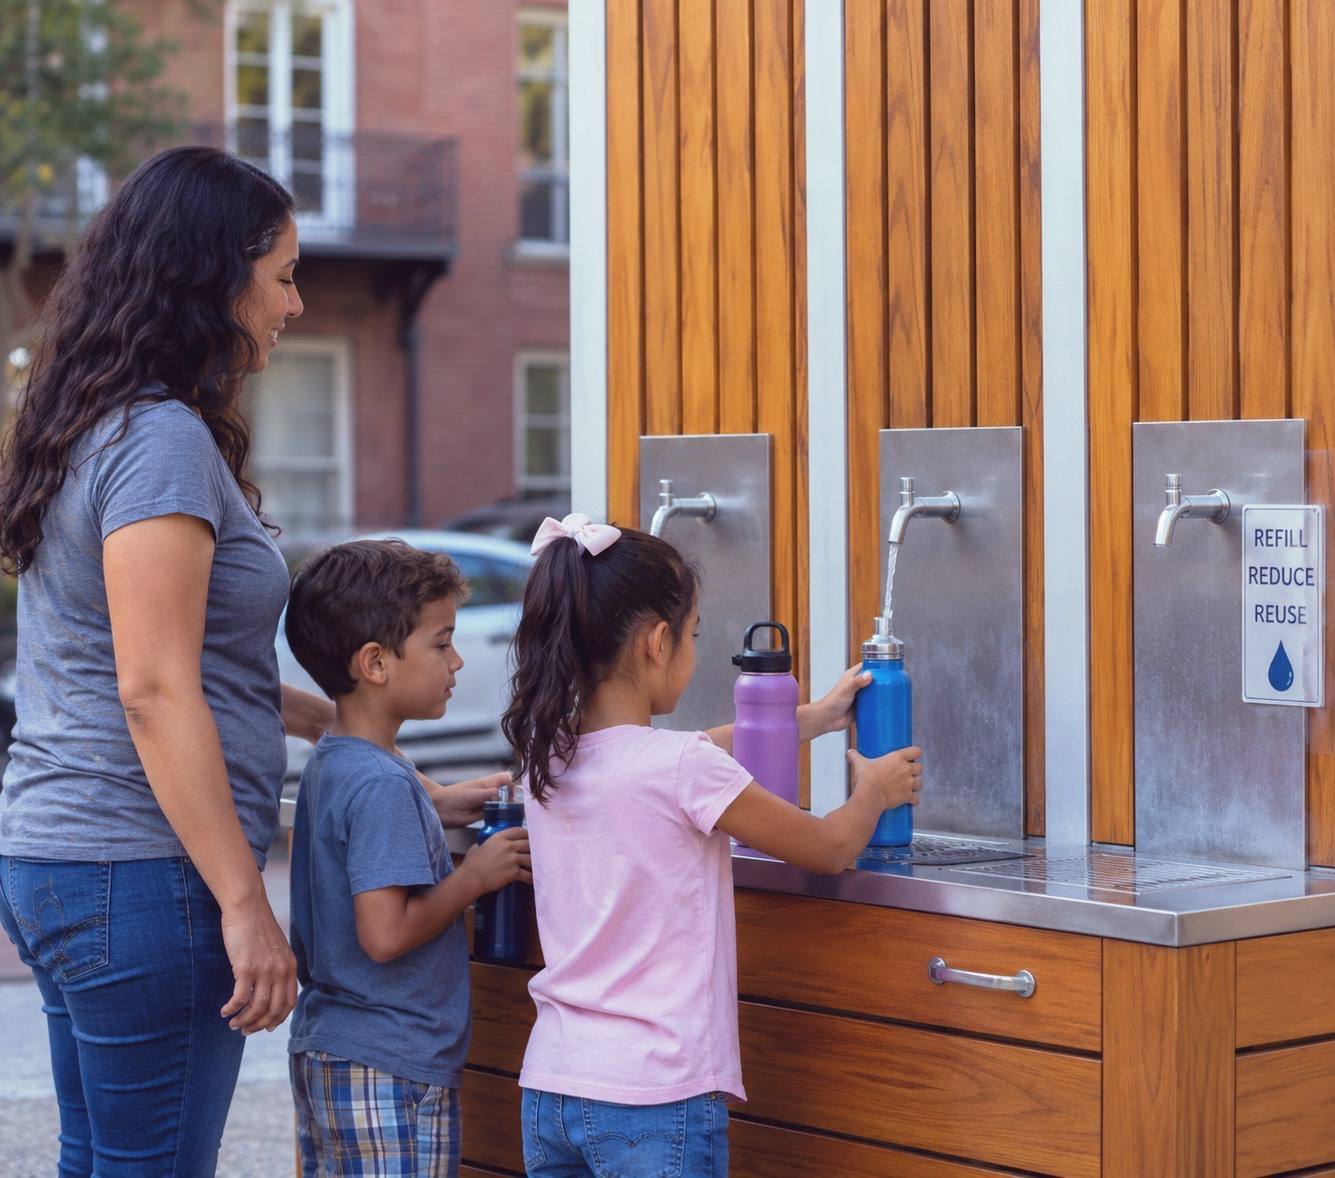
Displaced communities often lose access to essential services and shared gathering space after a storm. A modular mobile pavilion provides clean water, power, food, and wifi while creating a central place to gather and reconnect. Rebuilding community sparks recovery needs with a sense of place and comfort during displacement.
- Covered Gathering350 sf
- Water Distribution20 sf
- Food Pantry40 sf
- Wifi Communication40 sf
- Storage50 sf
- Total500 sf

Mobile Resilience Housing
Displaced, Not Forgotten
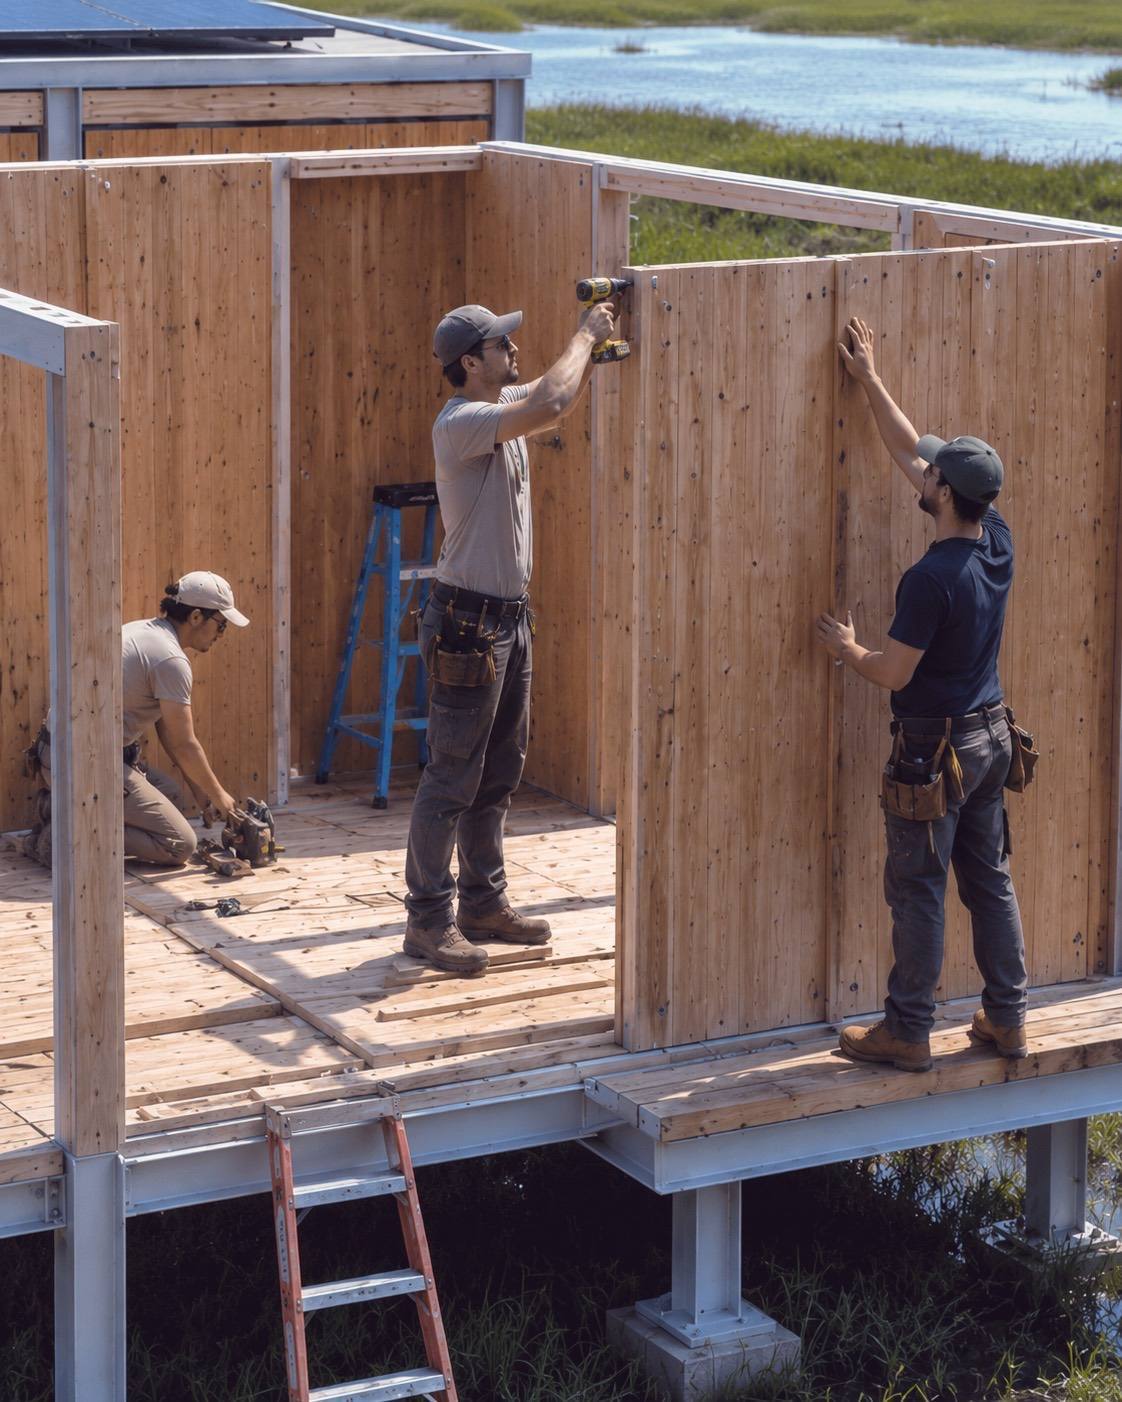
Rather than treating retreat as loss, the project frames housing as mobile adaptation. Rising sea levels and flooding make permanent settlement difficult. A solar-powered, energy-positive modular dwelling built from mass timber is designed for disassembly and relocation, allowing housing to move as conditions change.
- Living Area / Porch300 sf
- Sleeping Area150 sf
- Kitchen80 sf
- Bathroom50 sf
- Storage / Mechanical70 sf
- Total650 sf