Unplugged
A handmade, experimental restaurant in Jamshedpur.
Abstract
Unplugged is an experimental restaurant in Jamshedpur developed through on-site making. Hand-cast concrete tiles, marble terrazzo, timber and plaster form a continuous material language, tested between the design studio and the workbench. The interior treats a hospitality fit-out as an opportunity for material research.
Brief
Create a restaurant unlike the city’s existing venues, developing its surfaces and spatial character through handmade components and on-site experimentation.

Project story
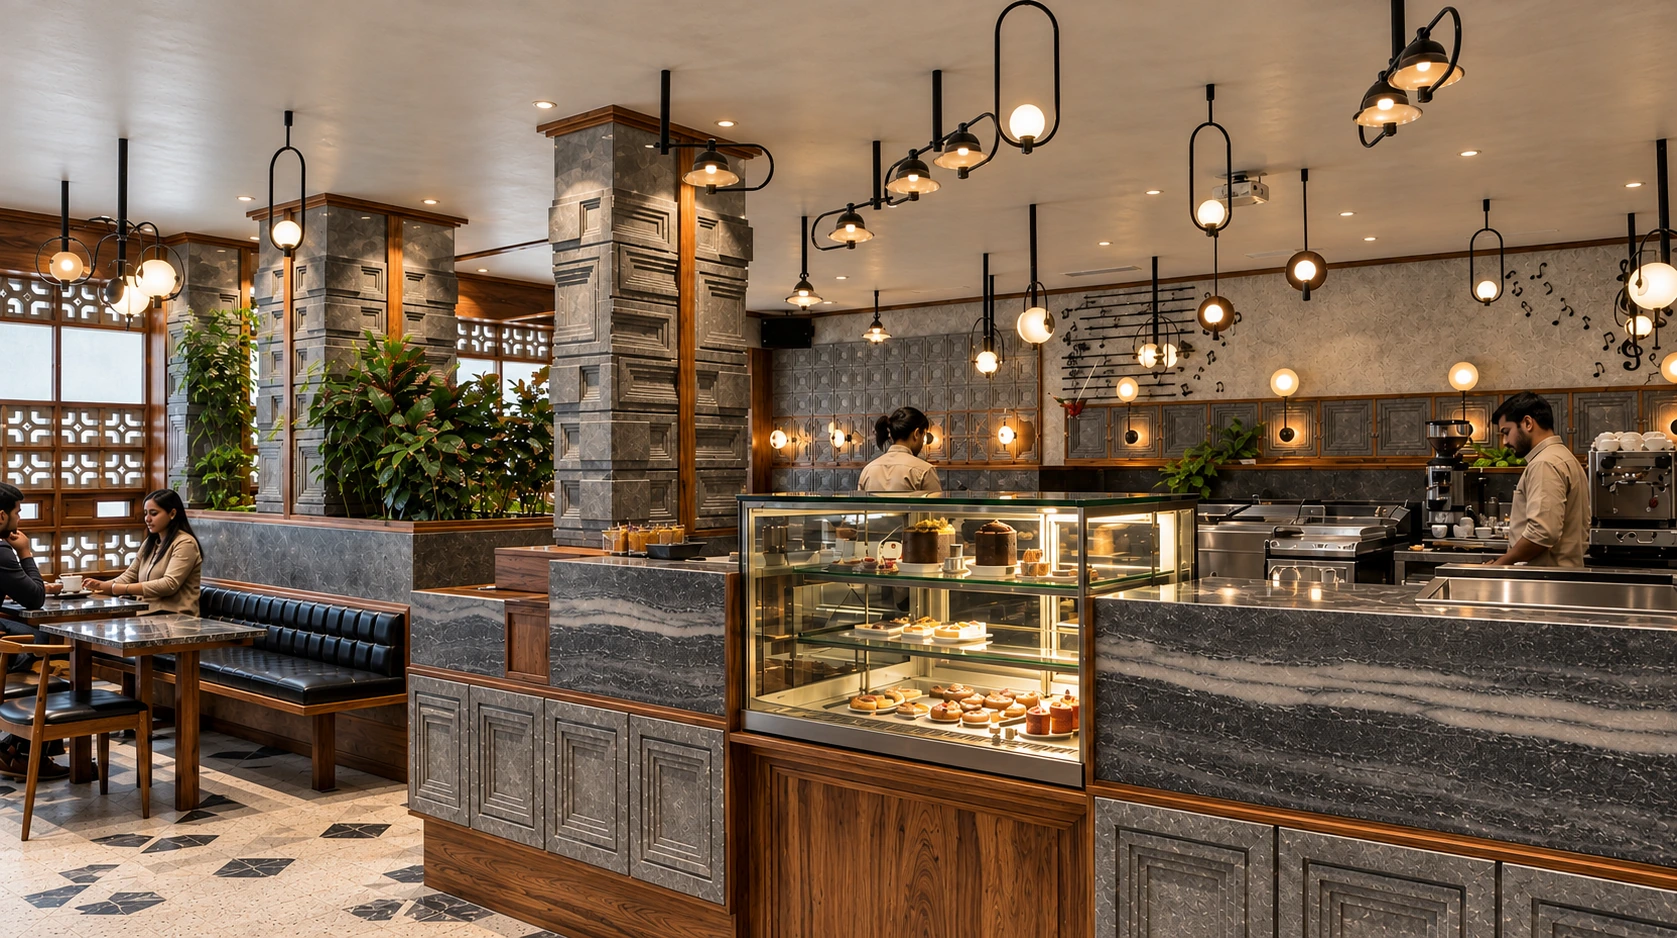
Unplugged sits in Jamshedpur, the steel town in the middle of Jharkhand and India's first planned industrial city, built from its founding around the act of making things. Its client, Anil Khemka, wanted something genuinely new for the city: a restaurant unlike anything Jamshedpur had seen. For the studio it became something rarer still, an open brief and a license to experiment, pushing at the very idea of what a restaurant interior could be. What began as a fit-out turned into a piece of research, carried out largely on site, in the open, by hand.
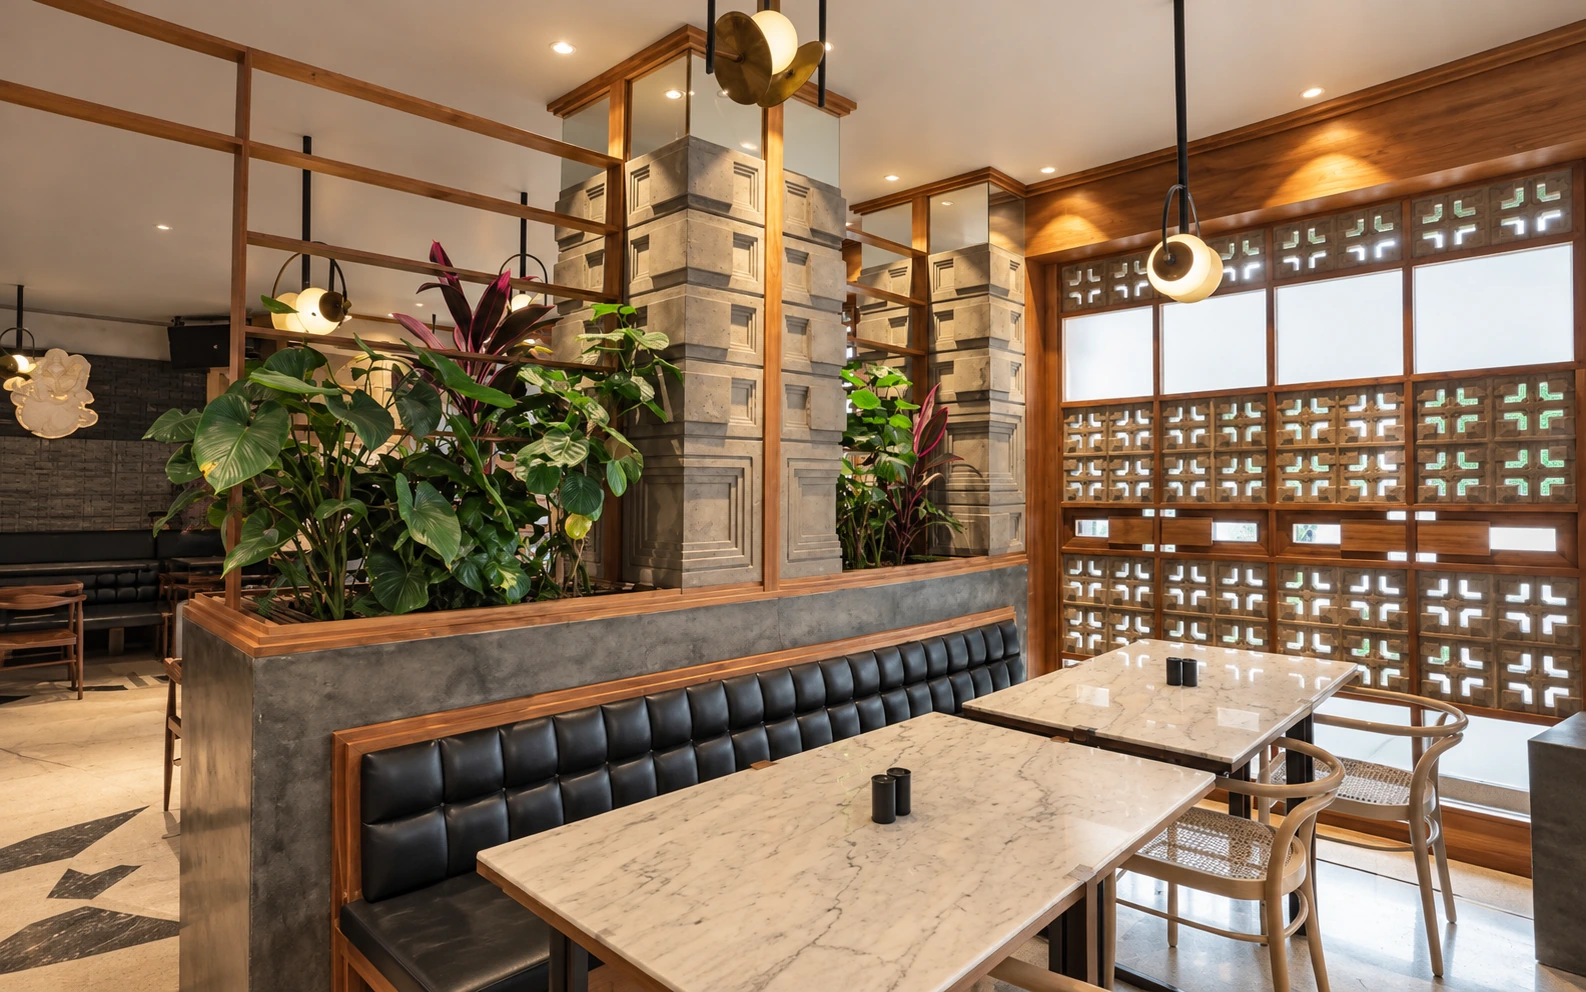
The governing idea was handmade, taken to an almost obsessive level. Rather than specify finishes from a catalog, the team made the building's surfaces from scratch. Every tile was cast by hand in bespoke molds, treating concrete not as a structural given but as a material to be pressed and shaped like clay. From these units the studio built a mathematical system of repeating modules, pushing an ordinary gray mix toward richness and depth. The design was worked out in real time between laptop and workbench, hands and dust.
Those handmade units accumulate into the architecture. Floors are laid in terrazzo studded with large broken pieces of marble, an oversized inlay reading almost as a landscape underfoot. Hand-plastered walls carry the cast tiles in coffered bands, resolving into a single hand-built monolith against warm timber, and even the columns are wrapped in the same corner tiles. Every surface carries the mark of the hand that made it.
The bar gathers the whole argument into one object: tile, timber, marble, and the offcuts of everything else, a deliberate 'waste of the waste' turned centerpiece. Furniture and lighting followed, handmade to a simple geometry. Unplugged is a process made visible: everything from nothing, a record of learning by making.
The floor is part of the design
The furniture layout establishes the restaurant’s occupation; the flooring plan gives the marble-shard terrazzo its own organisation. Together they connect the arrangement of the room to the handmade surface underfoot.
The furniture plan locates the tables and circulation around the central counter.
Marble-shard flooring plan
The same room is read through its floor finish, with scattered marble fragments held within larger fields.
Modules accumulate into architecture
The facade and counter elevations show cast units repeated in bands and fields. Timber frames and larger surfaces hold that repetition together so individual handmade pieces become a coherent interior.
The elevation and small plan below it show repeating cast units held within the timber framework.
Counter and tile wall
The repeated tile wall and suspended lights give the counter a distinct backdrop.
Second counter elevation
A second counter study pairs the lower solid base with a panelled upper wall.
Learning between laptop and workbench
Tiles were cast in bespoke moulds and developed into a system of repeating units. Marble fragments, concrete, timber and offcuts come together at the bar, while furniture and lights continue the same handmade geometry.