UTT Under the Tree
A light-touch hillside retreat under a Karjat banyan.
Under the Tree occupies a steep, wooded plot in the hills of Karjat, the monsoon-green belt in the foothills of the Sahyadris where Mumbai escapes for the weekend. The land drops sharply from the highway grazing its upper edge, shaded by the old banyans that give the project its name. The clients, keen beekeepers with an apiary set into the slope below, asked for a low-cost weekend farmhouse that could sit within this difficult terrain without fighting it. Two conditions shaped everything: the slope, which made building costly and delicate, and security, since the plot lay open and exposed at the edge of the hills.
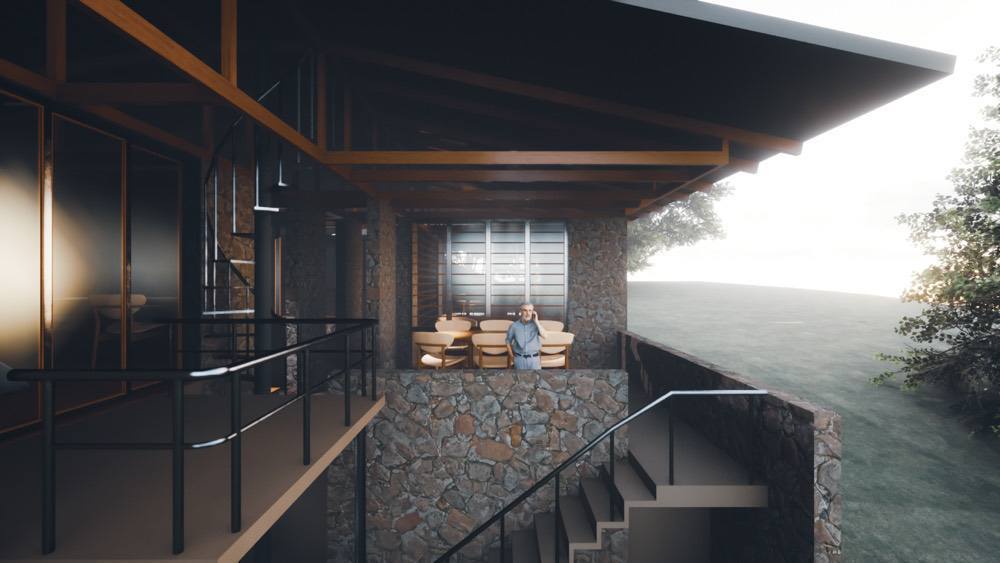
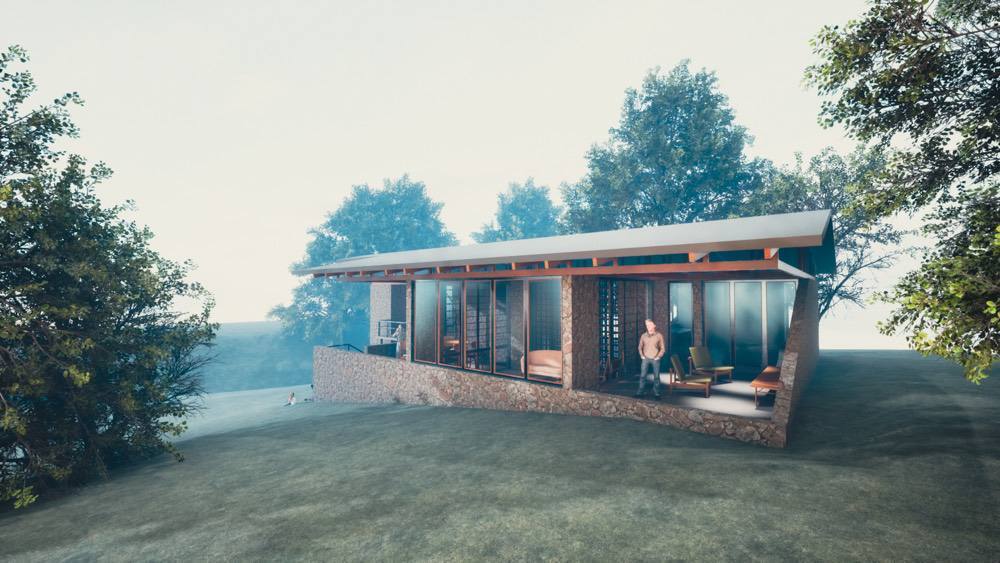
Rather than carve a flat pad from the hillside, the house disappears into it. Its lower volume is buried in the contour so the land reads almost untouched, while the plan rises vertically through compact levels to keep its footprint small. Where a tree stood, the house was shaped around it. The whole structure is treated almost as a temporary presence: a light, reversible intervention built to be renewed and remade over time.
The defining gesture is the roof: a single barn-shaped form sweeping over the entire dwelling, its ridge a walkable bridge entered from the high edge of the slope. From this vantage the whole site opens in one sweep, the apiary below included, and arrival becomes an event. You cross the bridge before you ever enter a room. That high point also solved the security problem, letting the house watch over its own ground and sparing the cost of fencing.
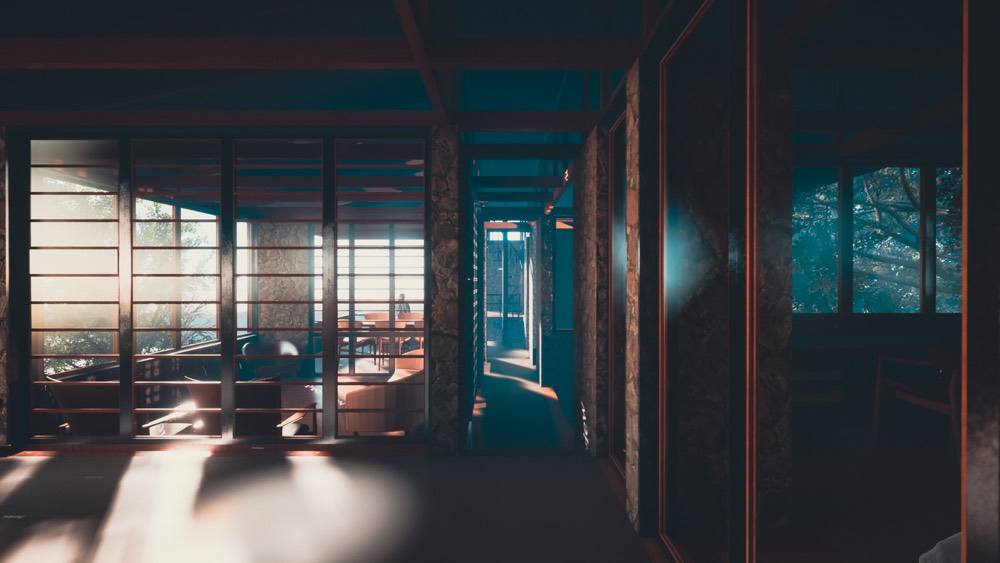
Construction is honest and economical: rough local stone below, a demountable metal frame above, a garage tucked beneath the house. Everything argues for minimum intervention. Less a farmhouse imposed on a hill than a quiet frame built to watch one.