Abstract
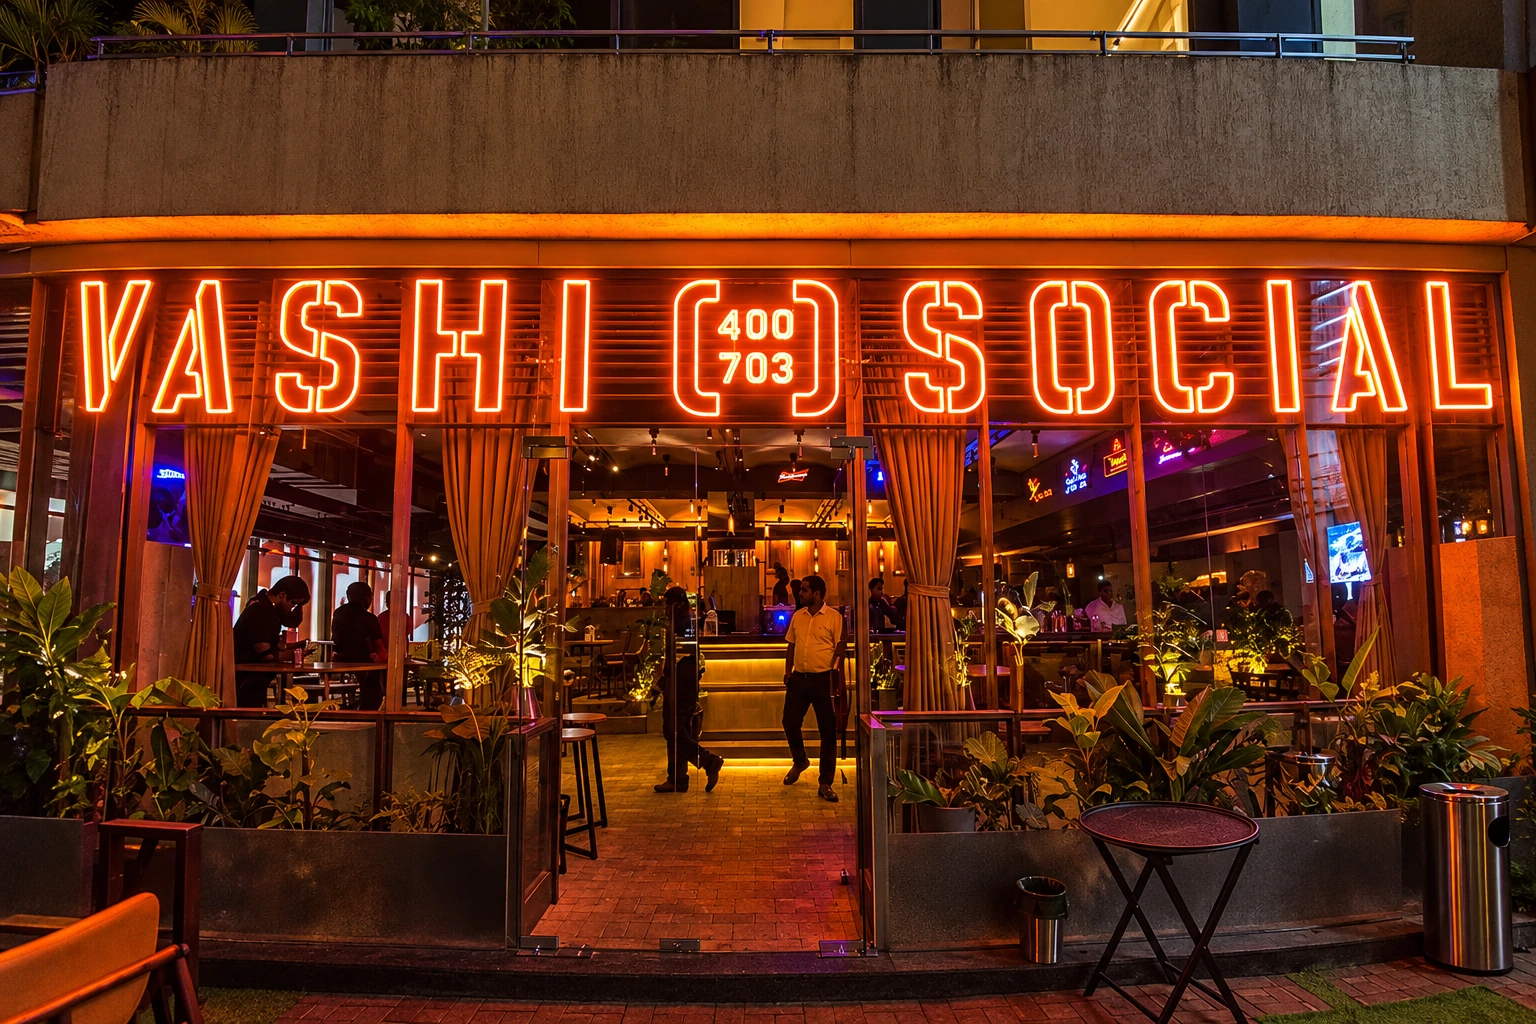
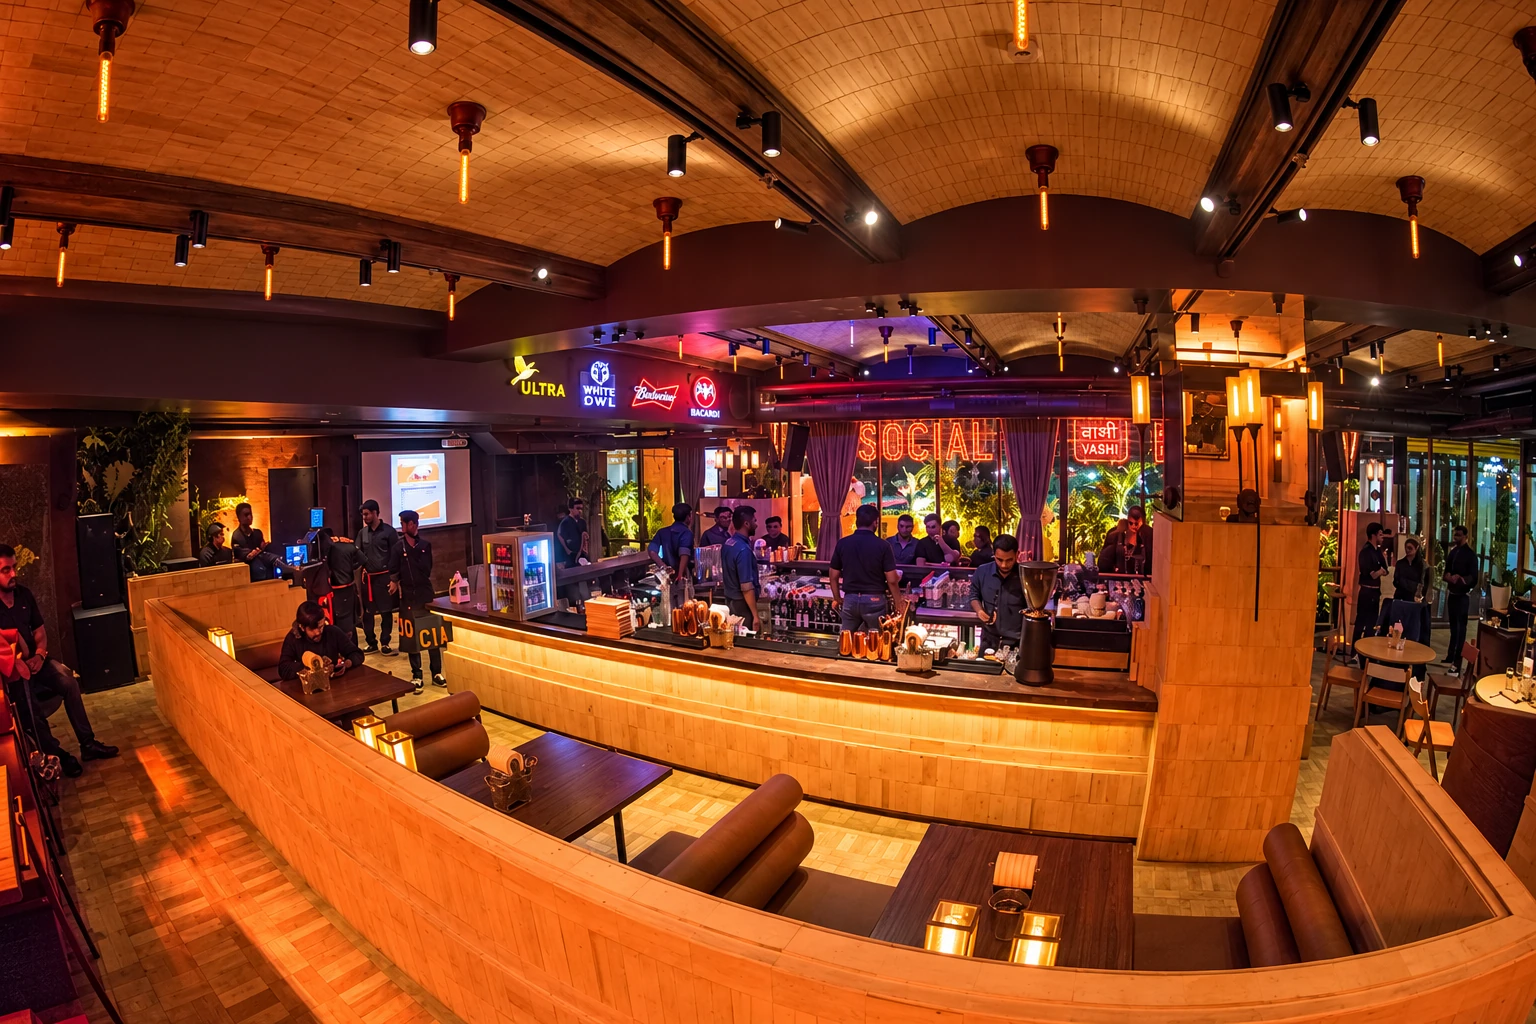
SOCIAL Vashi explores brickwork through the idea of a “ruin in motion.” Hand-cut brick and tile, cast concrete, stone and corten steel create a deliberately weathered interior. A central bar, stepped partitions and custom lighting organise the dining space.
Brief
Translate a ruin in motion into a working restaurant, testing brick relief, stepped seating, lighting and layered counter details as one material system.



Project story
SOCIAL Vashi is an experiment in brick. Working under the concept of 'a ruin in motion,' we explored brickwork of every kind, with hand-cut bricks and tiles applied to the walls to create a rustic, weathered effect under custom lighting.
The interior brings together custom-molded steel furniture, stepped seating details, and a corten steel facade, all of it aging on purpose. Underfoot is monolithic stone flooring; the bar is carved from stone and topped in metal. Throughout the space, cast concrete pours and brick bond details were iterated again and again until the ruin felt right.
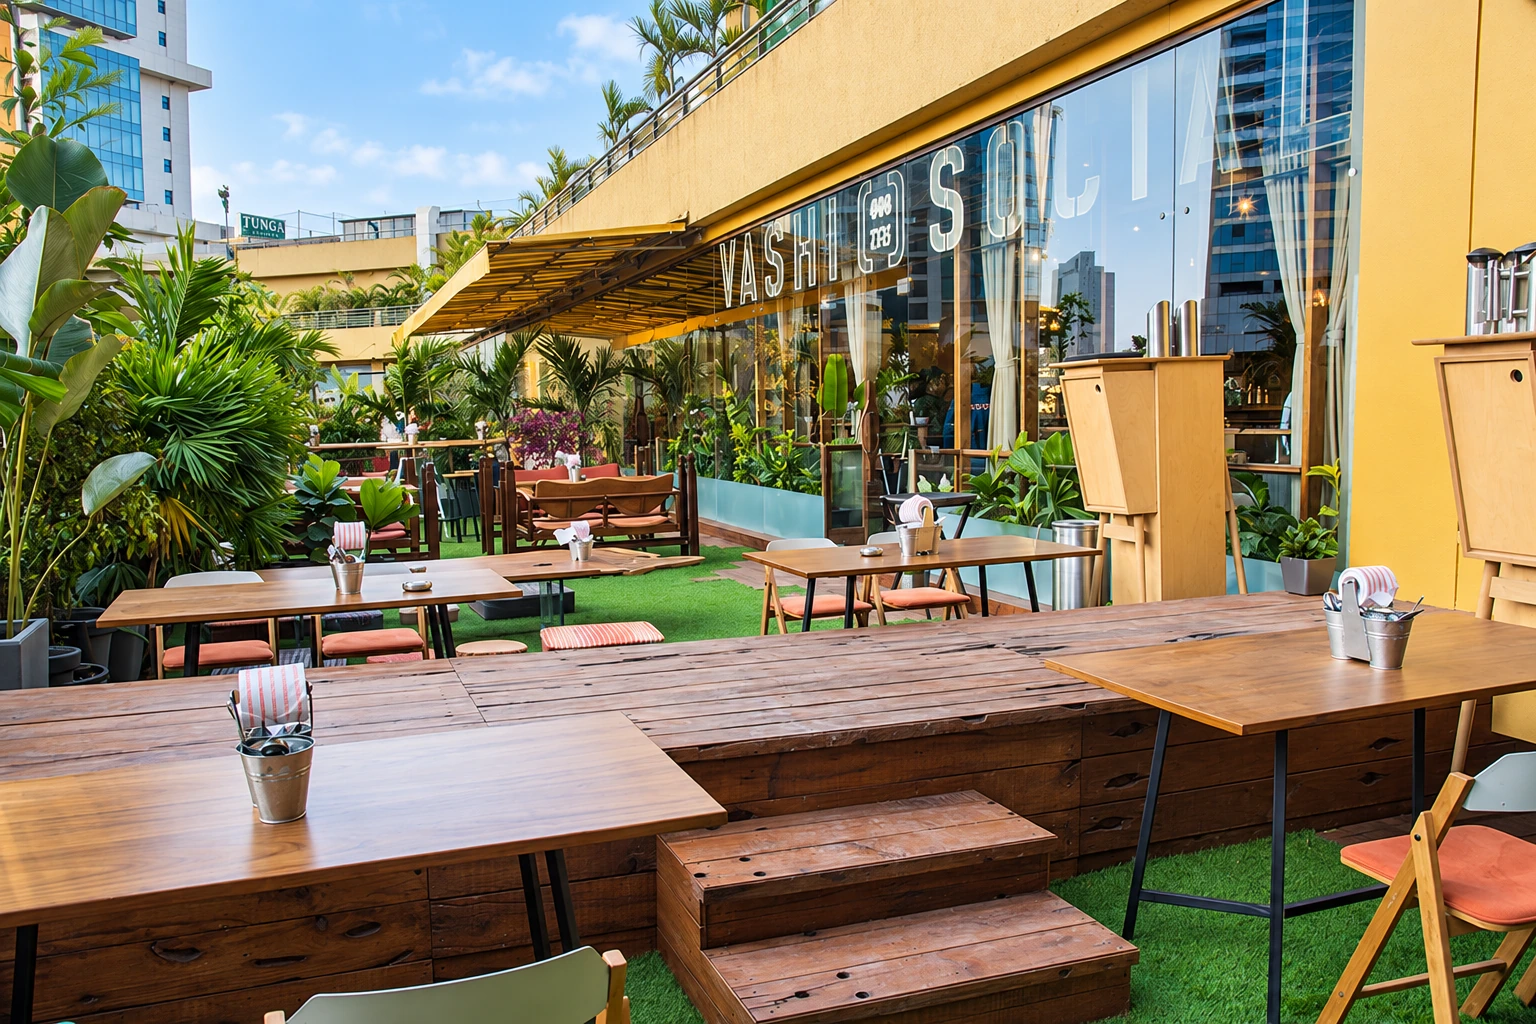
The concept develops around a central bar and a sequence of stepped partitions. Early plan sketches test seating, circulation and planting; interior studies explore the brick relief and layered counter profiles. Material trials, lighting prototypes and construction photographs show how those ideas were made. The gallery separates completed spaces, details and architectural illustrations so each stage can be read clearly.
Organising a ruin in motion
The plan sketches test a central bar, stepped partitions, seating and planting. They establish how a busy room can be divided into smaller pockets without losing its shared centre.
The concept plan establishes the bar and seating pockets. The right-hand service wing remains schematic in this illustration.
Seating and planting plan
Compare the placement of tables and planting with the first plan; the shared central space remains the organising point.
From plan to inhabited interior
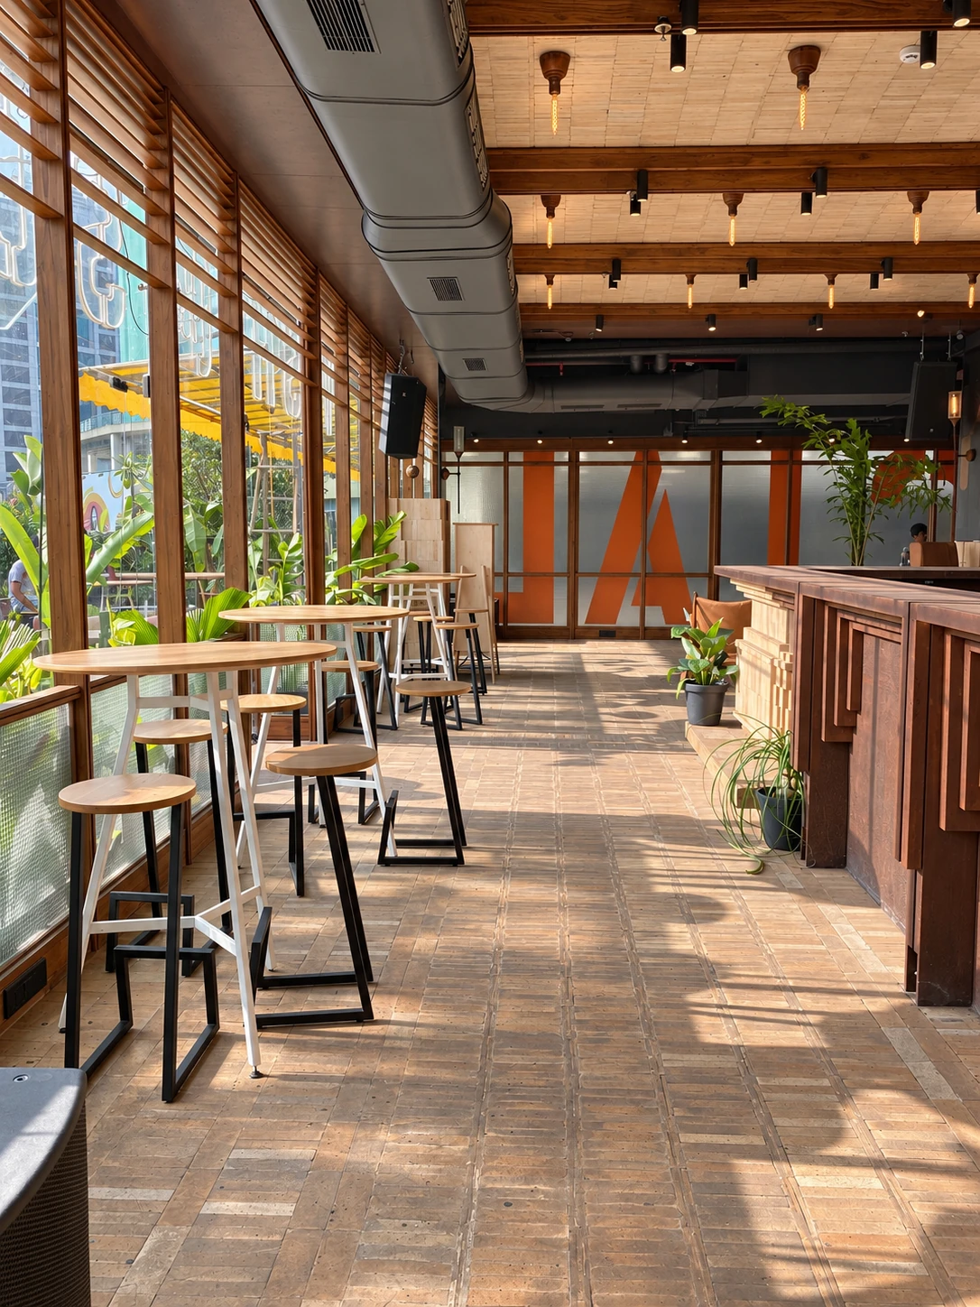
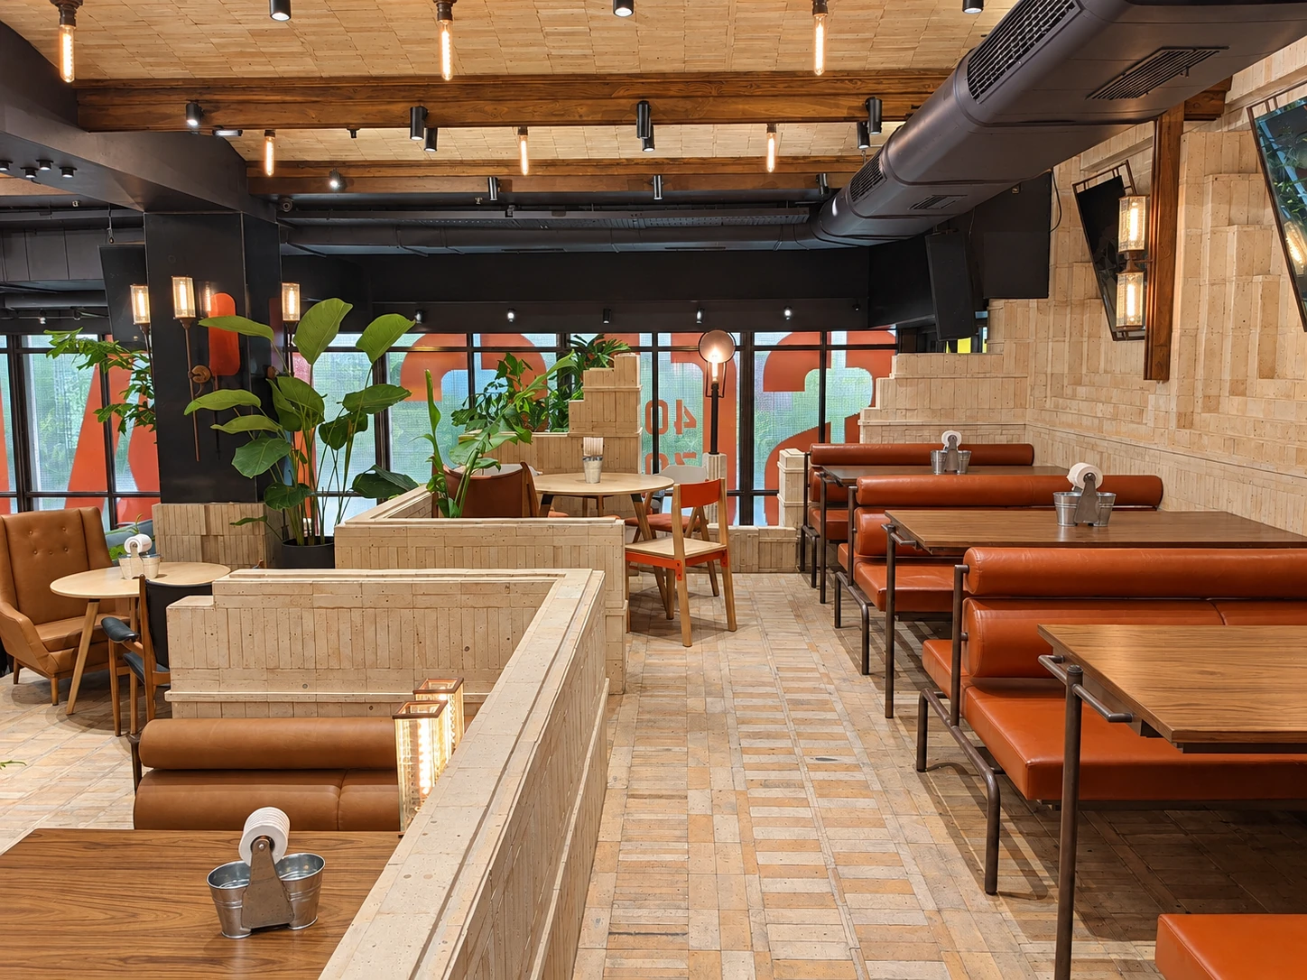
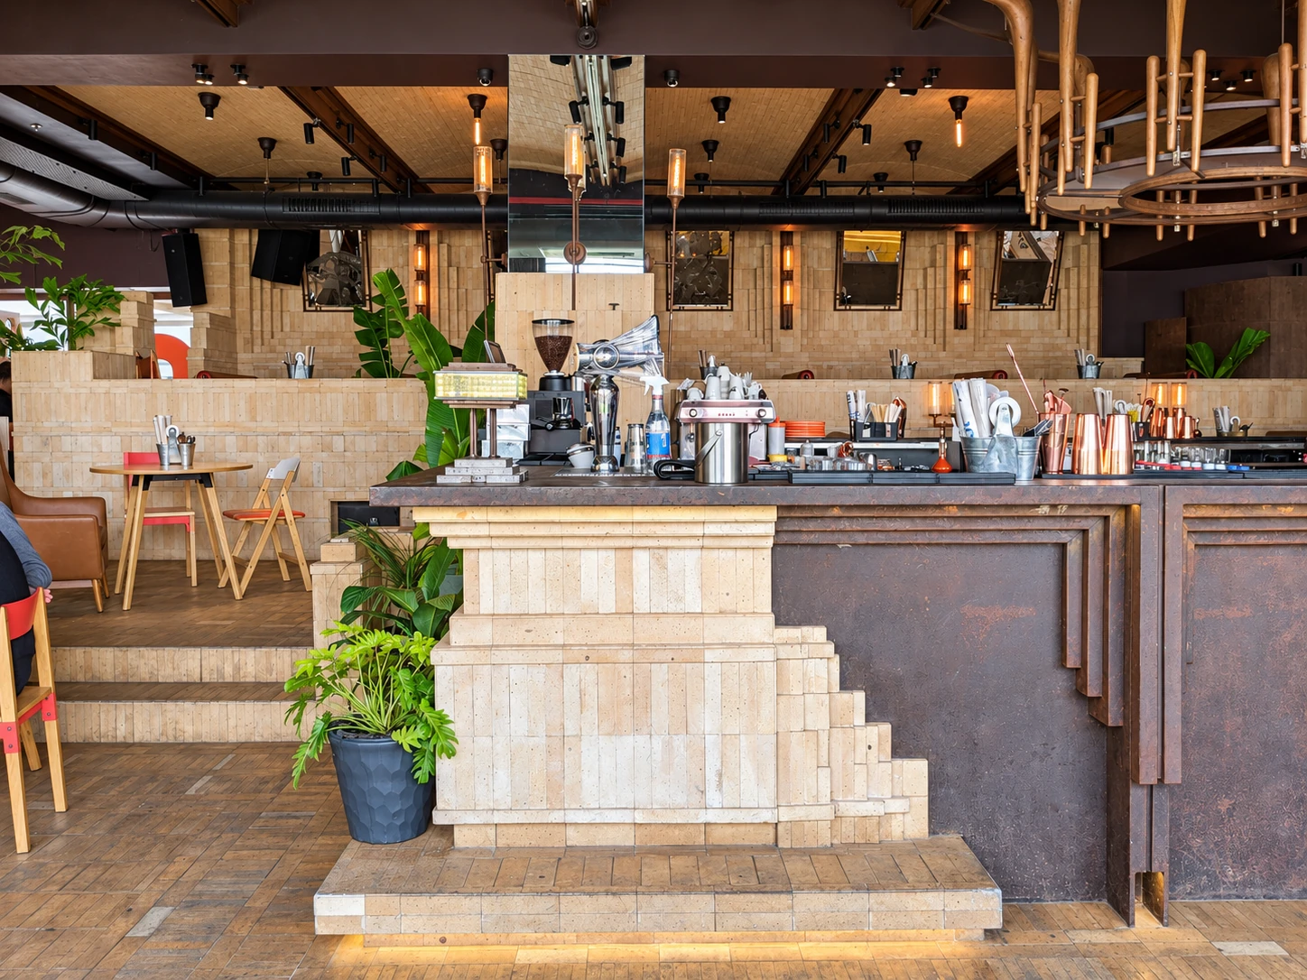
The concept views test the stepped brickwork at eye level. Bar profiles, window-side tables and banquettes turn the plan’s arrangement into different settings for gathering.
Stepped masonry gives the bar its profile. The drawing studies the counter and signage at eye level.
Window dining concept
Window-side tables occupy the lighter edge of the room beneath the continuous ceiling.
Banquette concept
The banquette forms a quieter pocket within the same brick and timber interior.
Brick is the experiment
Hand-cut bricks and tiles create the irregular relief of the walls. The material study makes the edges, fired colours and changing projections visible before they become a continuous interior surface.
The raw brick sample shows irregular edges, fired colour and varying projection. Architectural photograph, AI-retouched.
Testing before finishing
Brick-bond trials, metal-profile mock-ups and lighting prototypes record repeated decisions on site. These are working tests: mortar, wiring and unfinished edges remain visible so the process can be read.