Abstract
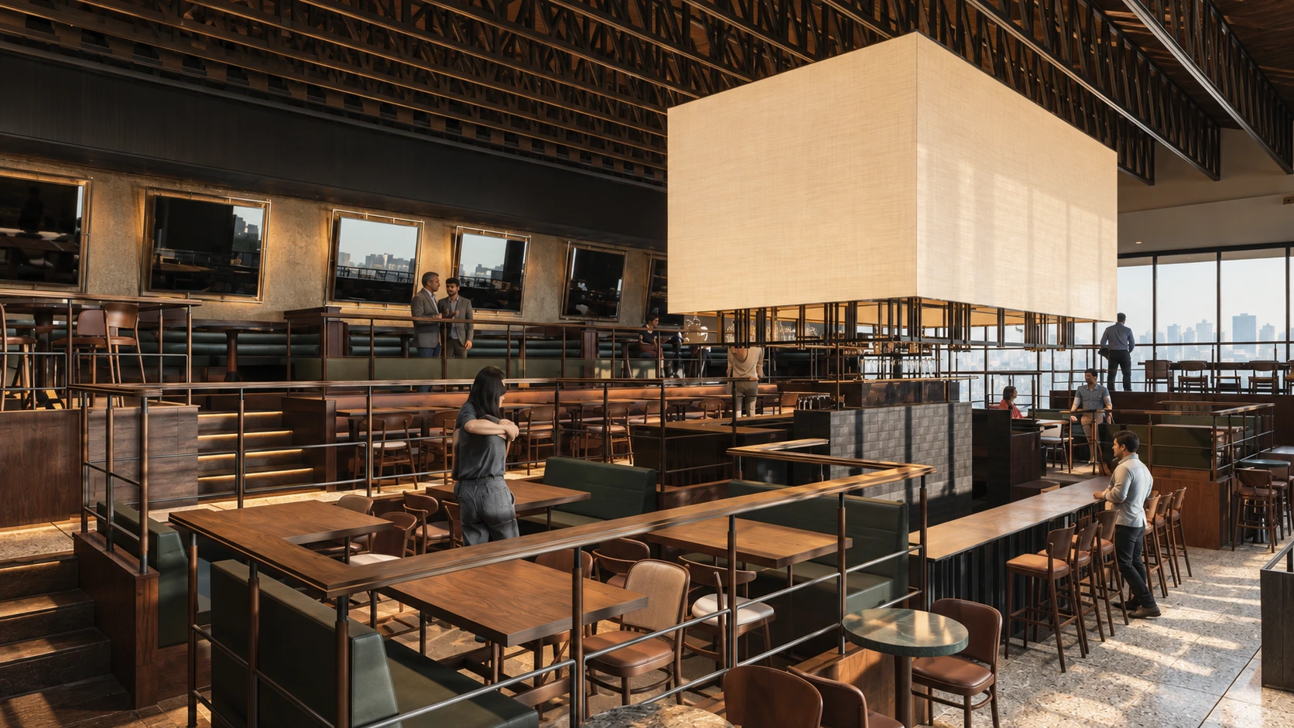
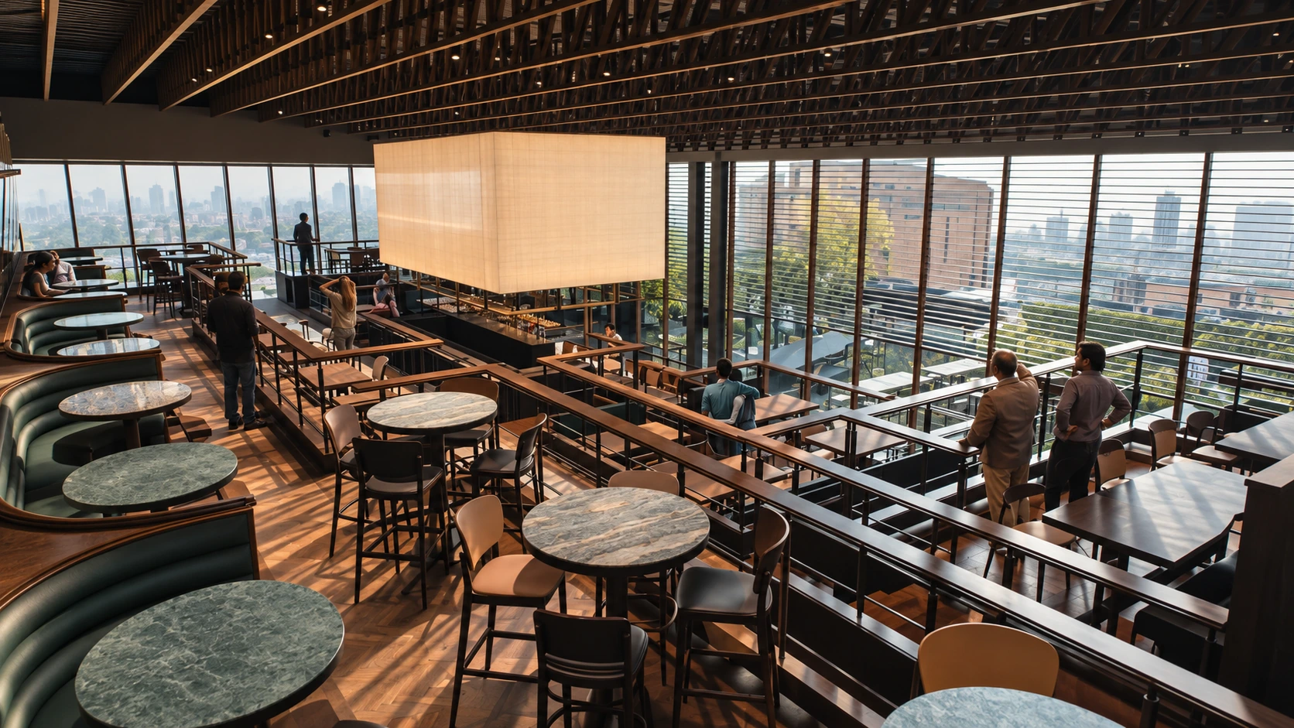
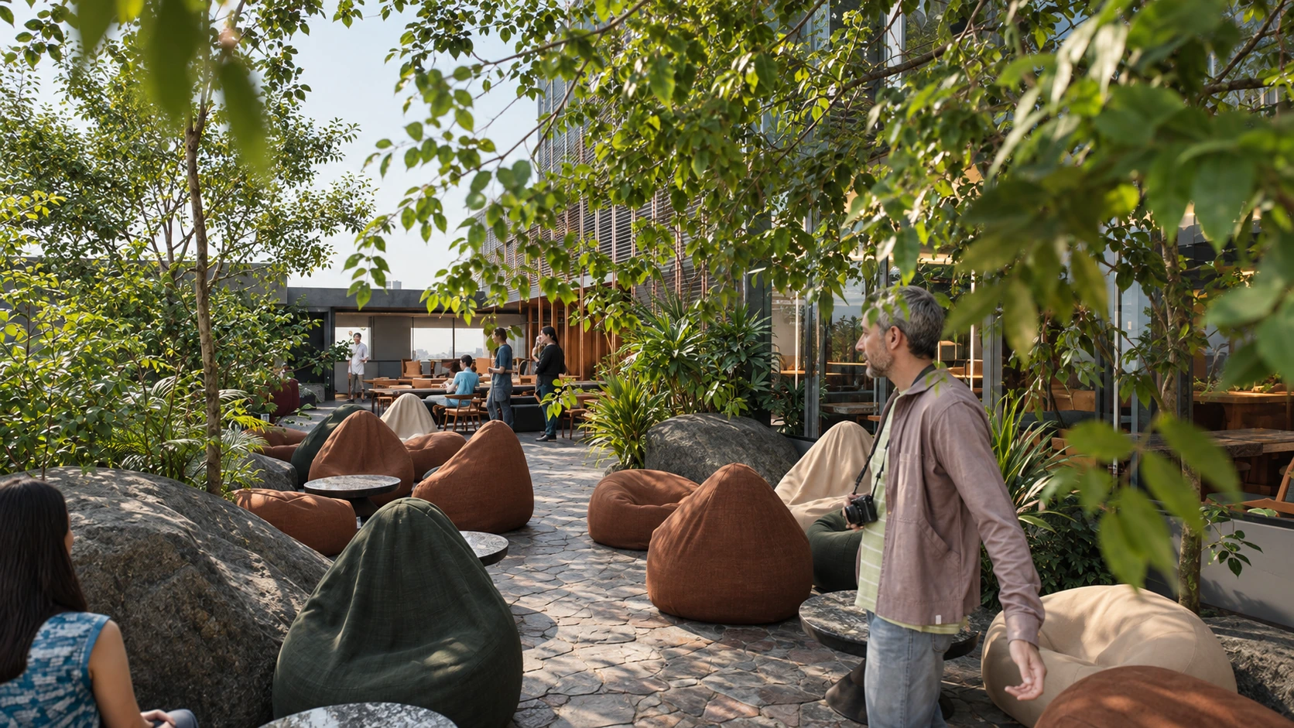
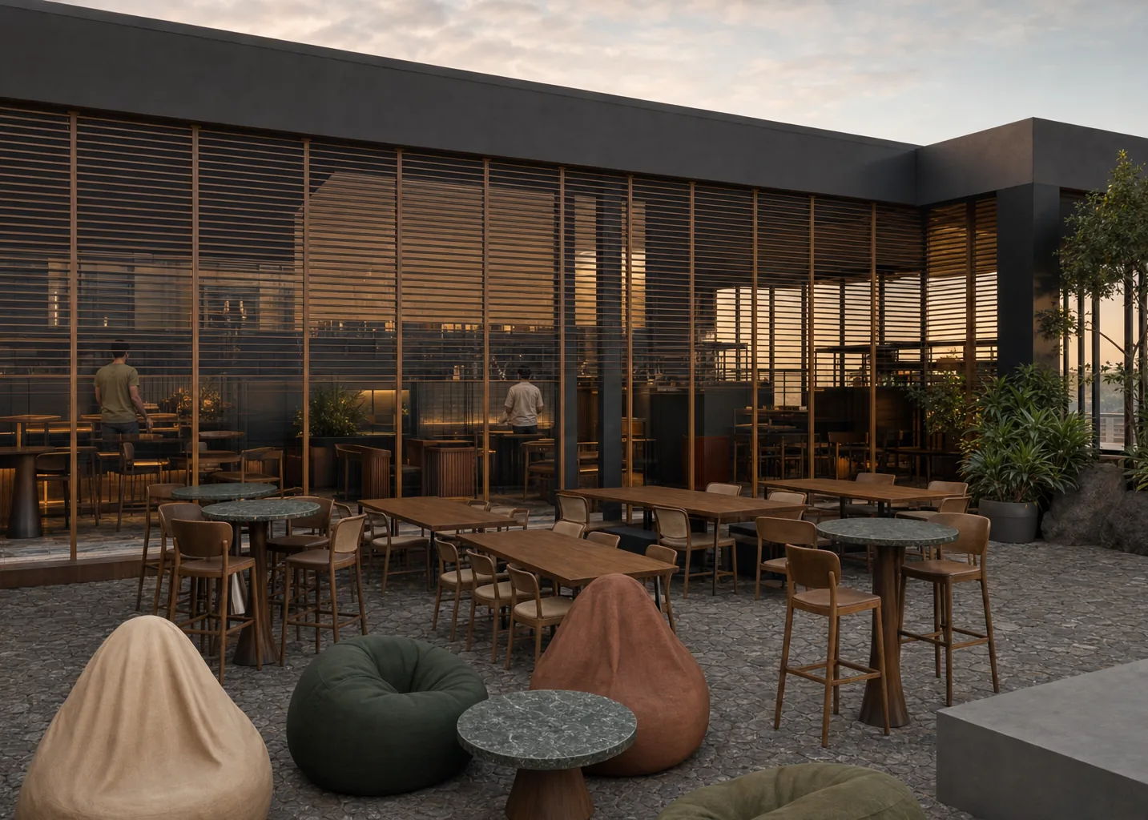
This SOCIAL transforms a rooftop at South City Mall into a hospitality venue overlooking south Kolkata. Contoured seating tiers surround a central bar, with booths along the edges and a large rooftop garden beyond. Long tables and community dining connect the interior programme to the open roof.
Brief
Turn the rooftop into a social dining landscape, combining a central bar, stepped seating, skyline views and communal tables in a rooftop garden.



Project story
Perched on the roof of South City Mall, this SOCIAL looks out over south Kolkata. The design centers on a central bar ringed by stepped seating, with contoured and telescoping tiers that give every table its own view of the room and the skyline beyond.
Booth-lined VIP zones sit along the edges, catching cinematic views of the facade and the city behind it. Outside, a huge rooftop garden takes over, with long tables and community dining laid out to push people toward each other. At 16,000 square feet, in one of Kolkata's early high-rise commercial buildings, it was a major transformation of the roof into a full hospitality space.
A roof becomes a social floor
The central bar is ringed by stepped seating, with VIP booths along the edges. Outside, a large rooftop garden extends the venue into long tables and community dining overlooking south Kolkata.
The interior seating wraps the bar; the rooftop garden continues the social floor outside the glazed boundary.
Different levels, shared views
The bar and terrace sections explain how seating tiers, the interior and the rooftop garden relate vertically. The stepped arrangement gives tables different outlooks toward the room, facade and skyline.
The section relates the overhead lantern to the bar and the stepped seating on either side.
Terrace and interior section
This cut connects the enclosed room, glazed facade and open-air terrace.